
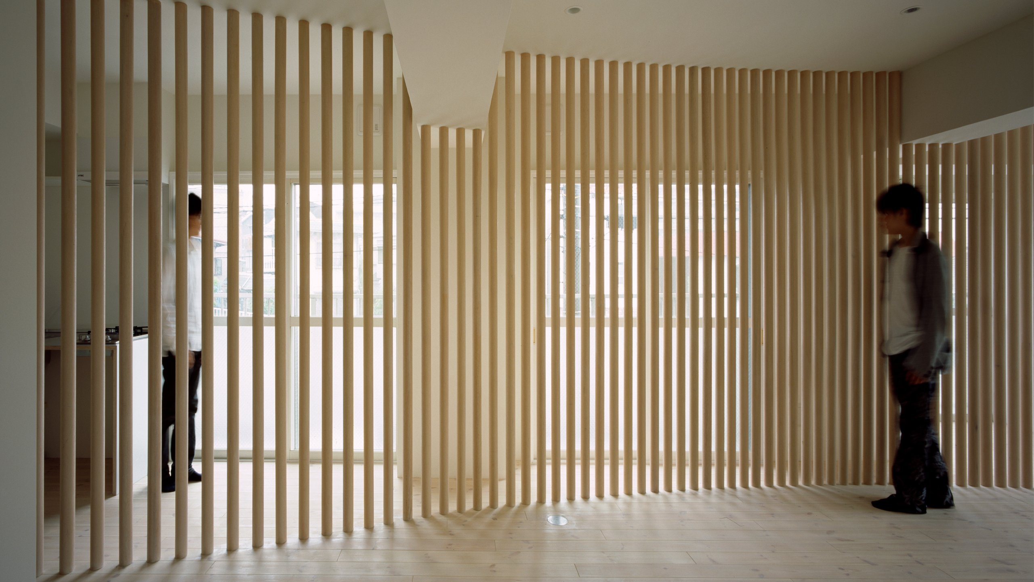
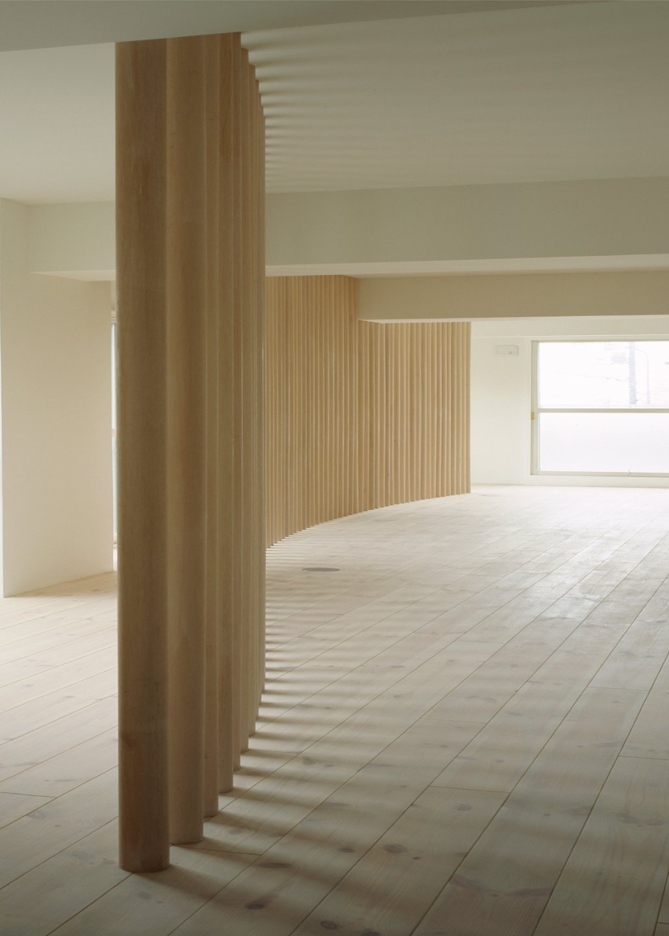
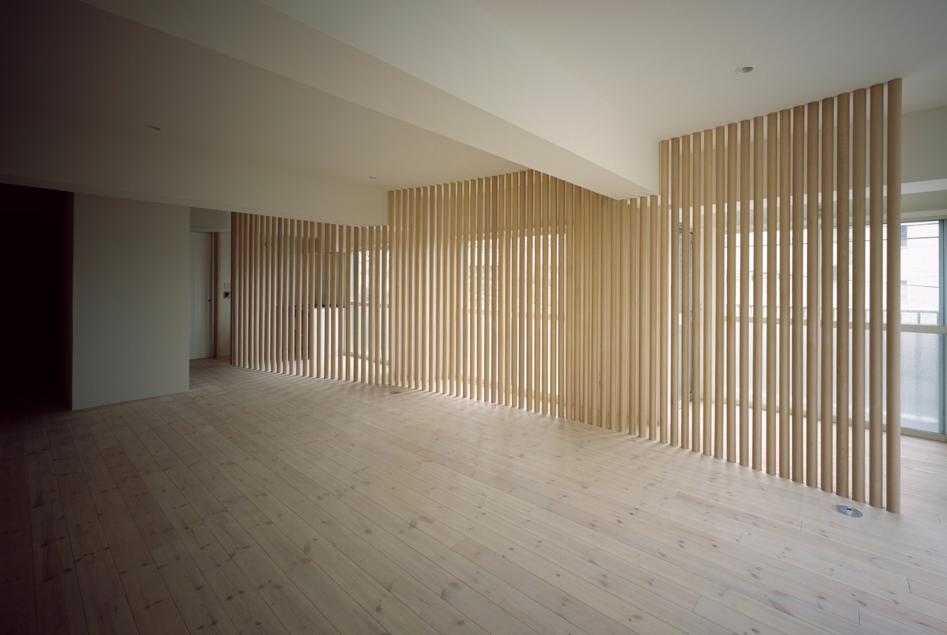
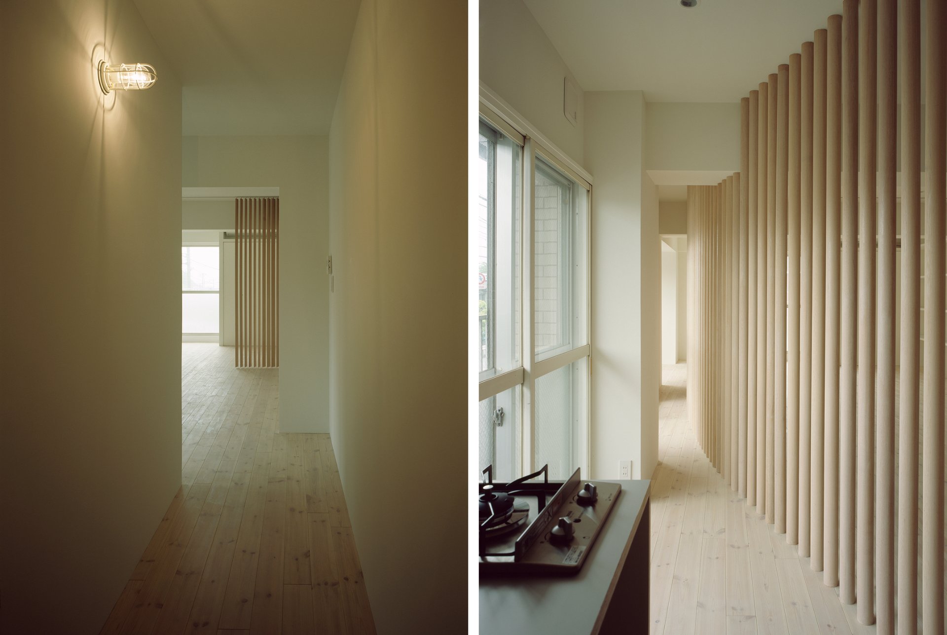
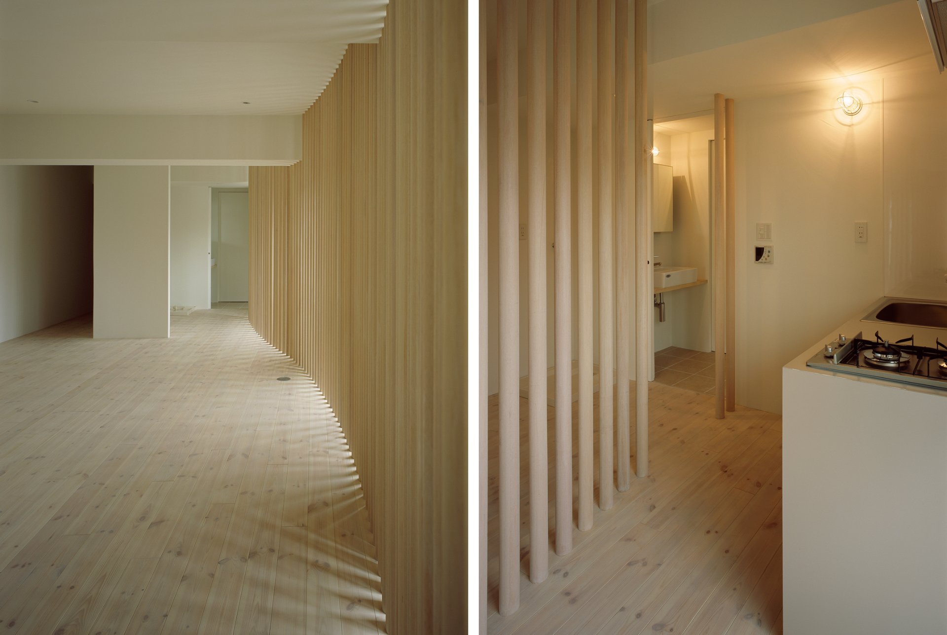
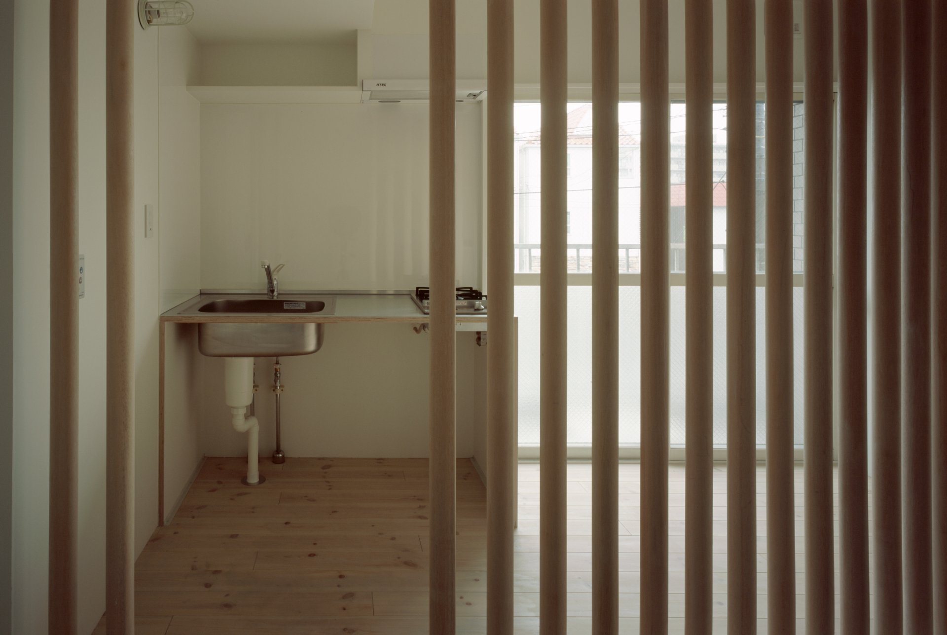
A rental unit that, despite good sunlight, had long gone untenanted because of noise, exhaust, and sightlines from a main road. Converting the 2LDK into a 1LDK, we set a row of 6cm-diameter wooden columns to create an in-between zone—a buffer that softens gazes, lets light through, and allows laundry to be hung.

Column
Data
- Completed
- 2007
- Primary Use
- Rental housing
- Project Type
- Renovation
- Total Floor Area
- 60.45㎡
- Architects
- Takeshi Shikauchi
- Contractor
- Shinei
- Photography
- Kouichi Torimura / Kouichi Torimura Photography
Media
- Magazine
- TITLE 2007.August
A Renovation That Softens Gazes and Invites Light
Despite good sunlight—with many large openings on two sides of the unit—this rental had long gone untenanted because it faced a large main road, suffering noise and exhaust from cars waiting at the signal, as well as sightlines from the houses across the road. So we converted the existing 2LDK into a 1LDK and, by loosely arraying wooden columns 6cm in diameter, set an in-between zone with the outside within the interior. While the row of columns softens gazes from outside, light can be drawn in through the gaps. This in-between zone serves as a place for potted plants and for hanging laundry, also making up for the difficulty of drying laundry outdoors because of the exhaust.
