
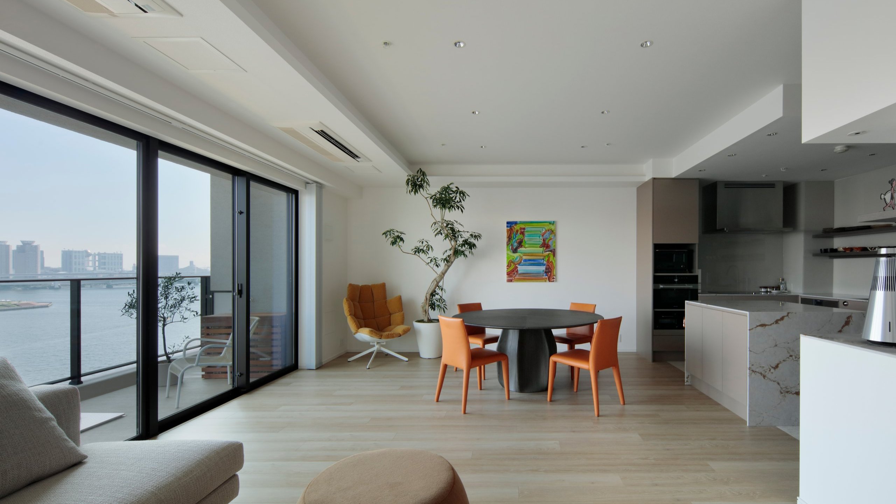
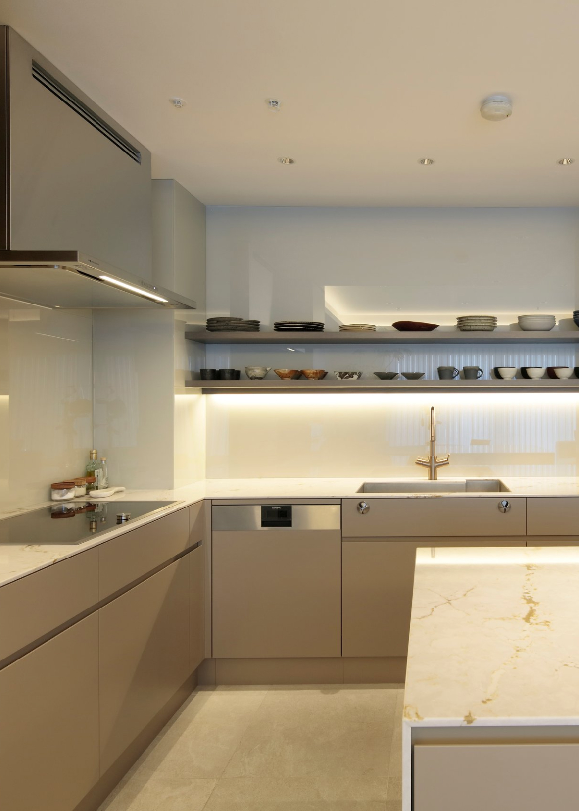
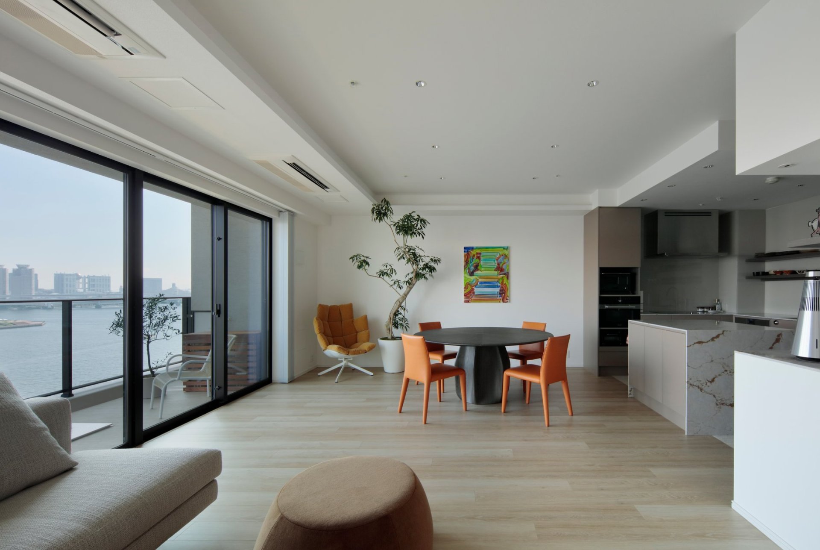
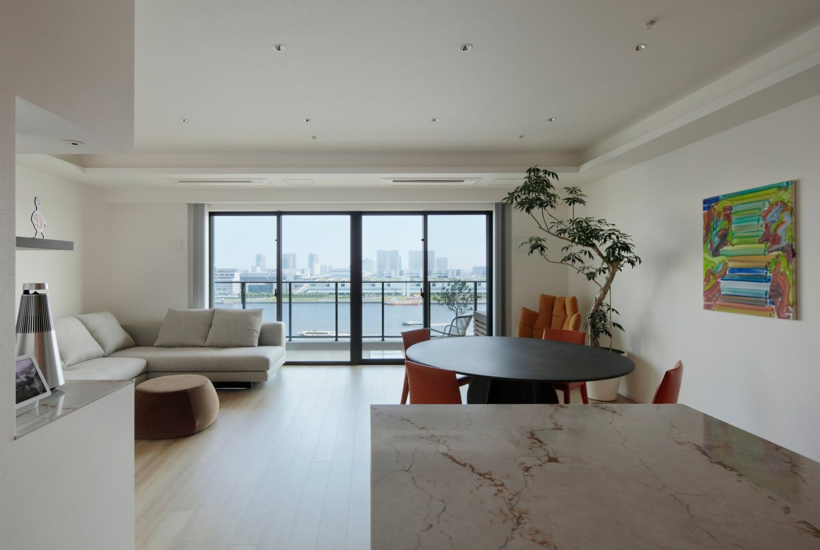
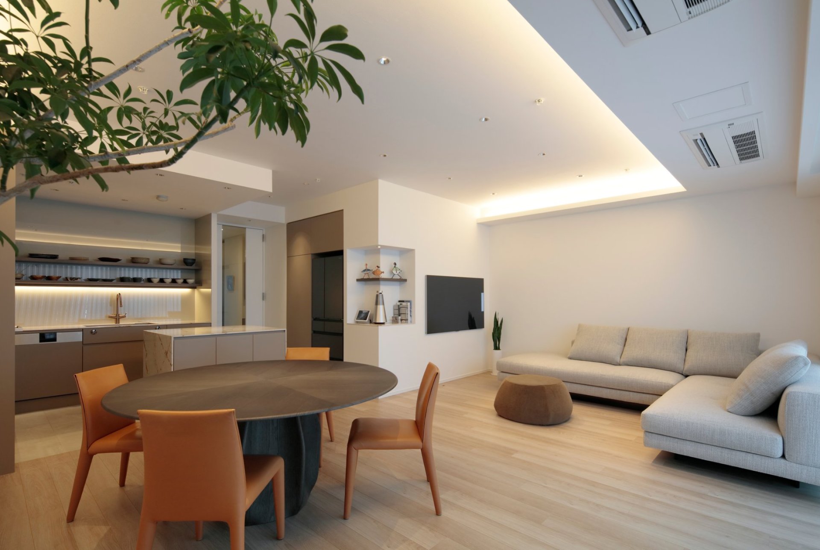
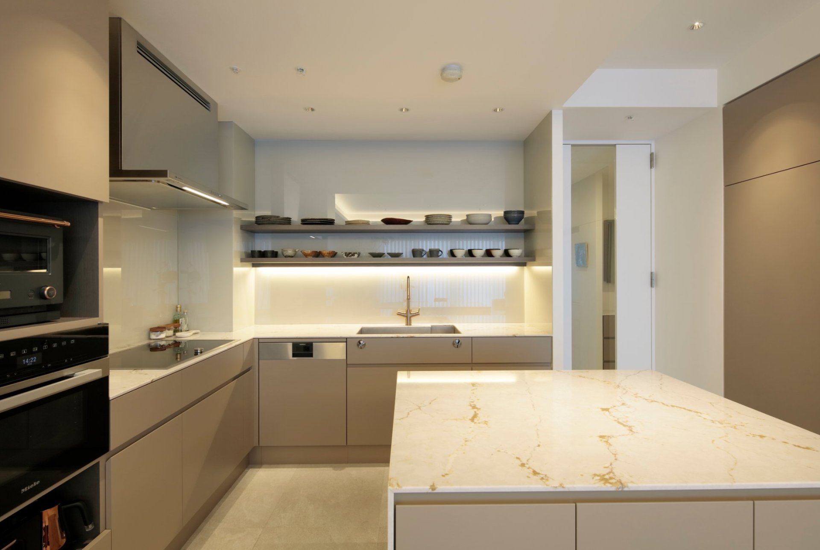
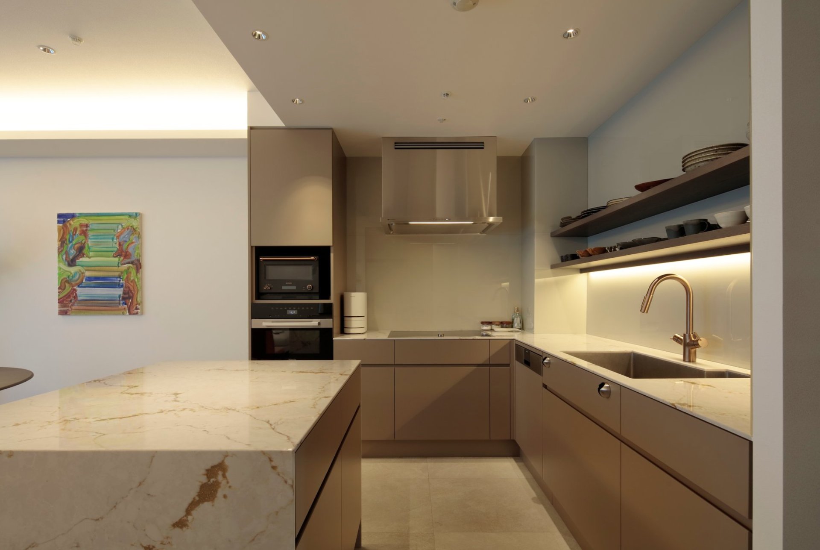
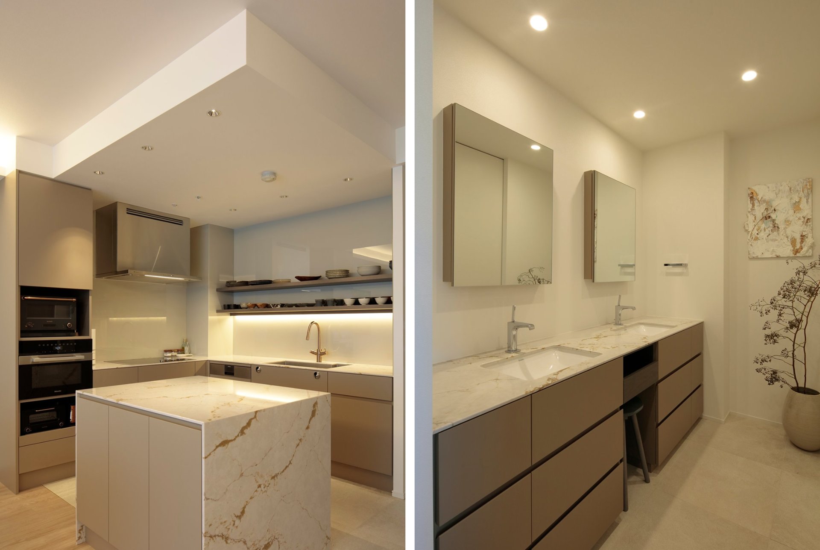
A renovation of a unit in Harumi Flag, the former Olympic Village. Unsatisfied with the standard spec, we worked on the LDK and washroom while making use of the existing. To make a limited area feel spacious, the kitchen combines an island with an L-shaped wall unit.

Harumi Flag Renovation
Data
- Completed
- 2024
- Primary Use
- Residence
- Project Type
- Renovation
- Structure / Scale
- Reinforced concrete, 14 stories
- Total Floor Area
- 95.52㎡
- Architects
- Takeshi Shikauchi
- Lighting Design
- Sonobe Design Office
- Custom Kitchen
- TIDEA
- Contractor
- Yamauchi Komuten
- Photography
- Kouichi Torimura / Kouichi Torimura Photography
A Renovation That Makes Use of What Is There to Raise Comfort
A renovation of a unit in Harumi Flag, the former Tokyo Olympic Village. It was acquired after conversion work from the village spec was complete, but the developer’s standard spec was unsatisfactory, so we renovated mainly the LDK and washroom while making use of the existing. For the kitchen, we used Silestone Versailles Ivory for the countertop and Gaggenau and Miele for the appliances. The standard kitchen was a half-open type with a knee wall, but to make the limited area feel spacious, we adopted a composition combining an island worktop with an L-shaped wall-mounted kitchen.
