
On a triangular site where gazes pour in from all sides, we planned a home for the owners to live out their lives in—closed against its surroundings yet drawing in light. A densely green garden set within the city makes a house where one can enjoy the greenery and the bands of light that shift from day to day.

House of the Shifting Light
Data
- Completed
- 2021
- Primary Use
- Residence
- Project Type
- New build
- Structure / Scale
- Timber, 2 stories
- Site Area
- 139.45㎡
- Building Area
- 71.56㎡
- Total Floor Area
- 77.41㎡
- Architects
- Takeshi Shikauchi + Rie Onodera
- Structural Design
- TTSE Inc.
- Lighting Design
- Sonobe Design Office
- Contractor
- Ogawa Kyoritsu Construction
- Photography
- Kouichi Torimura / Kouichi Torimura Photography
- Film
- R1996 Inc.
Media
Award
“I Want to Build a Final Home”
So the owner told us at our first meeting. They had considered, many times over, how to use the land inherited from a relative. Should it be a rental apartment building? A clinic building, for the sake of profitability? But a triangular site is difficult for a house manufacturer, and large-scale construction has financing constraints too. After much searching, they had reached the conclusion to build “a house for enjoying the last part of our lives.”
A Third Time Building a House
We learned later that this was their third time building a house. The first, they said, had ended without their ever quite knowing how to convey their wishes. The second, learning from that, advanced a little. By the third, both the way of conveying and the wishes themselves had become simple. “We want a garden. Basically an open studio would be good. Not rooms, but corners. A deck is not essential, but if possible we’d like to eat outside, even in a small way”—such were the main requests.
A Life at Life-Size, Without Overreaching
The wife had long worked as an editor of lifestyle magazines and had rich experience in matters of clothing, food, and dwelling. Speaking of the architect Kiyoshi Seike’s own house as “wonderful,” in the end they aimed at a house they could enjoy at life-size, without overreaching. Their cat goes out freely, comes back when hungry, and returns at night to sleep. They wanted that kind of freedom in the house too. At the same time, the site is a place that requires consideration for its surroundings. We proceeded with the design while feeling this gap between freedom and constraint.
A Triangular Site Surrounded by Gazes
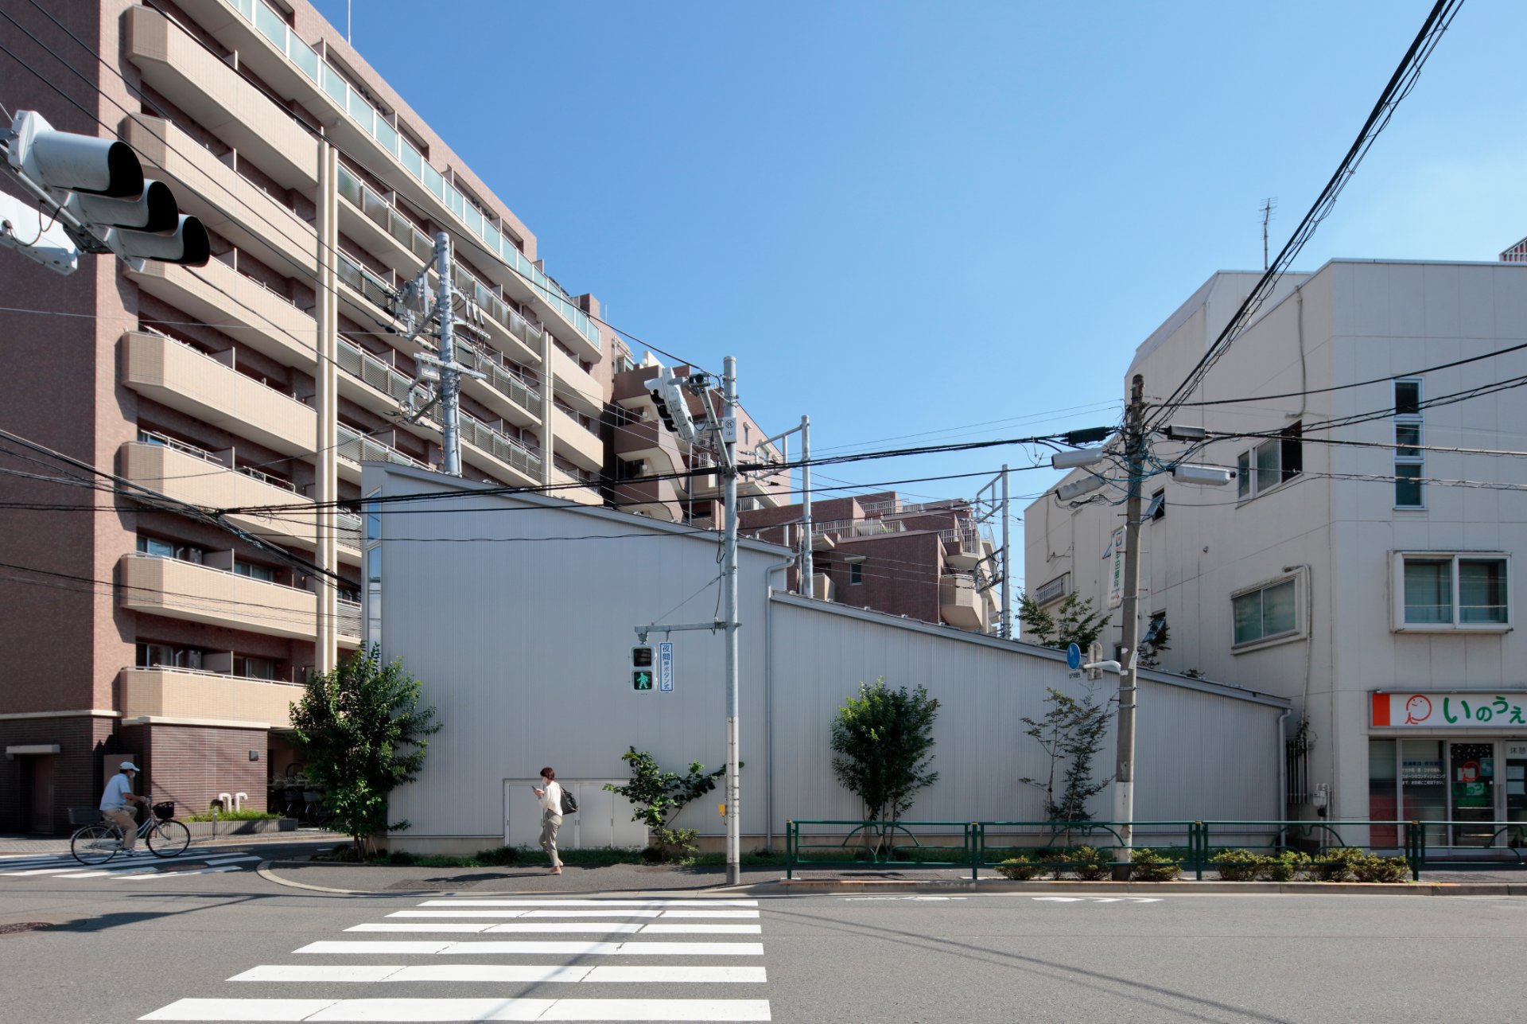
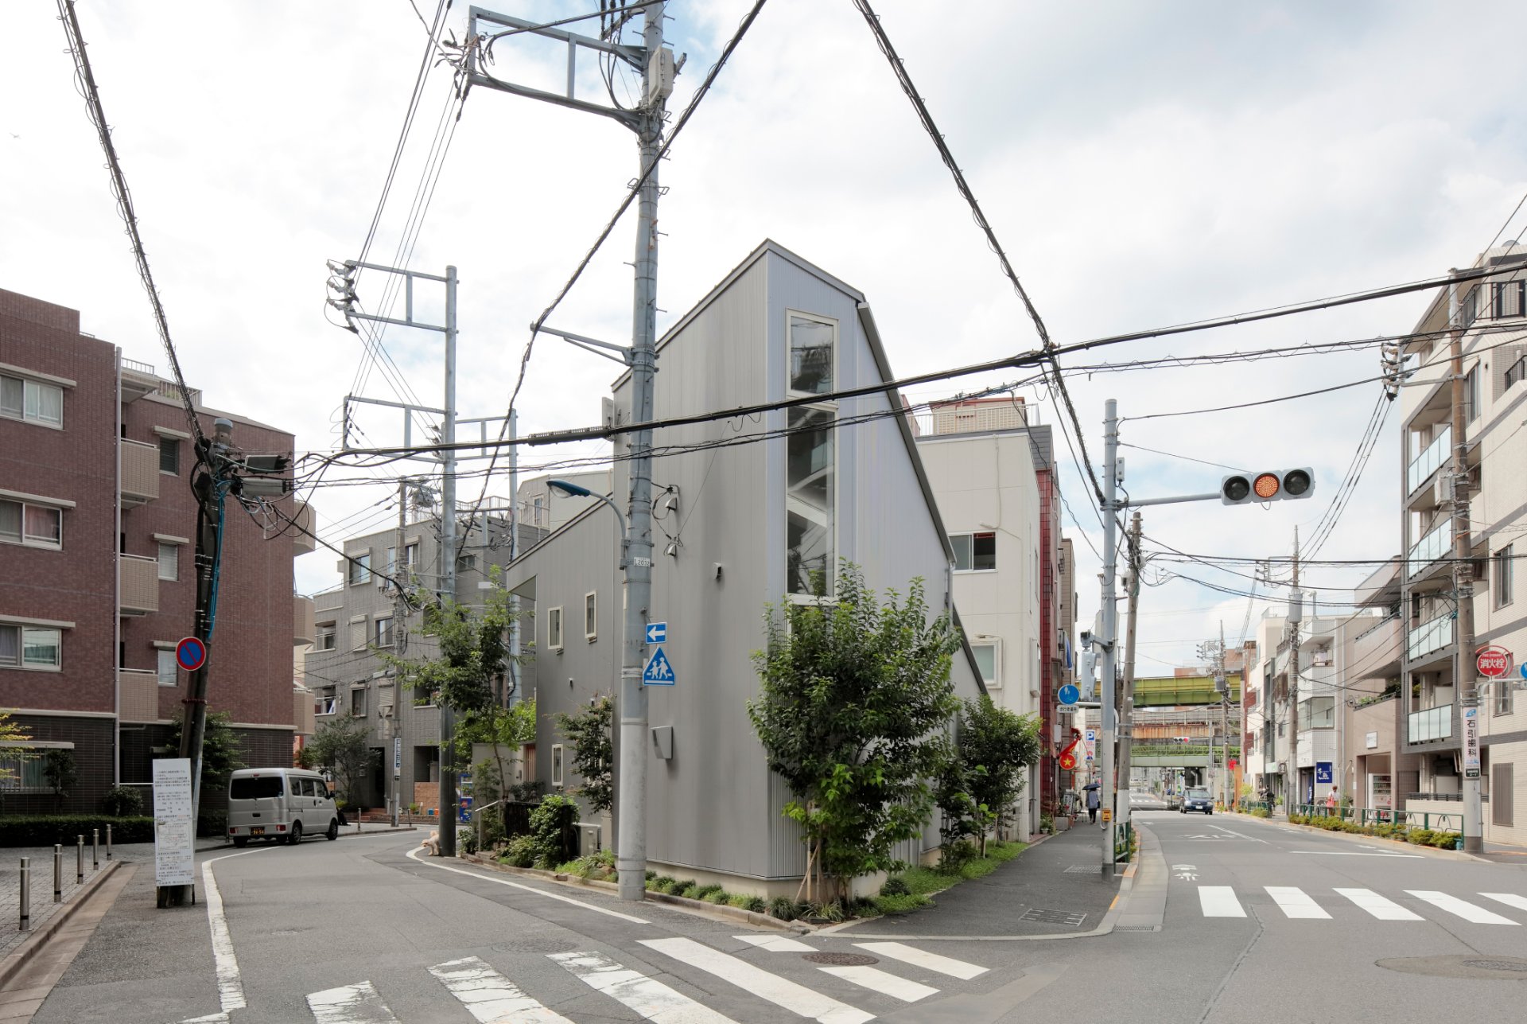
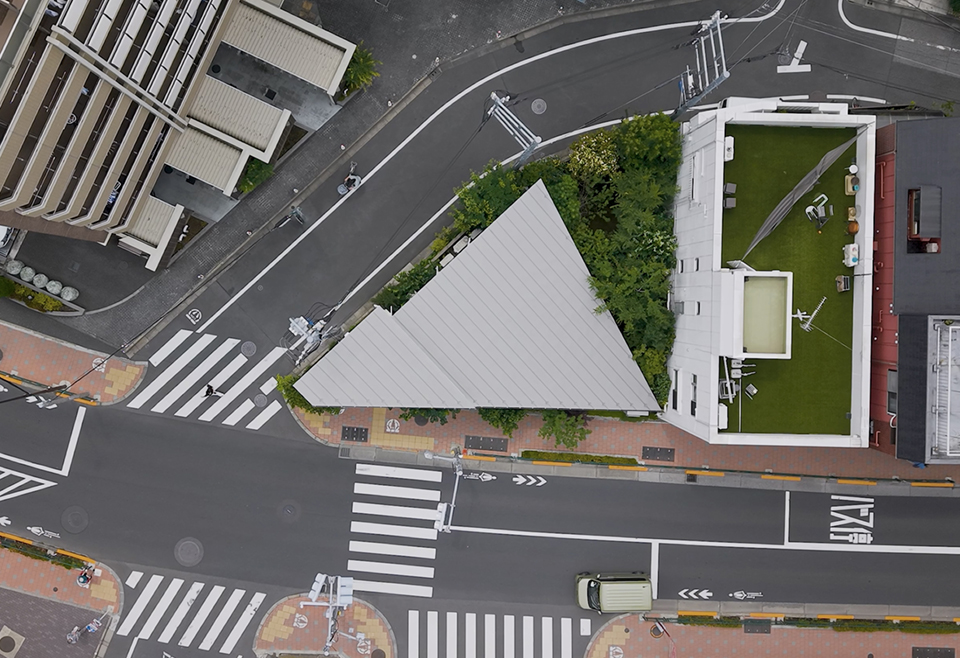
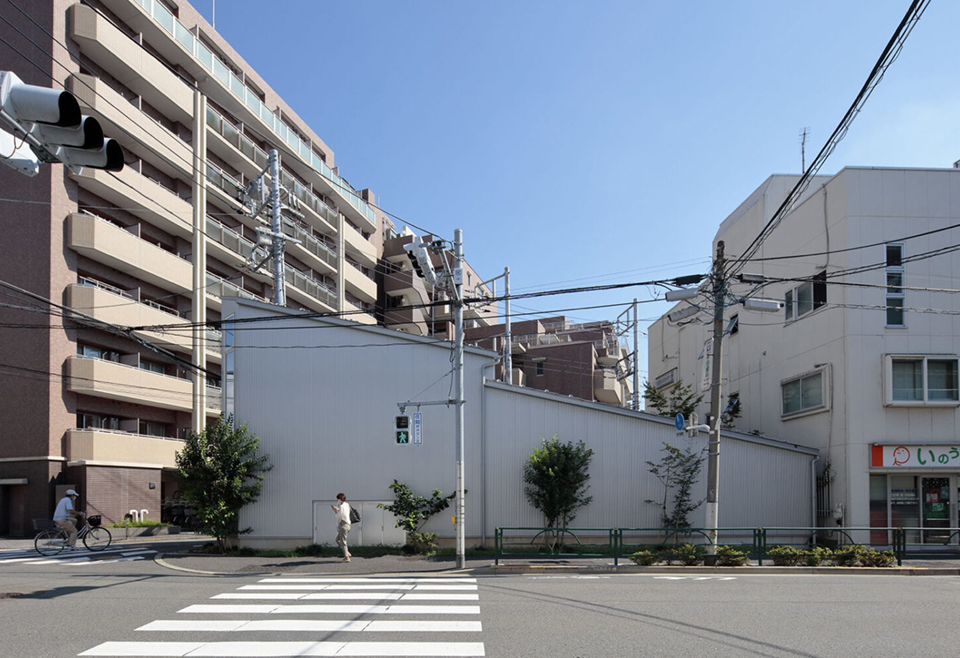
The site—which the owner’s son said, judging from old maps, may once have had a river running through it—was a triangle flanked by a road along which buses and large vehicles pass quite frequently and a local street. The bus-road side is a through-route to the station and has a crosswalk, so many people pass by and pause for a moment at the crossing—“an environment of being seen.” On the northeast, where a furniture-factory warehouse once spread, there now stands a nine-story apartment building, all of whose balconies, entrance included, face this land. Across the road, too, are a huge data center and a three-story glass-clad office—sensuously, an environment peered into from every direction. But the adjoining three-story building on the south was the first house they had built, and there was talk of renovating it, after this house was complete, into a rental where the son, a nephew, and their friends might live; so we felt the south was the only side that could be opened. Being three stories, however, it leaves most of the site in shade in winter.
Searching for a Balance of Light and Distance
Today one can casually study how sunlight enters using a 3D model, but at the time it was still analog: we made a model including the surrounding apartments, drew the movement of the sun at the summer and winter solstices and the spring and autumn equinoxes onto a clear acrylic box, cast a light standing in for the sun along those lines, and observed how the light moved. In the course of that observation came an unexpected discovery. The tip of the triangle—the place one would ordinarily judge narrow and hard to use—was the very spot on the site that received the most light. It is at a distance from the three-story building to the south, and no tall building is planned beyond it either. In terms of conditions, the most favored place coincided with the site’s least usable place. This discovery became the core of the house’s design. On the other hand, the tip of the triangle is narrow for making a room, and being where two roads cross, it is close to people walking outside. But we felt that, as long as privacy could be secured, it could become a place that makes full use of the light. The south, meanwhile, is the widening part of the triangle, and being able to take ample width, it is the place that could answer the request for a garden. Yet there was also a worry: would it not still be dark? But perhaps not everything needs to be bright. As bright places coexist with places of shade and dappled light, the site gains depth as a place of variety. As we continued observing, we came to feel this.
Placing Square Rooms
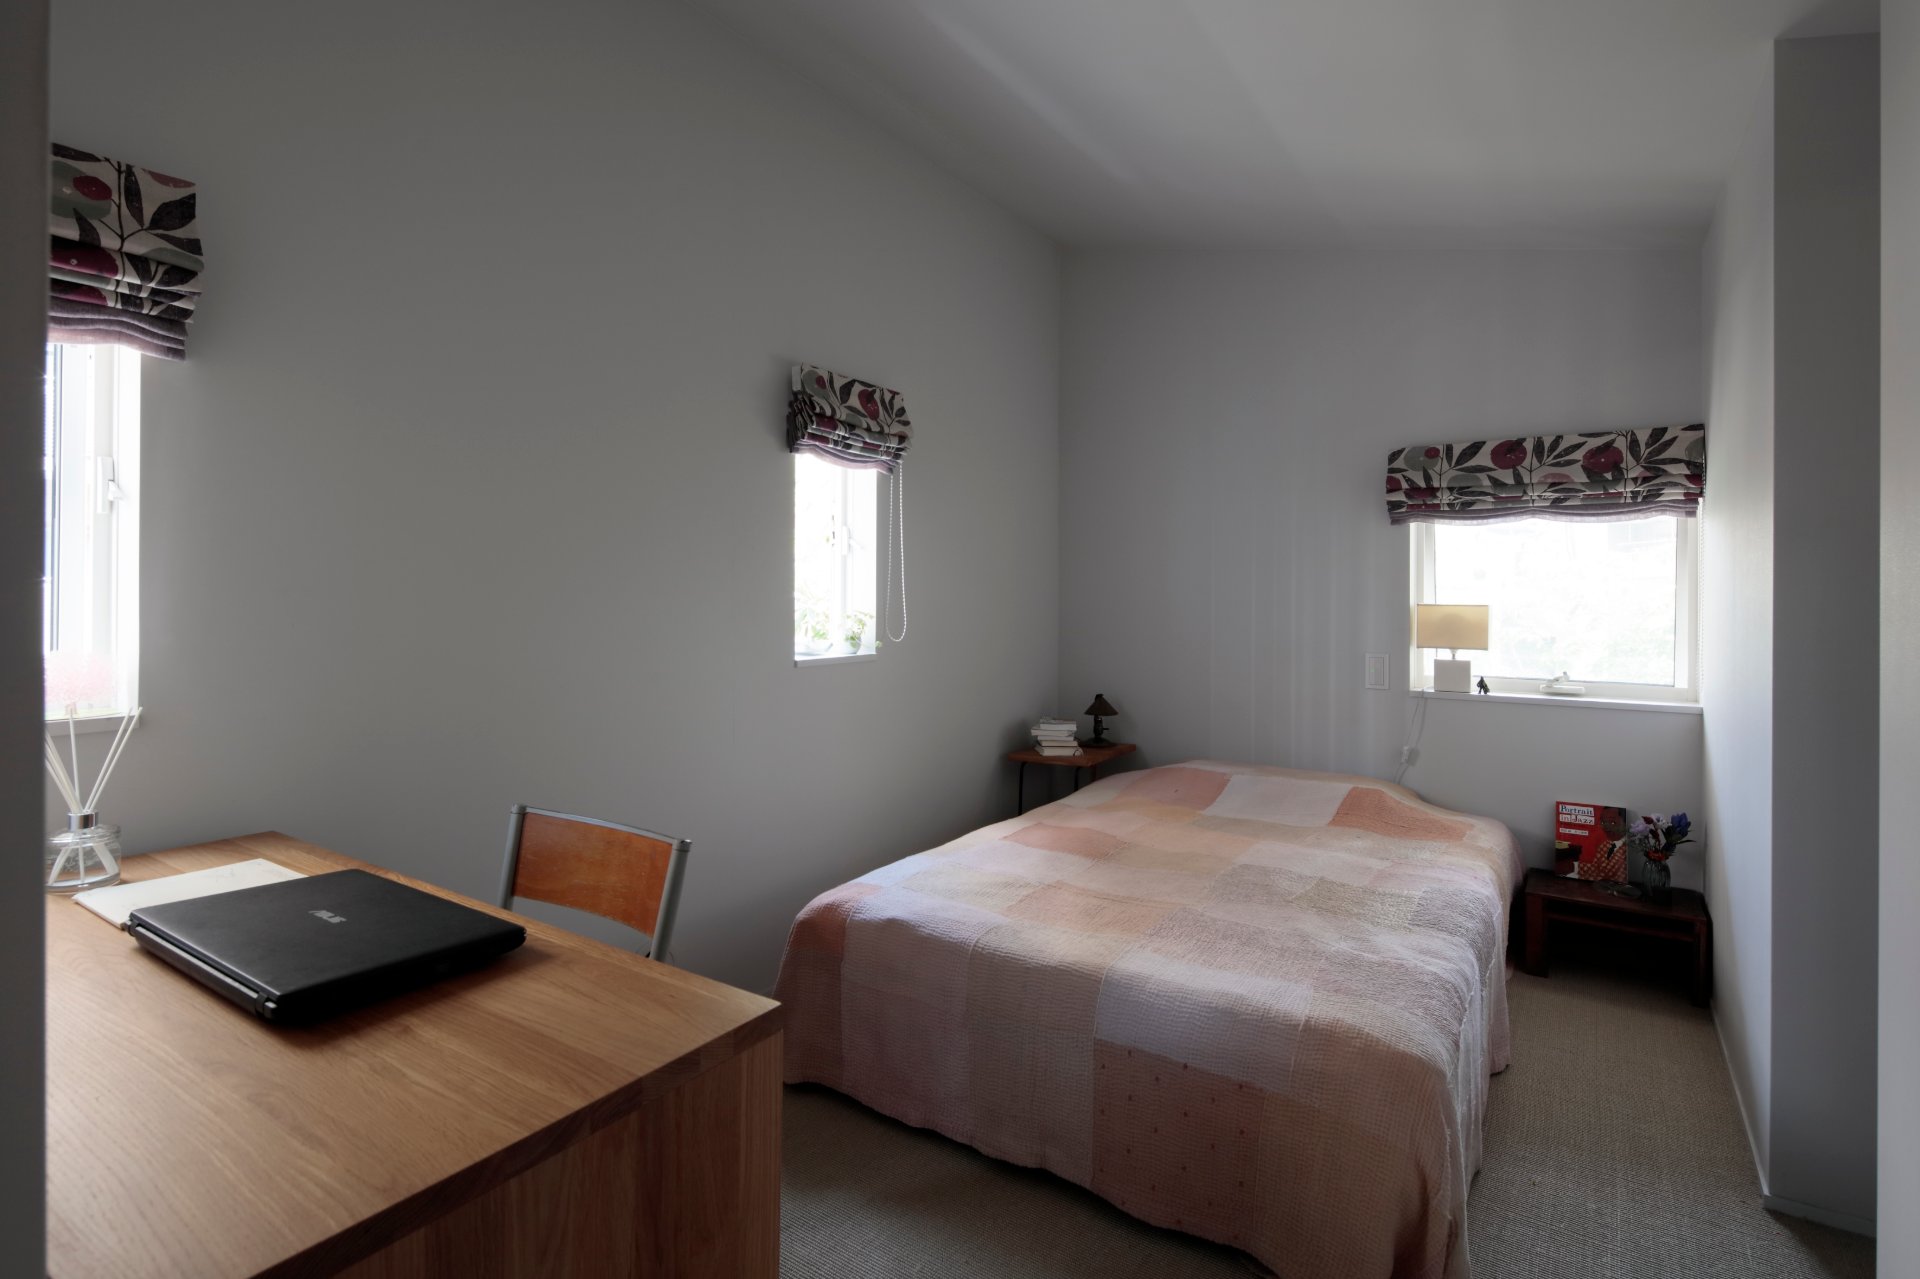
Since the request was that “basically an open studio would be good,” we made the LDK a single room and kept the bedrooms and wet areas as separate, enclosed rooms. We placed those square, enclosed rooms along the road boundary on the southeast of the site—in order to secure at least a little distance from the main road to the northwest. Arranging walls along the triangular site and setting the square rooms down within it, three places arise, from the south: “a large space, a triangular space caught between the rooms and the road, and a tiny triangular space caught between the rooms and the two roads.” We made the house by dividing this loosely connected open studio with windows. In the end, from the south, it becomes “garden + deck, living room, dining-kitchen.”
A Garden and Living Room Where One Can Freely Choose Where to Be
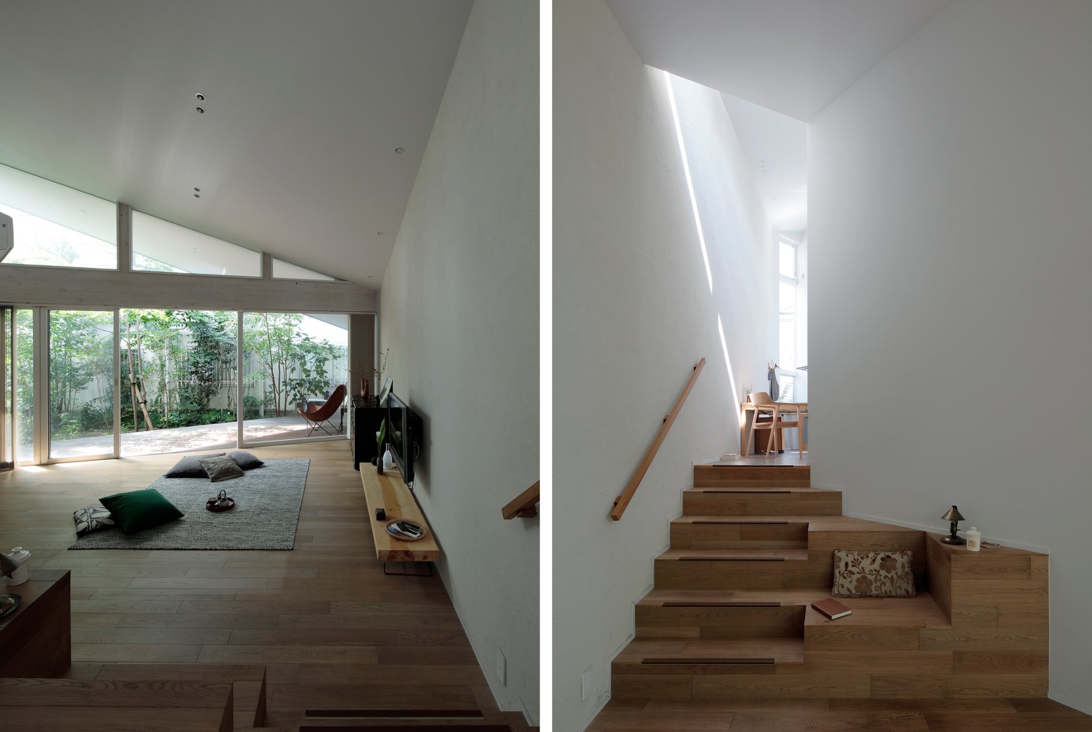
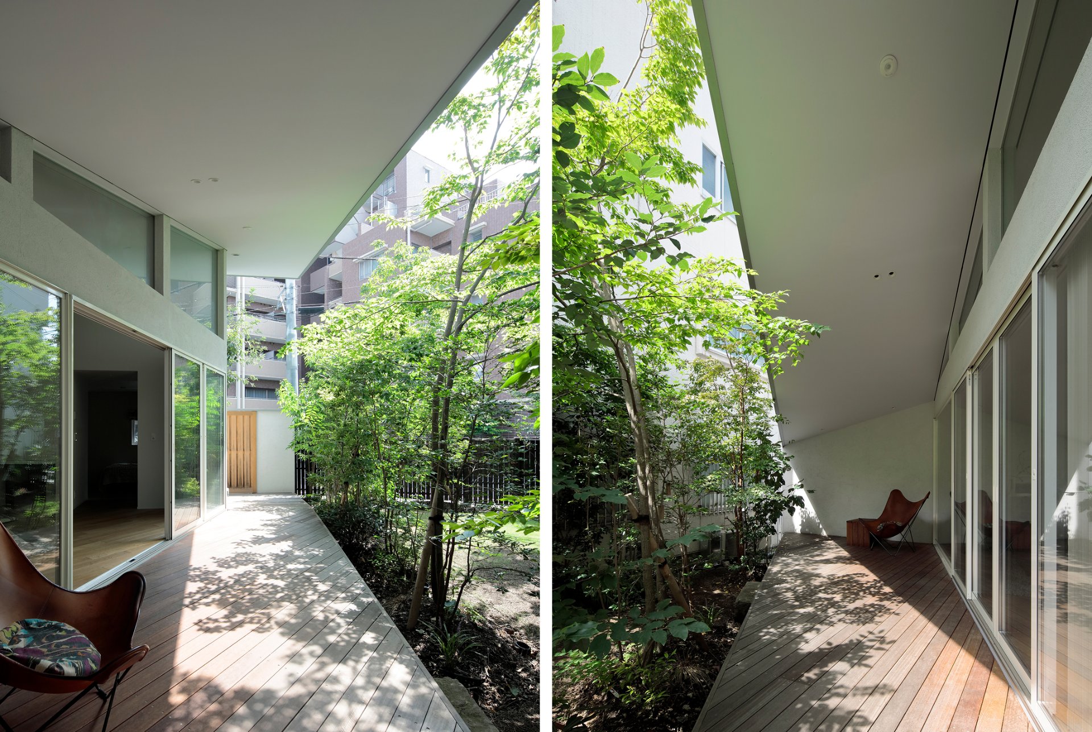
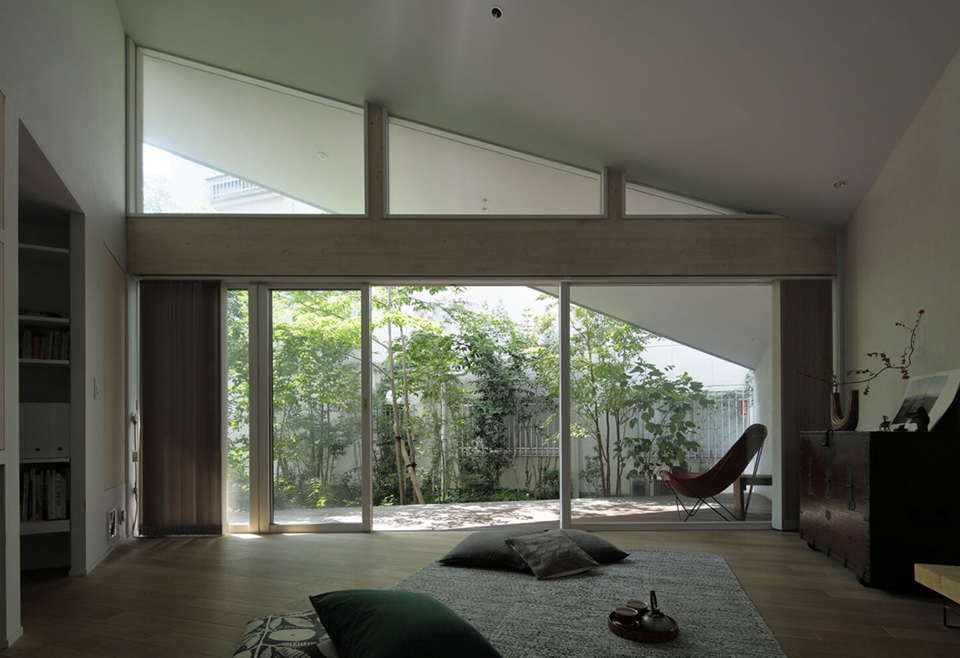
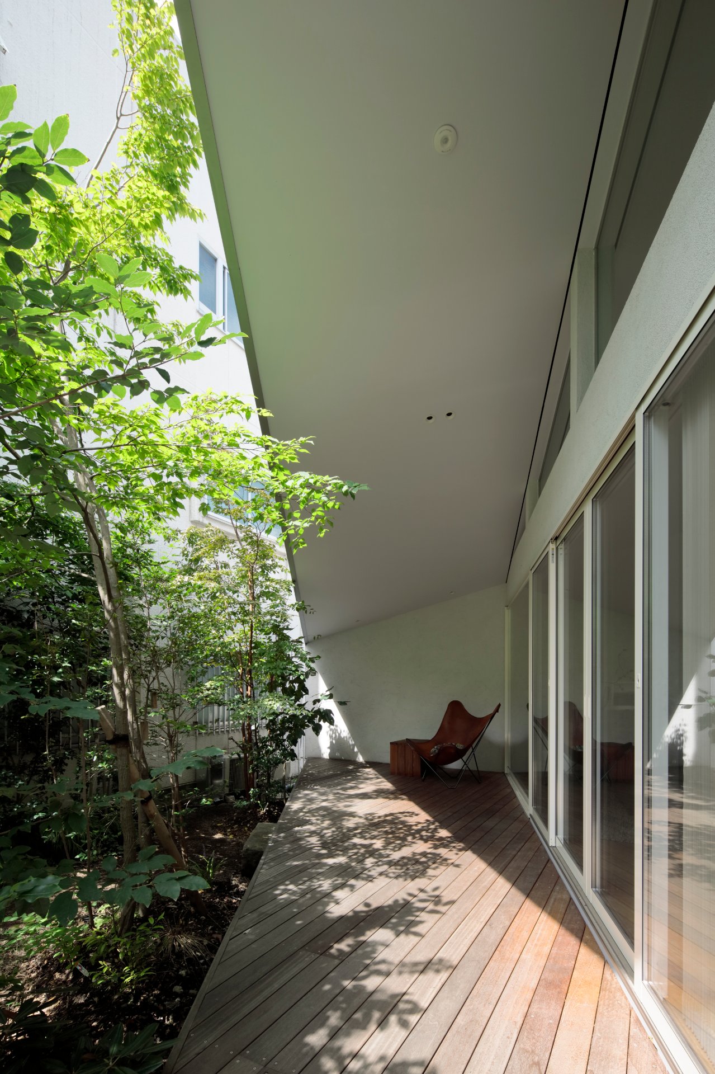
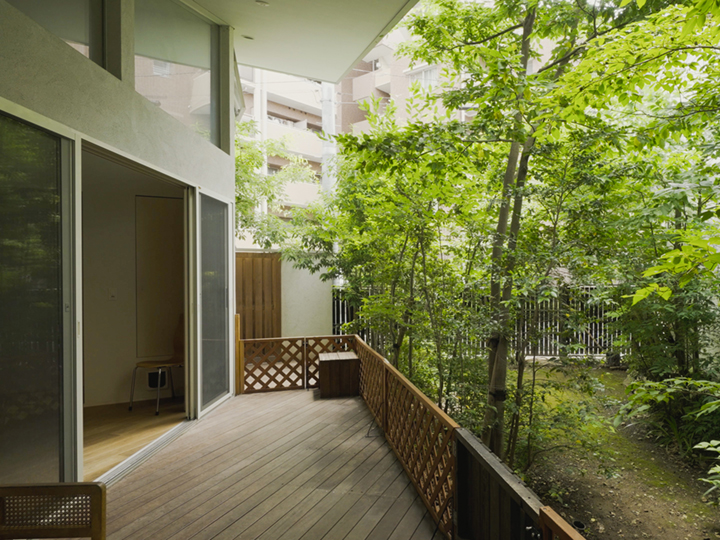
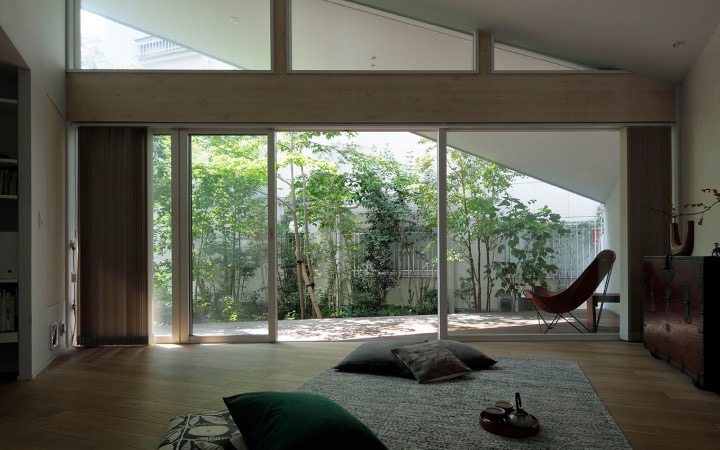
The large space on the south is half garden and half roofed deck space. It is hard to tell from the plan, but the deck’s roof is high on the south and low on the north. This is both to let in enough sunlight for the garden’s trees, and to make the north a low eaves space so that meals can be eaten outside even on rainy days. The south garden where one senses the life of the town; the deck space that, though on the busy road side, is screened by walls and a low roof; the living room slightly hidden from the road by the square rooms—though large sliding windows come between them, it forms a loosely connected open studio, a space where one can freely choose the most comfortable place to be according to the season and the weather.
Enjoying Food Along with the Shifting Light
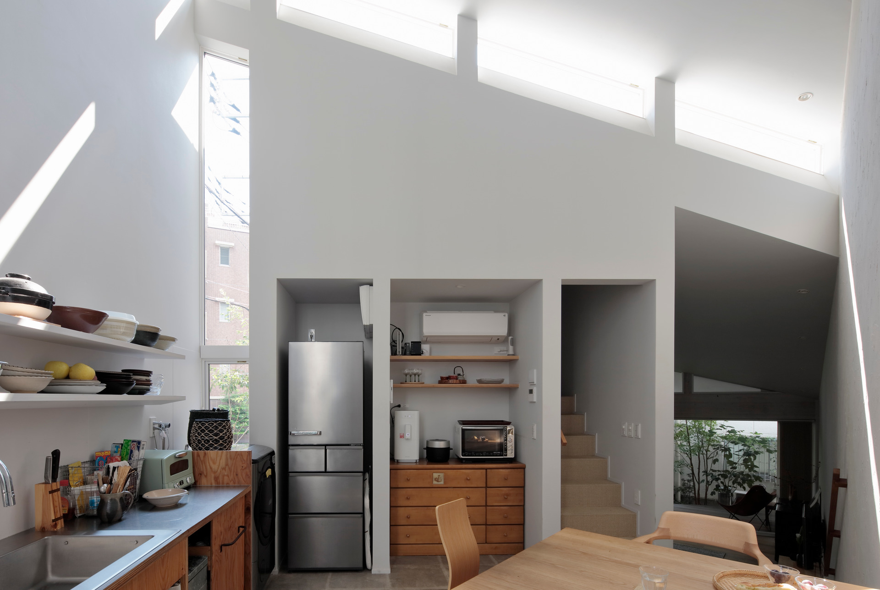
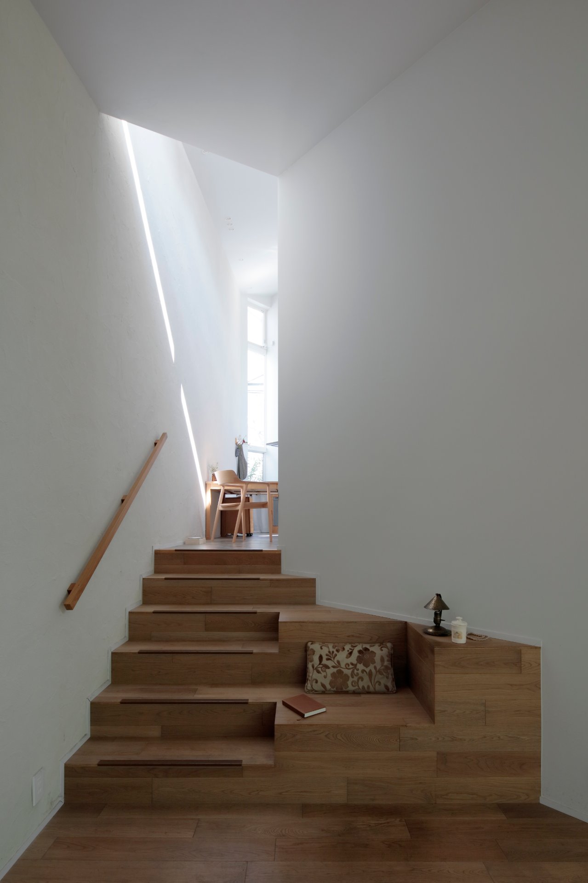
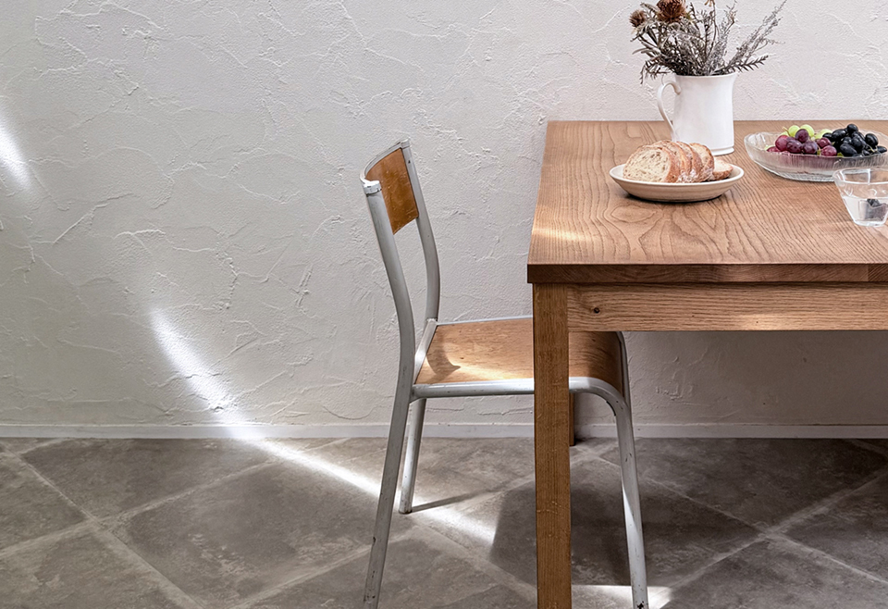
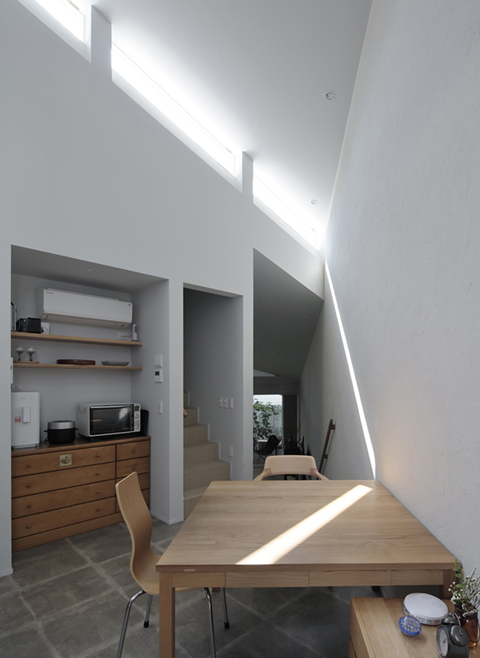
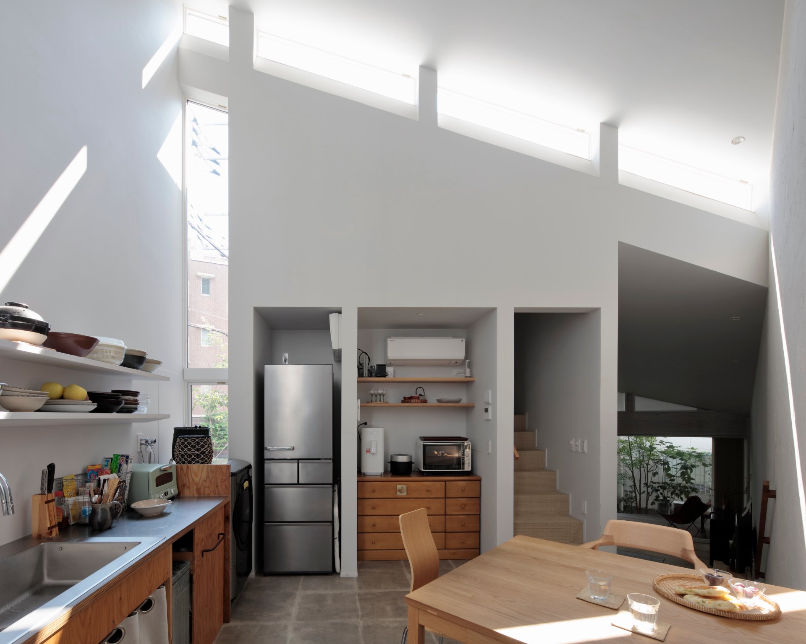
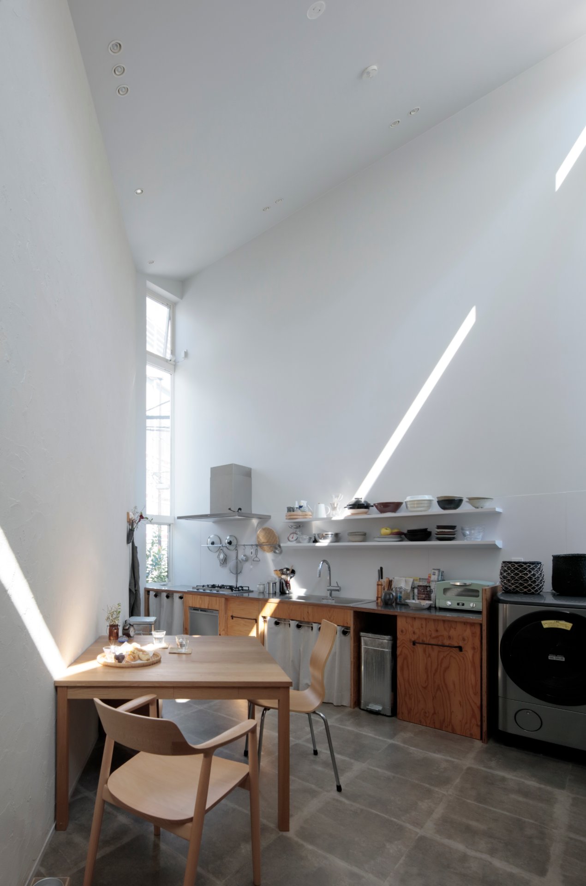
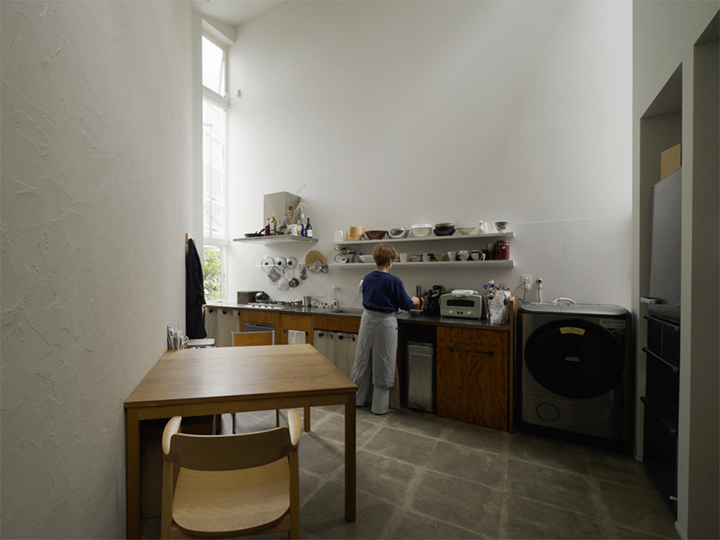
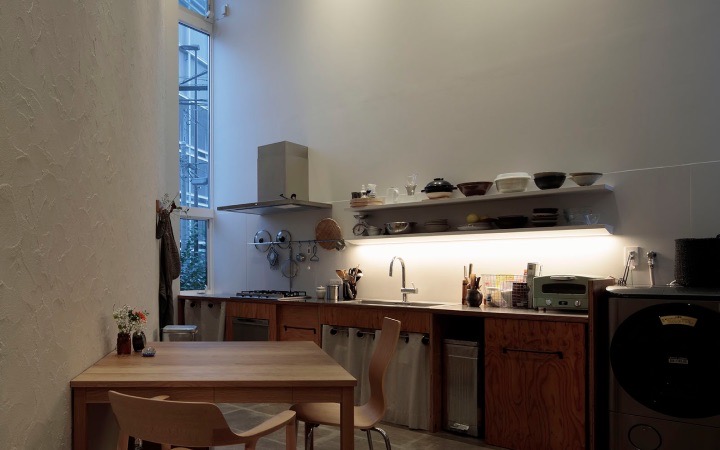
From the start, the owners had many requests concerning “food.” And from the theme of a final home, we had a feeling the kitchen and dining would become important places. Not a matter of ample storage, fine worktop materials, the latest equipment, or a large table—rather, we considered what kind of space it should be as a place to “cook and eat” right to the very end; not the Last Supper, exactly, but something like it. In the end, believing that “being able to enjoy the ordinary is what matters,” we made the tip of the triangle the dining-kitchen. Out of consideration for privacy from the road, we made it a mezzanine level, built a simple bespoke kitchen along the southeast wall (taking as reference a photograph of a rural French kitchen the wife had kept), and placed a small square table along the north wall. We designed it so that light from the south strikes the north wall the table meets, through a high window on the living-room side. As the seasons change and the sun’s height shifts, the bands of light shift too. We put into it the wish that they would spend their days to come watching that daily movement.
A Three-Dimensional Composition That Does Not Feel Cramped
“Where the room is wide, the ceiling low; where the room is narrow, the ceiling high”—in this way we control the interplay of ceiling height and room width. The eaves space with the daybed where the wife spends her time has this house’s lowest ceiling, 1.9m; though outdoors, that low ceiling makes it an intimate, room-like place. With the three-story building pressing in on the south and the low ceiling, rain does not blow in, making it a place to read or eat while enjoying the sound of the rain. The area near the living-room entrance is wide, but toward the dining area, in relation to the square rooms, the room narrows the closer one comes to the stairs. We raise the ceiling to keep it from feeling cramped, but on climbing the stairs the ceiling lowers again. Here we deliberately create a sense of compression—low ceiling, narrow width—but one soon reaches the dining-kitchen with its 5m ceiling, so by producing a “low-to-high” gap, we designed it to make the height felt all the more. The end of the kitchen, the very tip of this house, is narrow enough for only one person to stand, but with a ceiling fully 5m high it becomes a place that gives no impression of confinement.
Topics_01
A Life Where Outside and Inside Connect
The garden, landscaped to aim at a Tokyo coppice, has lately taken on a dense, luxuriant air. Plants that have grown past the height of the roof are said to weaken at their tips from the glare and the recent high temperatures. Perhaps sunlight is not everything, and places of shade will be needed going forward too. Cat, dog, and the couple all live moving about the garden and deck enclosed by the cantilevered roof and the trees. Breakfast with coffee on the daybed; reading on the daybed and dozing off—that, they told us, is the daily routine.
Topics_02
Wind and Light Close at Hand
Open the large opening of the living room facing the garden, and a cool breeze from the shade of the trees comes into the interior. The highest part of the northeast dining-kitchen is glazed from the kitchen countertop up to the ceiling, and the topmost part is an electrically operated window. We intended that opening this part would let warm indoor air escape by the chimney effect while cool air entered from the living room’s large opening—and it seems they enjoy the passage of the wind. The wall that receives the sunlight is finished in plaster, beautifully reflecting not only the bands of light but also the gentle light of an overcast sky. At first there was talk of hanging a painting above the kitchen, but “the changing light” itself is, I think, something one never tires of watching.
Topics_03
Two Bedrooms and a Comfortable Sense of Distance
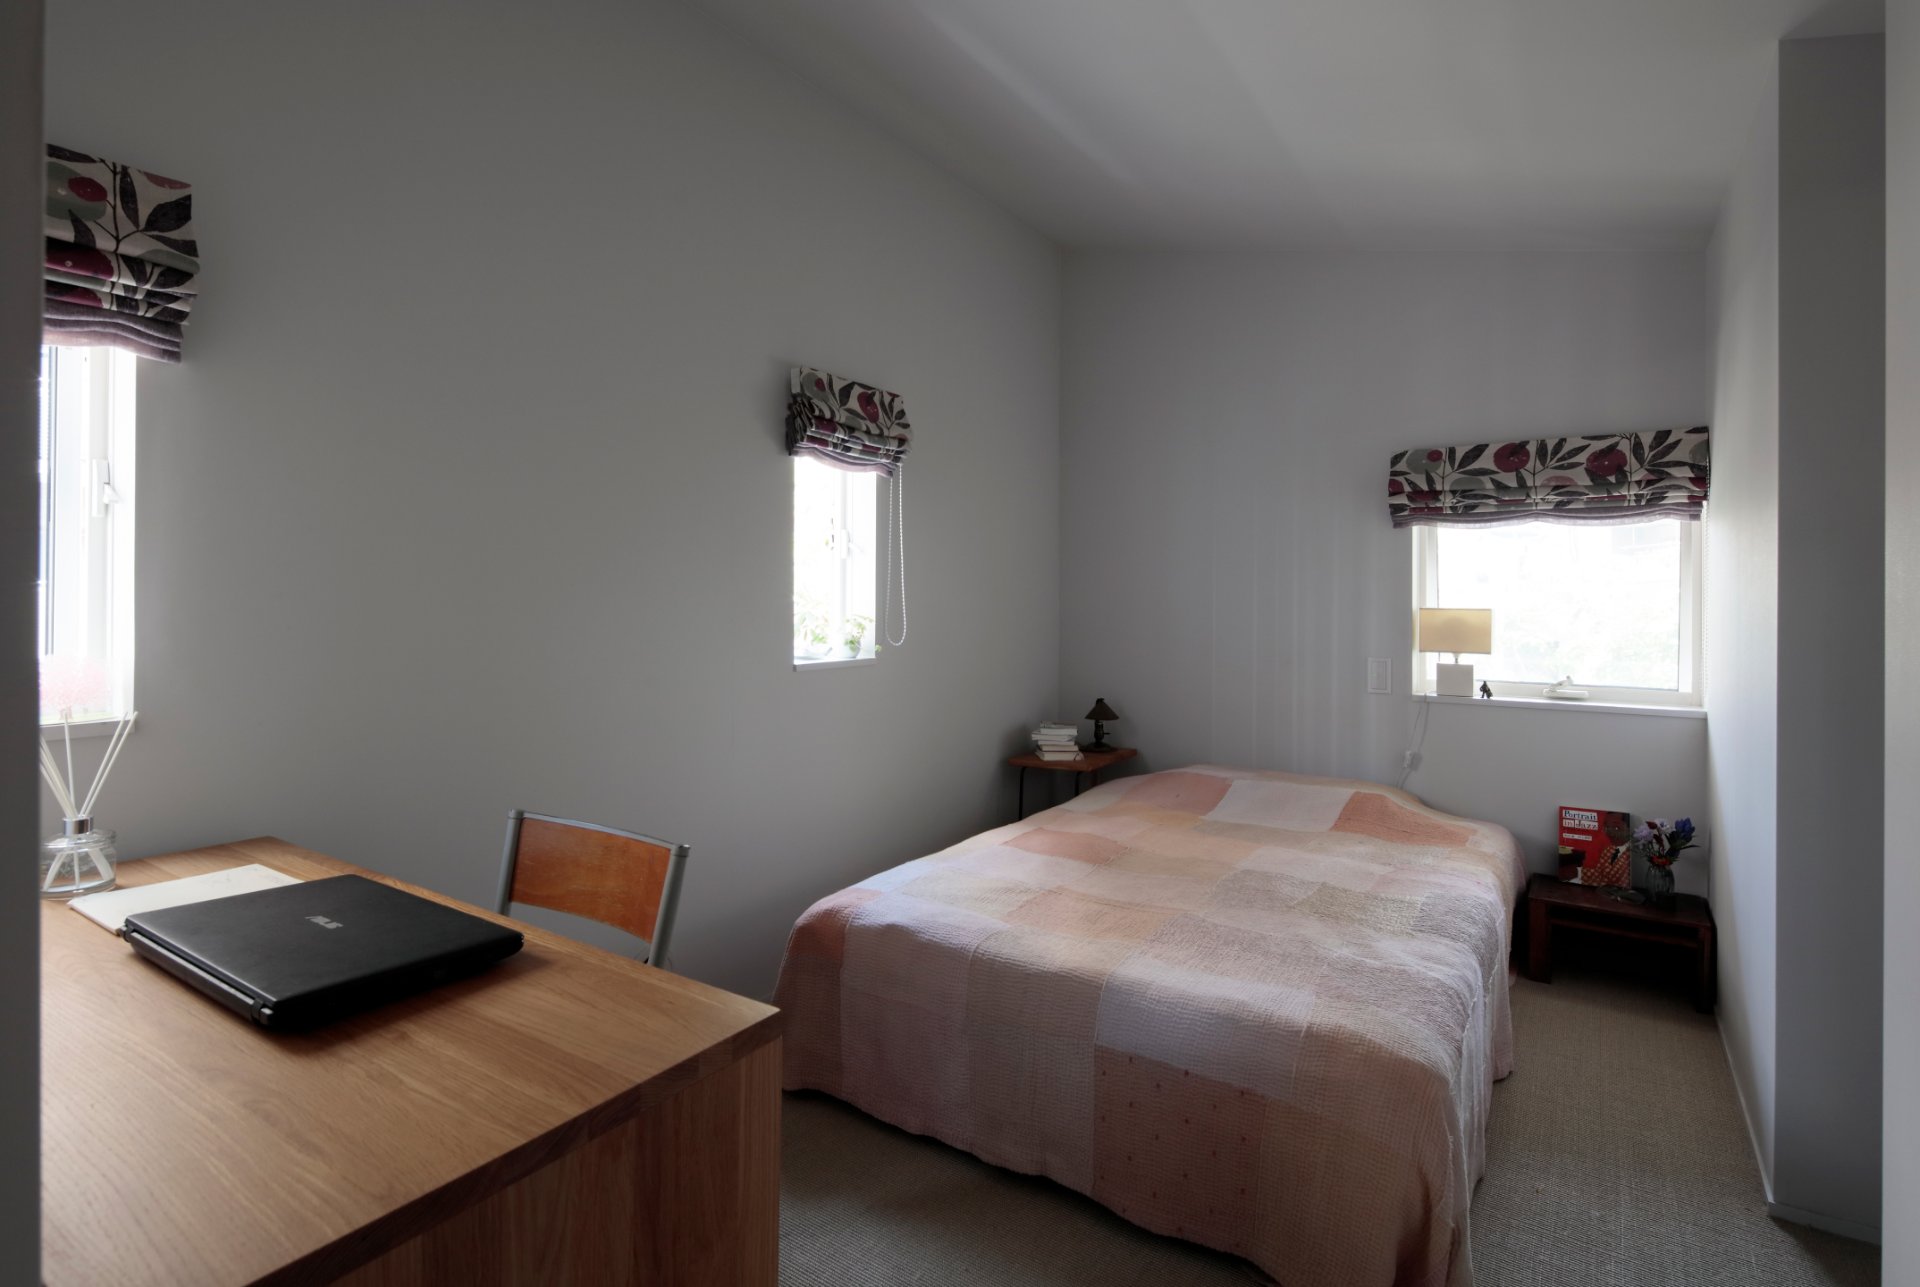
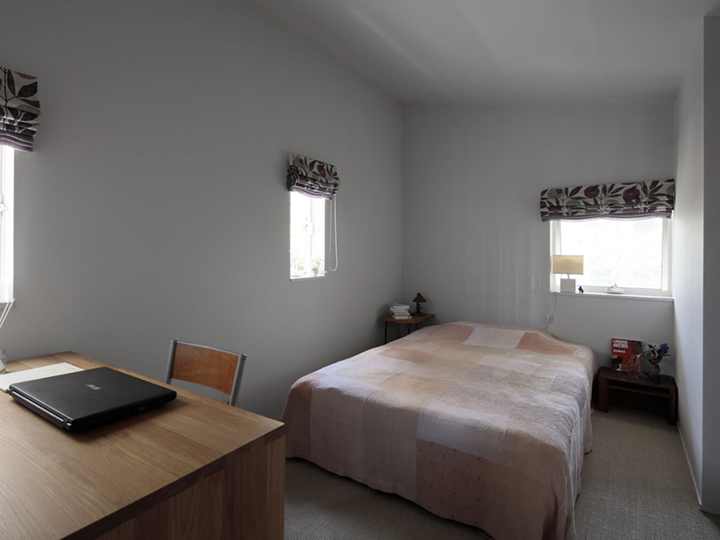
The square rooms serve as separate bedrooms for husband and wife. Compact and with lowish ceilings, they function, on the contrary, as calming spaces. It was intended from the design stage: by placing the living room and dining-kitchen between the two bedrooms, a comfortable sense of distance arose within the couple’s private zone. Living in the same house, one can move naturally between time alone and time together. As a final home, this sense of distance was, we feel, important.
Special
Interview
The quiet fulfillment of everyday light and greenery — a home you can live in as yourselves, right to the end.
Feature on “The House of Light Bands” | KLASIC, May 2025