
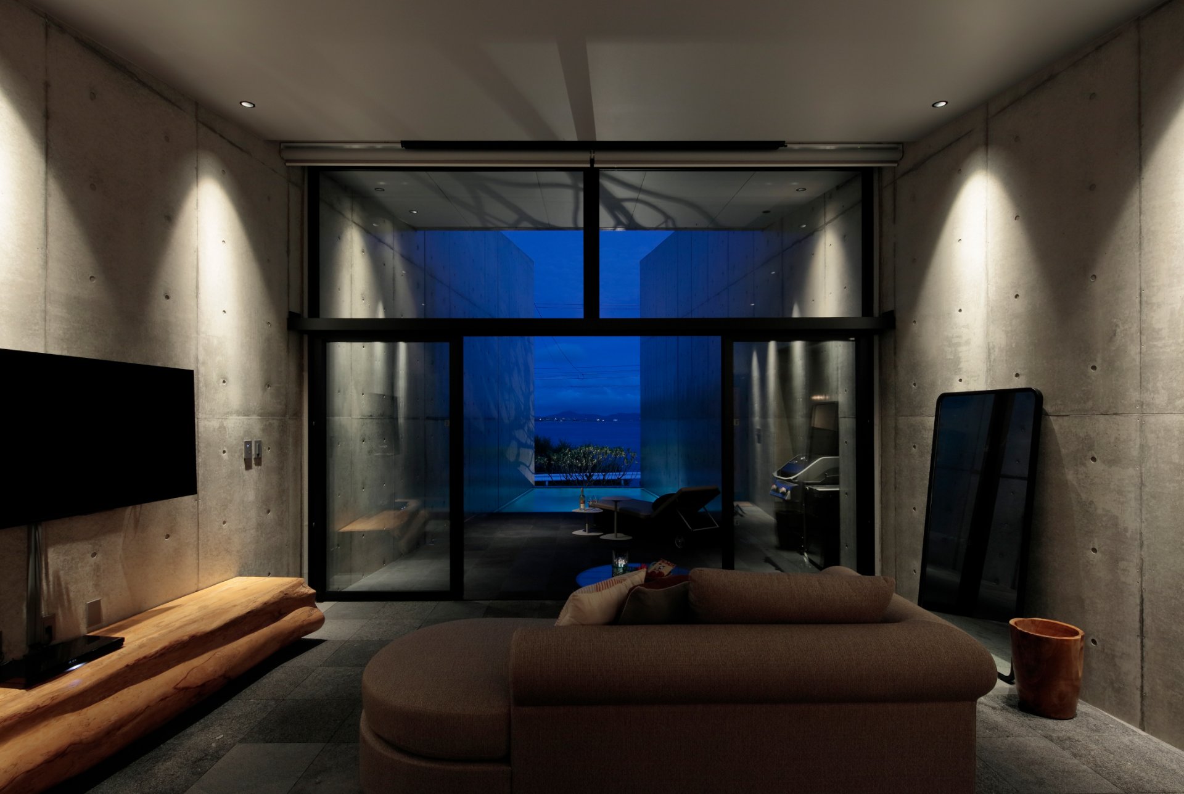
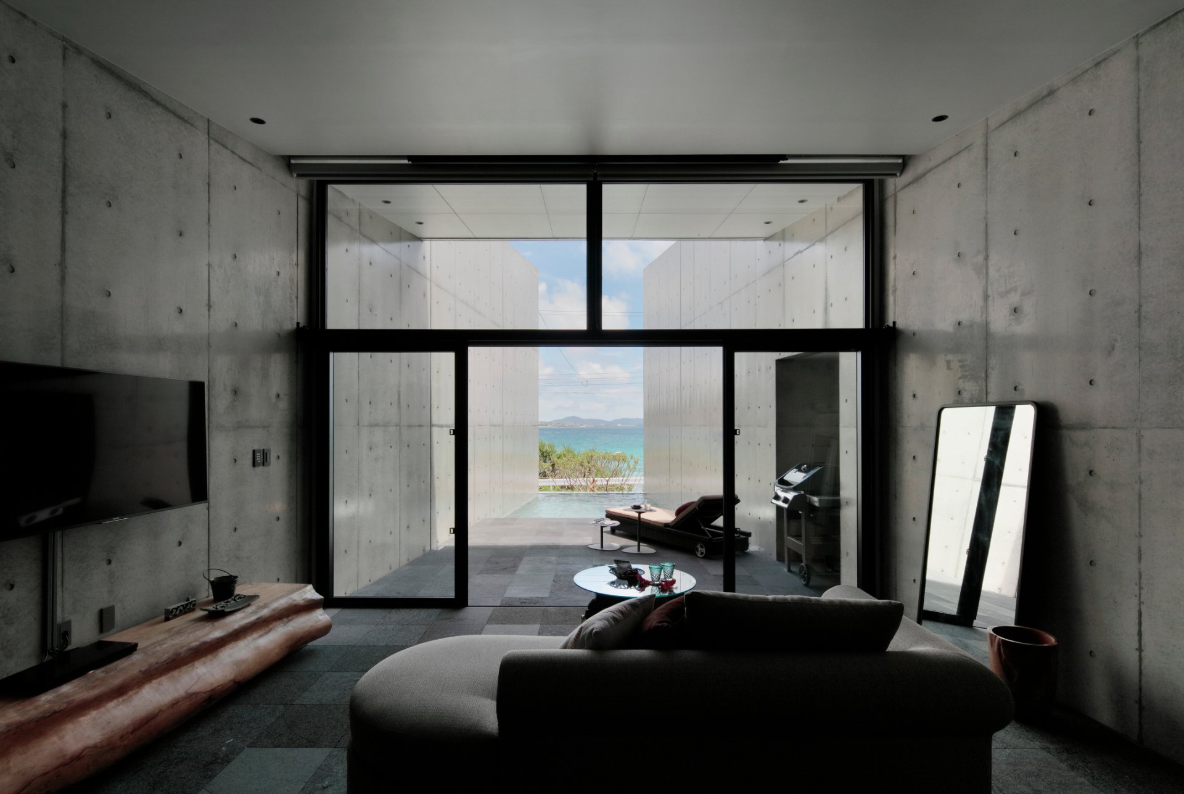
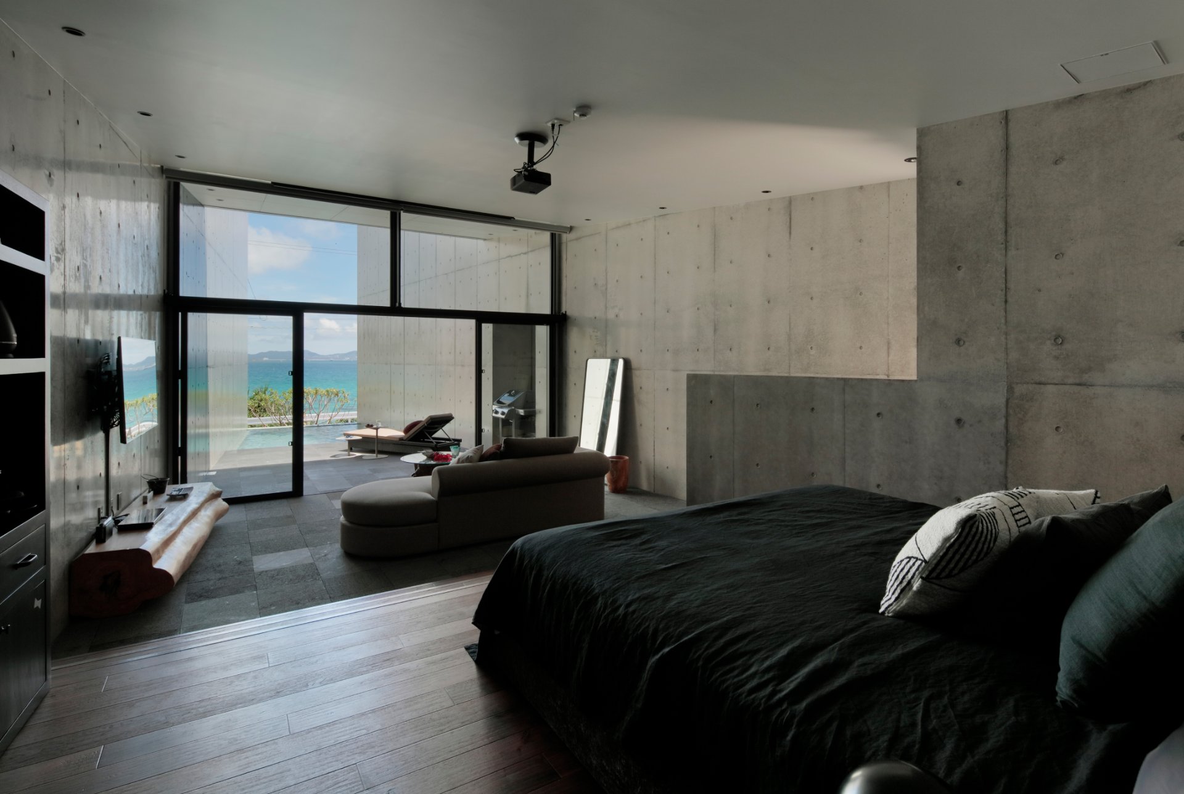
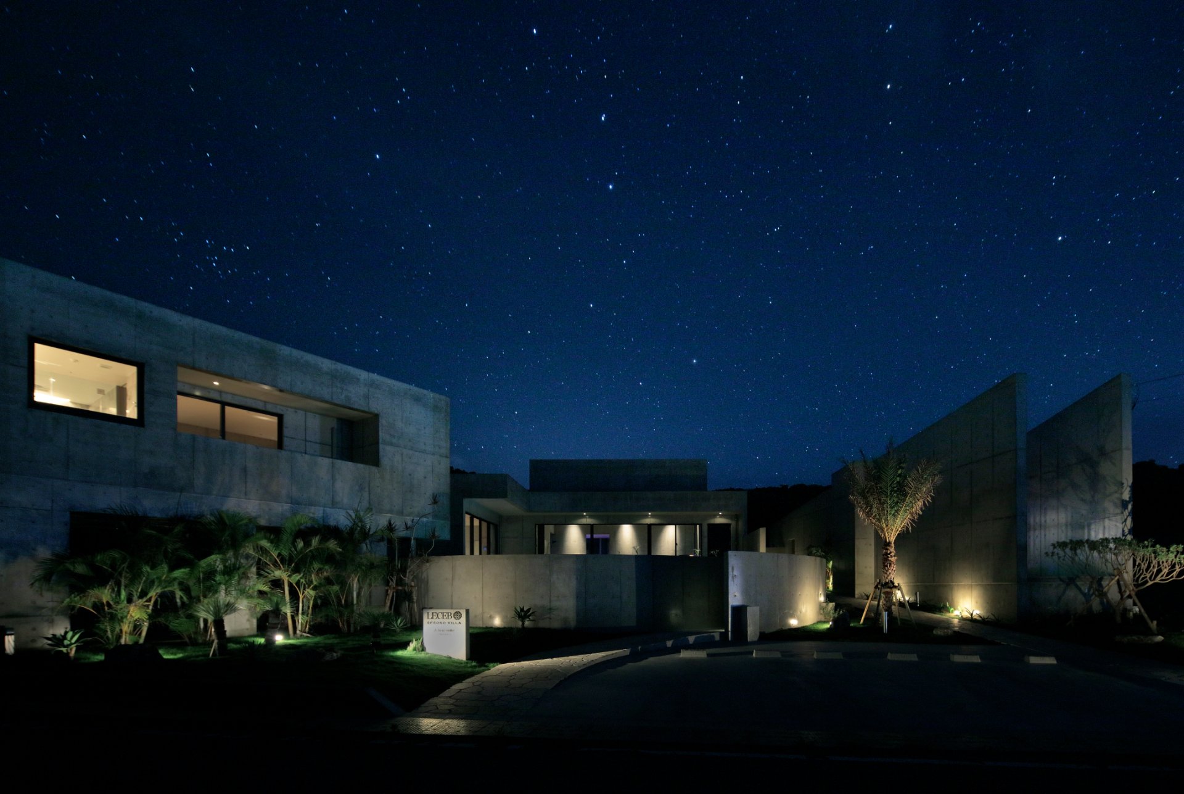
A one-bedroom hotel, the sister wing to LECEB SESOKO VILLA. In contrast to the neighboring wing with its wide view of the sea, here a 5m wall frames the scenery like a hanging scroll. A small, lustrous guest suite from whose bed one watches the wall shift with the morning light.
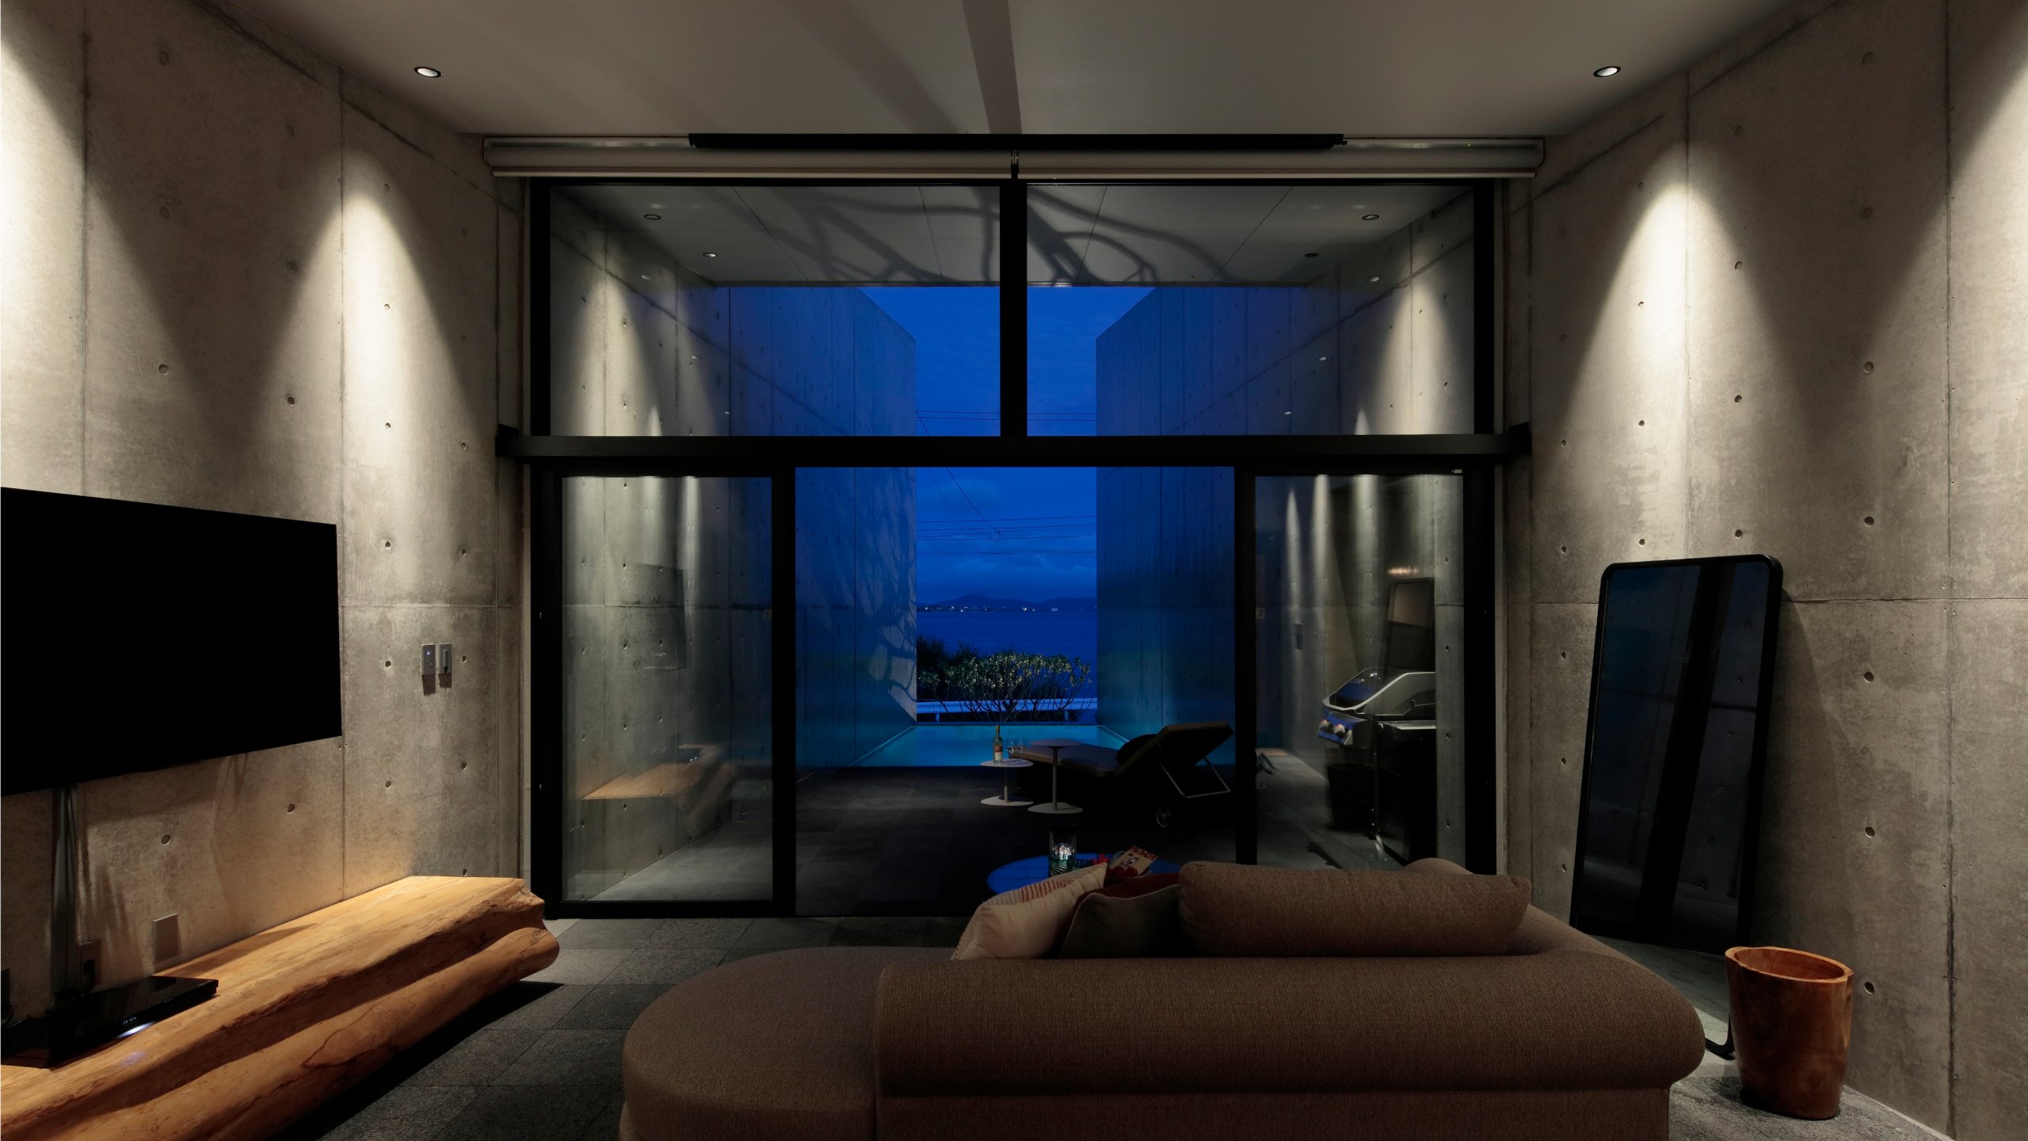
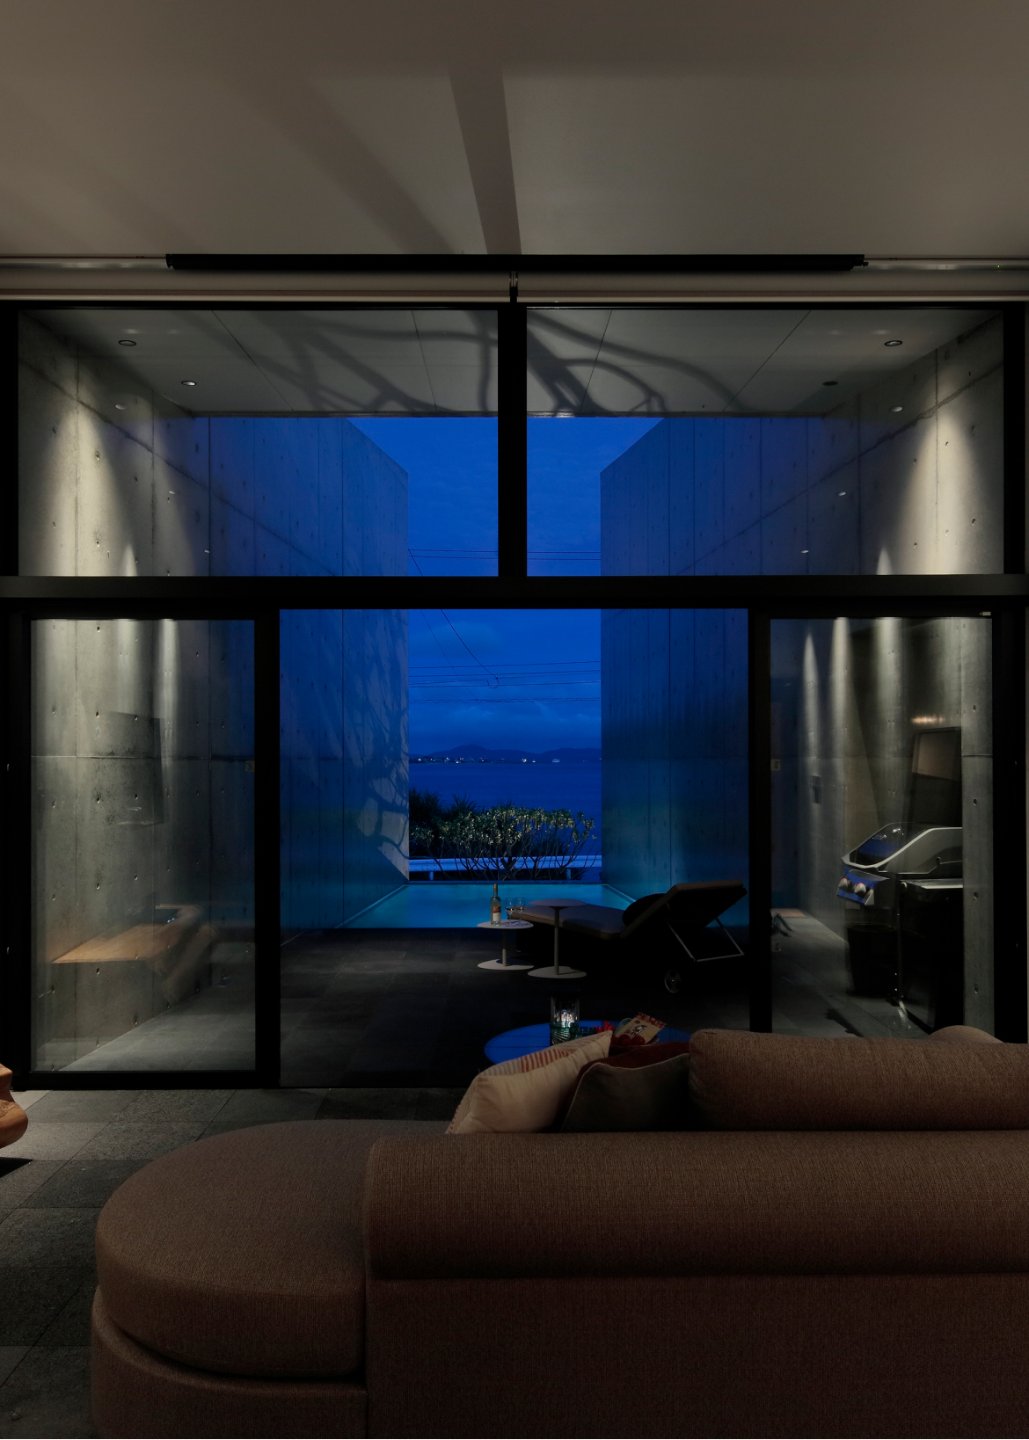

LECEB SESOKO VILLA Seaside Suite
Data
- Completed
- 2021
- Primary Use
- Hotel
- Project Type
- New build
- Structure / Scale
- Reinforced concrete, single story
- Site Area
- 248.03㎡
- Building Area
- 65.8㎡
- Total Floor Area
- 54.62㎡
- Architects
- Takeshi Shikauchi + Masako Shikauchi
- Client
- Marias Inc.
- Structural Design
- TTSE Inc.
- Lighting Design
- Sonobe Design Office
- Interior Design
- Hiromi Watanabe
- Contractor
- Alex Co., Ltd.
- Photography
- Kouichi Torimura / Kouichi Torimura Photography
- Film
- Spinmove
A Hotel Where a Wall Frames the Sea Like a Hanging Scroll
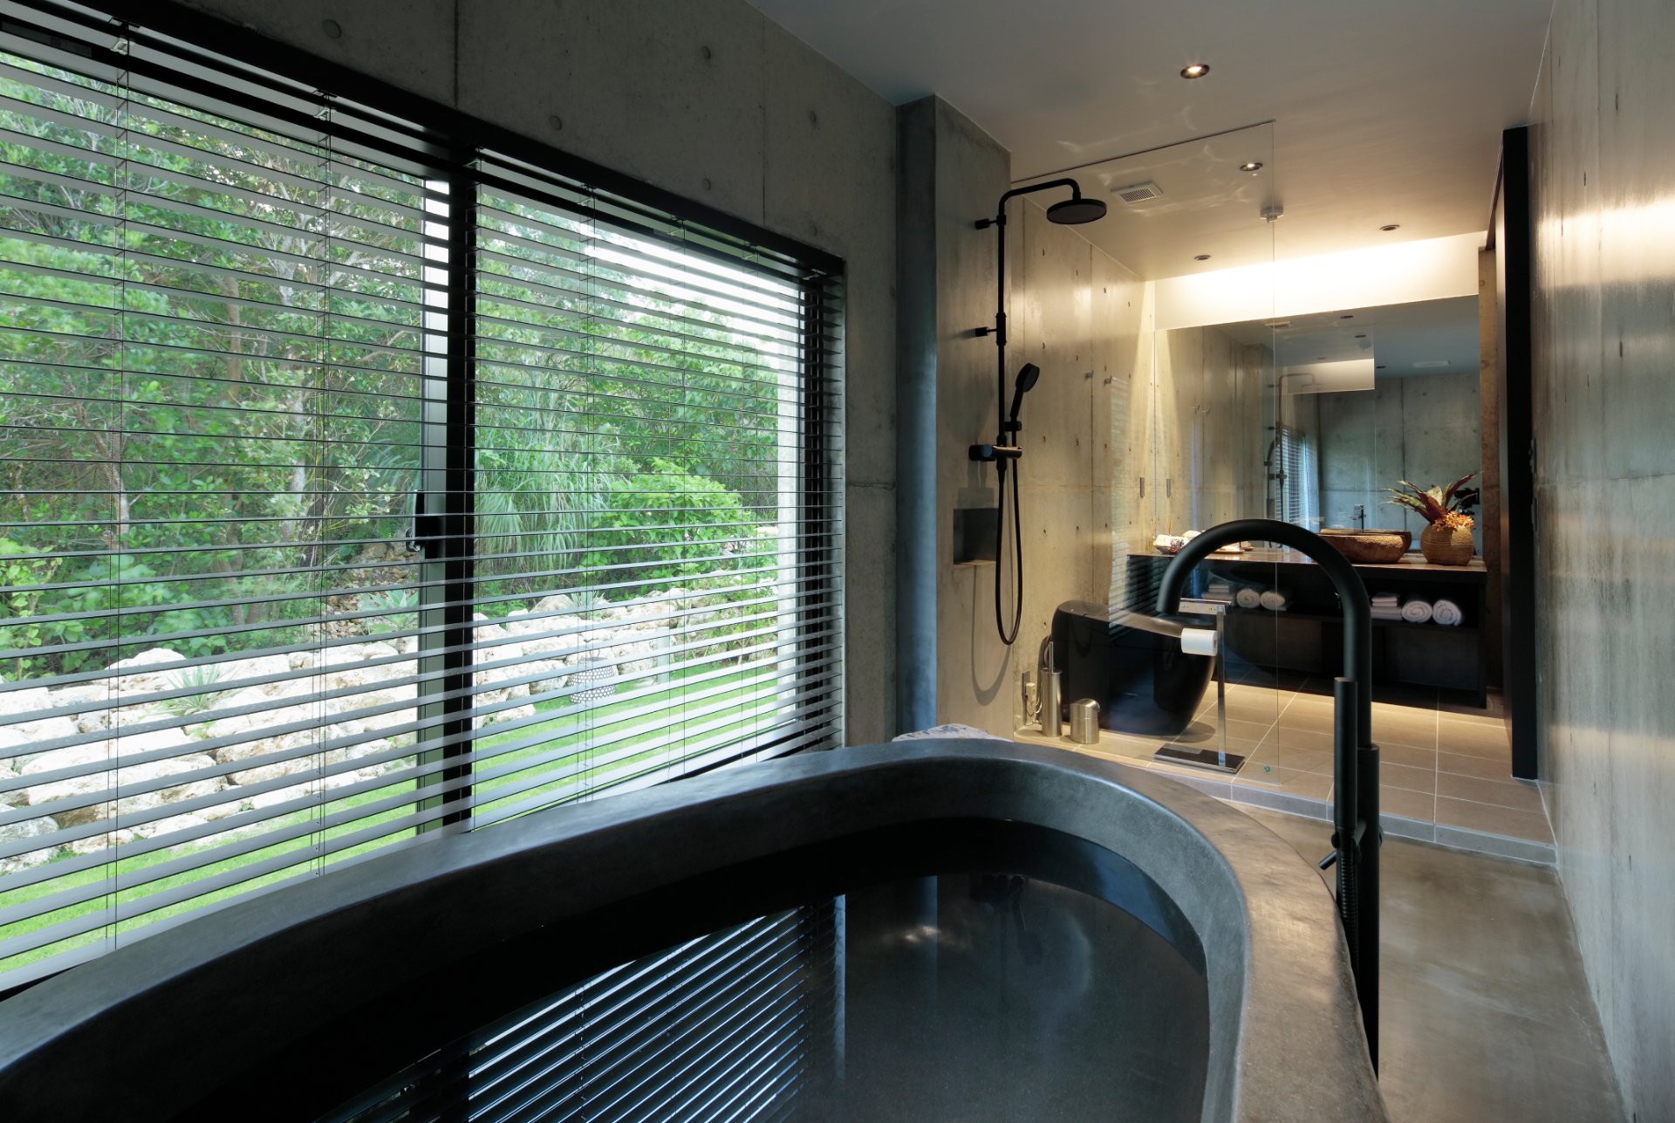
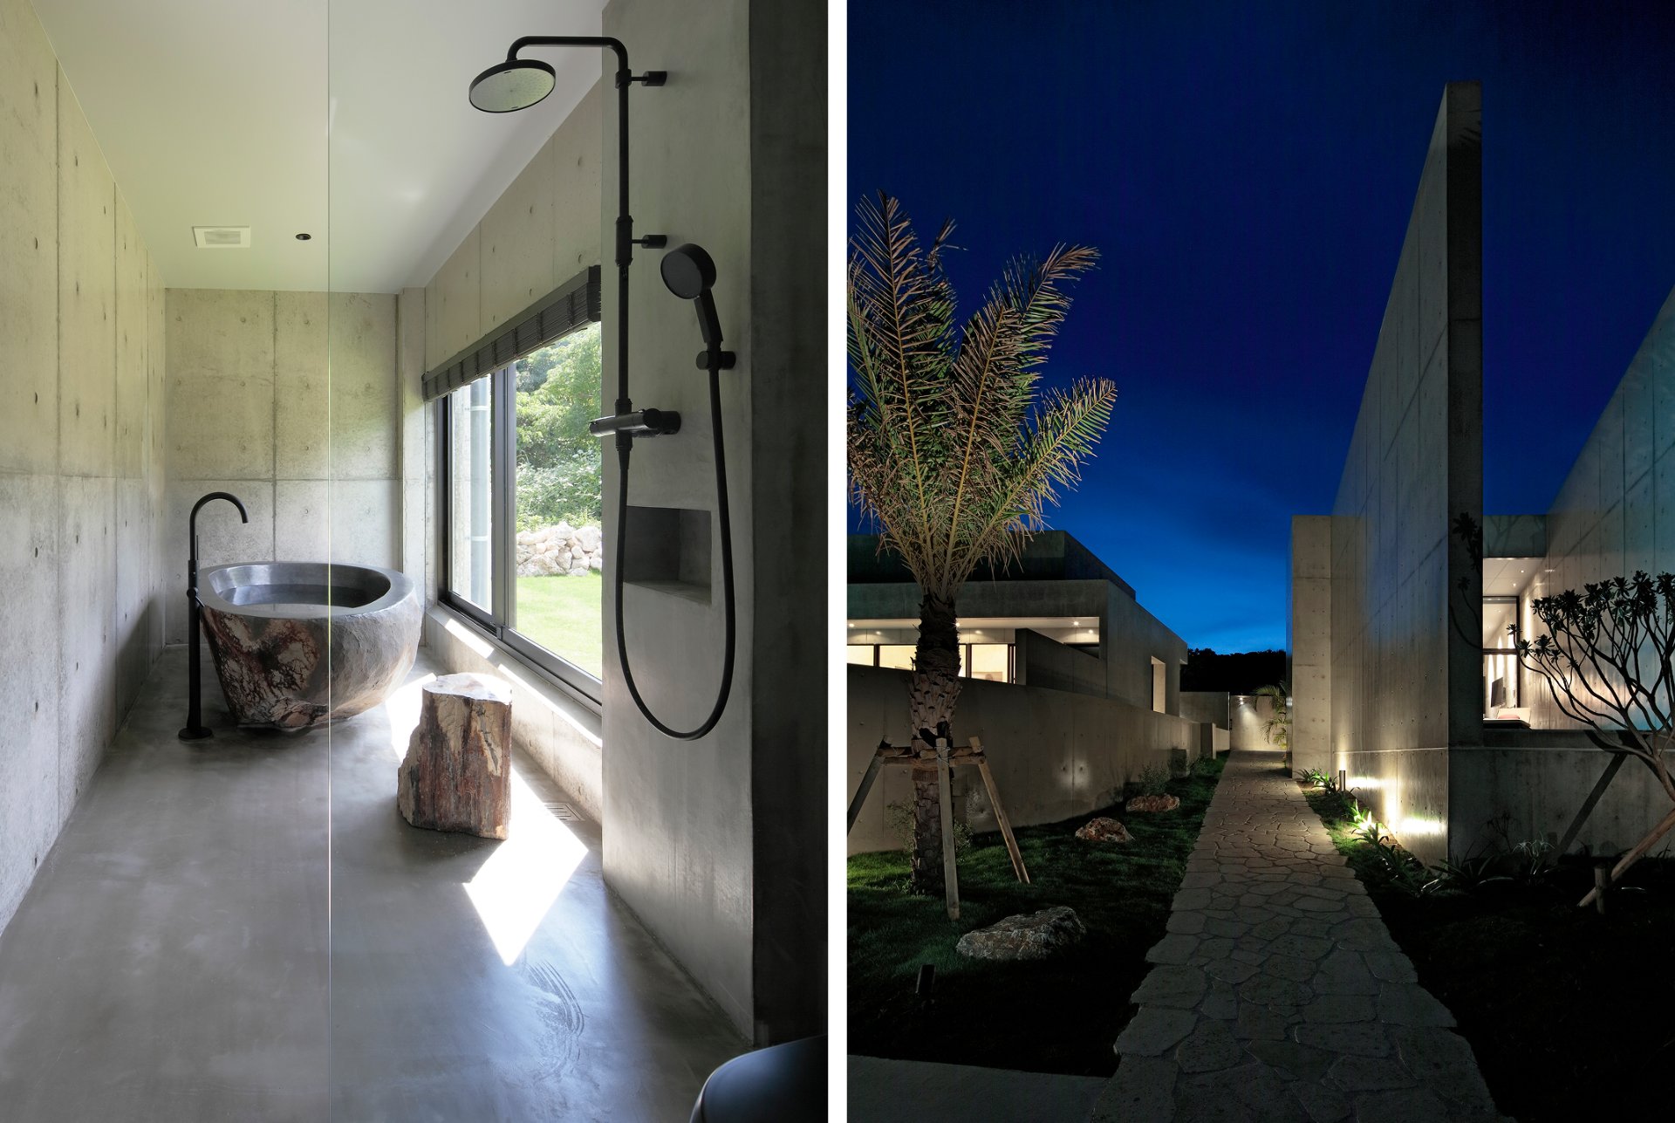
A one-bedroom hotel adjoining “LECEB SESOKO VILLA Seaside Deluxe Suite.” Whereas the Deluxe Suite accommodates up to two families, this wing was designed for couples and the like. In contrast to the neighboring wing, which looks out broadly over the horizon, this one raises a 5m concrete wall toward the sea, framing the seascape like a hanging scroll. Morning sun strikes the tall wall, and from the bed in the early hours one can watch the light gradually shift. Anticipating that couples would be the main guests, we gave the interior a slightly sensual character. A bathtub carved from a single stone weighing one ton was carried in midway through construction—small though it is, the suite became one strewn with many pleasures.
