
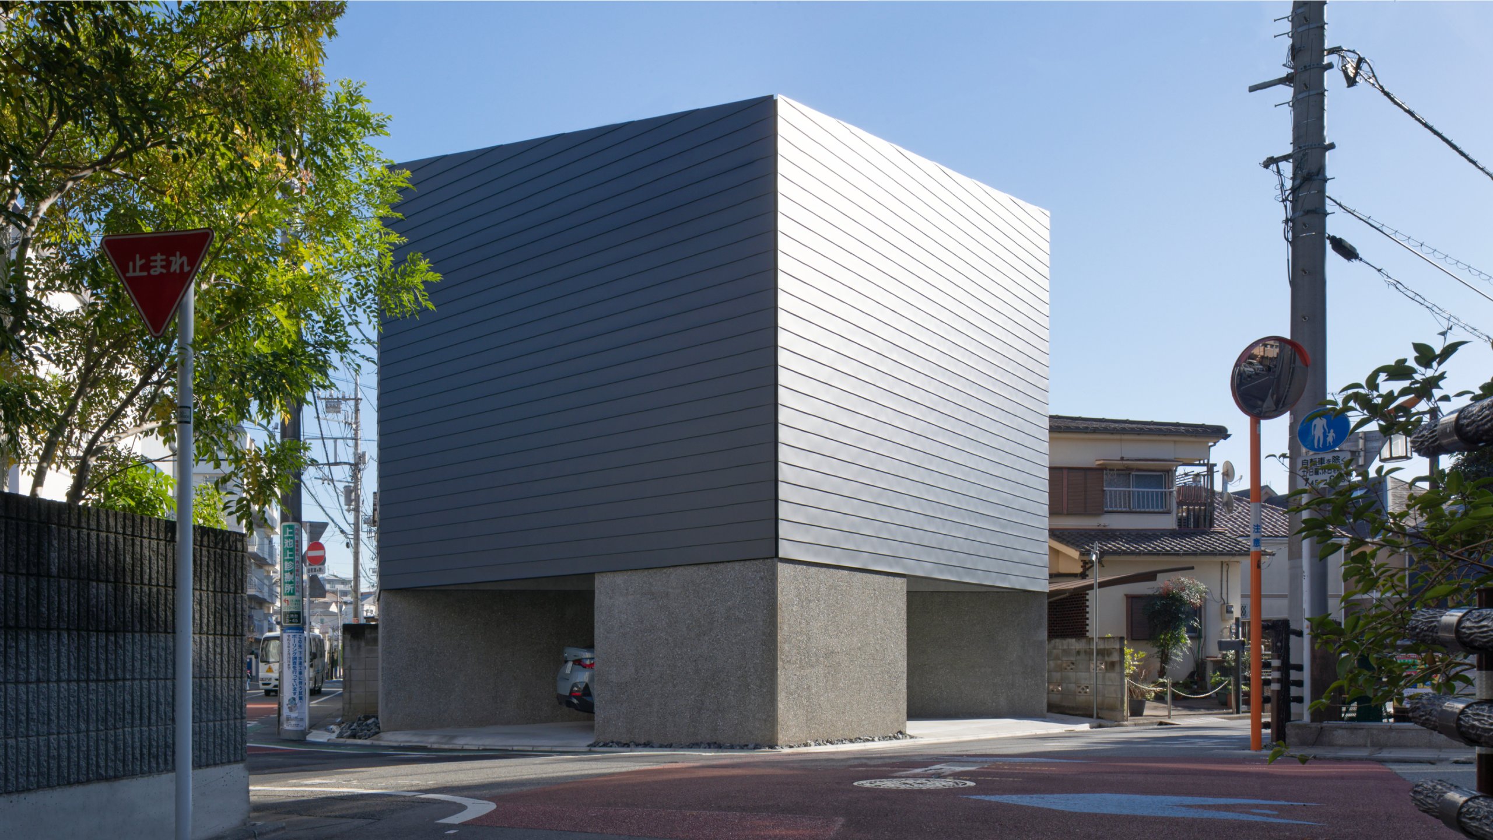
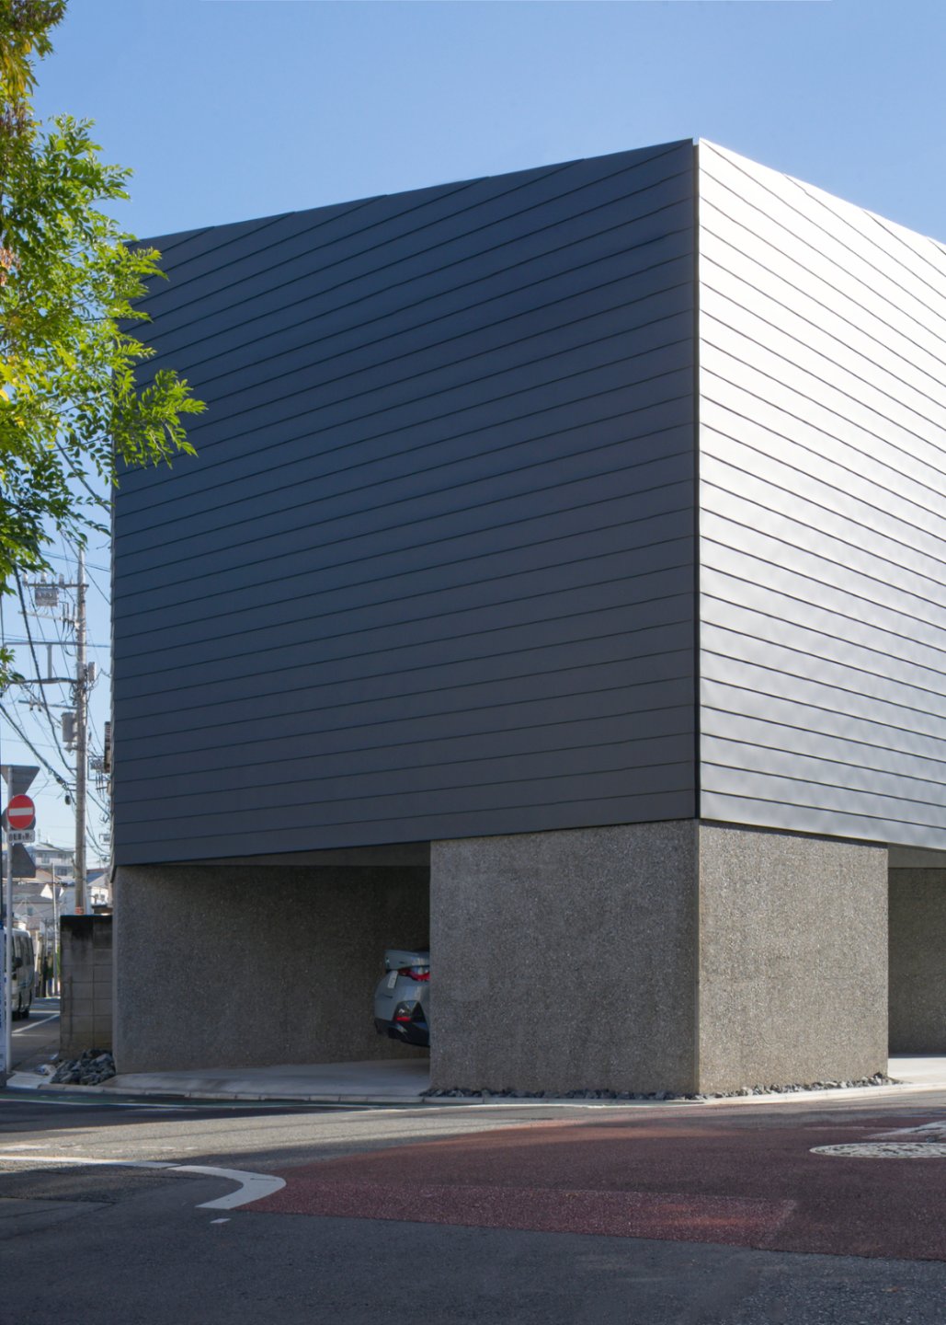
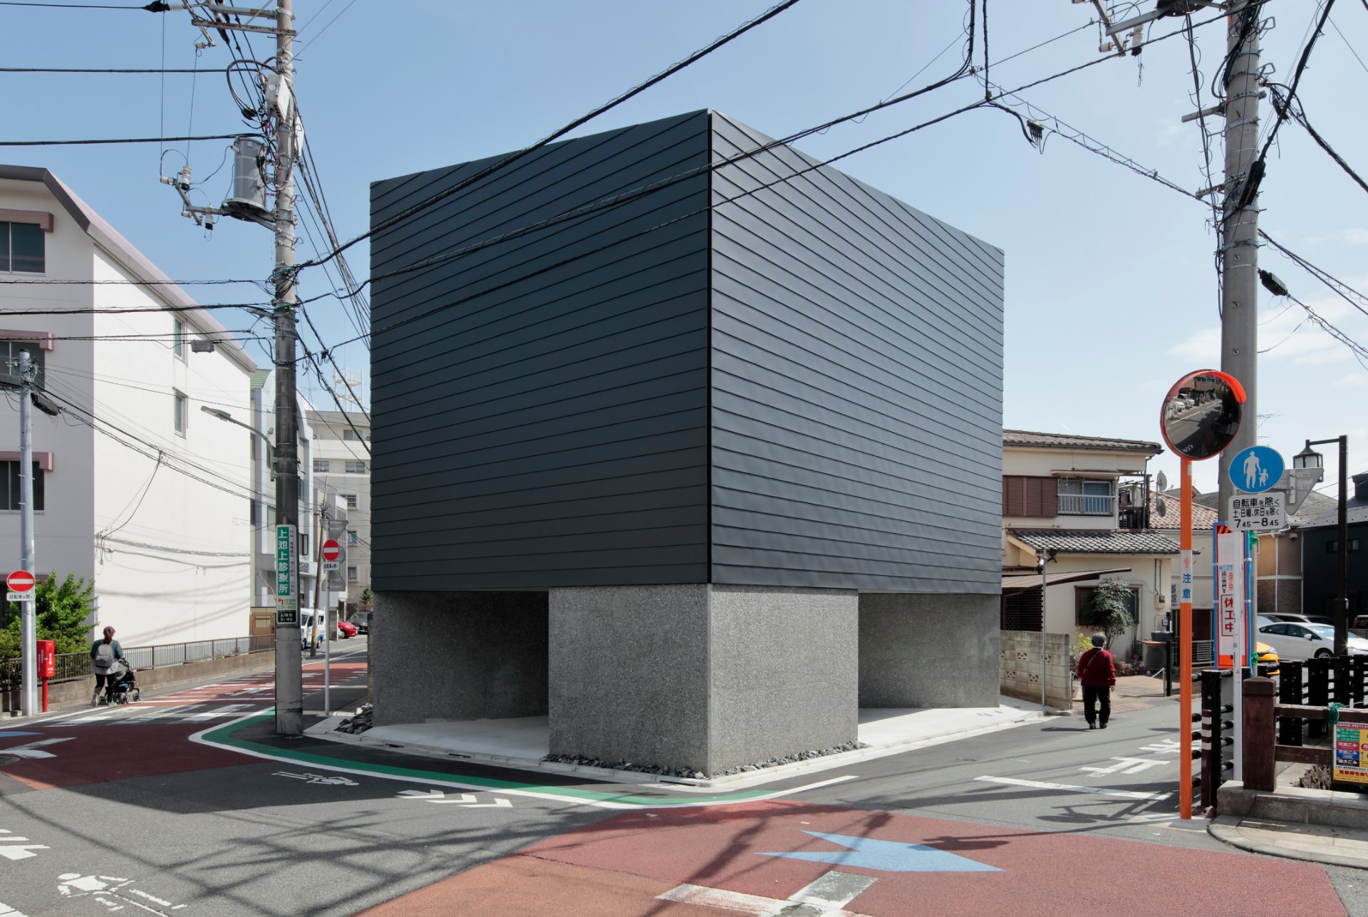
An urban house on a pentagonal site in a projected flood zone. “Openings” draw in light and air, and a raised foundation prepares for flooding. A dwelling with a dual nature: an open garage and a closed living room.

Murakoshi House
Data
- Completed
- 2021
- Primary Use
- Residence
- Project Type
- New build
- Structure / Scale
- Timber, 2 stories above ground + loft
- Site Area
- 73.92㎡
- Building Area
- 51.08㎡
- Total Floor Area
- 102.16㎡
- UA Value
- 0.37
- Insulation Grade
- 6 (HEAT20 G2)
- Architects
- Takeshi Shikauchi + Hiroki Watanabe
- Structure
- TTSE Inc.
- Insulation Work / Performance Calculation
- Kizuki / Koizumi Lumber
- Contractor
- Enaka Construction Co., Ltd.
- Photography
- Kouichi Torimura / Kouichi Torimura Photography; ©Yasu Kojima
Media
- Web Feature
- Sumai no Sekkei, February 2023
- Web Feature
- ESSE online, 20 February 2023
- Web Feature
- RESTLESS LIVING, Volume 136 (Denmark)
- Web Feature
- architecturephoto (Japan)
- Web Feature
- ArchDaily (Chile)
- Web Feature
- archello (Netherlands)
- Web Feature
- designboom (Italy)
- Web Feature
- STIRworld (India)
- Web Feature
- C3DIZ (Korea)
- Web Feature
- LEIBAL (USA)
- Web Feature
- Yinji Space (China)
Award
- ASIA DESIGN PRIZE
- ASIA DESIGN PRIZE 2023, Gold Winner
- A' Design Award and Competition
- A' Design Award and Competition 2023, Silver
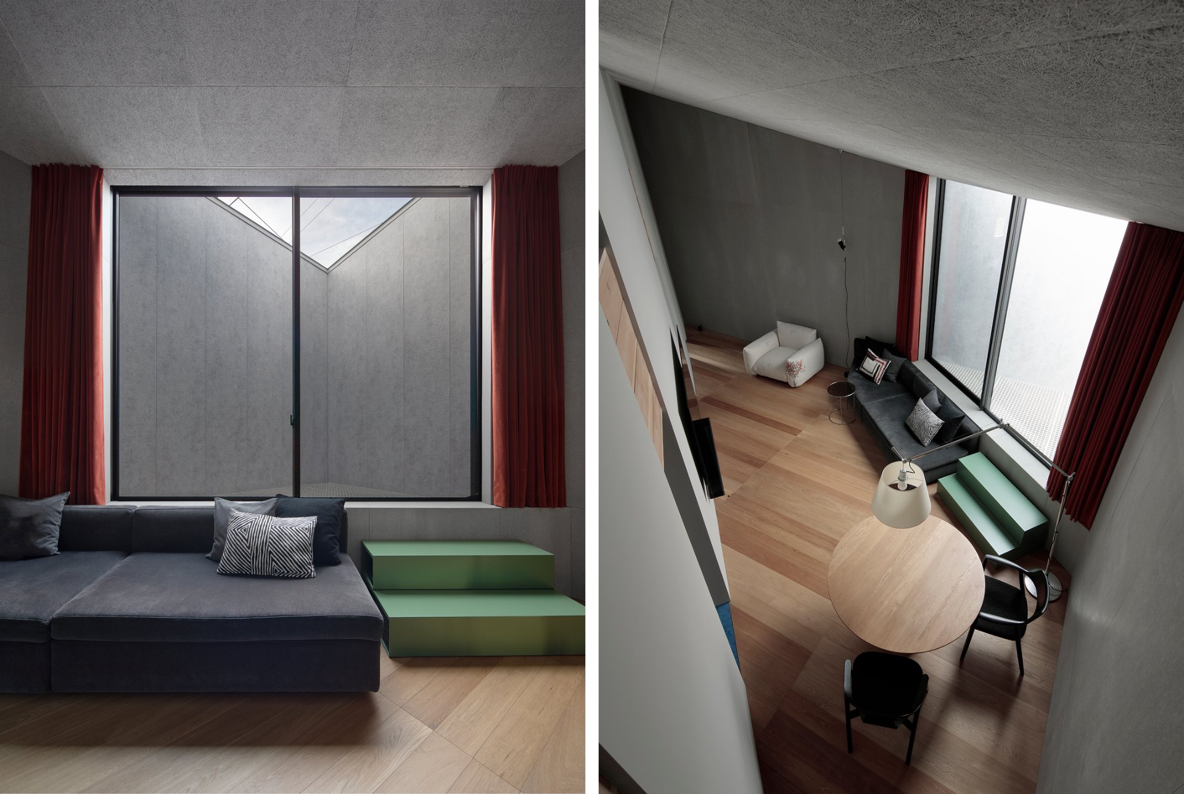
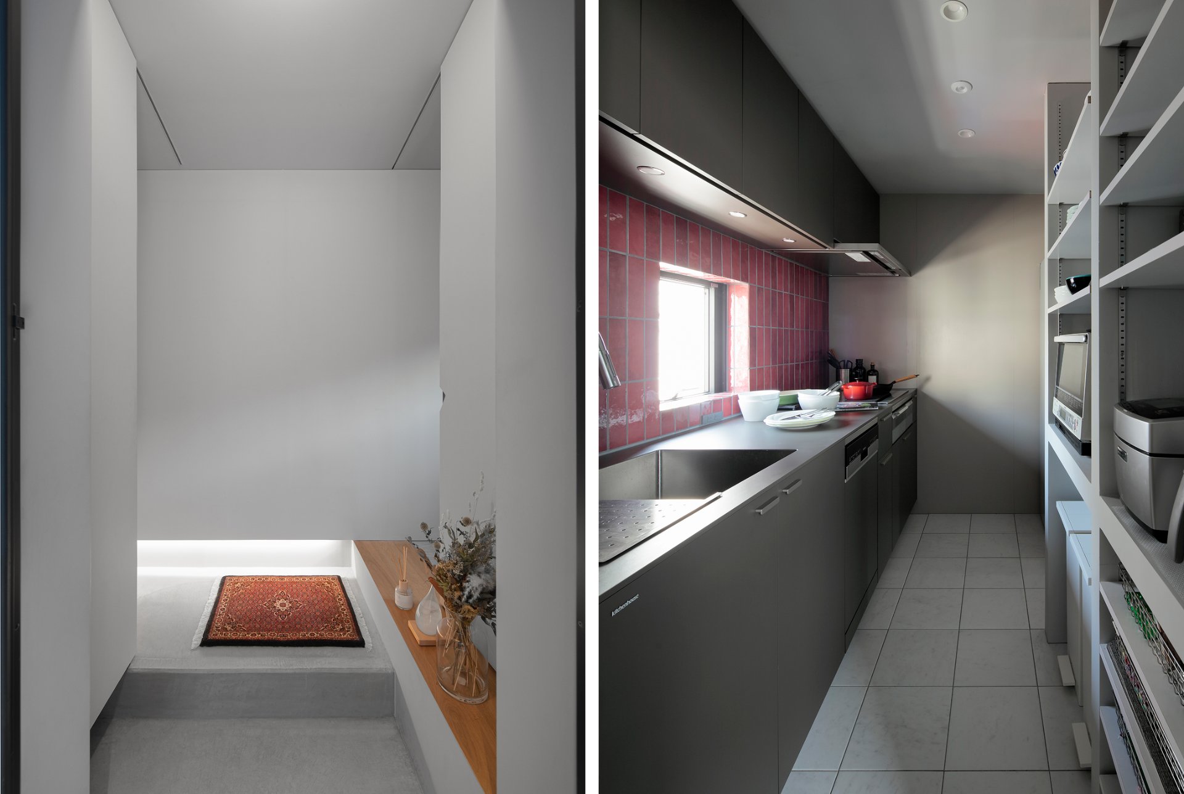
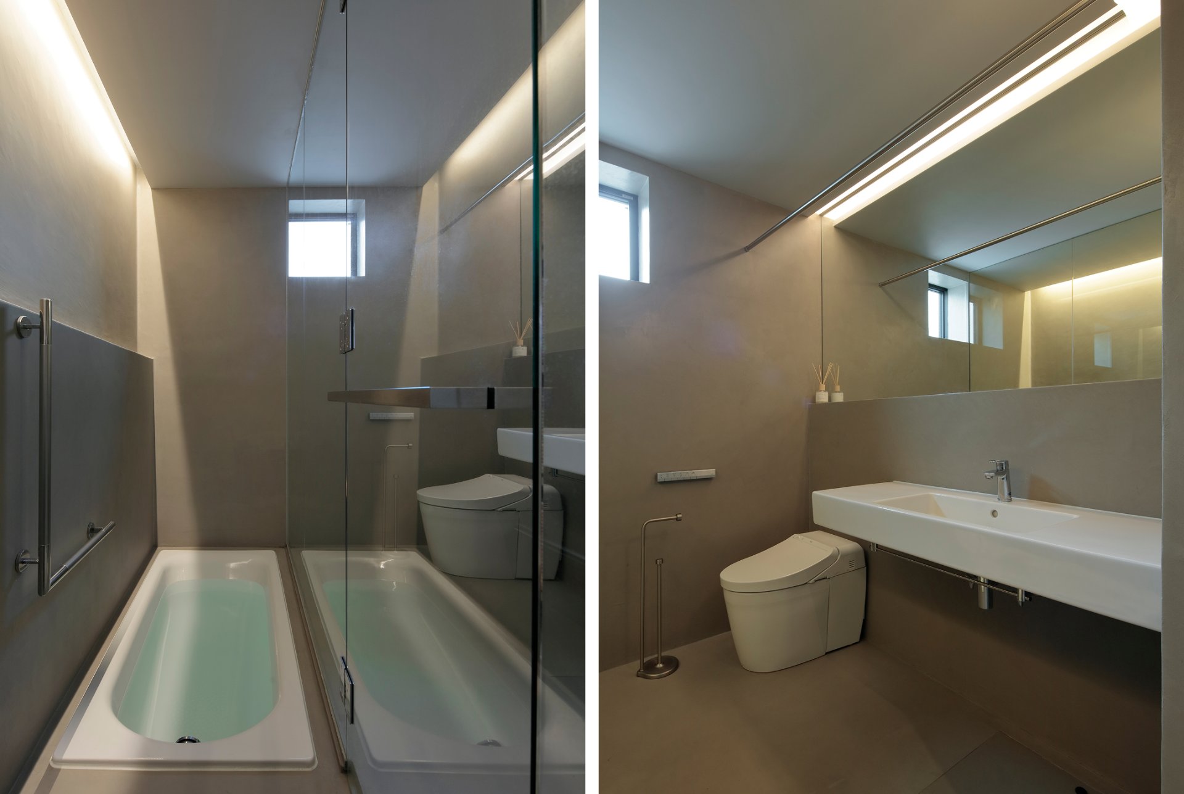
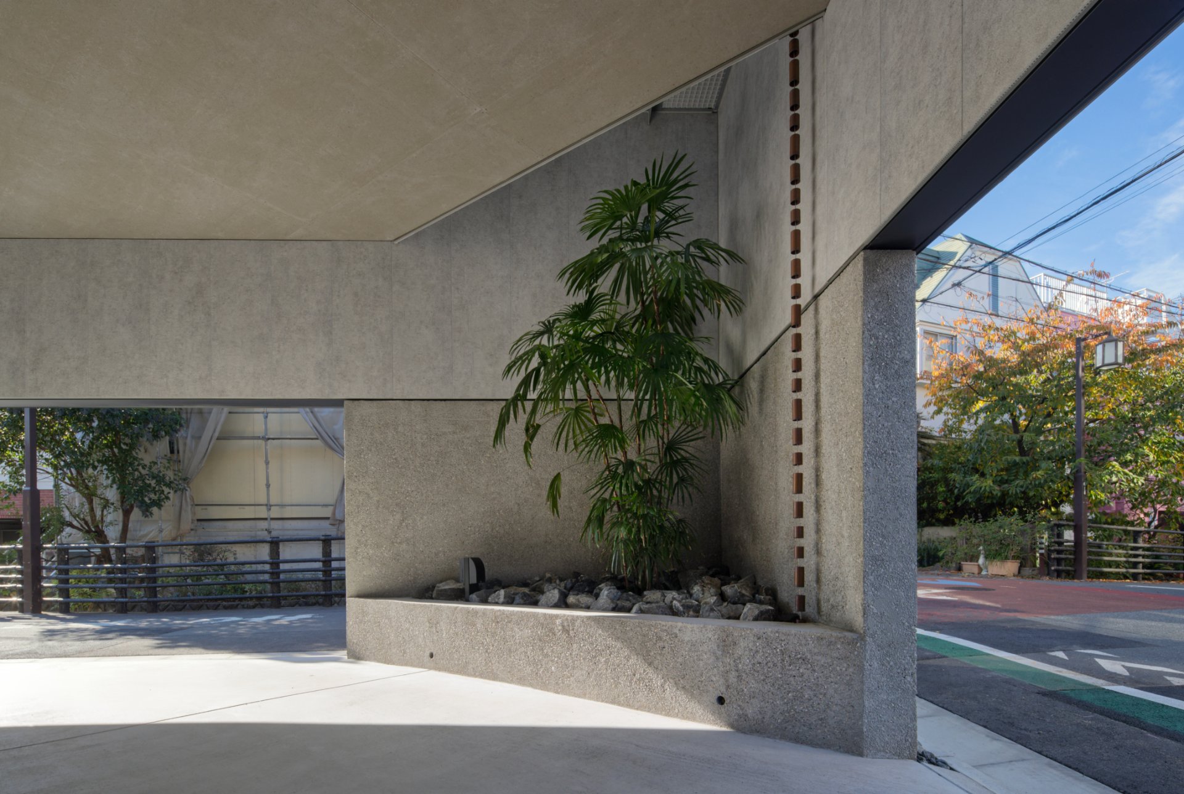
A House That Passes Light and Air and Sheds Water
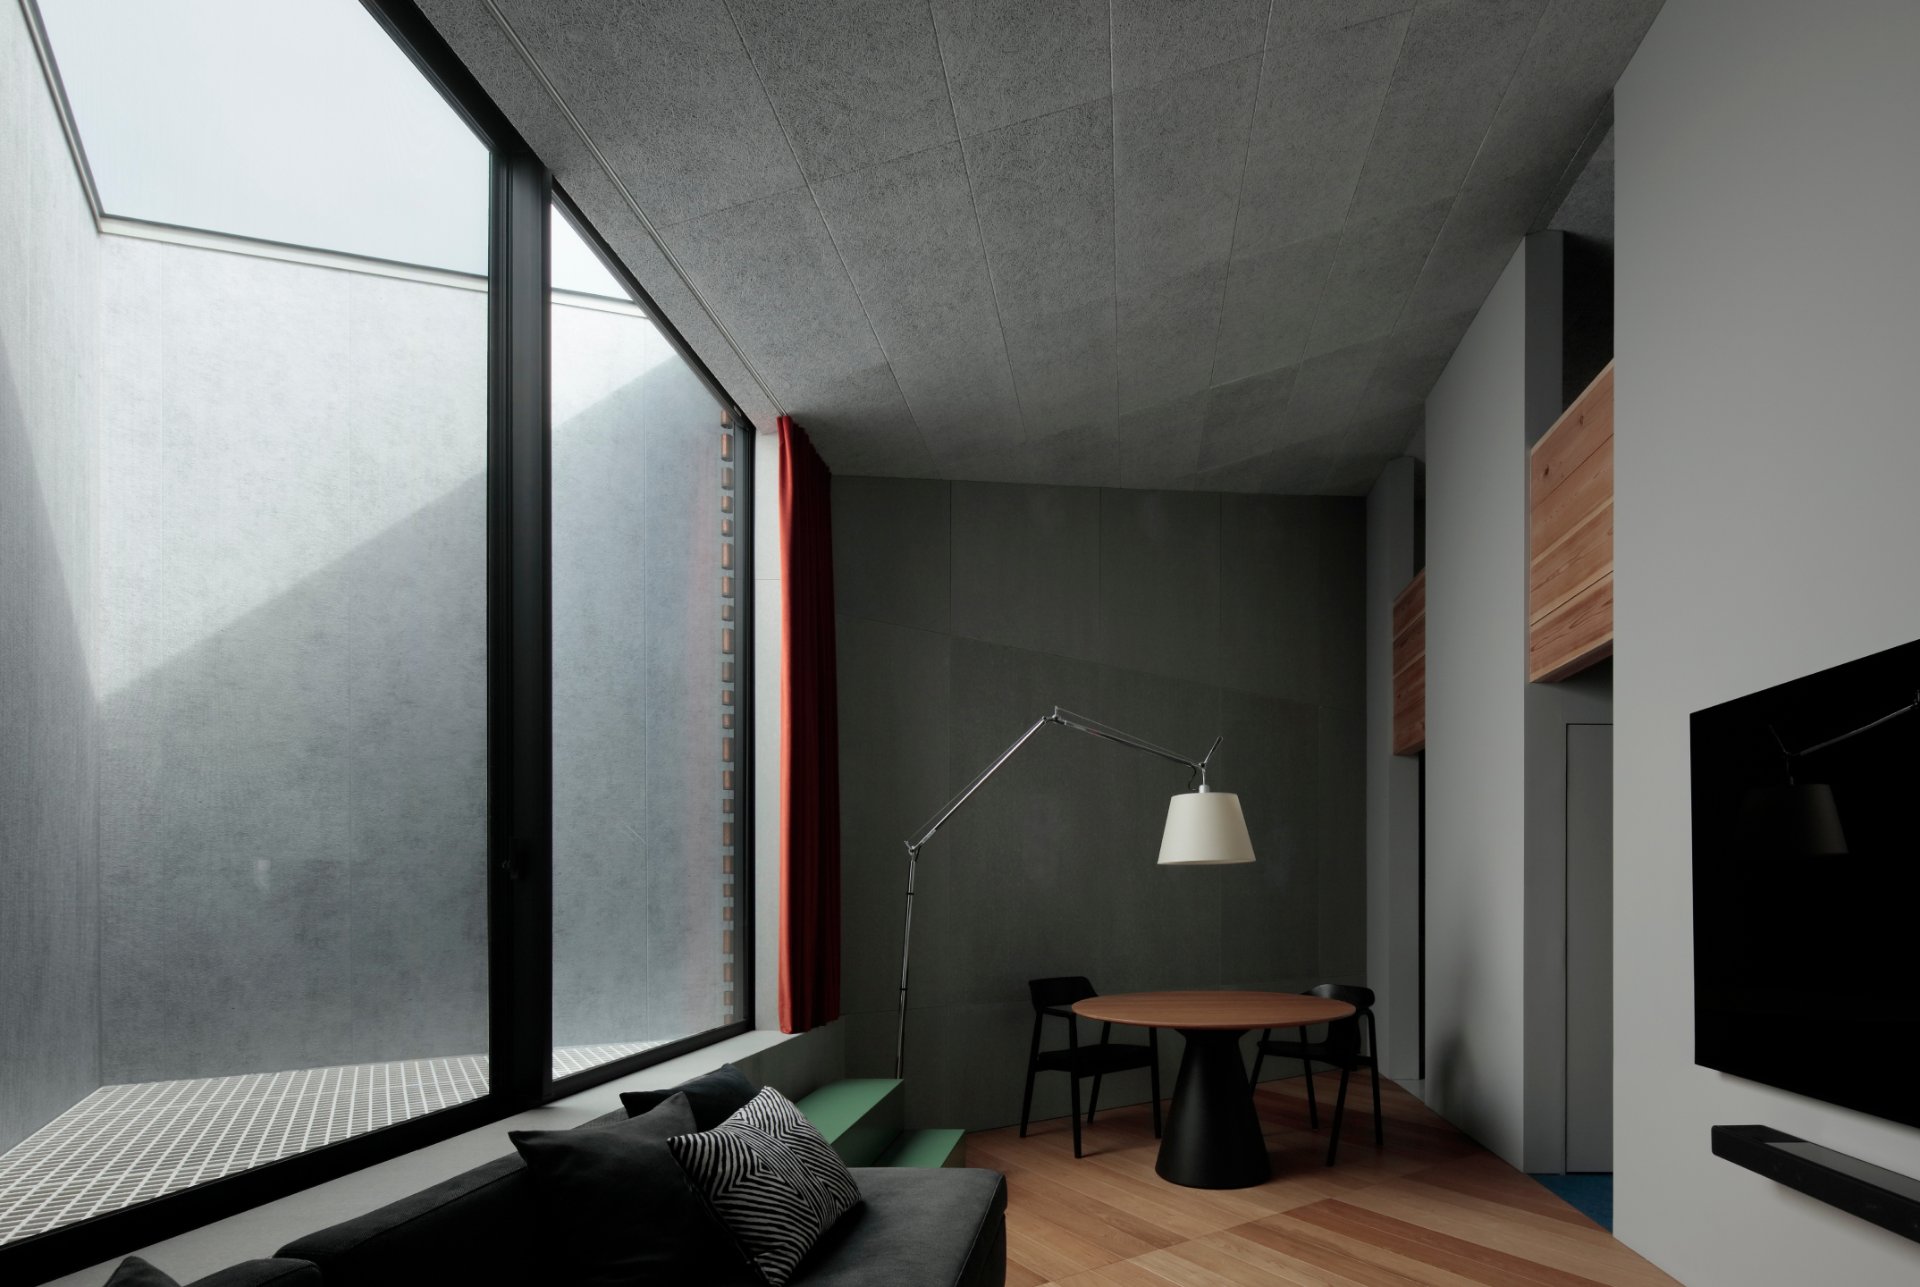
The site is a corner lot surrounded by roads on three sides, an irregular pentagonal plot. While wind passes through from a nearby stream and a straight road, there was also much foot and car traffic, so measures against sightlines were needed. It was also an area with a risk of flooding on the hazard map, so a plan doubling as flood countermeasures was called for. So, against the elements surrounding the site—“light, air, people, cars, water”—we made “openings” in plan and section, delivering light and air to the interior and shedding water while securing circulation. To make the most of the building coverage ratio, we made a pentagonal plan matching the site shape, and, attending to height limits, fire regulations, and the structural plan, adopted a sectional composition of two floors plus loft. To minimize the impact in a flood, the first floor sits on a raised foundation. As houses press in around the site and the owner preferred a facade with few windows, we kept the windows on the outer walls to a minimum. Instead, we set a large opening in an outdoor void connected to the first-floor courtyard garden, securing daylight and ventilation while attending to privacy. The trapezoidal living-dining feels spacious through a visual effect, and depth arises from a layout with good circulation and a line of sight rising to the top of the outdoor void. Attentive also to insulation performance, we achieved—through a UA value of 0.37, heat-exchange ductless ventilation, and thorough airtightness measures—a level at which one can spend winter using almost no heating. Building preparedness against disaster into the architecture to secure safety, while combining an “open garage (public)” where people can gather casually with a “closed living room (private)” where the owner enjoys leisure surrounded by their collected interior—we considered the form of an urban house that holds both these sides.
