
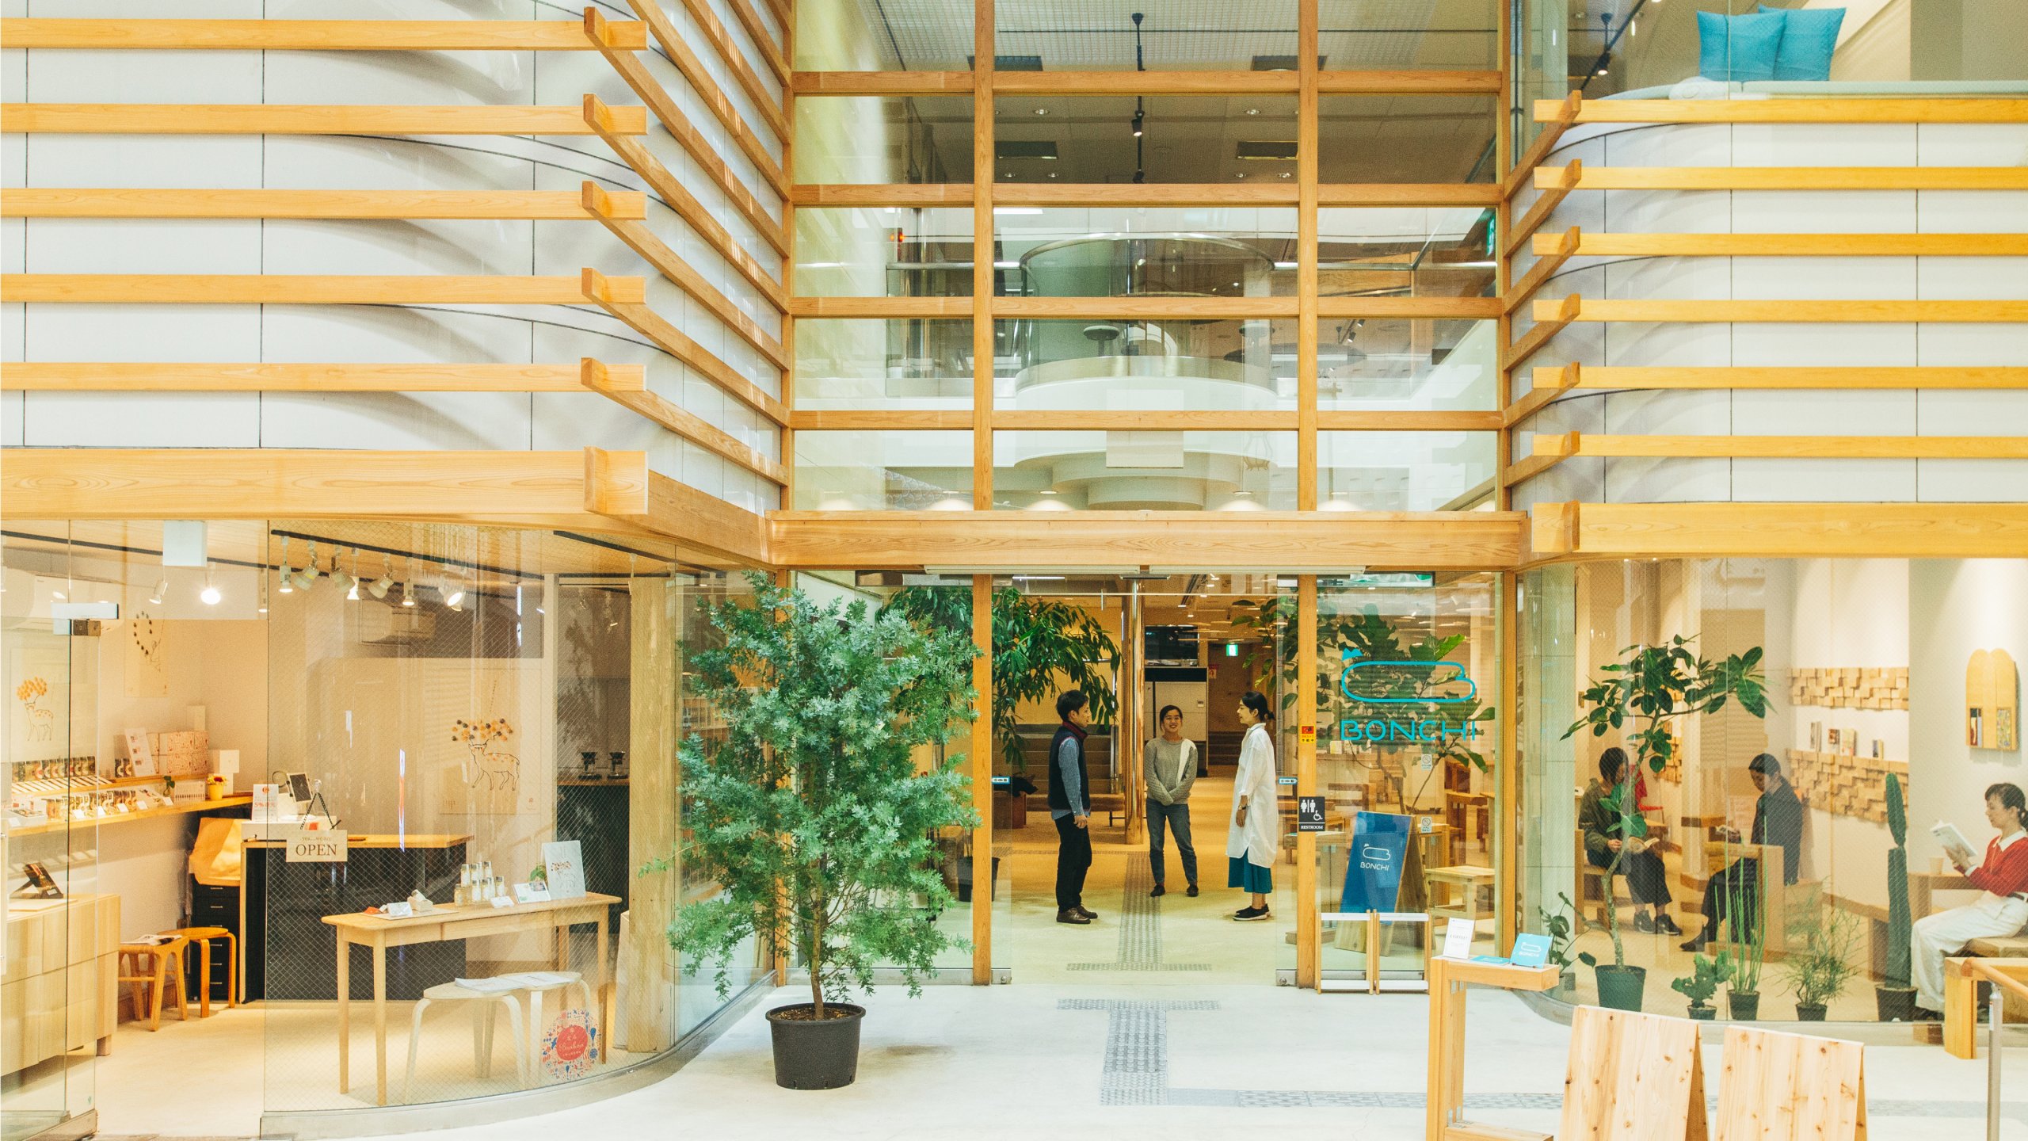
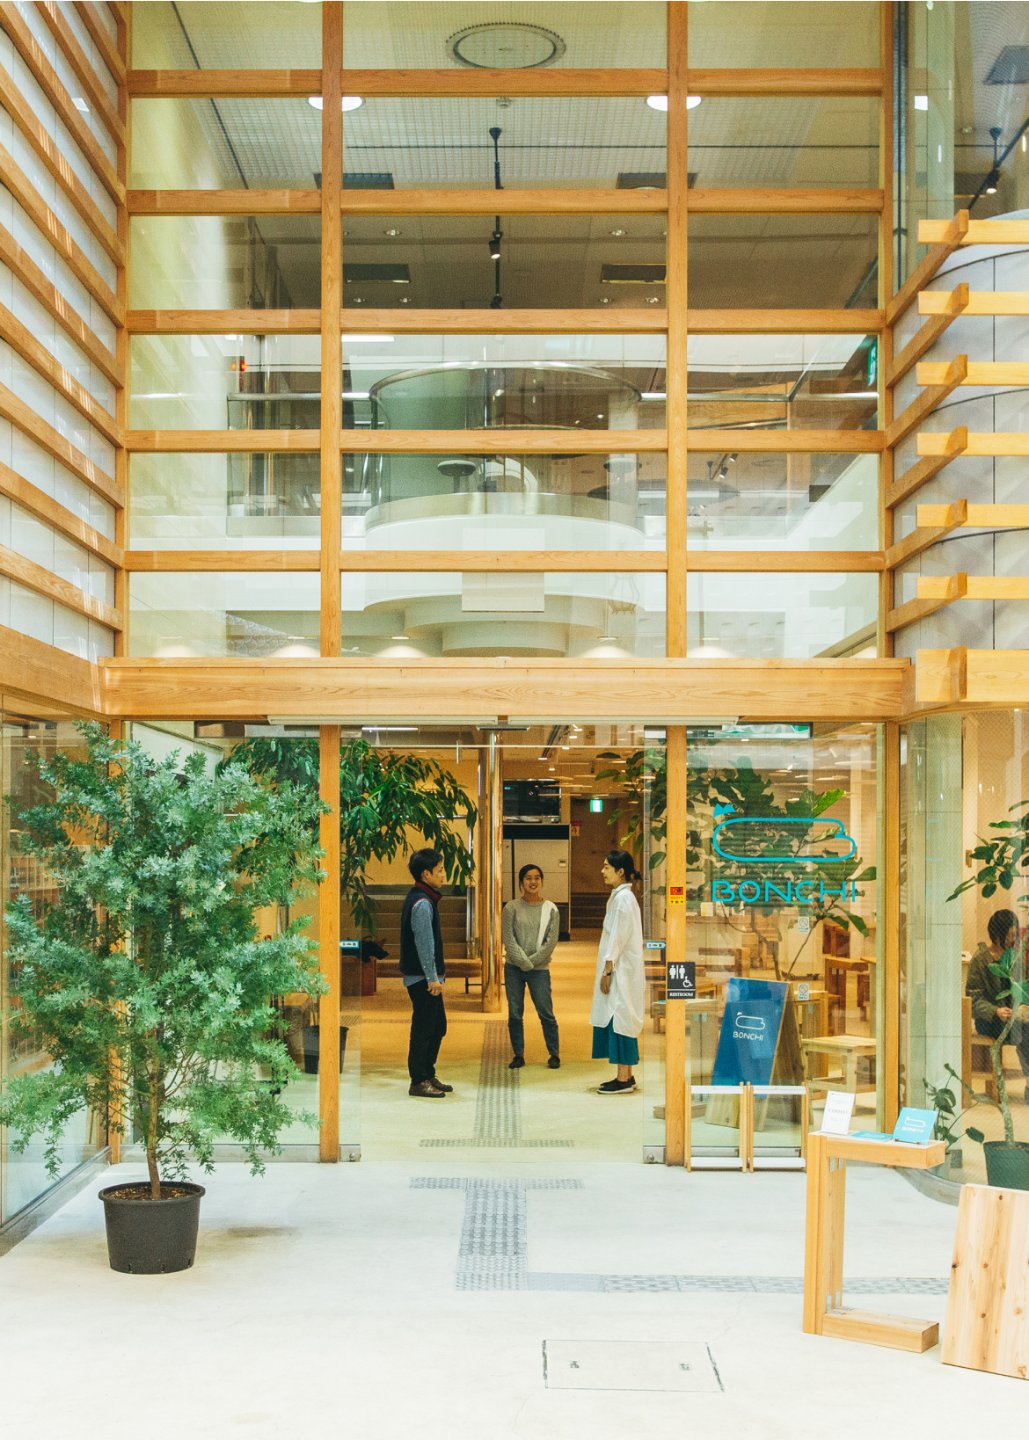
A startup support facility in Nara, renovating the first and second floors of an existing building facing a shopping street. On the theme of “sustainability,” the design makes use of what the community has accumulated. Reusing existing timber frames and tile carpet, it embodies in space the idea of nurturing what is already there.

Nara Startup Support Facility BONCHI
Data
- Completed
- 2020
- Primary Use
- Bookshop / Café / Retail / Coworking space / Office
- Project Type
- Renovation
- Structure / Scale
- Steel frame, 1 basement / 4 stories above ground
- Total Floor Area
- 1,331.44㎡
- Architects
- Takeshi Shikauchi + Rie Onodera
- Joint Design
- ain, Masayuki Saito
- Client
- City of Nara
- Operation
- TOMOSU
- Contractor
- Nakahara
- Photography
- Kouichi Torimura / Kouichi Torimura Photography
Media
- BONCHI
- Official Website
Award
- Good Design Award
- Good Design Award 2020
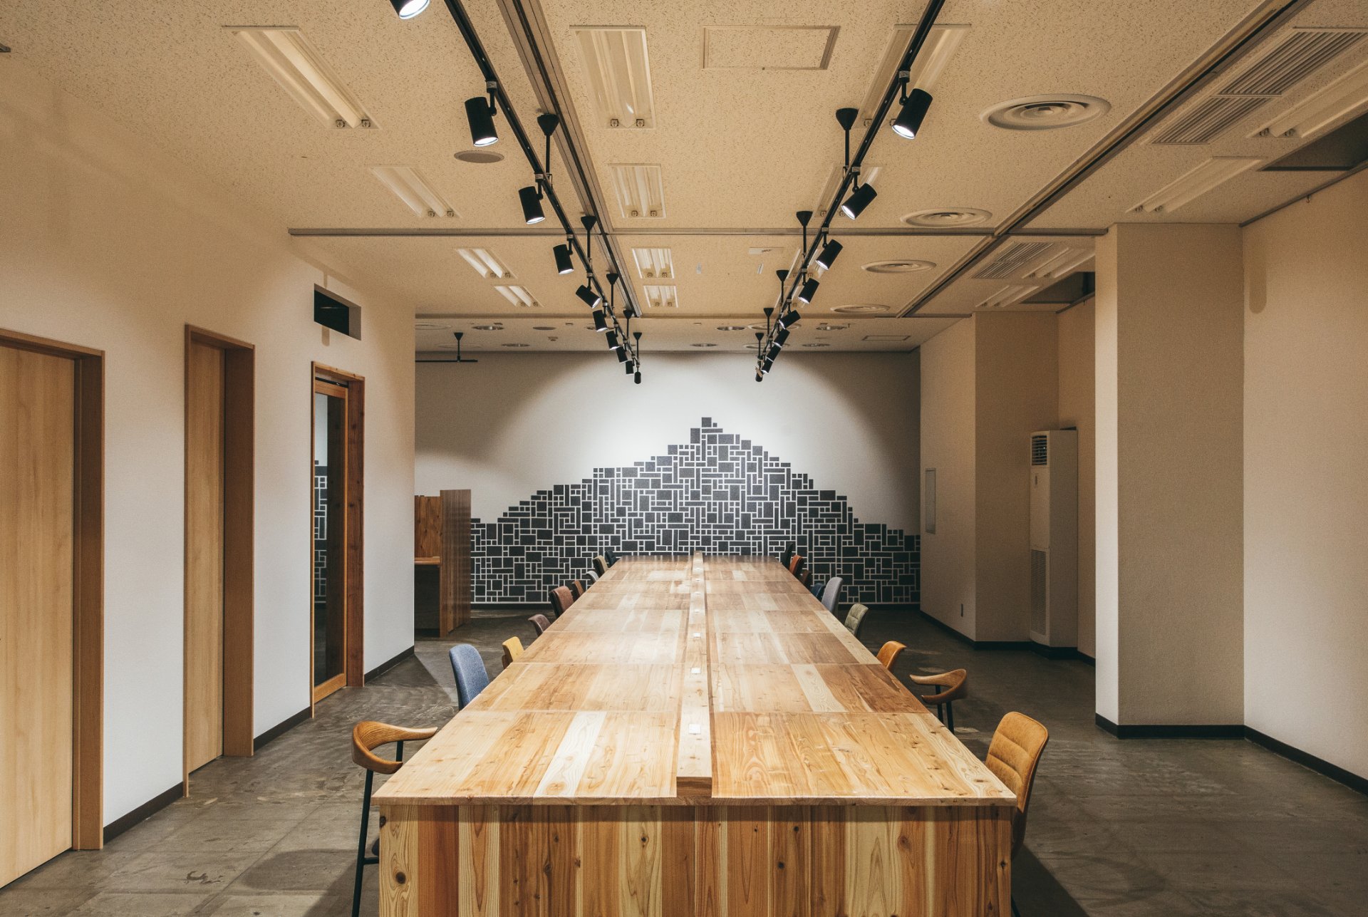
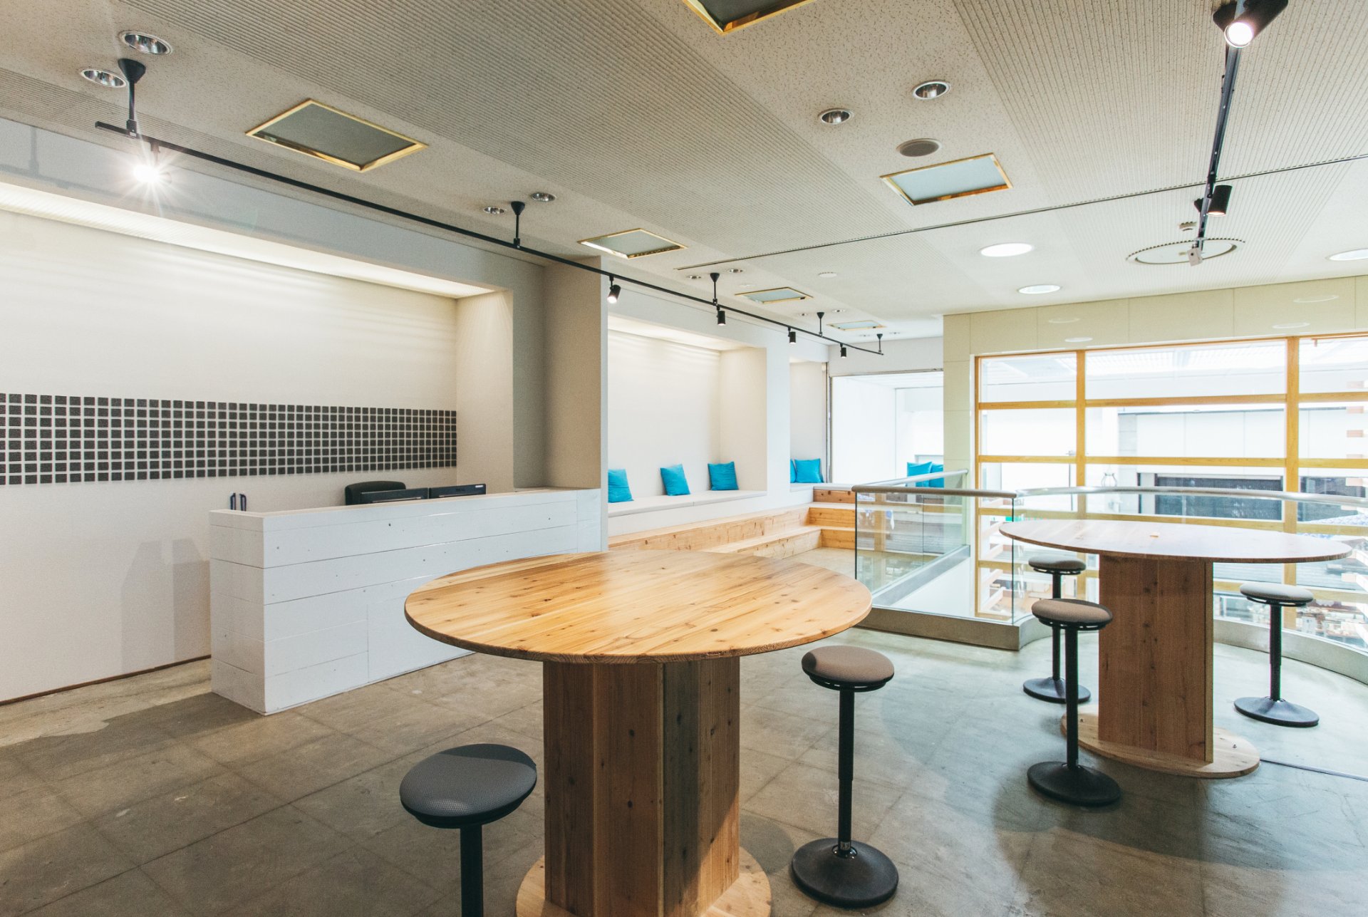
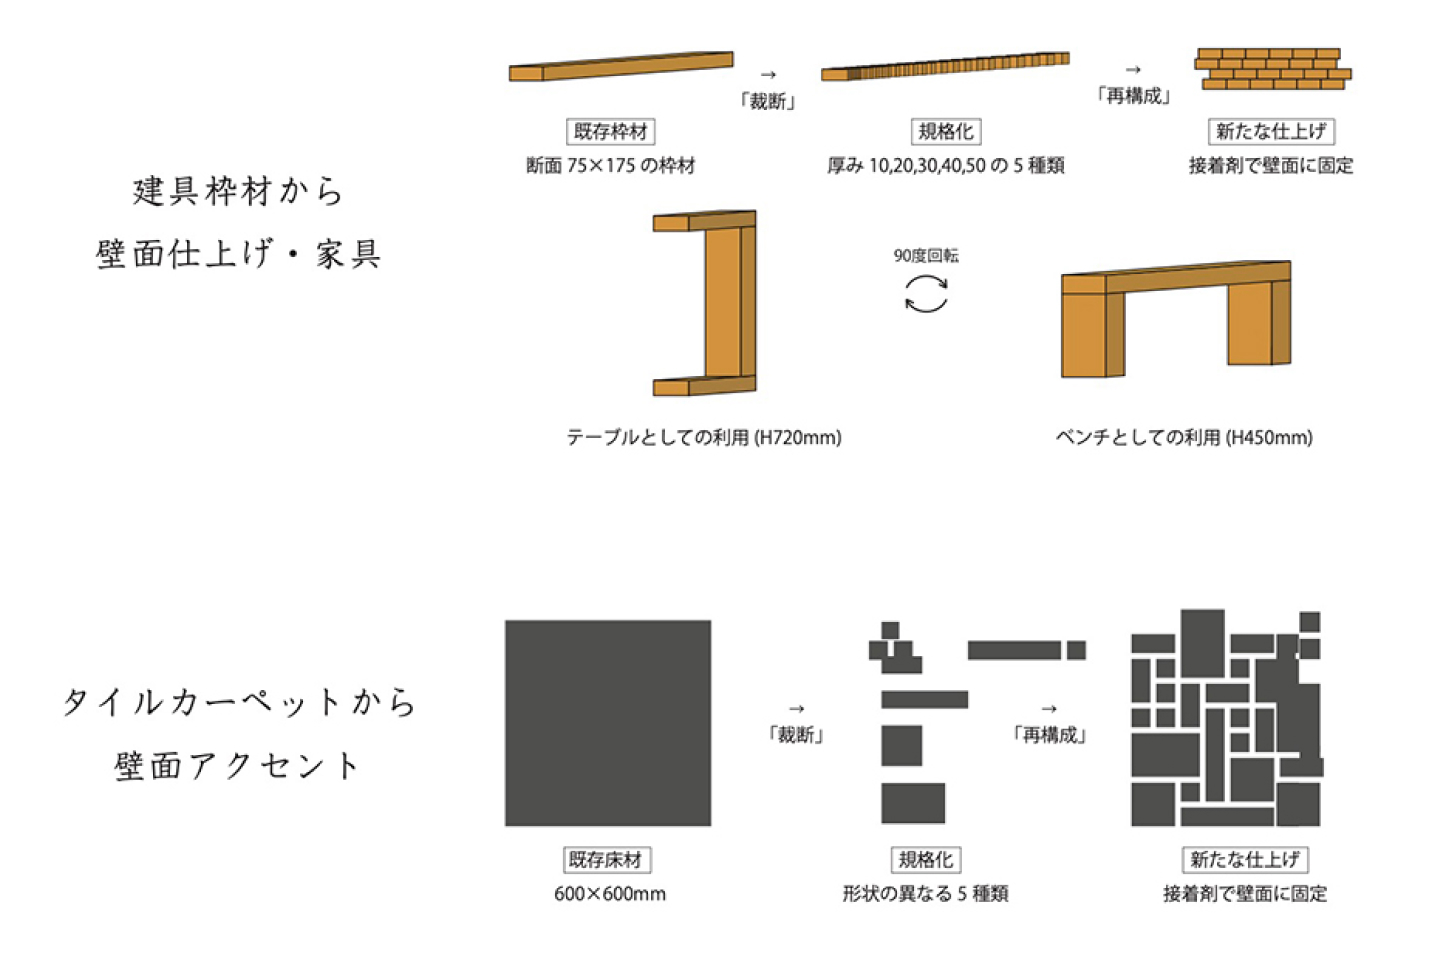
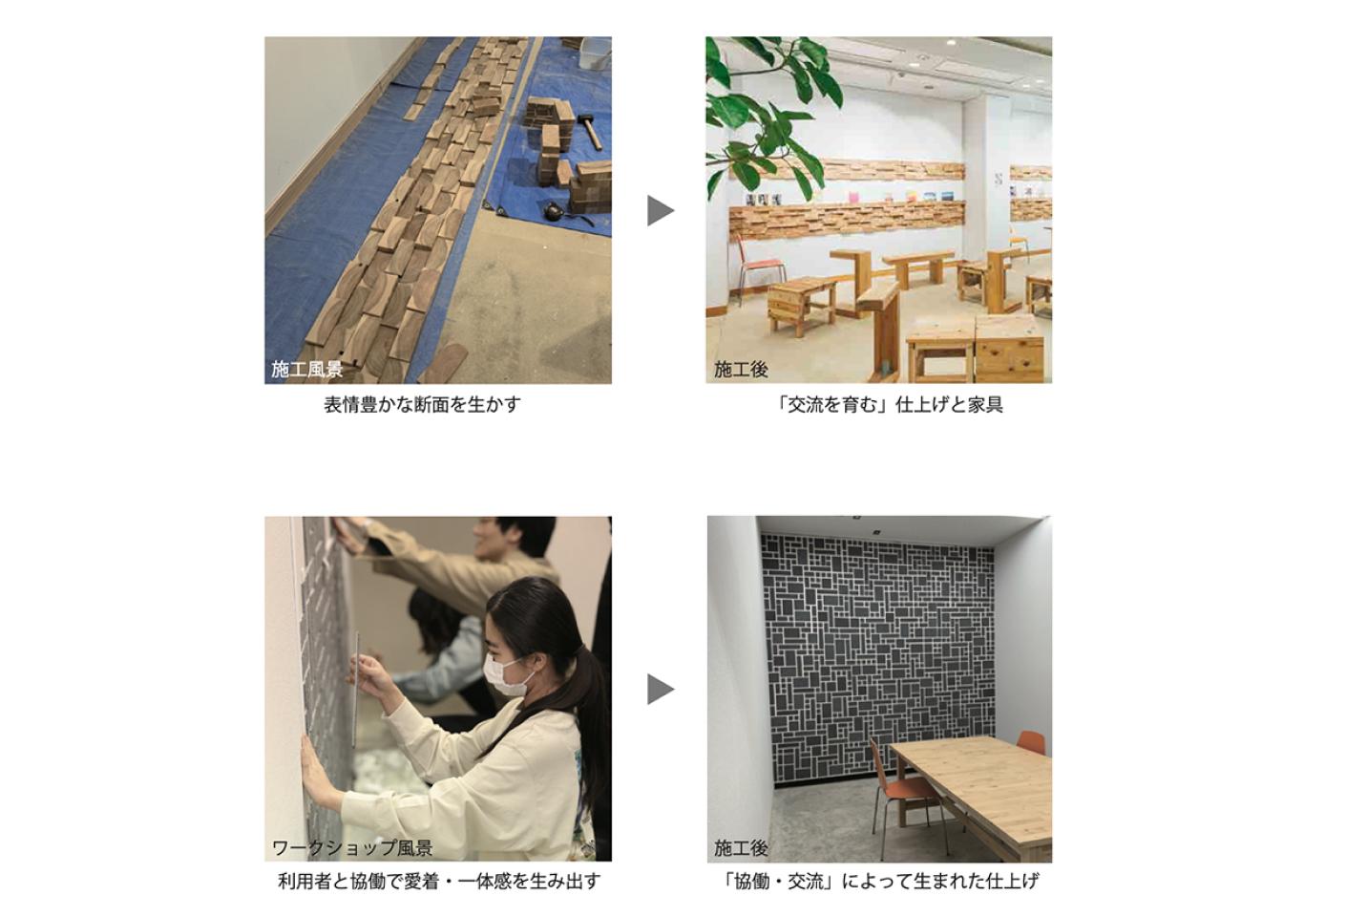
A Startup Support Facility That Makes Use of and Nurtures What Is There
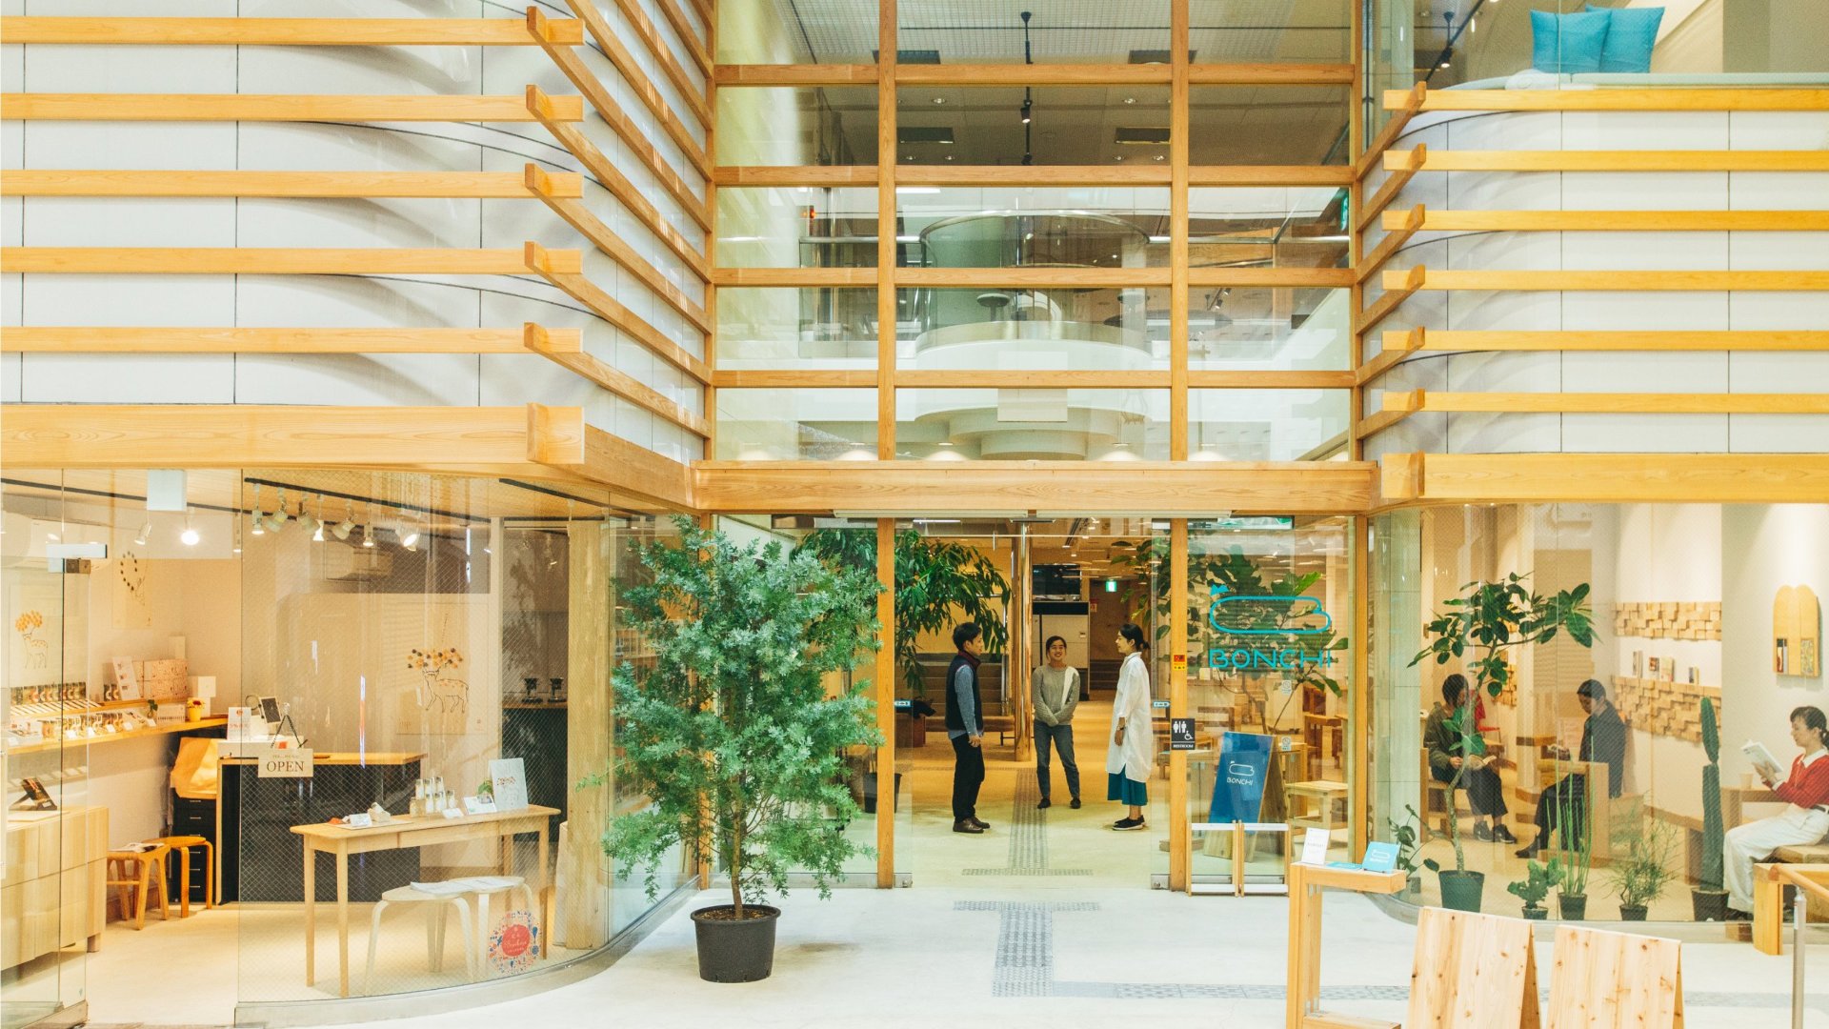
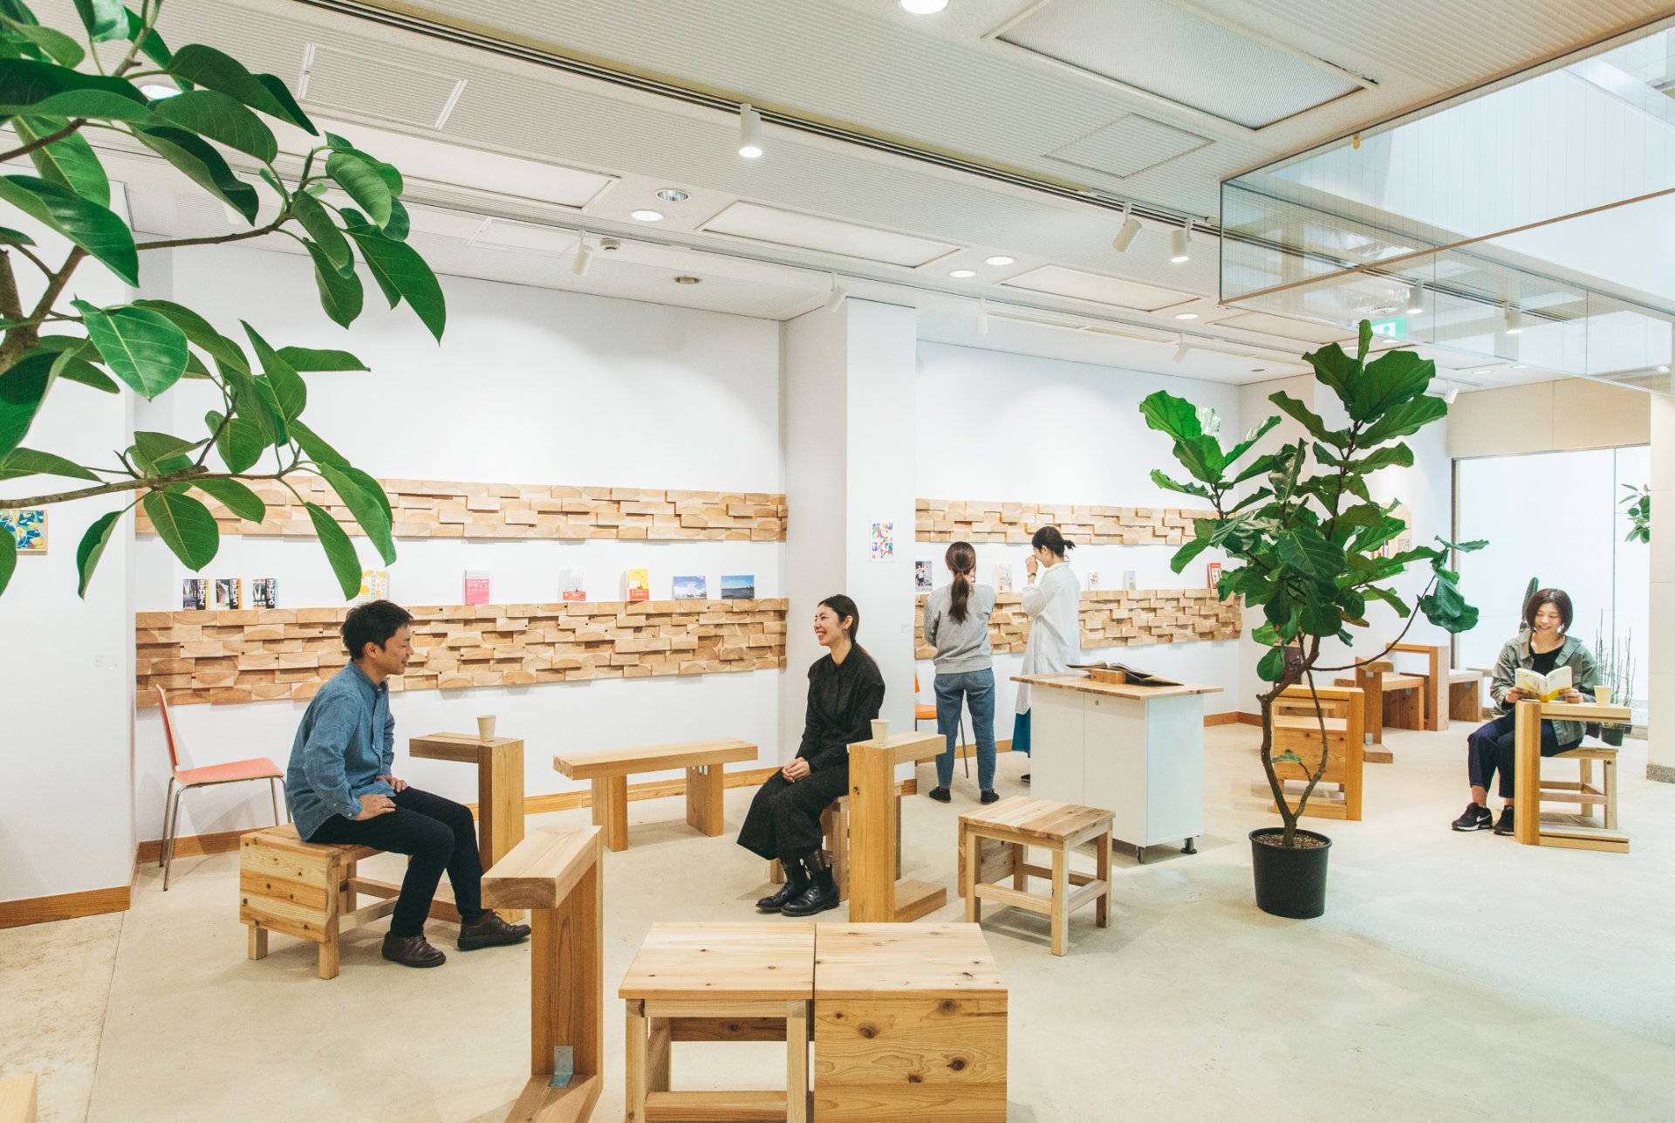
A sustainable startup support facility that nurtures entrepreneurs equipped with resilience (a supple capacity to recover). An existing building of one basement and four above-ground floors, facing a main shopping street used by local people. Renovating its first and second floors, it is a project that considers what startup support in the Nara region should be. Aiming at support unlike before, we set “sustainability” as the theme, and thought to carry out a new kind of startup support by drawing out the possibilities within the accumulation Nara has built up. To embody that vision in architectural space too, we practice the approach of “finding and nurturing the qualities already possessed.” The timber frames used in the existing building were reused for walls and fixtures, and the floor’s tile carpet was cut finely and, using jigs, made into patterns on the walls. Even what at first seems like rubbish leads, with a little work, to the discovery of new appeal. In this way, we hope it becomes a place where new entrepreneurs grow, unearthing the appeal that lies dormant in Nara.
