
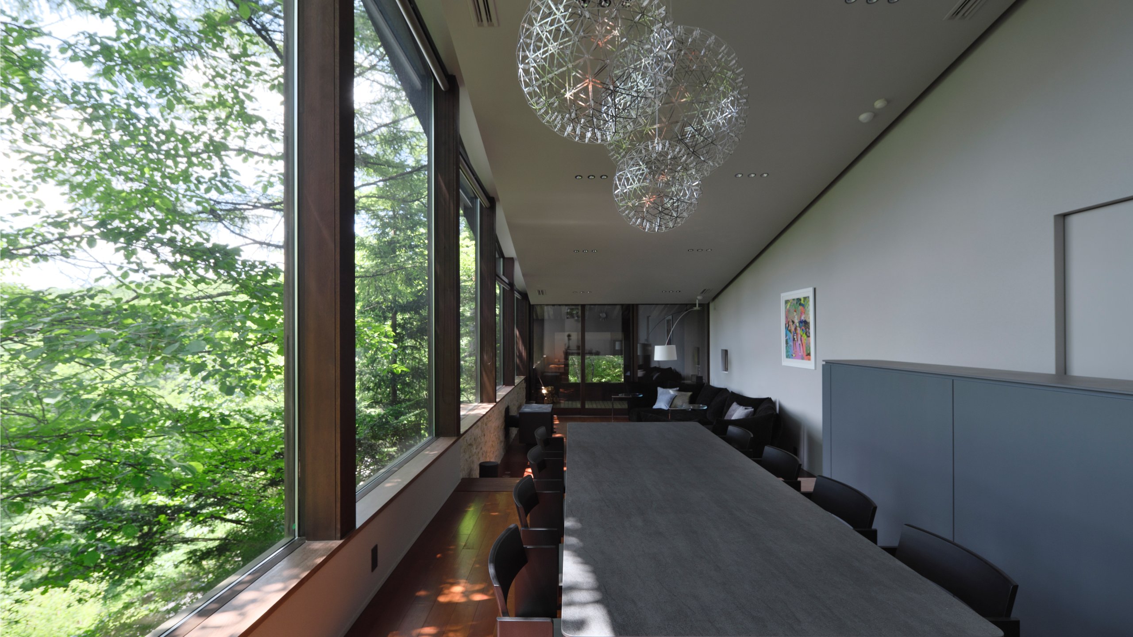
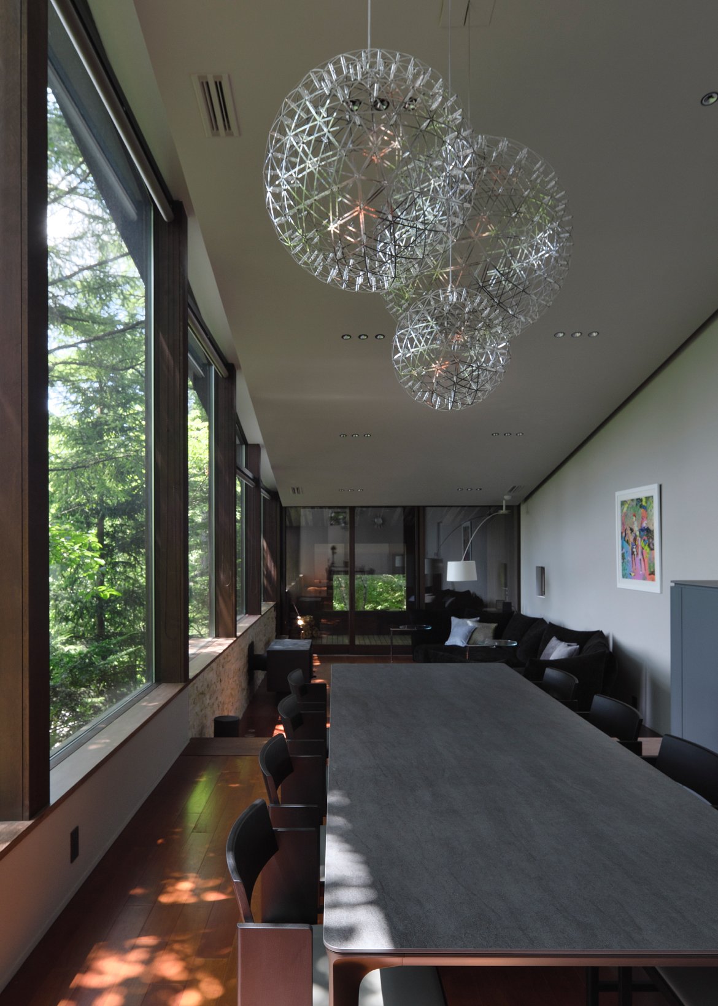
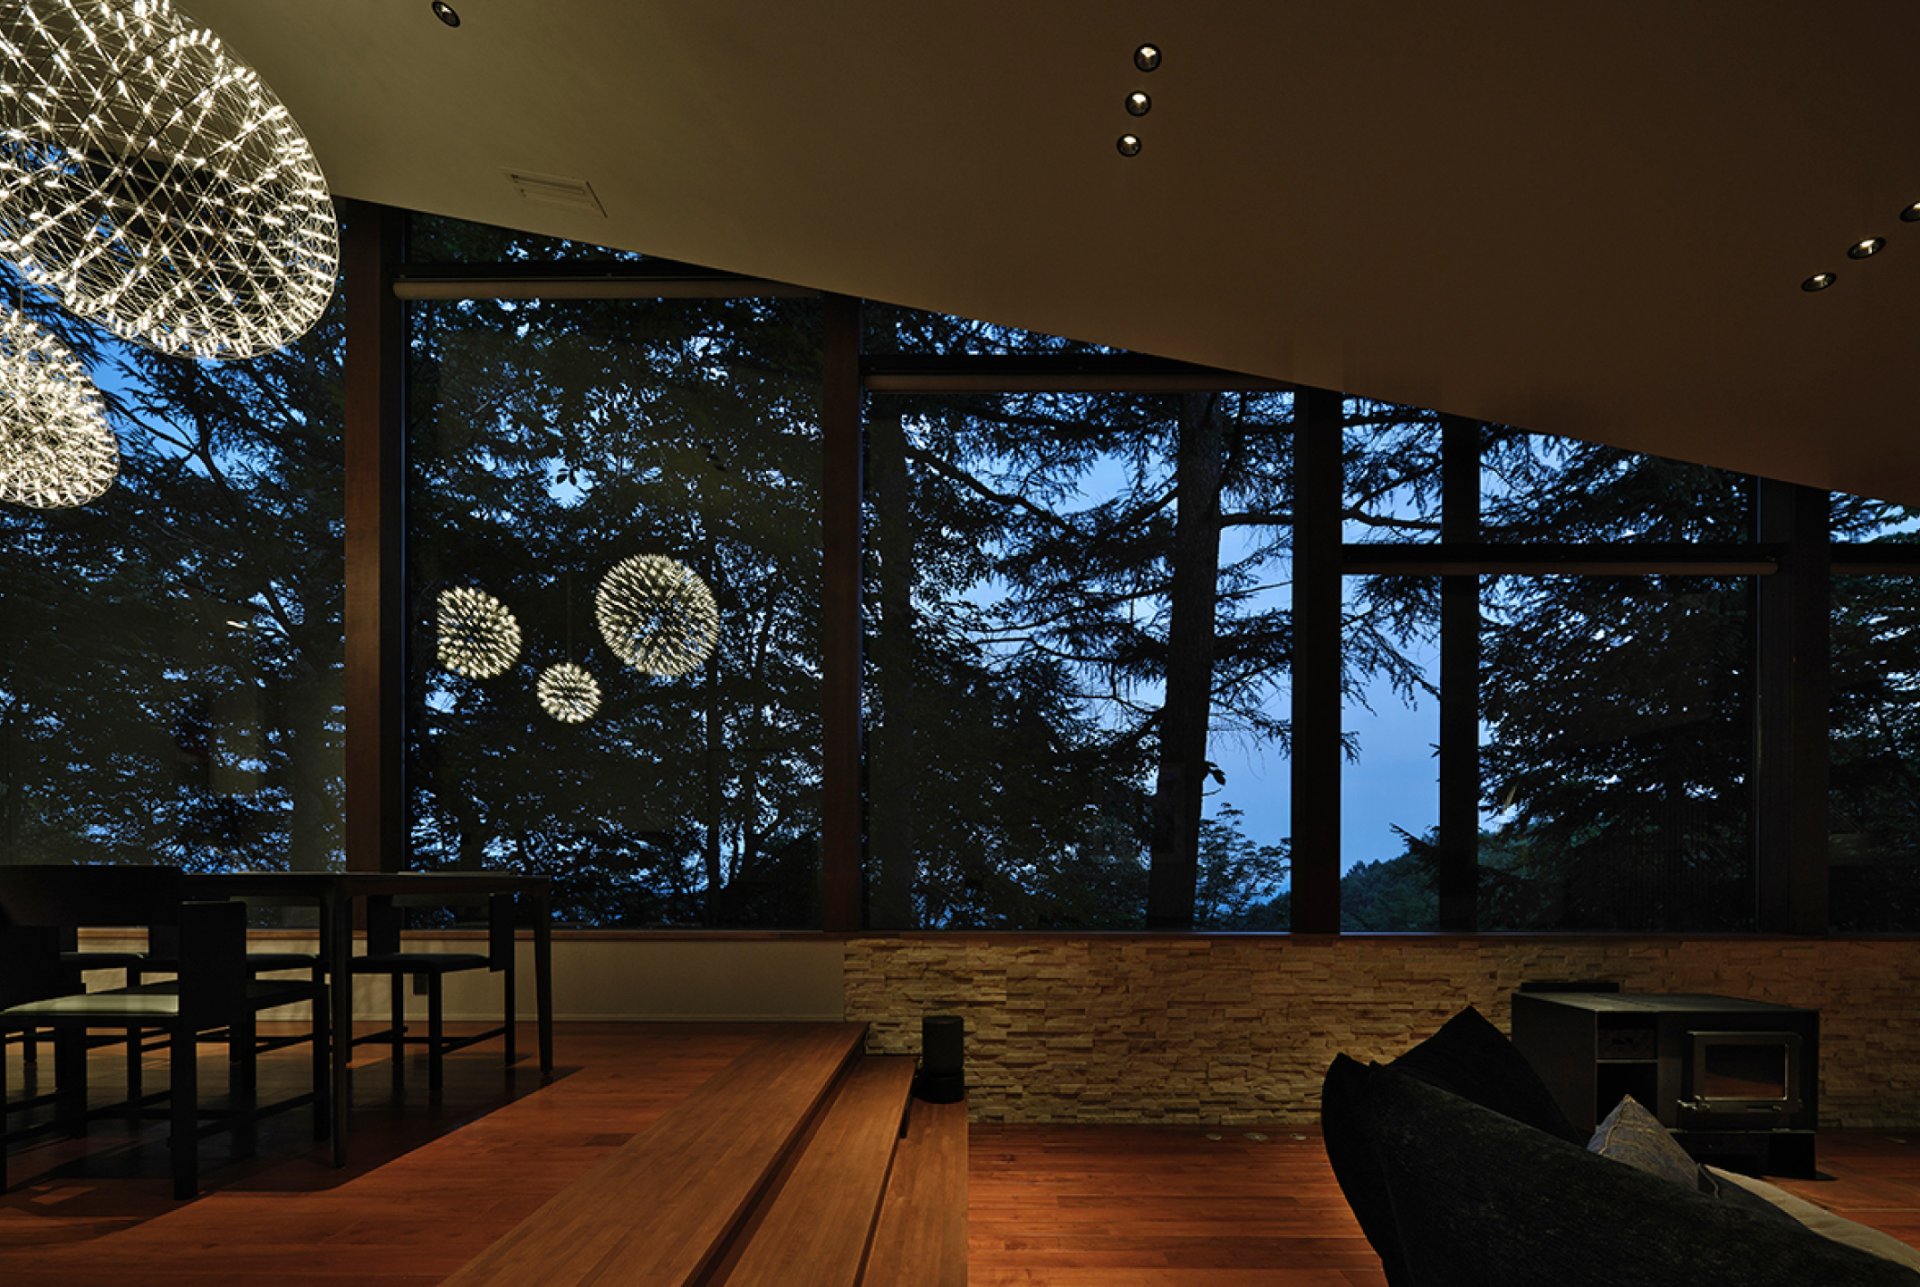
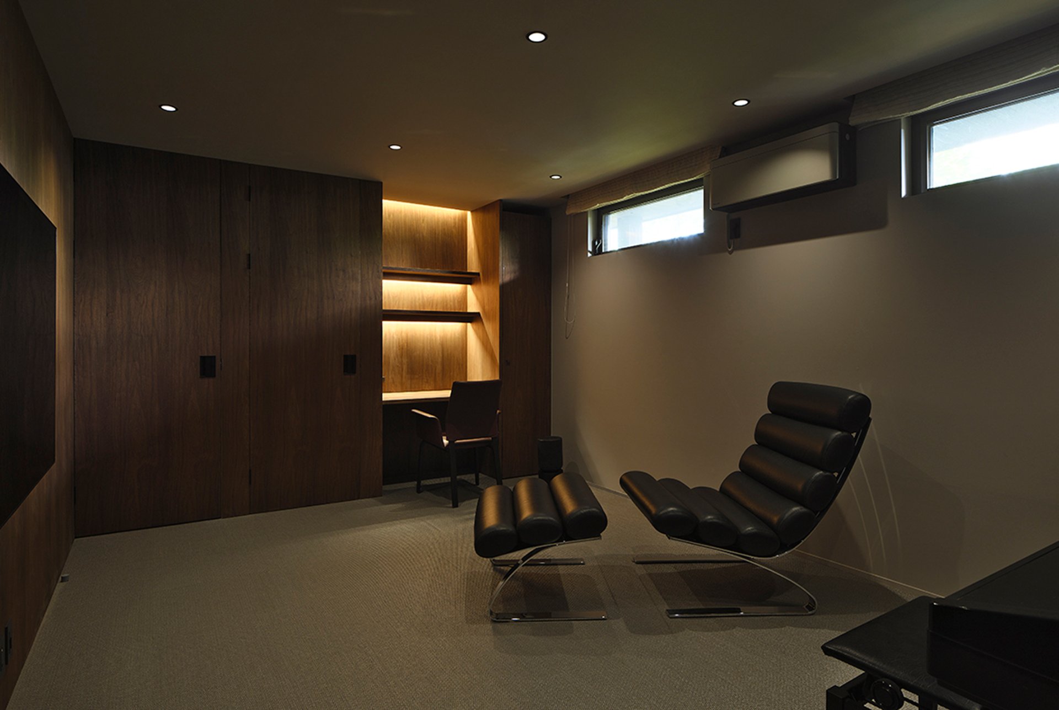
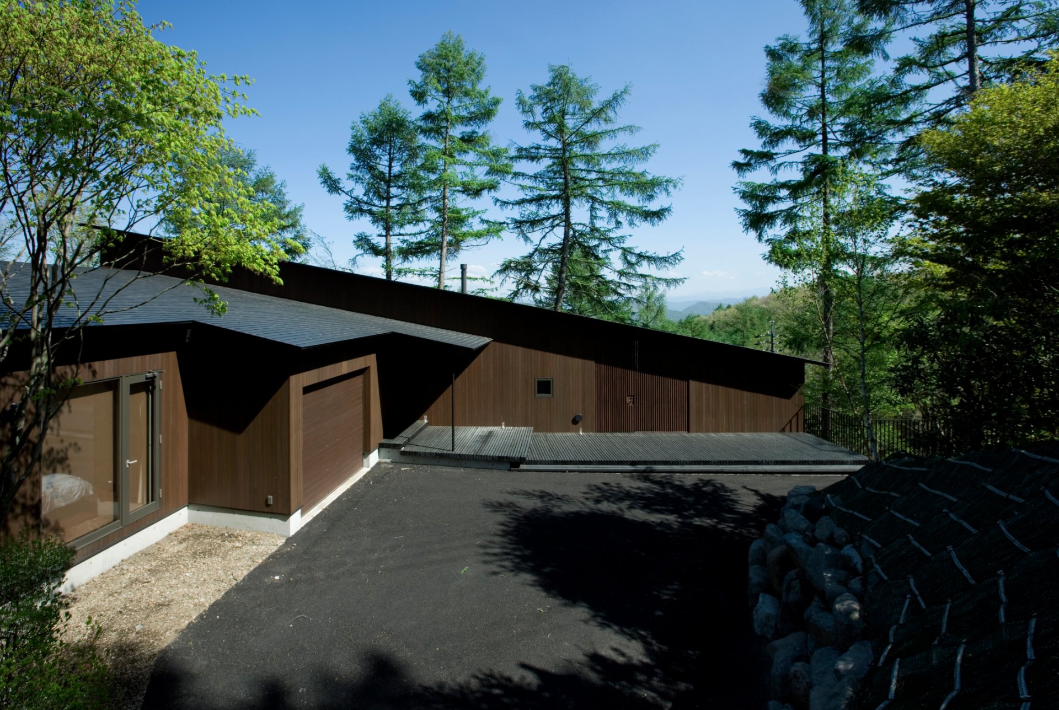
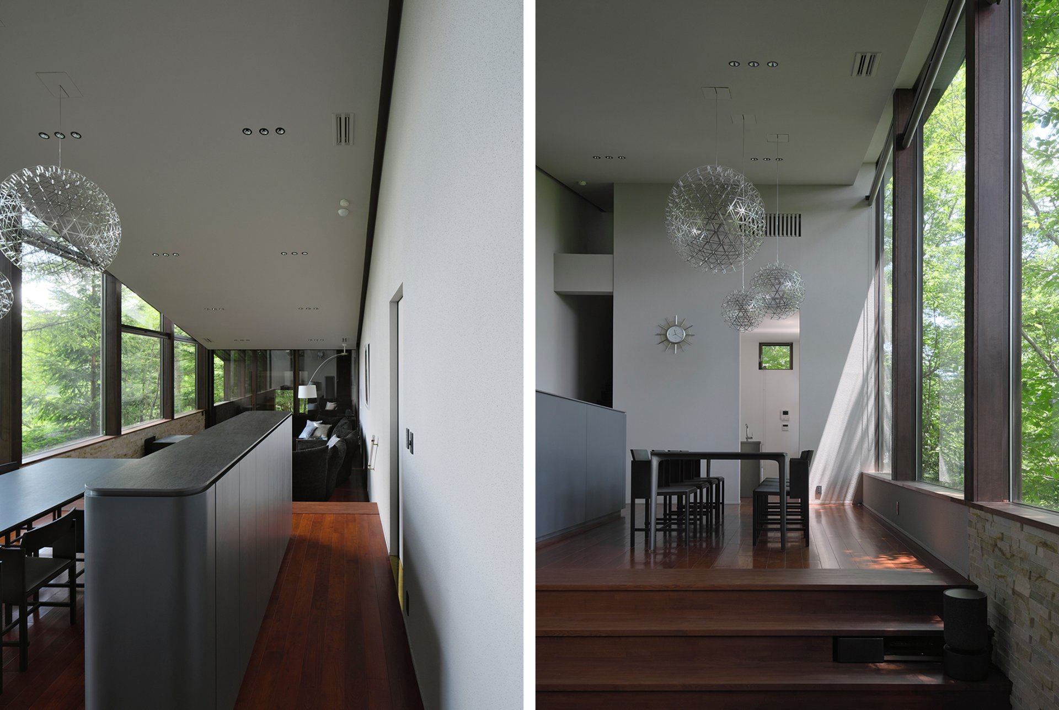
A villa on a south-facing slope in Karuizawa. The site falls more than 10m and is hemmed in by roads on every side. Toward the roads the building is closed and private; to the south, a large opening makes the most of a view that reaches as far as Mount Myogi. In 2024 we renovated the living-dining room facing the forest, together with the ground-floor study and shower room.

Sundial house
Data
- Completed
- 2024 (renovation) / 2009 (new build)
- Site Area
- 2421.58㎡
- Building Area
- 210.27㎡
- Total Floor Area
- 287.48㎡
- Architects
- Takeshi Shikauchi
- Structural Design
- ASD
- Lighting Design
- Sonobe Design Office
- Joint Design (Renovation)
- CHA LLC
- Planting
- GA Yamazaki
- Contractor
- Takehana-gumi
- Photography
- Kouichi Torimura / Kouichi Torimura Photography
Media
- Magazine
- MODERN LIVING, No.196, 2011
- Magazine
- STORY, December 2009
Award
- Karuizawa Green Landscape Award
- Karuizawa Green Landscape Award 2011, Award of Excellence
A Villa That Tells Time by the Movement of Light
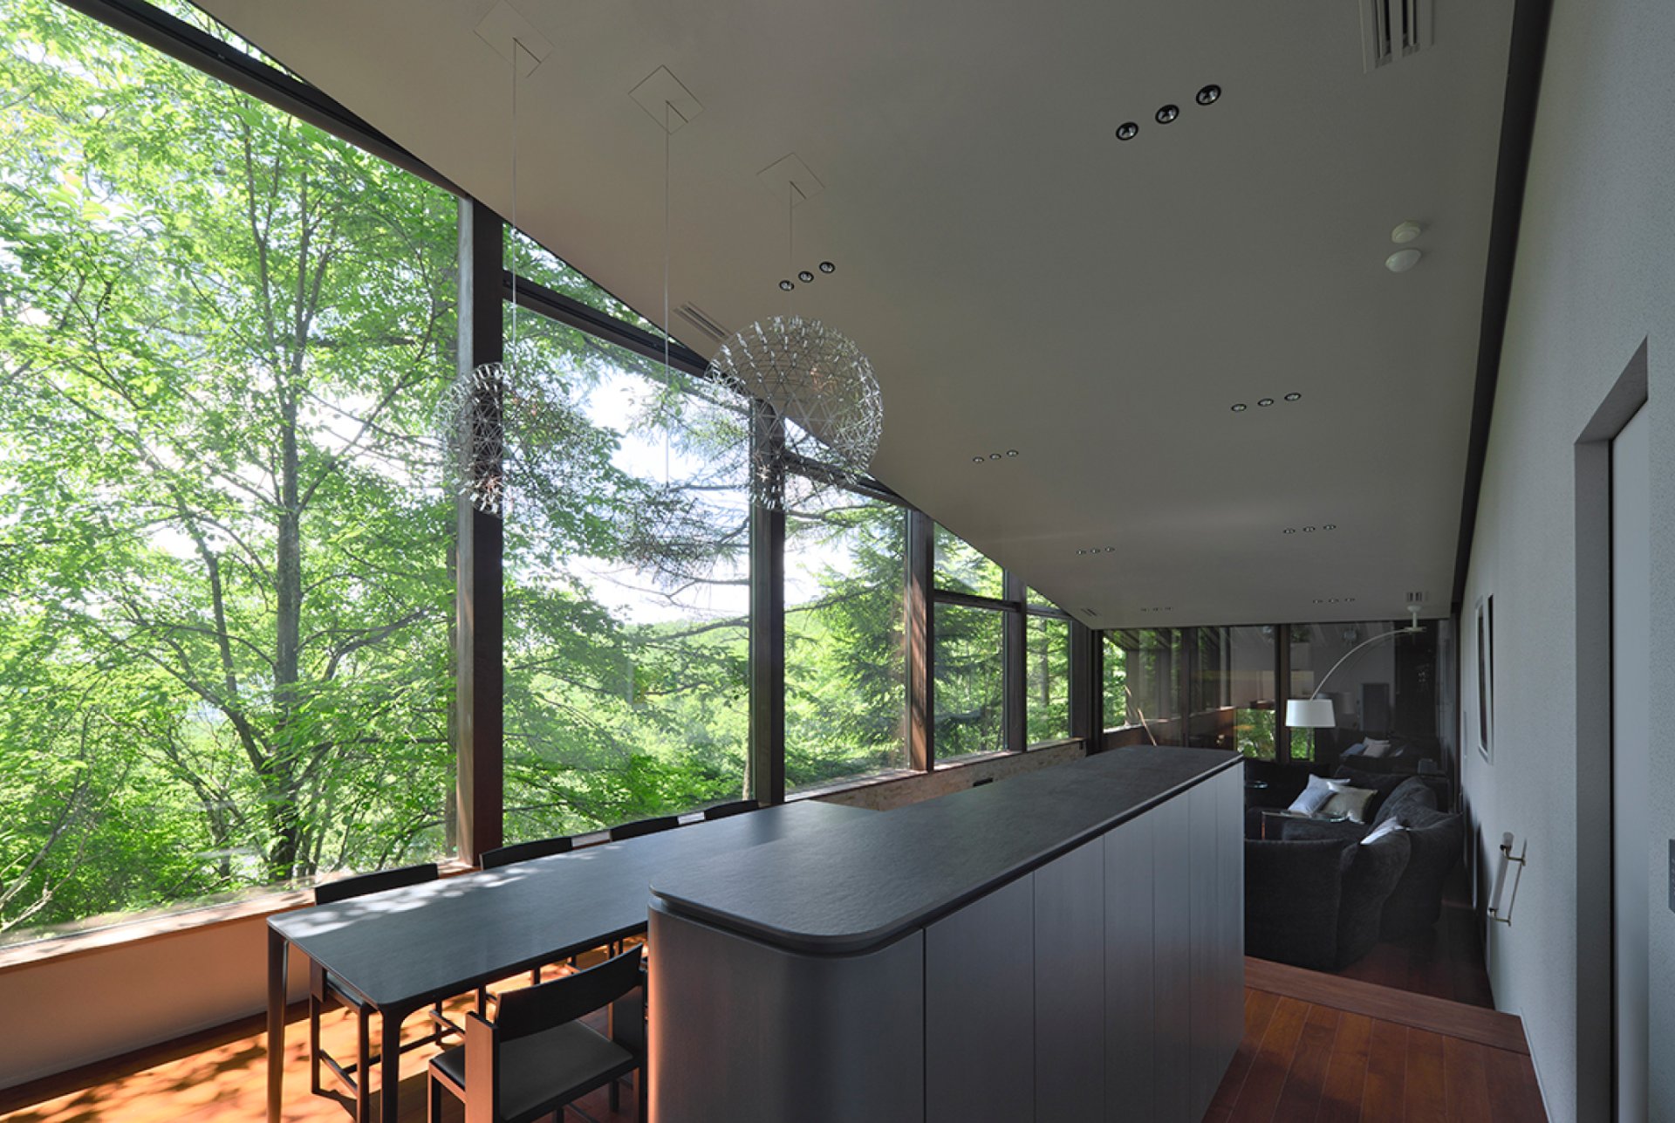
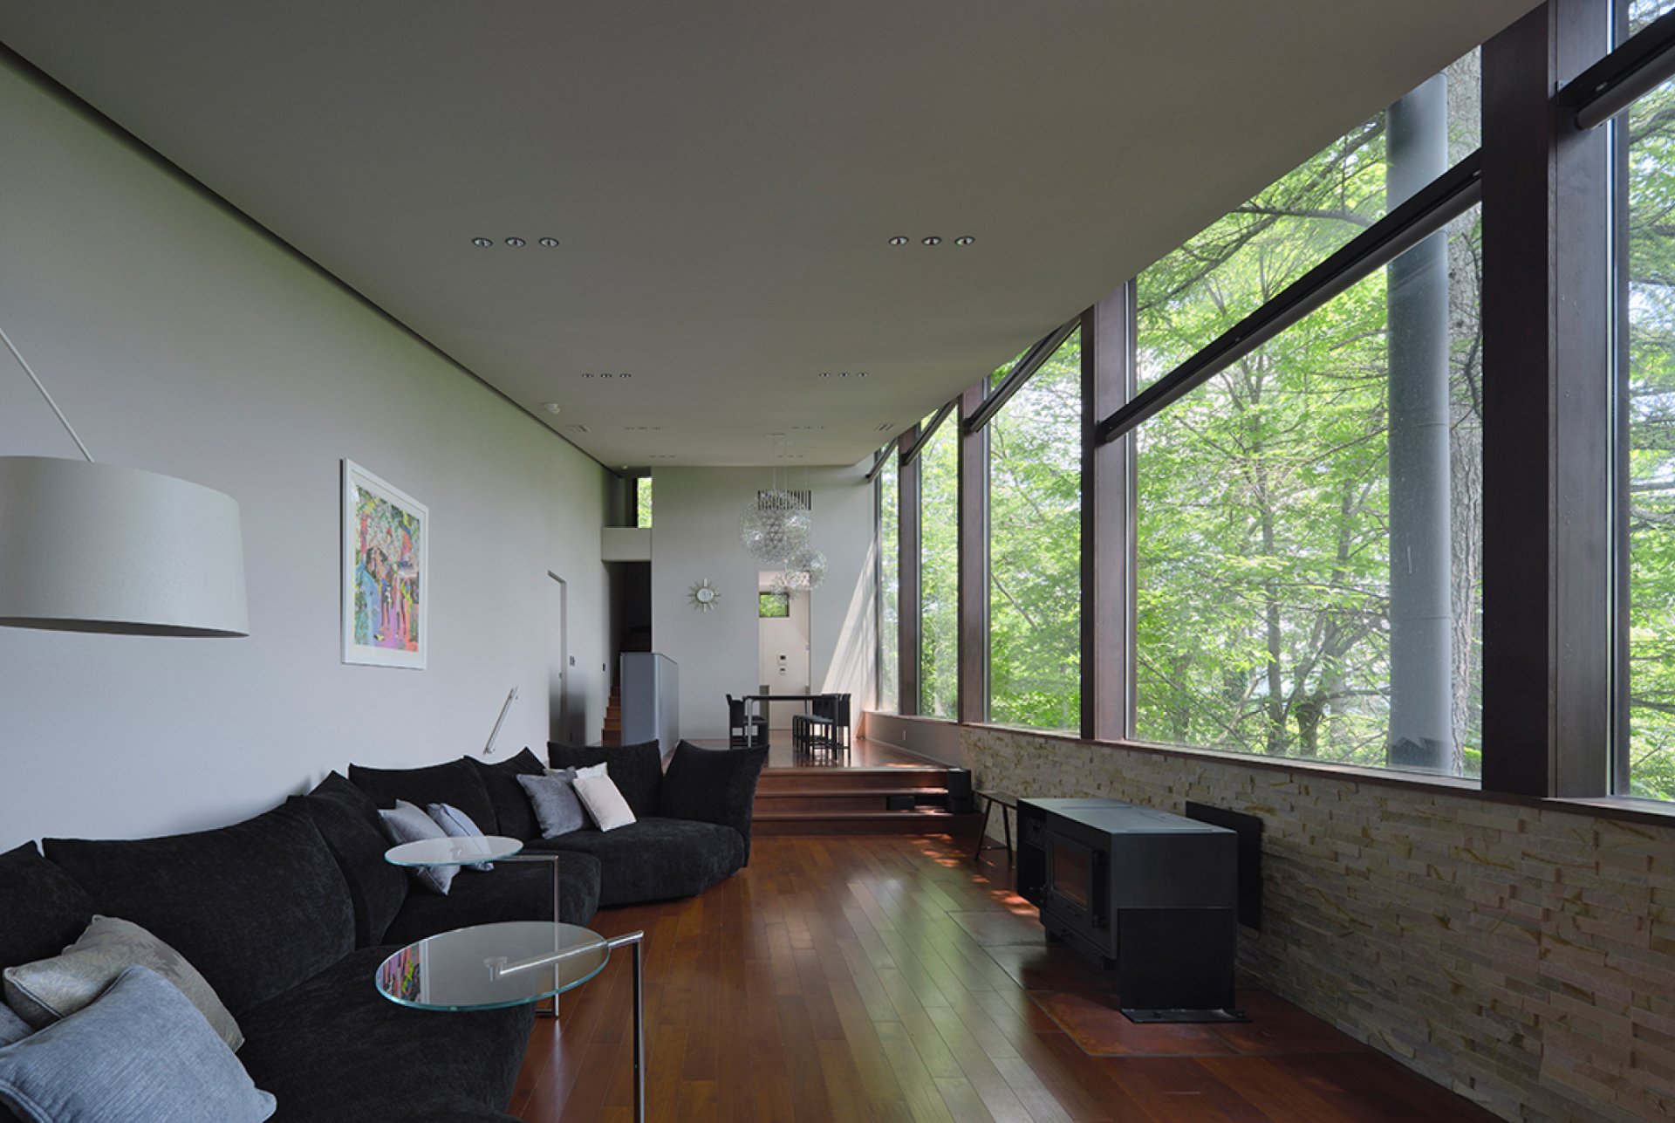
What Karuizawa offers is “rich nature.” When our client, who works in the city, visits this building, we wanted them to feel time not by “tools” such as clocks and calendars, but by “the movement of light and the changes in the trees”—that was the architecture we aimed for. The south-facing site, commanding views of Mt. Myogi and the townscape of Karuizawa, has nothing to block the view or the sunlight from southeast to northwest. Making use of this quality, we arranged the bathroom, kitchen, dining room, living room, terrace, and atelier in sequence from the southeast. The light, moving from morning to evening, travels through each room in turn. In places such as the bathroom, where morning sun filters through gaps in the trees, spaces arise throughout that change their expression with the time of day and the season.
