
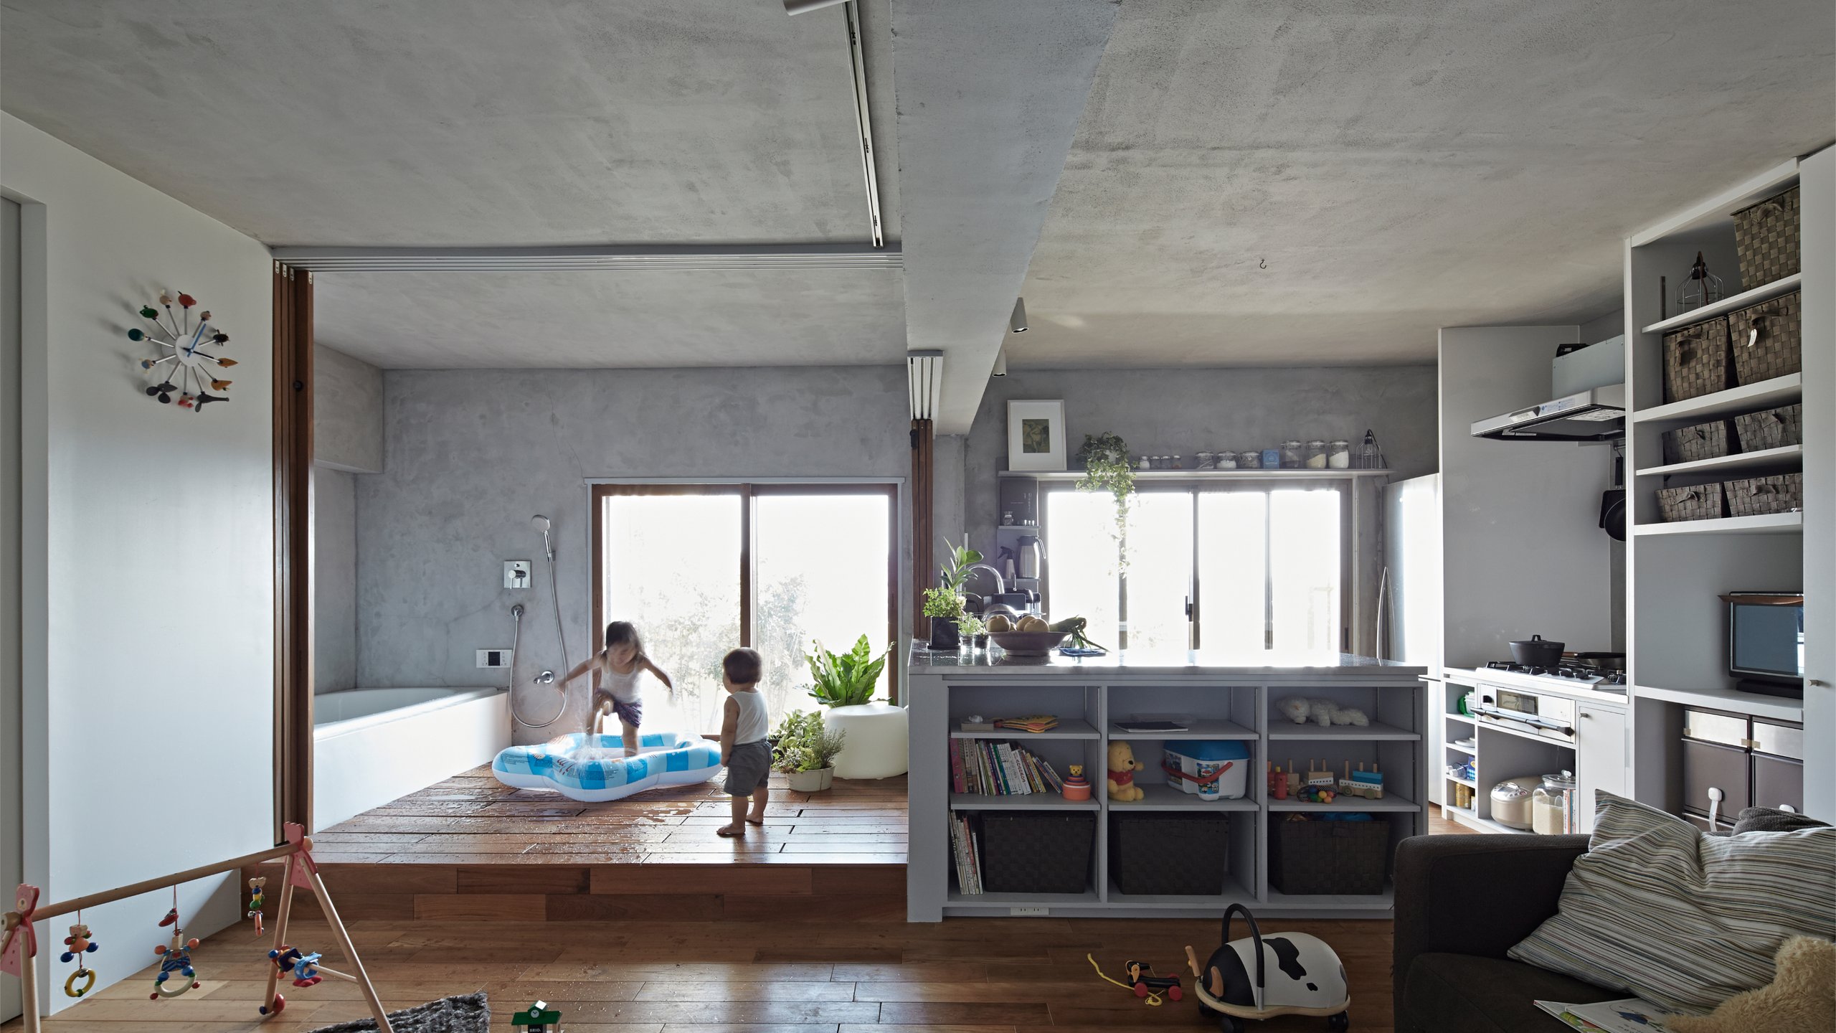
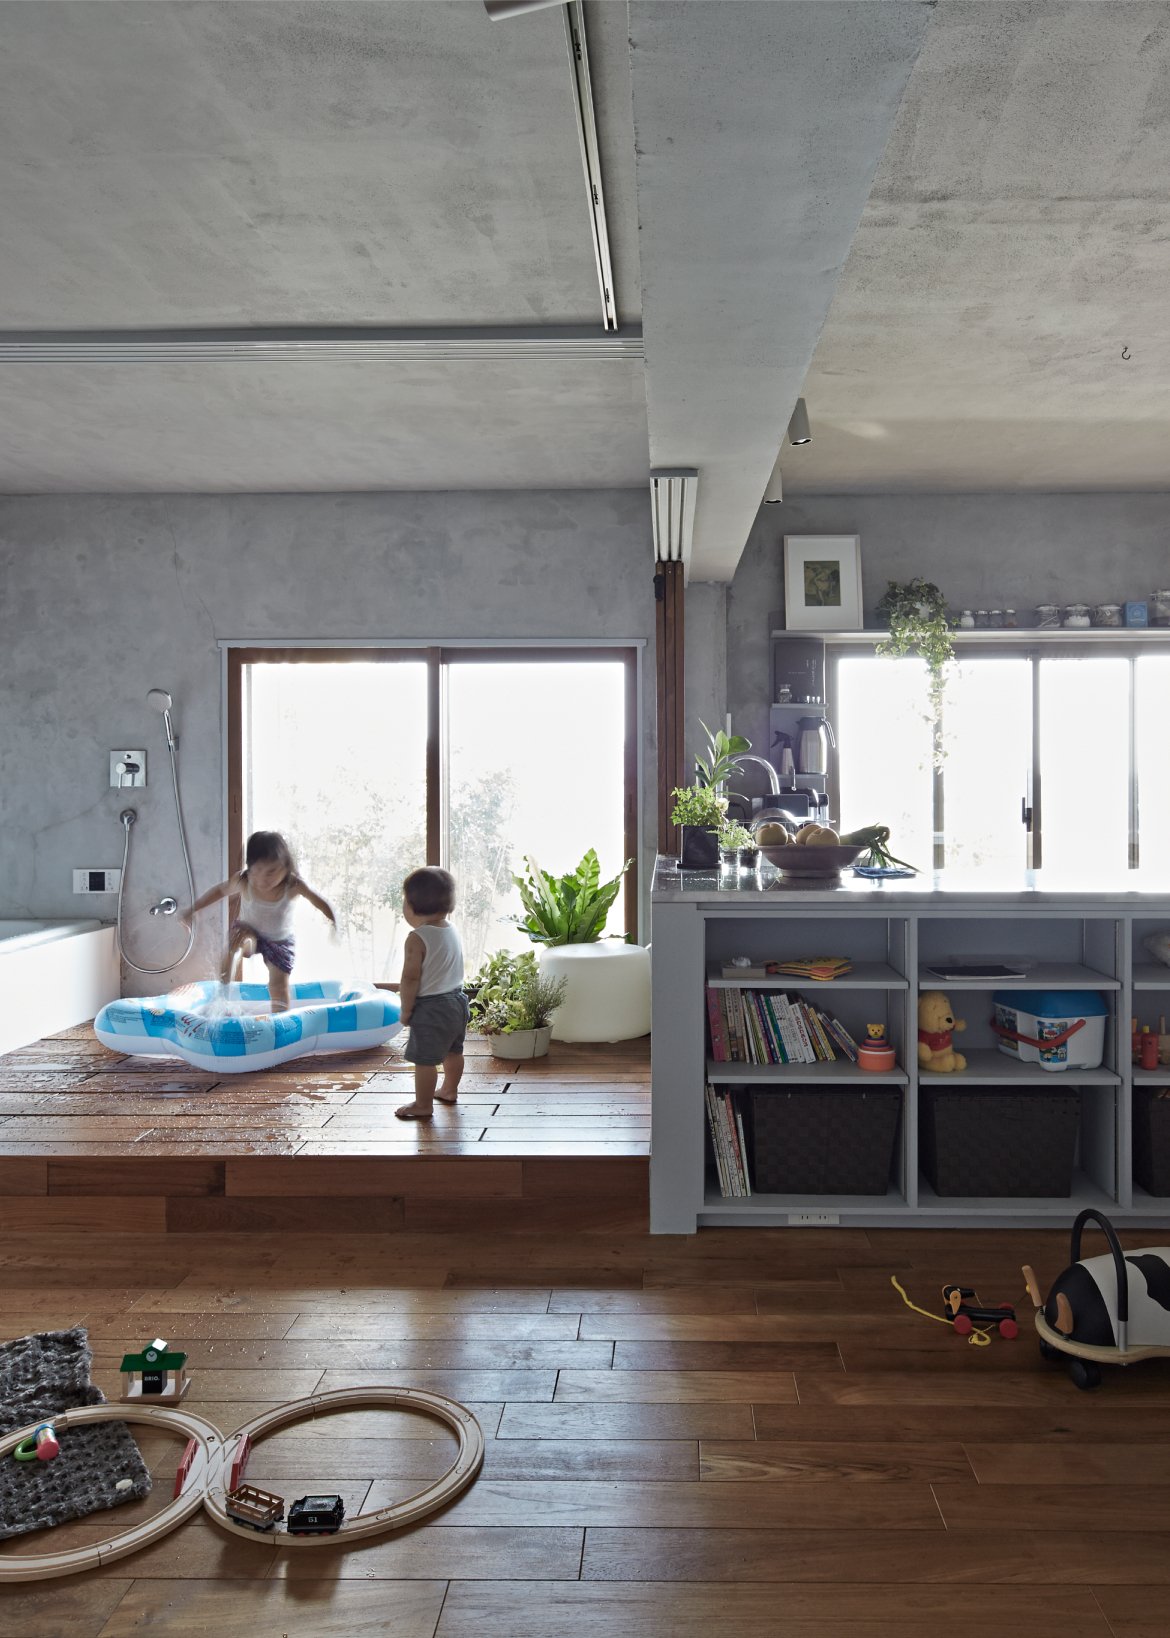
A “house to live in for just ten years,” realized affordably through renovation. To use 40㎡ well, a multipurpose space that serves as bedroom, dining, and relaxing is placed at the center, with the bath and kitchen set at a comfortable window. A proposal for casual living that does not treat a home as a once-in-a-lifetime purchase.

The Bath-Kitchen House
Data
- Completed
- 2013
- Primary Use
- Residence
- Project Type
- Renovation
- Structure / Scale
- Reinforced concrete, 8 stories (40 years old)
- Total Floor Area
- 41㎡ (41.01㎡)
- Architects
- Takeshi Shikauchi + Masako Shikauchi
- Lighting Plan
- Komorebi Design
- Planting
- GA Yamazaki
- Contractor
- Shinei
- Photography
- Kouichi Torimura / Kouichi Torimura Photography
Media
- Magazine
- Shinkenchiku Jutakutokushu (Housing Special), May 2013
- Magazine
- LIVES, Vol.70, 2013
- Magazine
- INTERIOR DESIGN, November/December 2014
- Magazine
- GOETHE, March 2015
- Magazine
- Mansion Reform Idea: 101 Style Case Studies
- Magazine
- SUUMO Reform, Tokyo Metropolitan Edition, Summer 2015
Award
- Sumai no Kankyo Design Award
- Sumai no Kankyo Design Award 2015 (Housing Environmental Design Award), Winner
- Chiba Prefecture Architectural Culture Encouragement Award
- 20th Chiba Prefecture Architectural Culture Encouragement Award (2014)
- Jutaku Selection
- Jutaku Selection Vol.4 "Smart House", Winner (2013)
- Good Design Award
- Good Design Award (2013)
- Architecture Competition
- 4th Architecture Competition, Award of Excellence (2013)
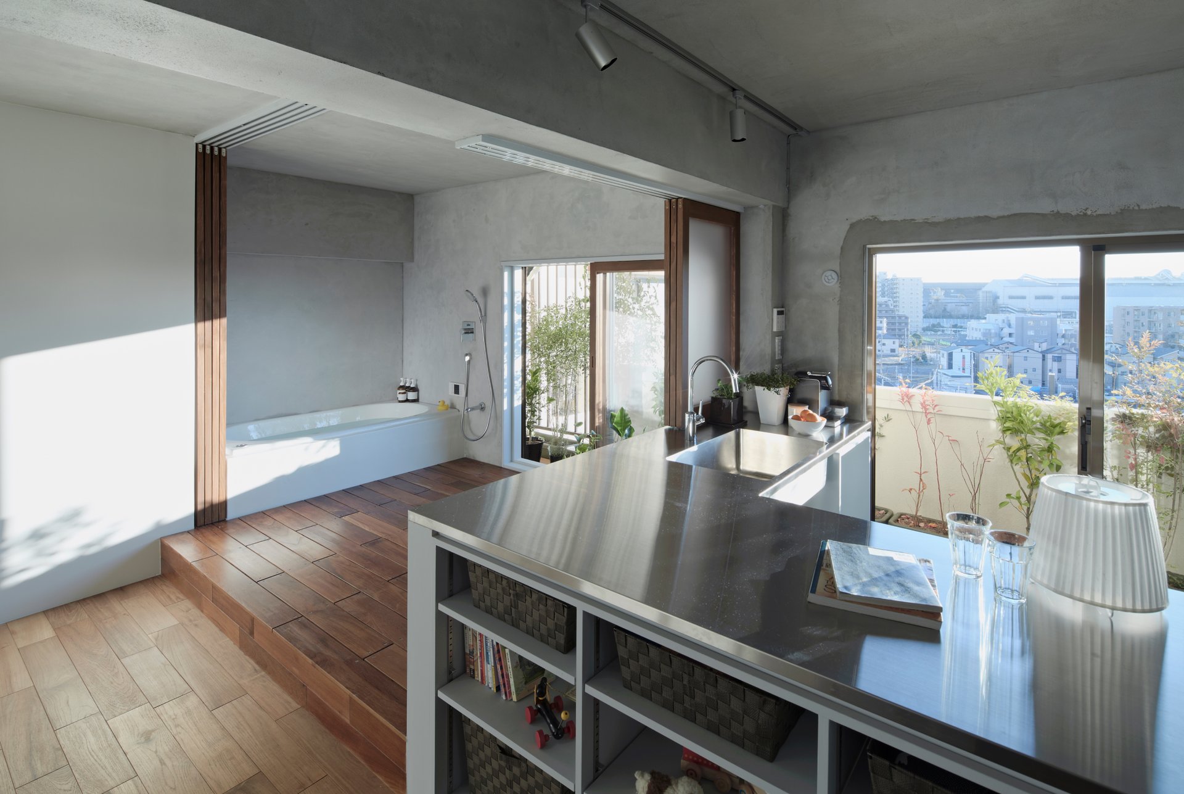
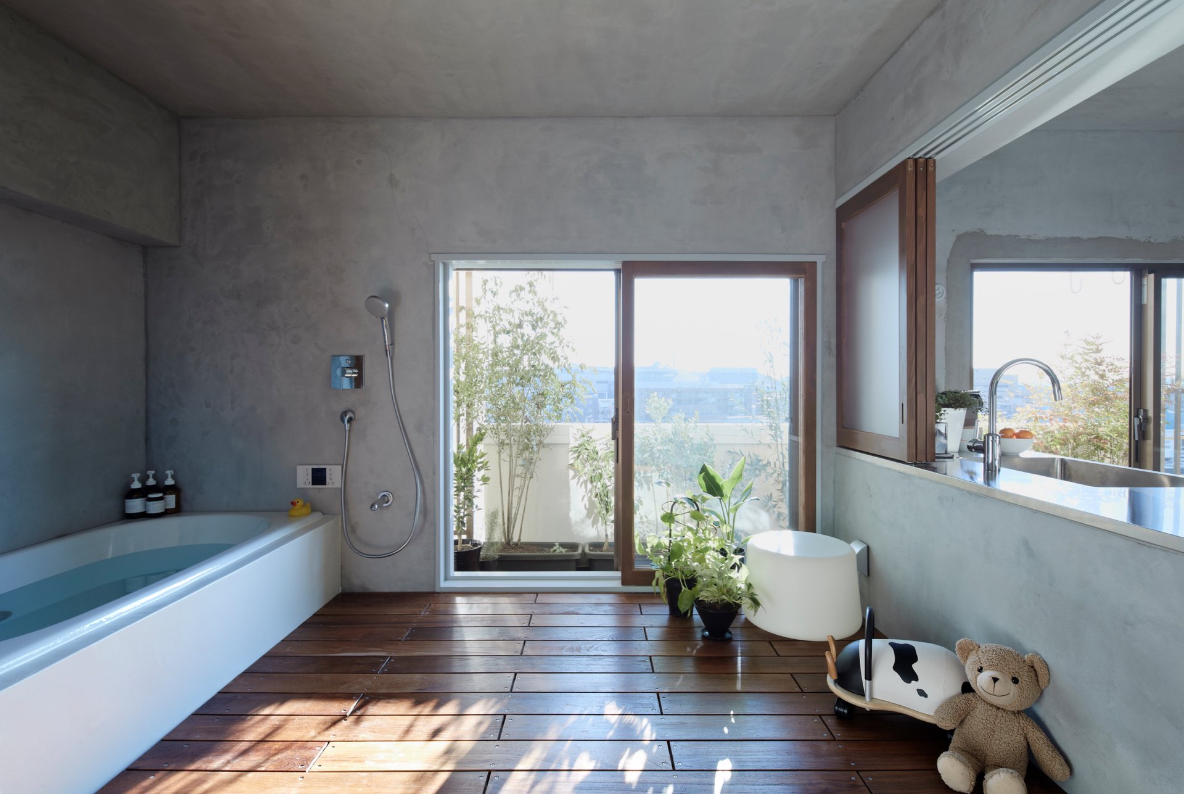
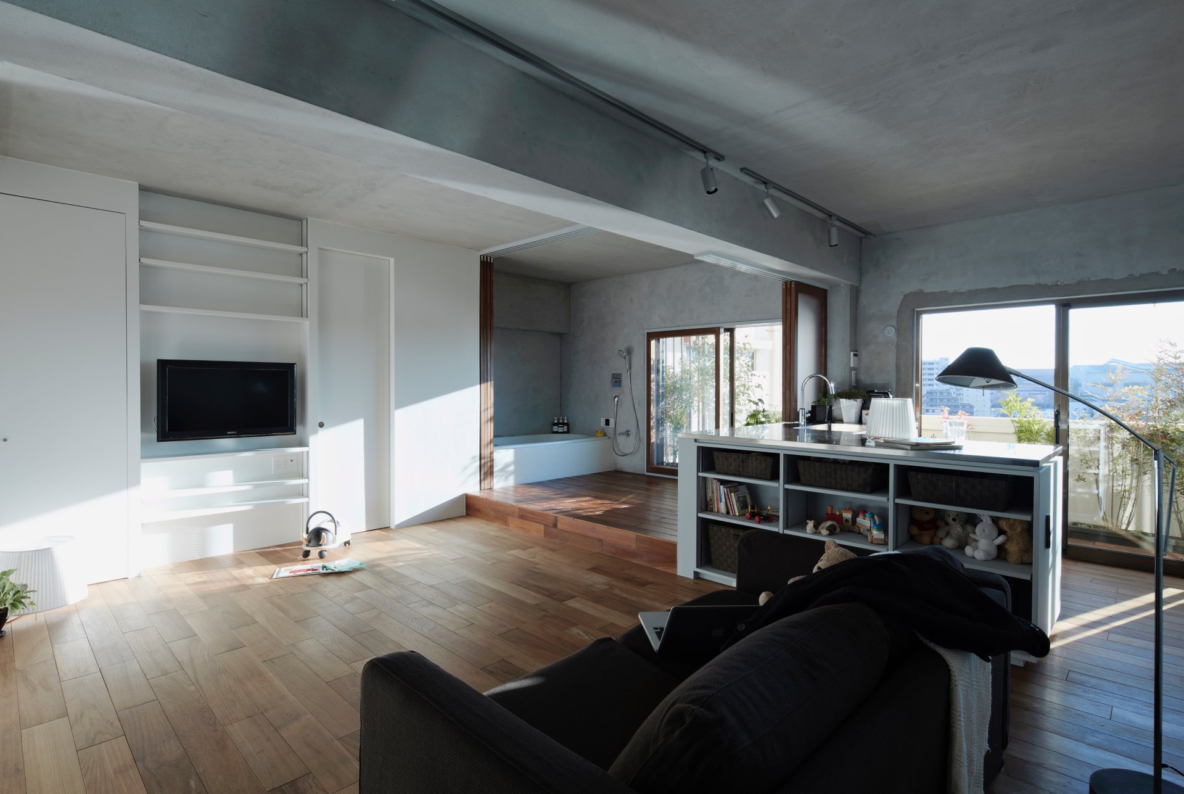
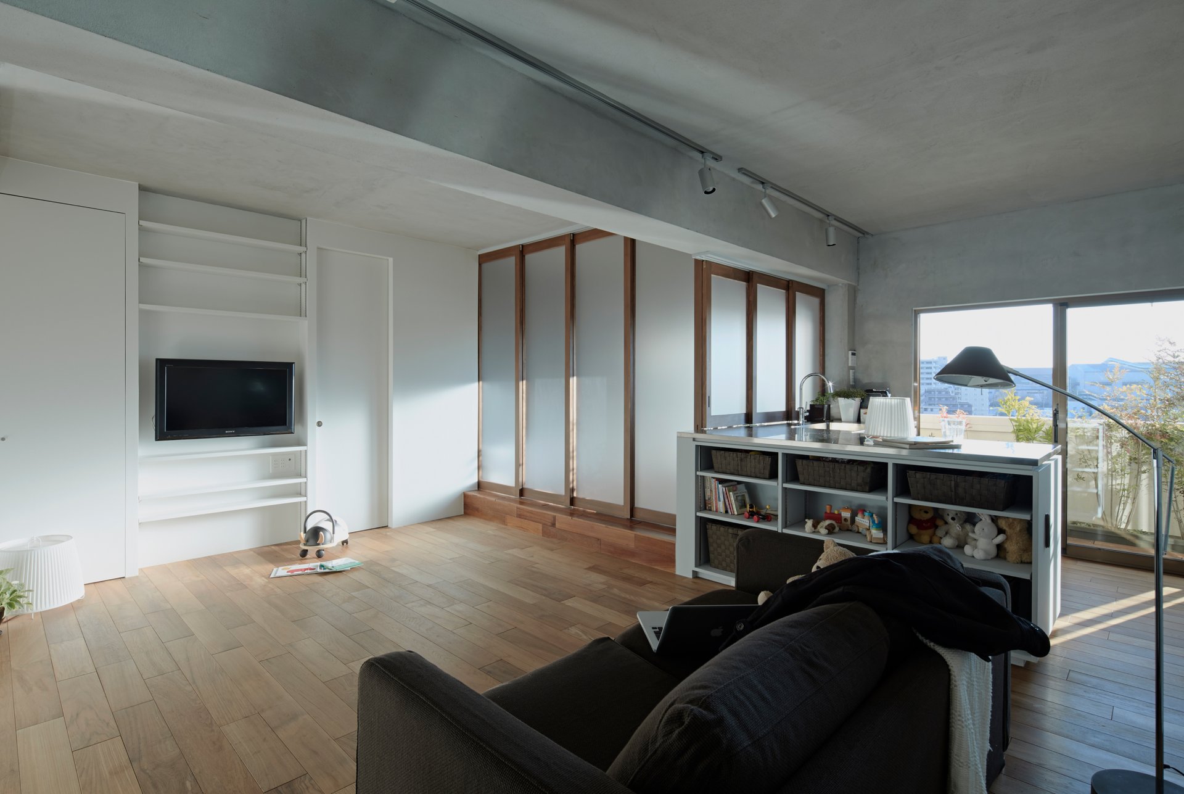
A Renovation for Enjoying Life in a House Lived In for Just Ten Years
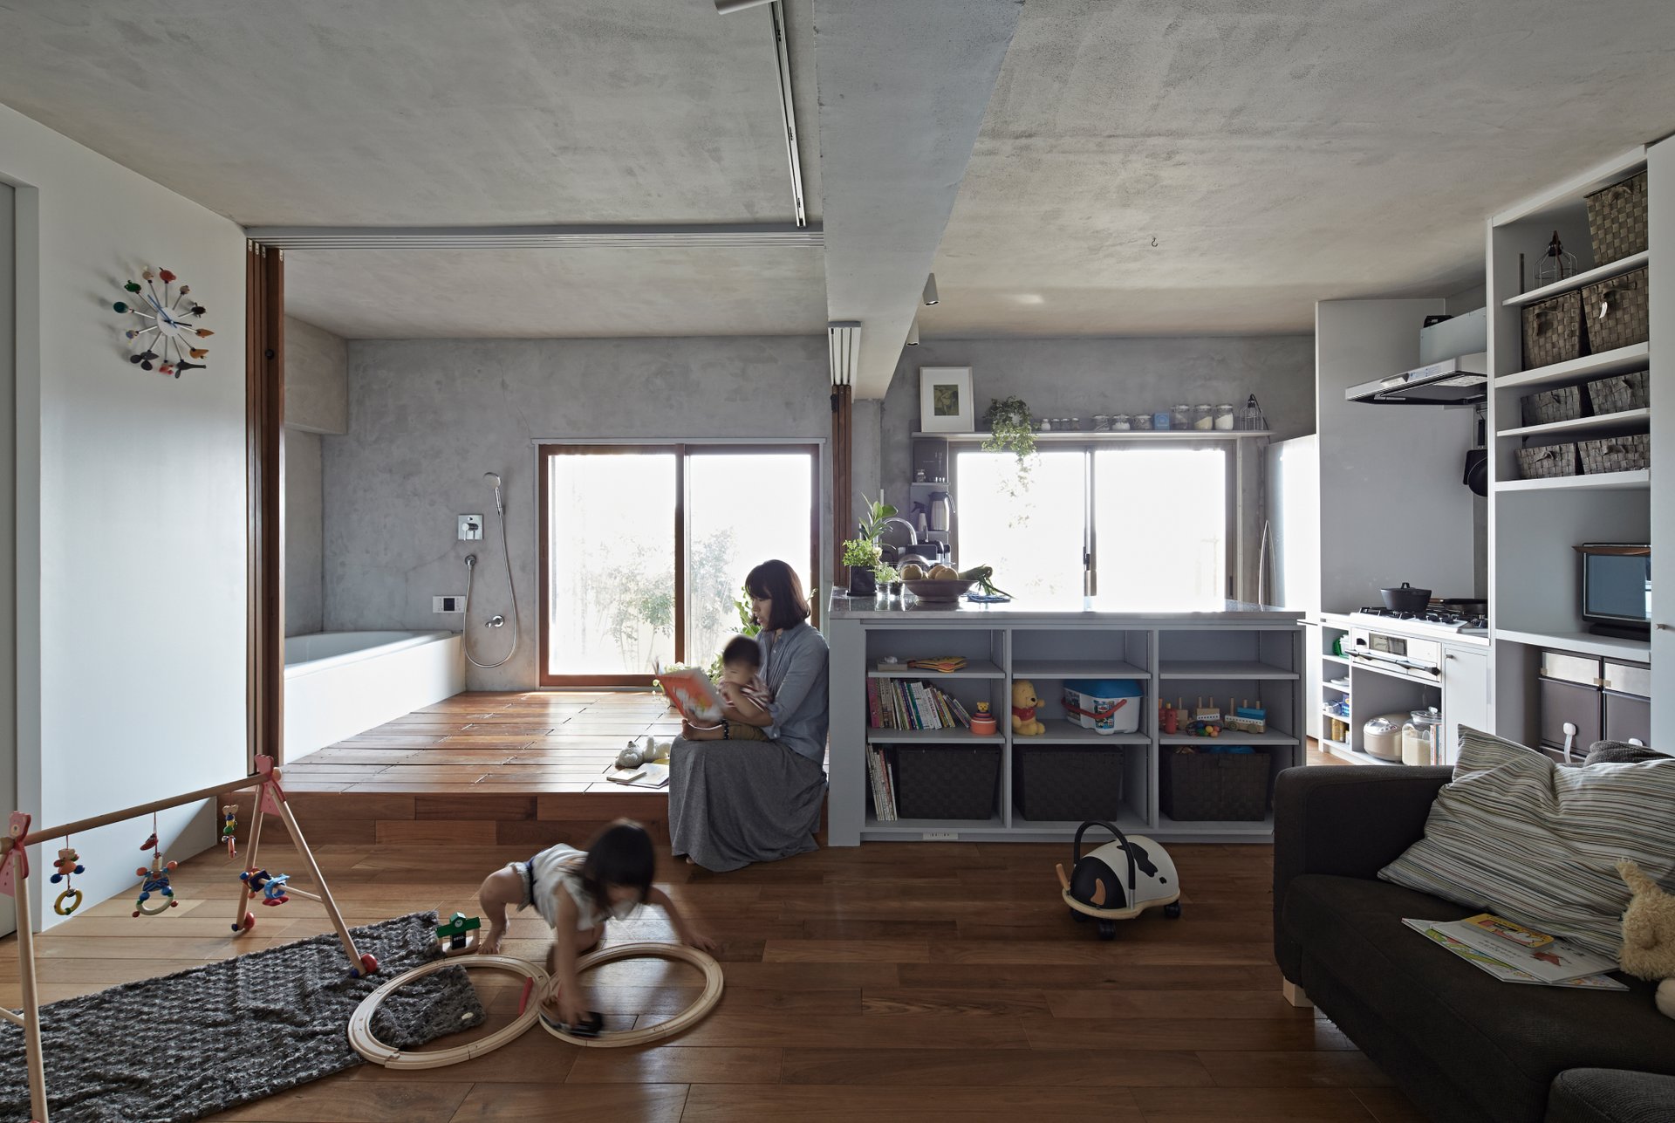
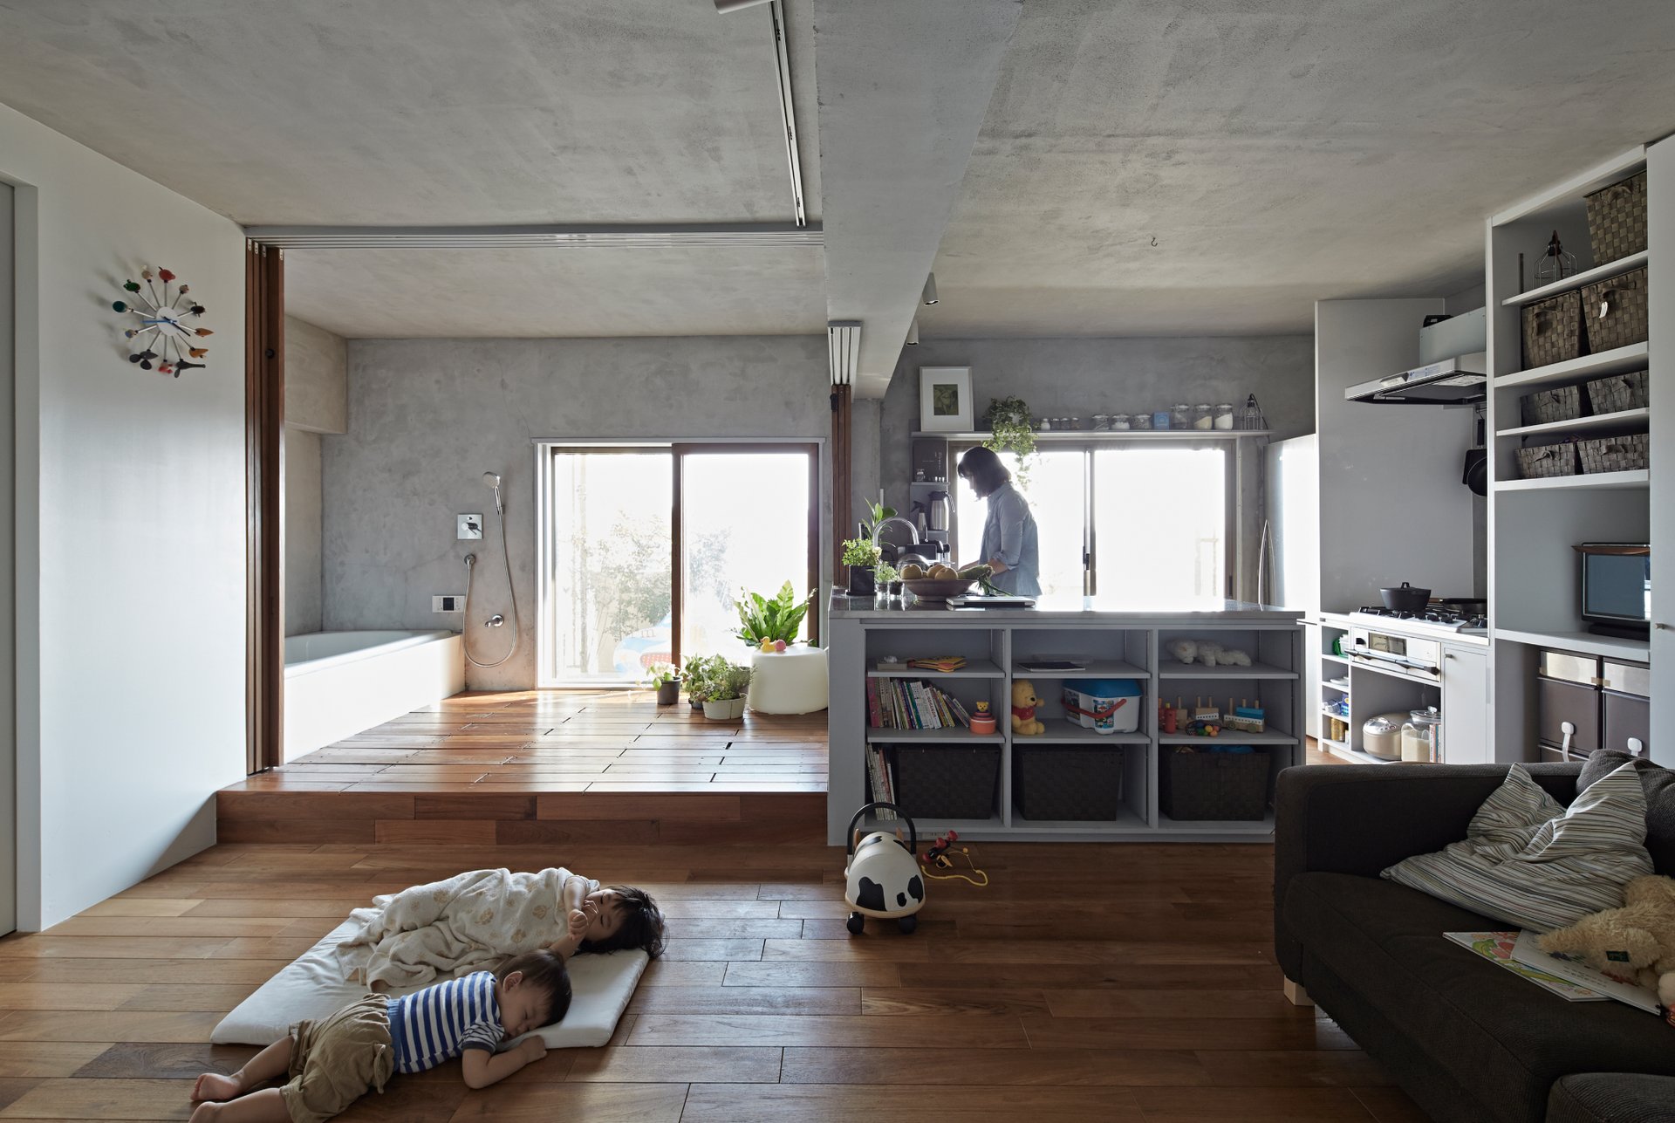
“To realize, affordably through renovation, a house to live in for just ten years”—that was this home’s concept. To make good use of a 40㎡ unit—roomy for a single person but small for a family—it is premised on living there only during the period when the children do not yet need their own rooms. As in old Japanese houses, a multipurpose space that can serve as bedroom, dining place, and relaxing place is set at the center, with wet areas and storage around it, and the bath and kitchen placed at comfortable spots by the window. Since the bathroom is a room used only briefly, it is made to feel like an extension of the living room day to day, while closing the fittings when in use secures privacy and waterproofing. Considering the use of the growing stock of vacant homes and rising construction costs, we think it would be fine for more “casual homes”—ones not treated as a once-in-a-lifetime purchase, rented or resold to child-rearing households when life stages change—to appear.
