
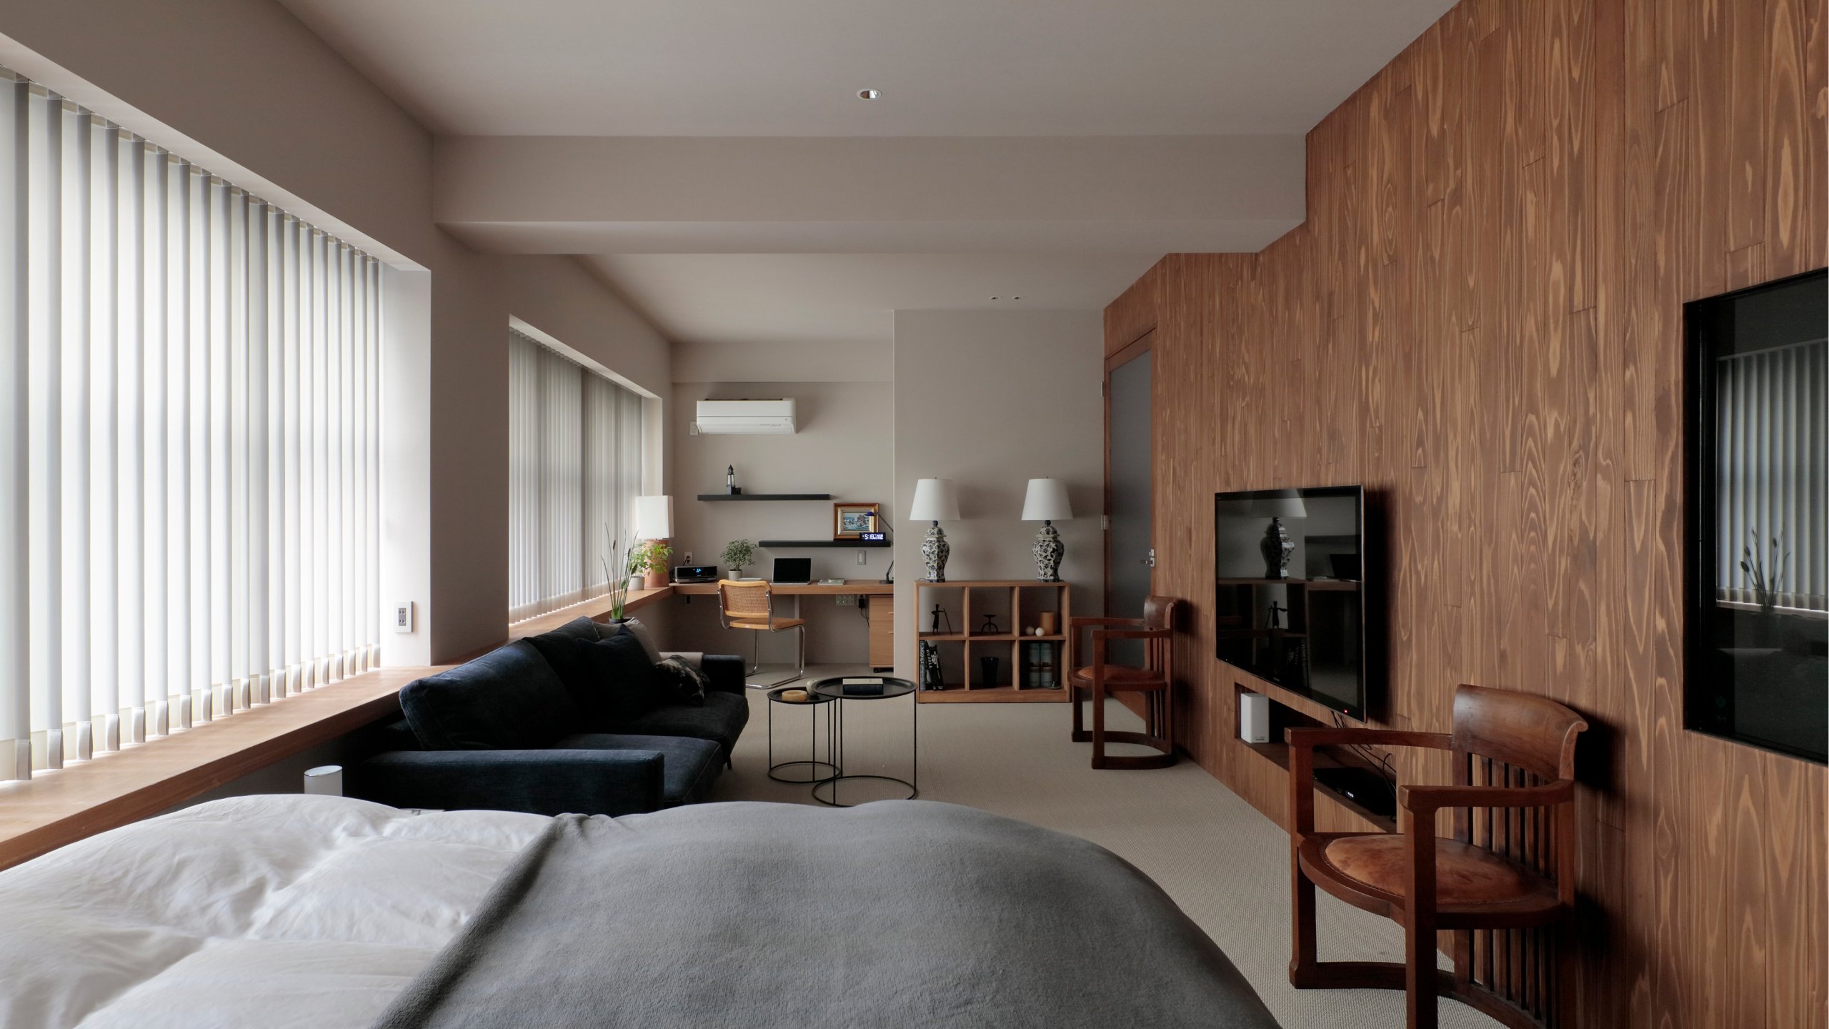
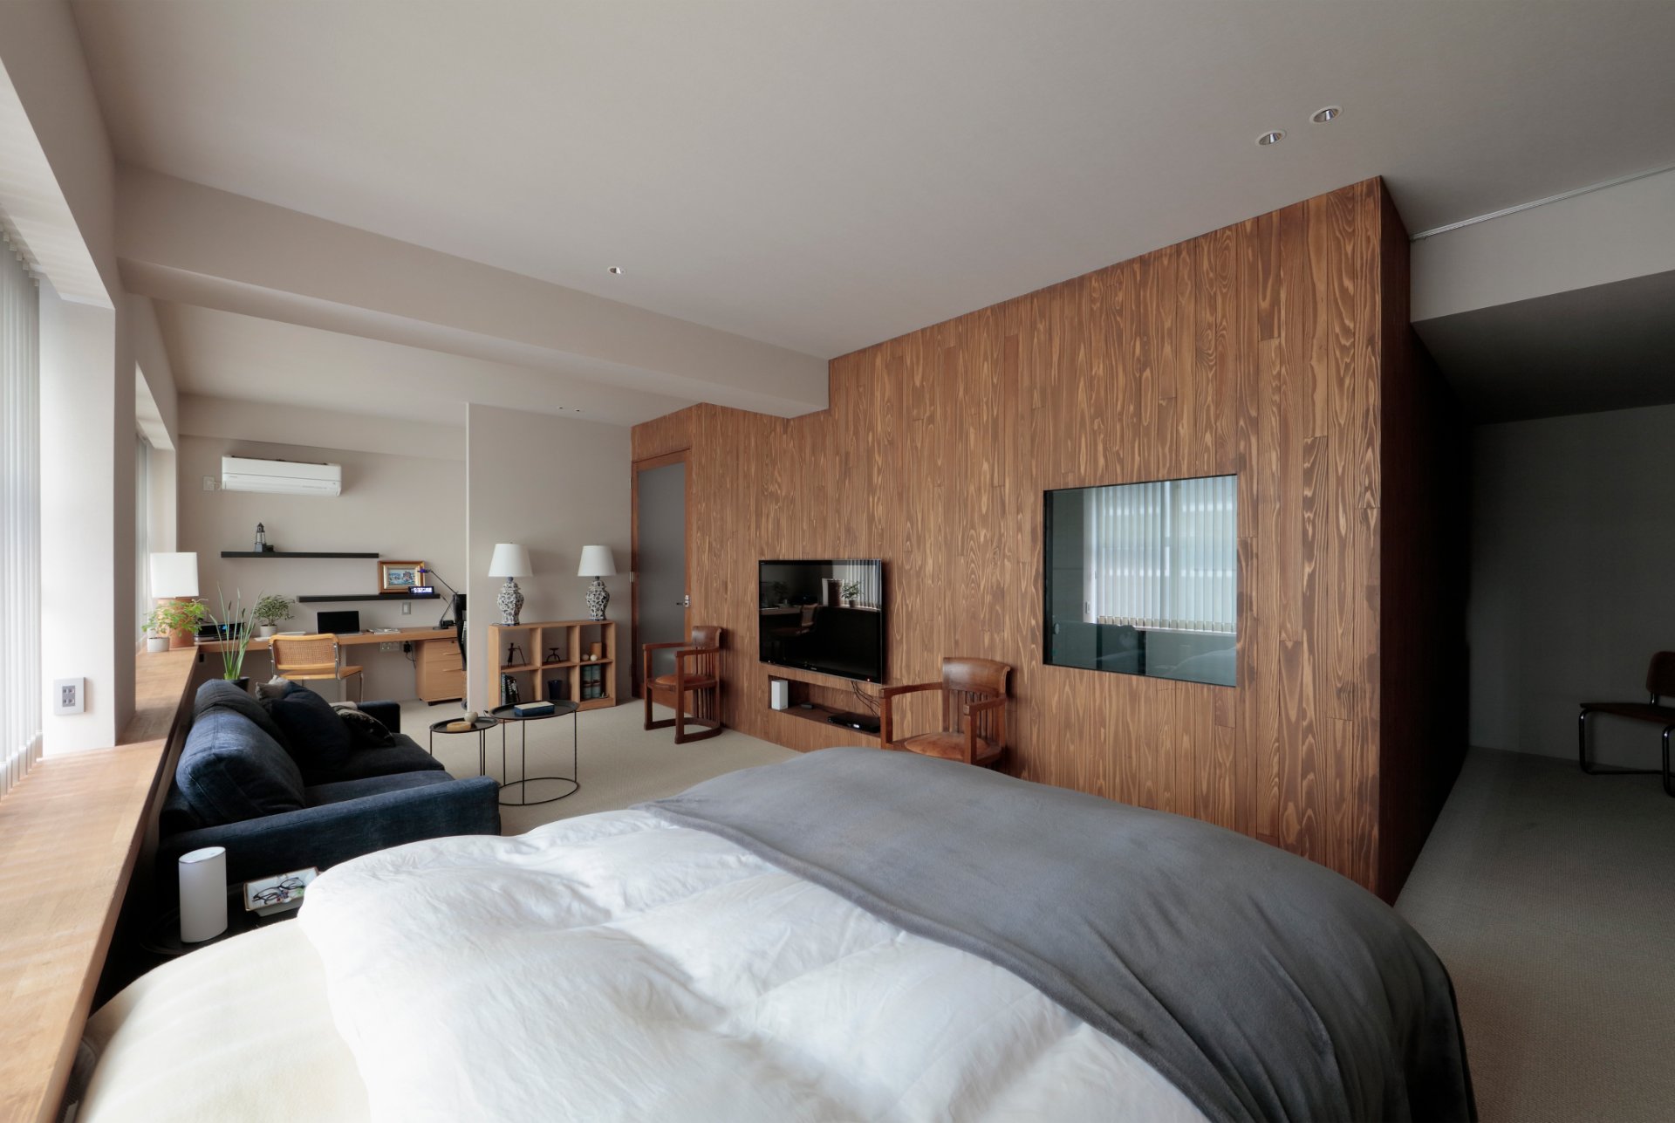
In 73㎡, the only requests were sleeping, storage, and wet areas. The margin of more-than-ample space for one person is turned, by design, into ease of living. A corridor that loops the long way around rather than taking the shortest path serves both as rational circulation and as a calming effect.
_web.jpg)

The Cloister House
Data
- Completed
- 2017
- Primary Use
- Residence
- Project Type
- Renovation
- Structure / Scale
- Reinforced concrete, 4 stories above ground
- Total Floor Area
- 72.6㎡
- Architects
- Takeshi Shikauchi
- Lighting Design
- Sonobe Design Office
- Contractor
- Yamauchi Komuten
- Photography
- Kouichi Torimura / Kouichi Torimura Photography
Media
- Magazine
- Kenchiku Chishiki, No.772, March 2019
Award
- SUVACO
- SUVACO House of the Year 2021 (4th overall)
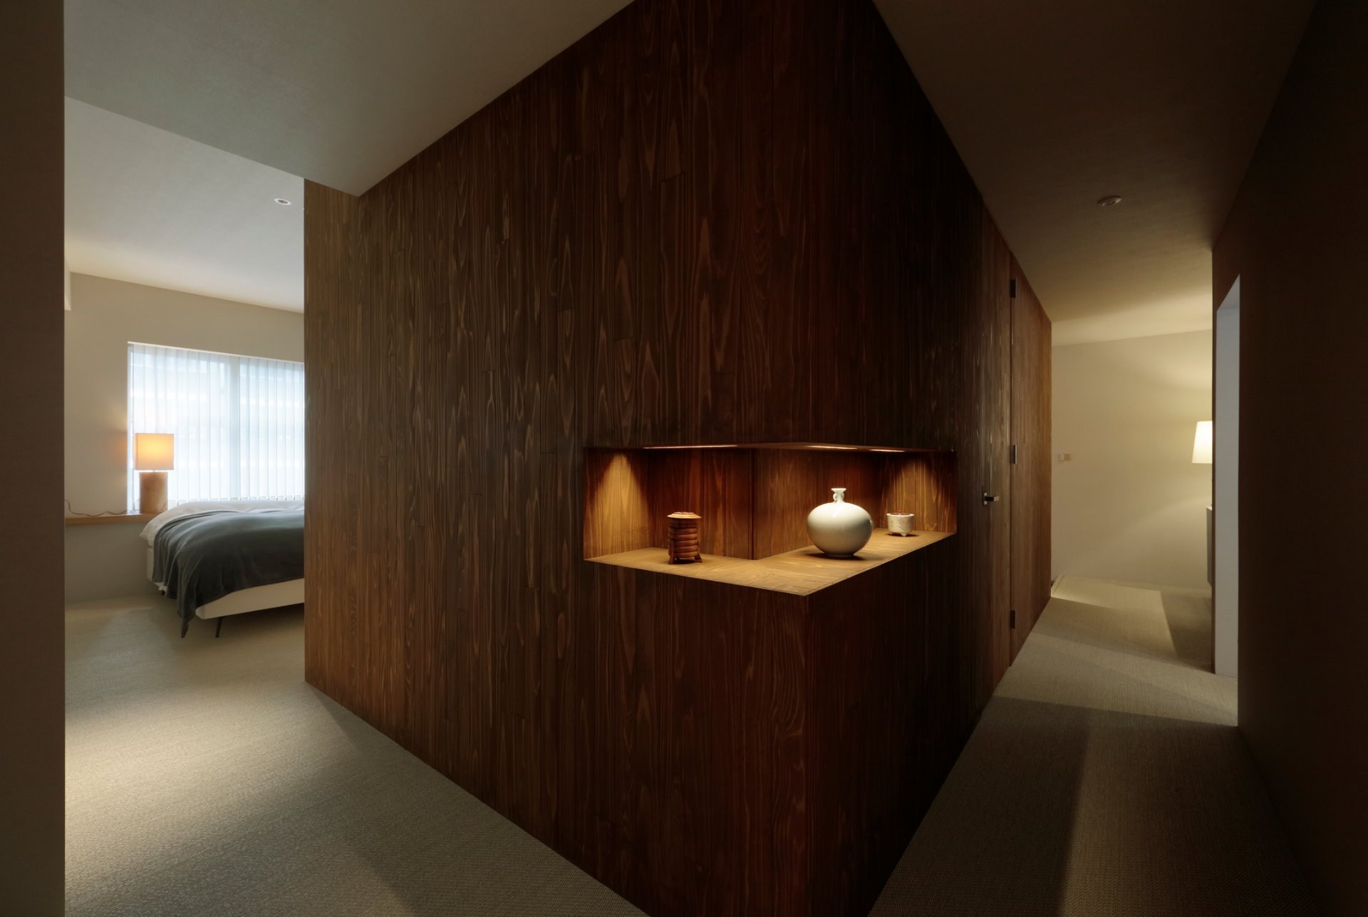
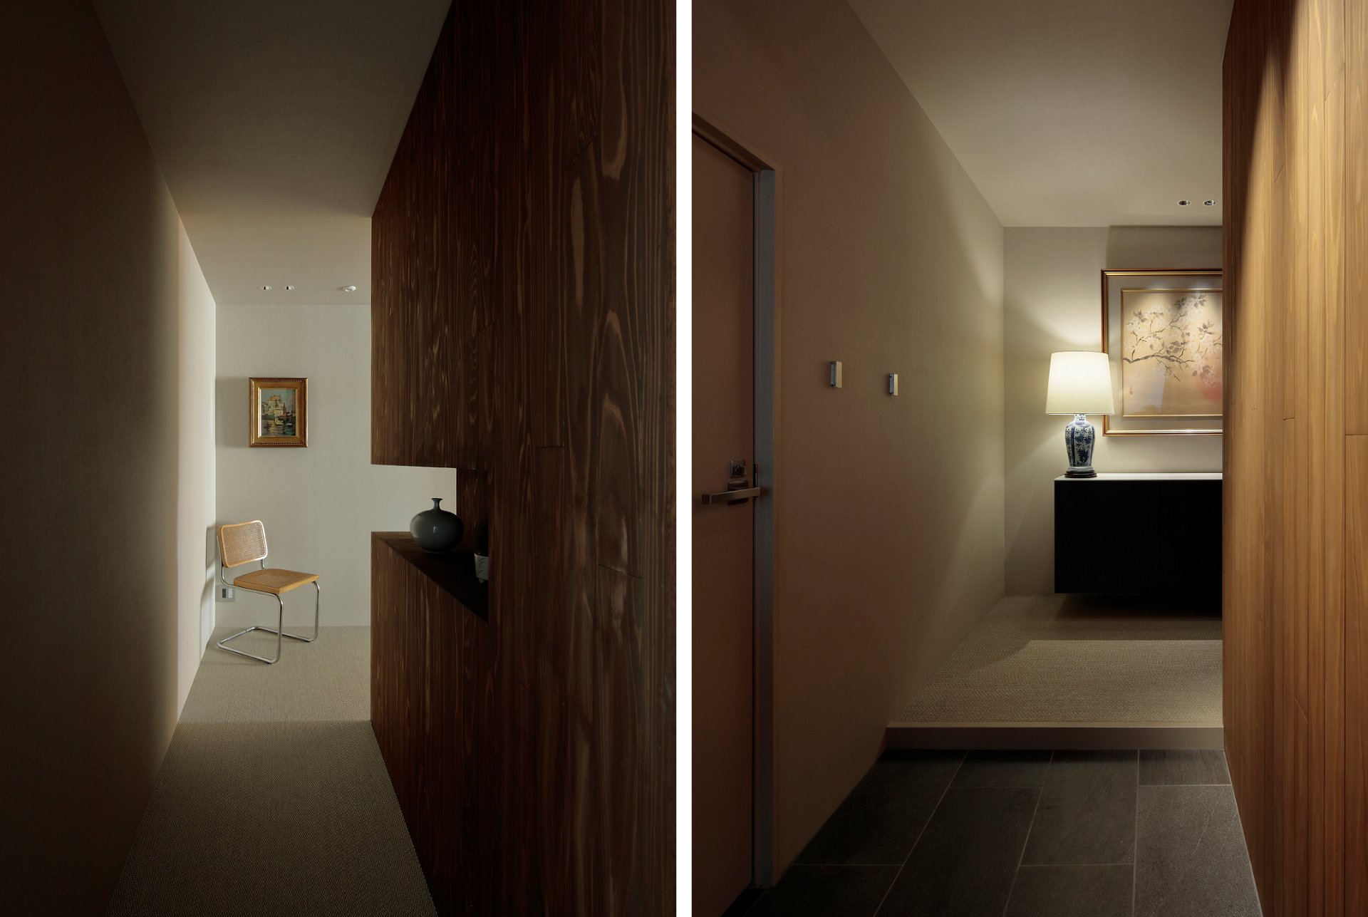
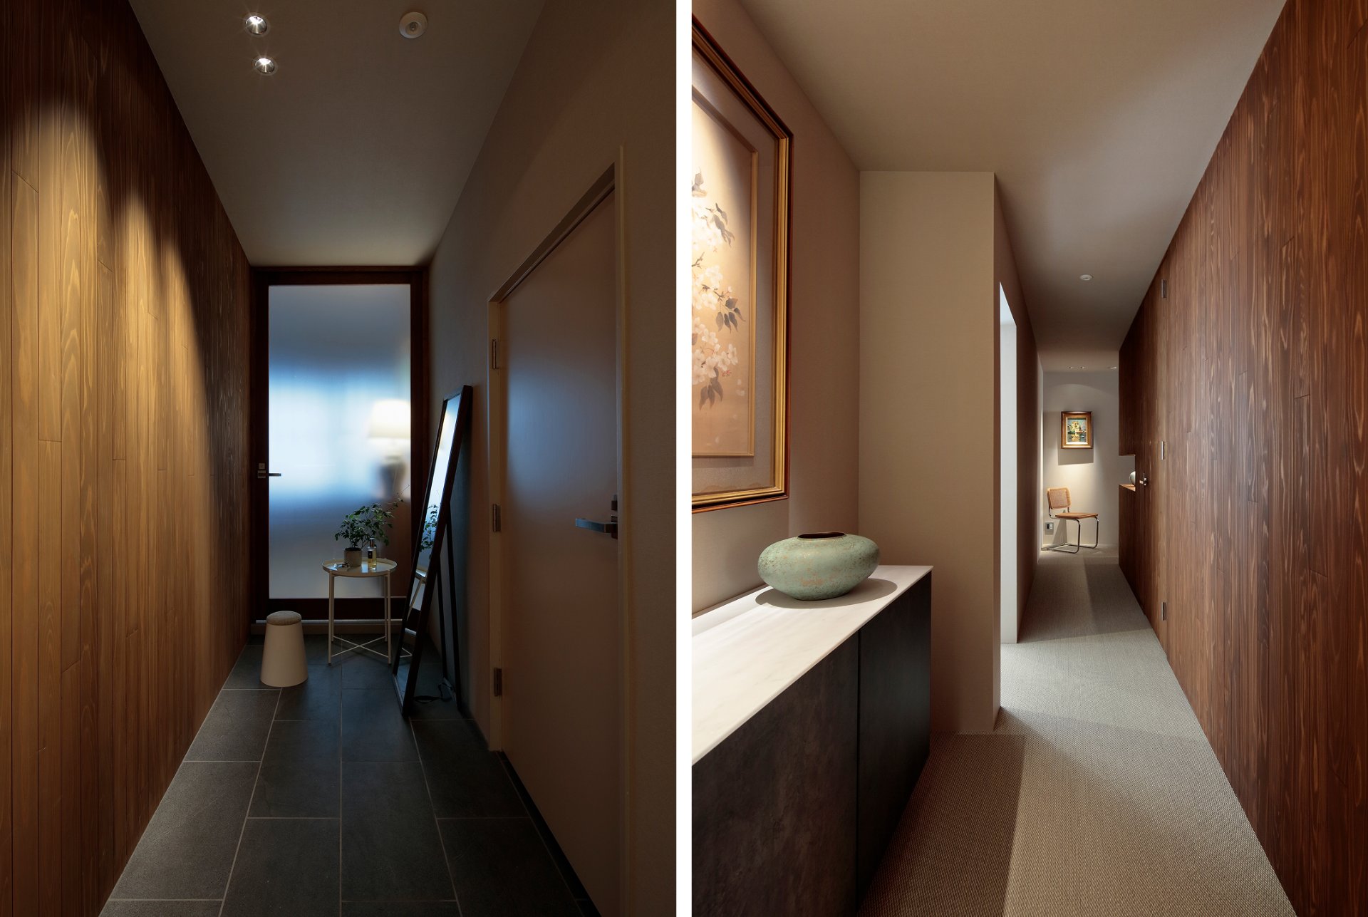
A Renovation That Turns Margin into Ease of Living
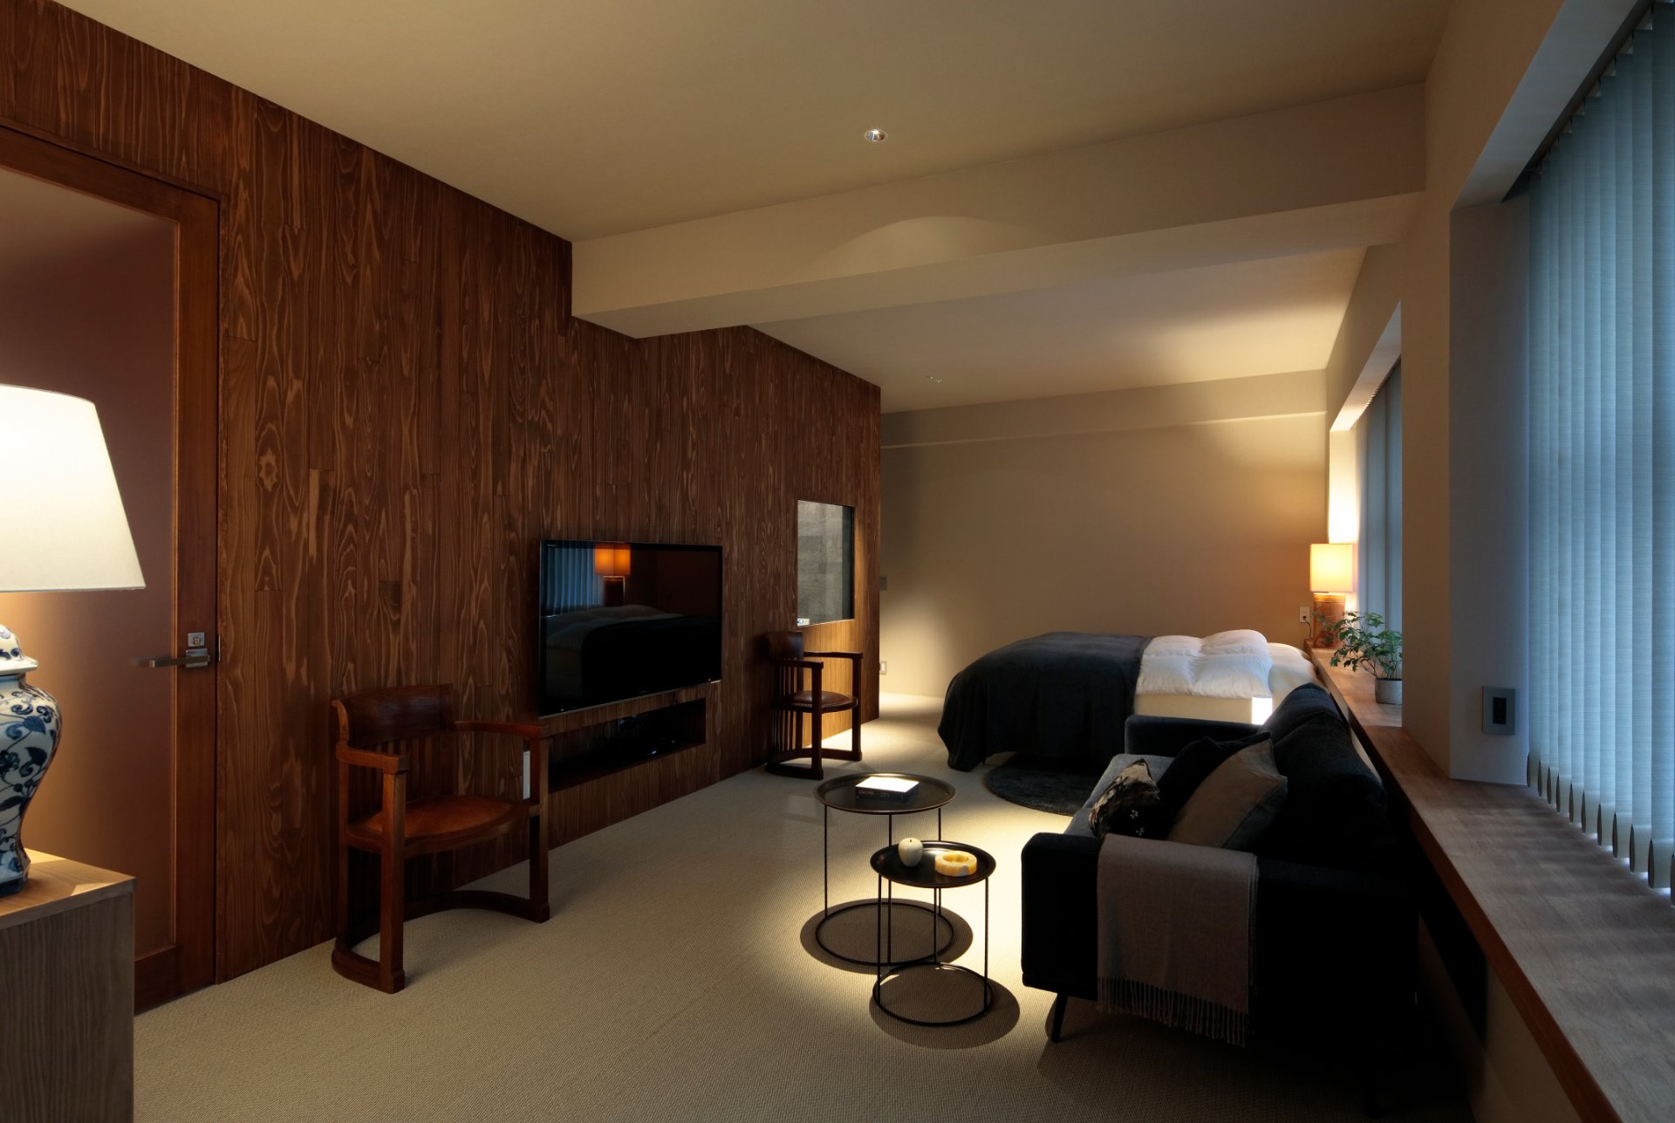
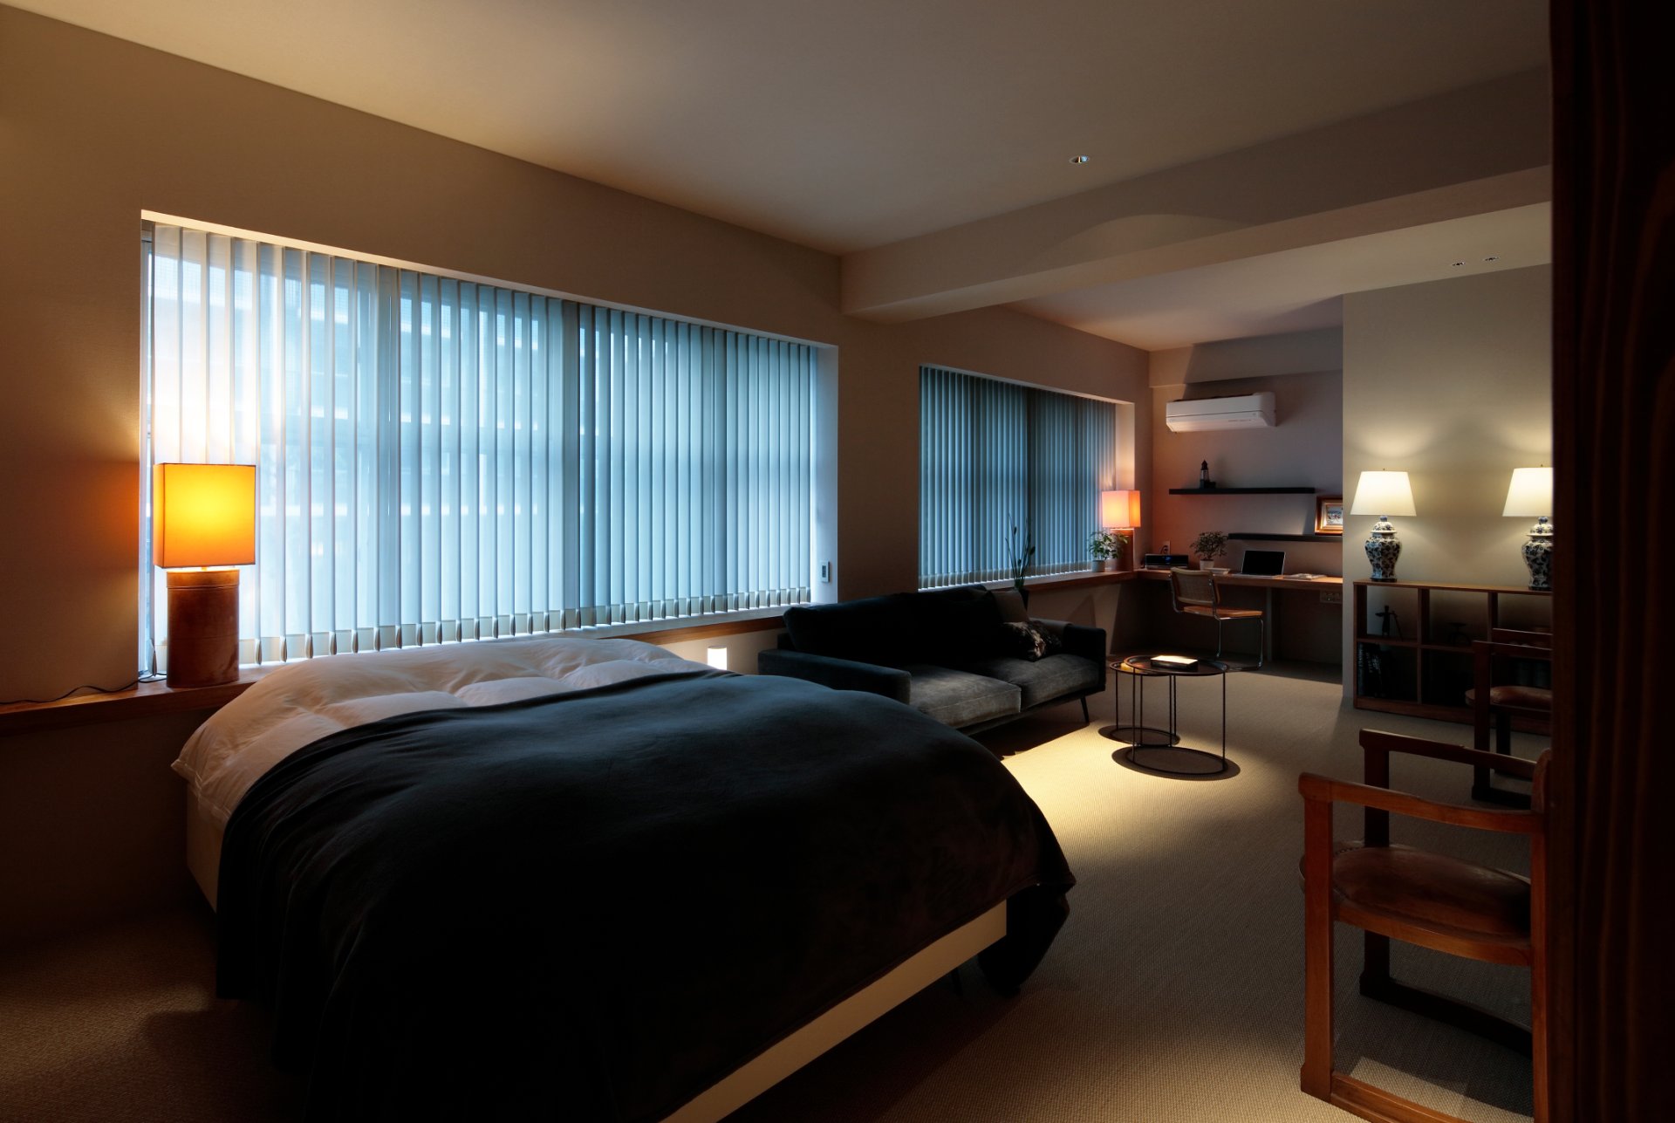
For 73㎡ of space, the client’s only requests were “a place to sleep, storage, a bath, a washroom, and a toilet.” Since the kitchen was on another floor, none was needed here. With more-than-ample room secured for a single person, we aimed at a design in which that very margin leads to ease of living. The client, whose work involved frequent overseas travel, wanted a relaxed, hotel-like space. So, as a place to display inherited paintings, furnishings, and lighting, we provided not a corridor that takes the shortest route to a destination room, but a cloister-like corridor that loops the long way around the walk-in closet and the bath. This corridor is a rational circulation for reaching the living room and bedroom while getting ready after returning home, yet it also produces a calming effect.
