
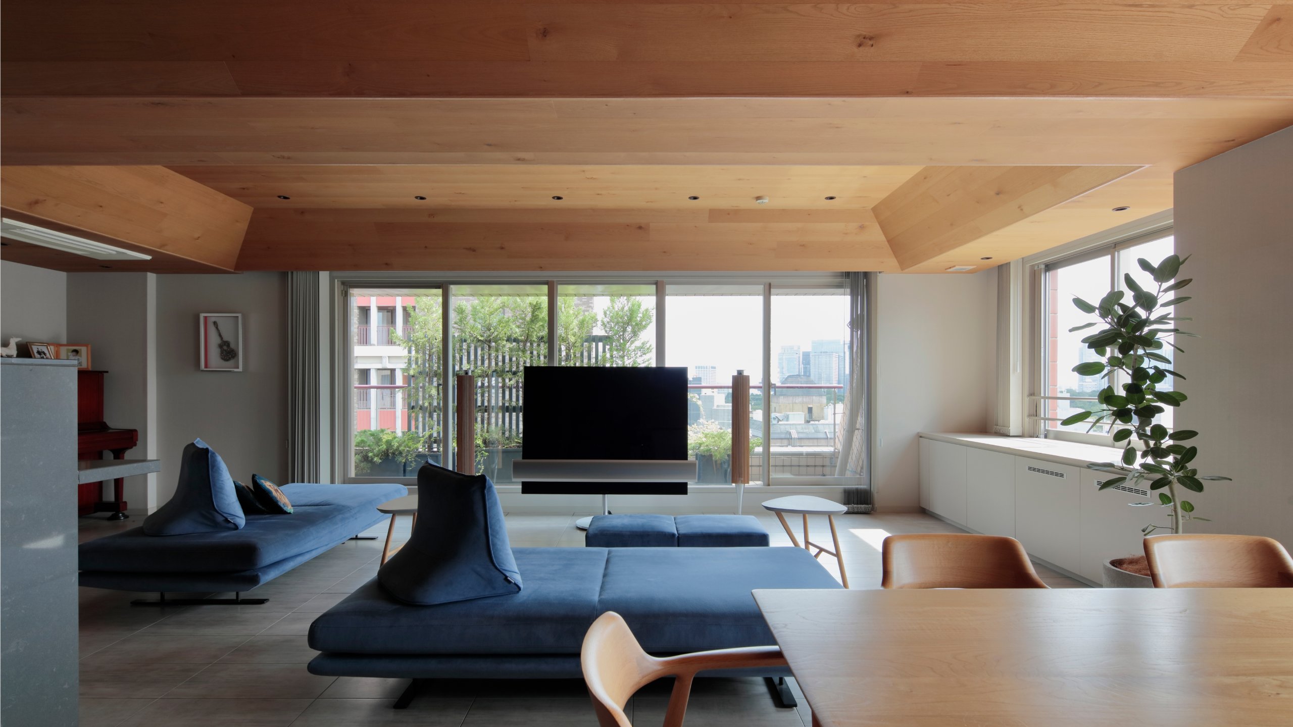
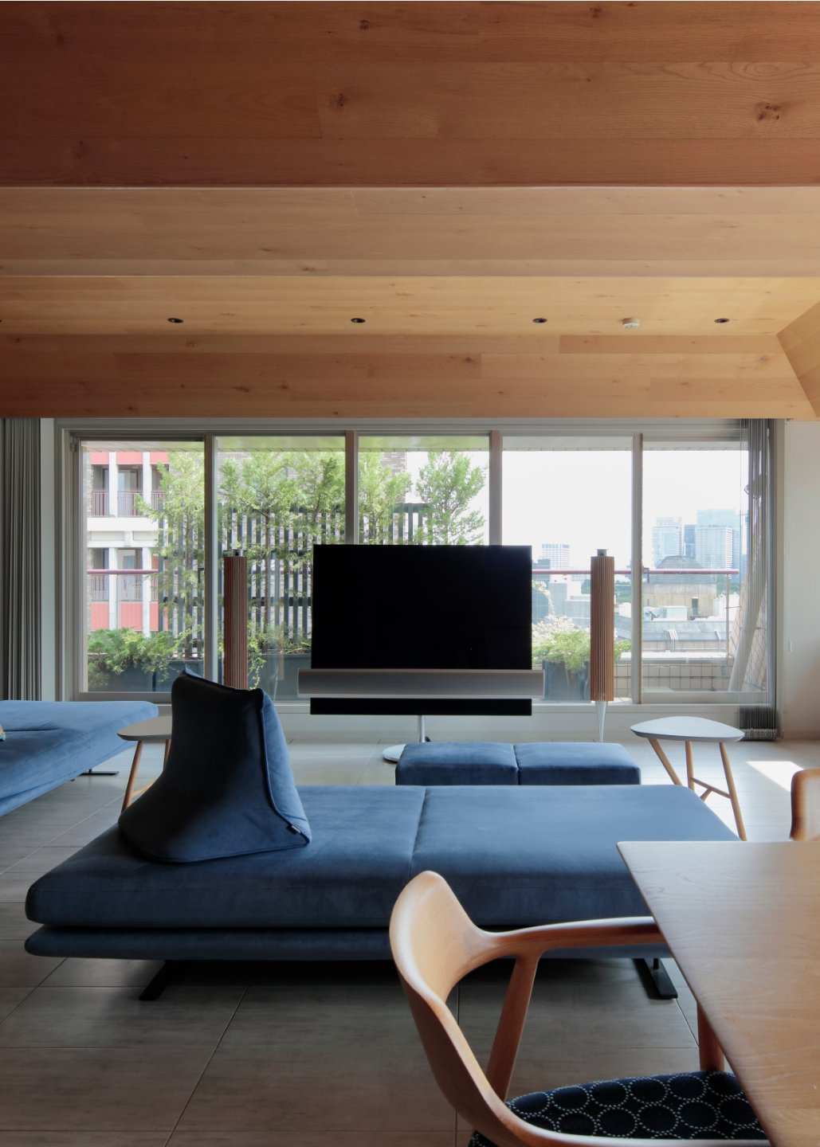
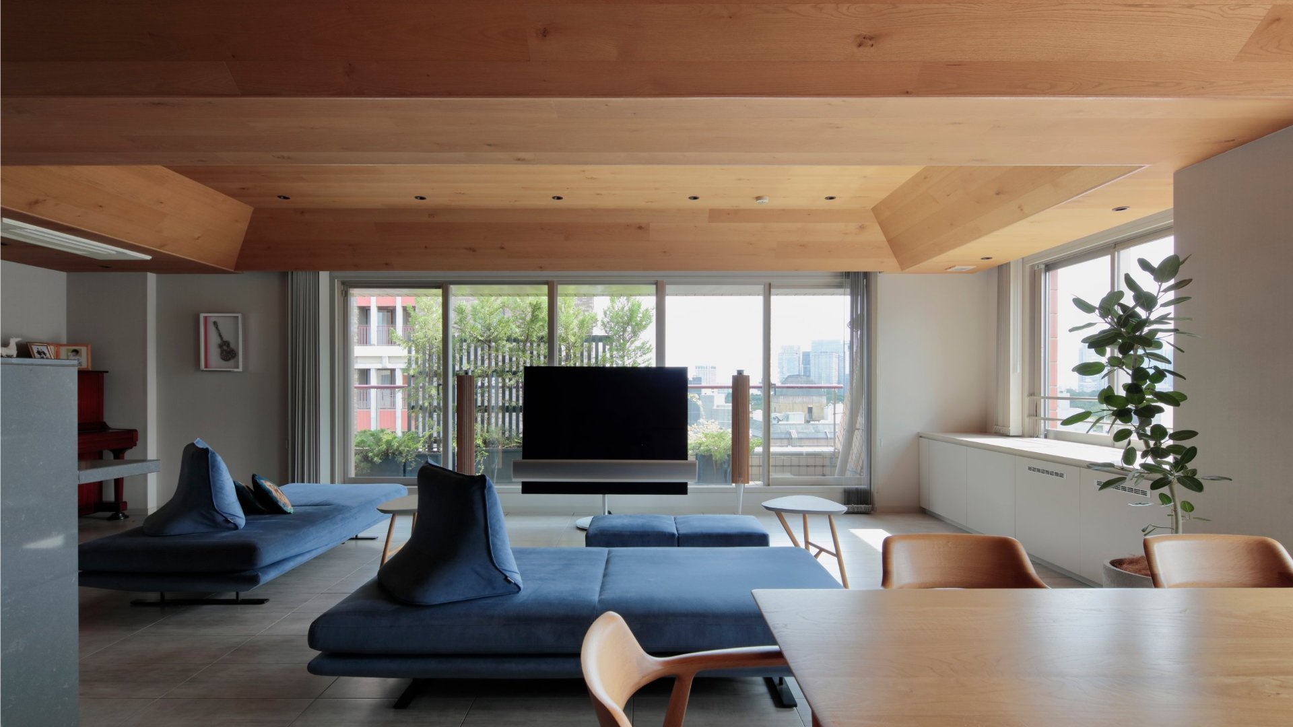
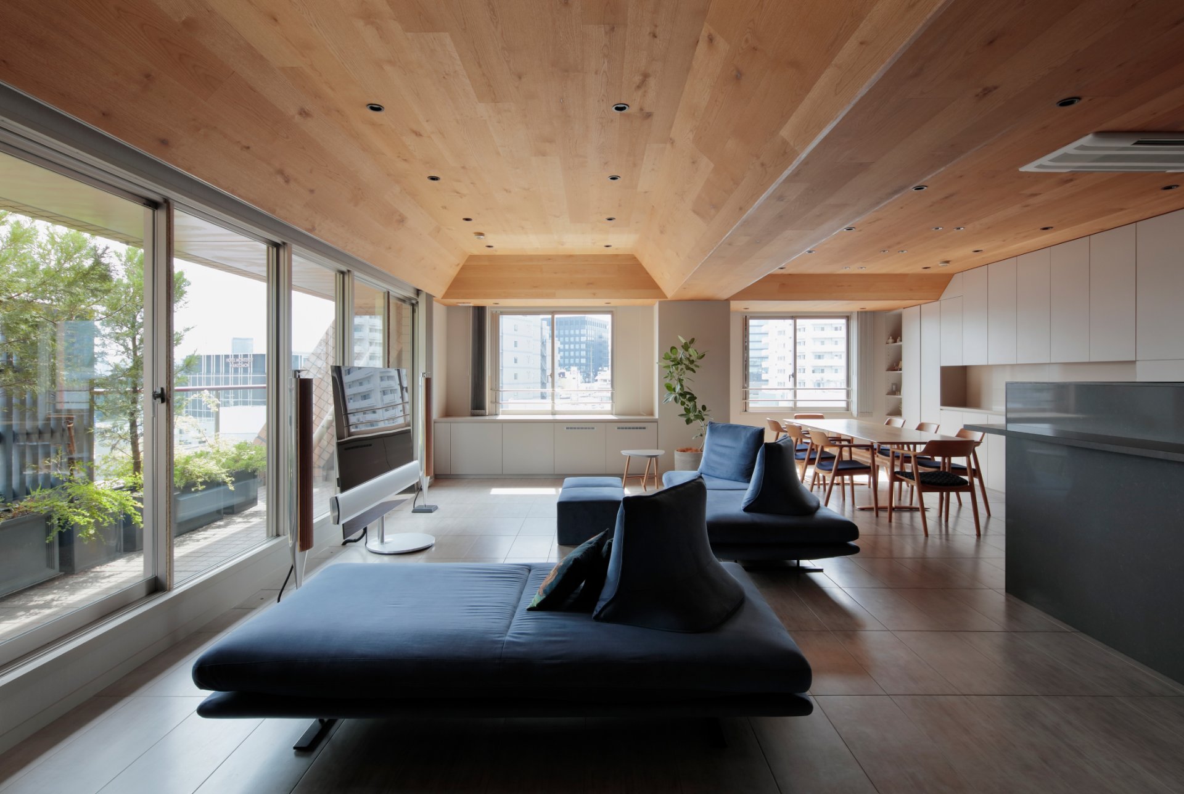
A city-center condominium where, carrying on the oak used in an earlier renovation, the LDK and private rooms were renovated this time. Keeping continuity with the existing walls and floor, oak was newly applied to the ceiling, run diagonally to cover the large beams and pull the space together.

The House of a Wooden Ceiling
Data
- Completed
- 2019
- Primary Use
- Residence
- Project Type
- Renovation
- Structure / Scale
- Reinforced concrete, 14 stories above ground
- Total Floor Area
- 75㎡ (renovated area) / 160.99㎡ (whole)
- Architects
- Takeshi Shikauchi
- Lighting Design
- Sonobe Design Office
- Contractor
- Yoshinaga Kogyo
- Photography
- Kouichi Torimura / Kouichi Torimura Photography
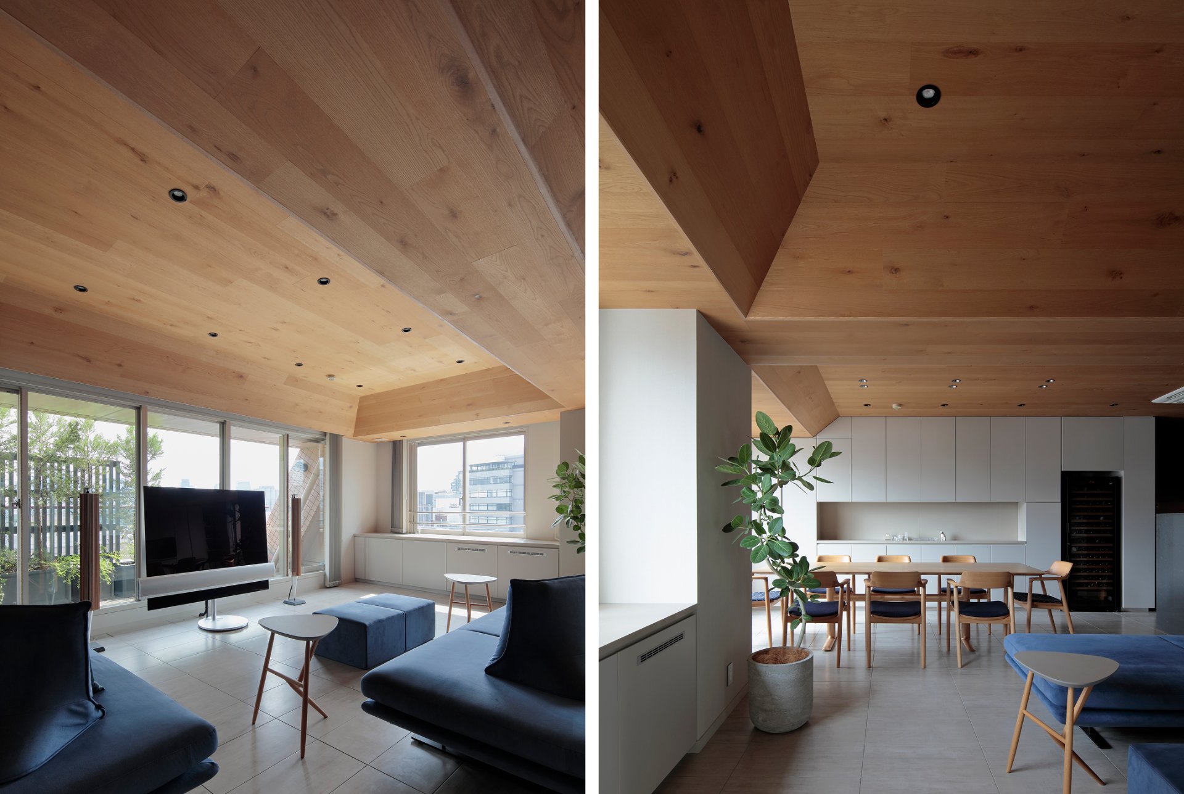
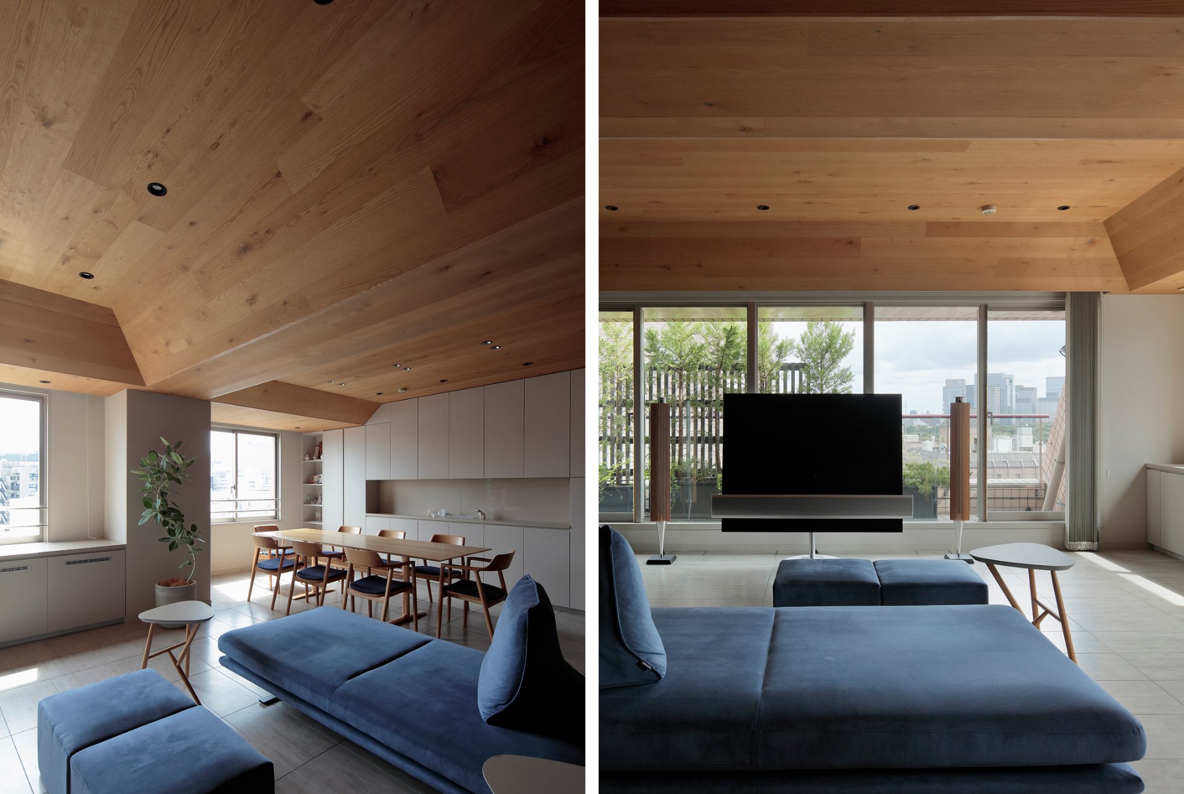
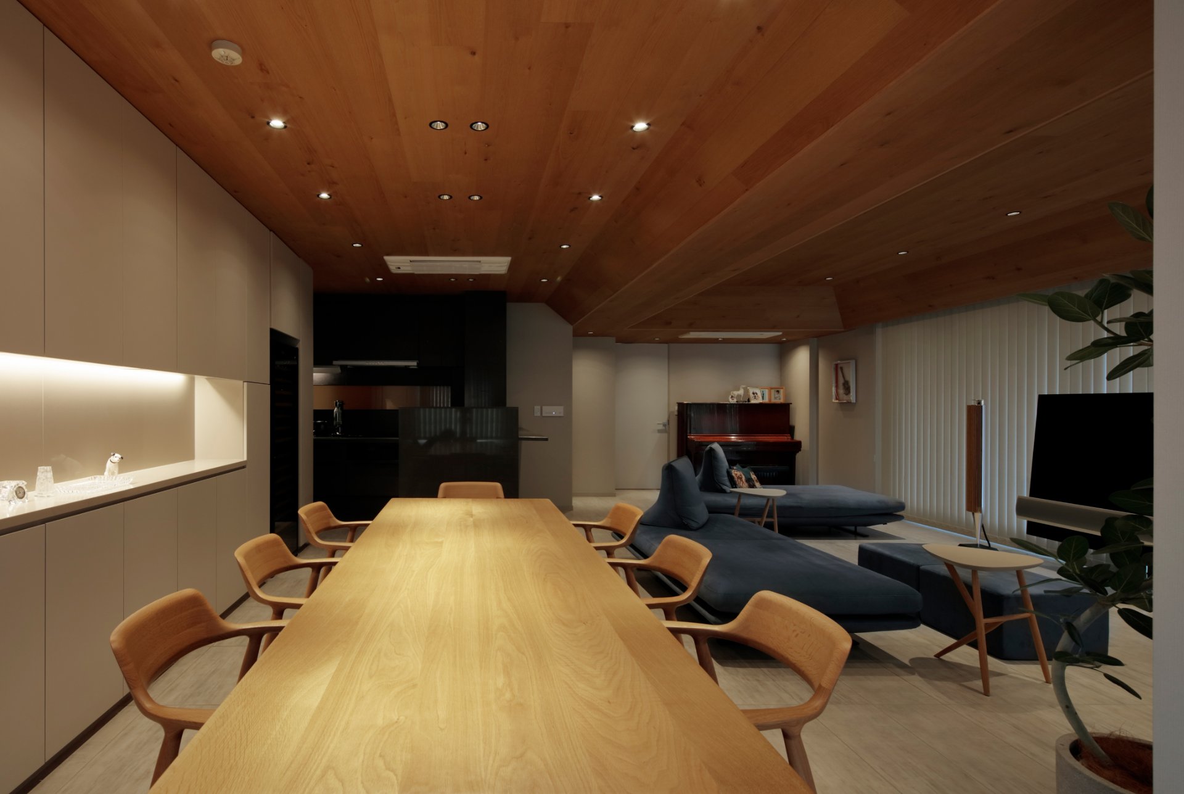
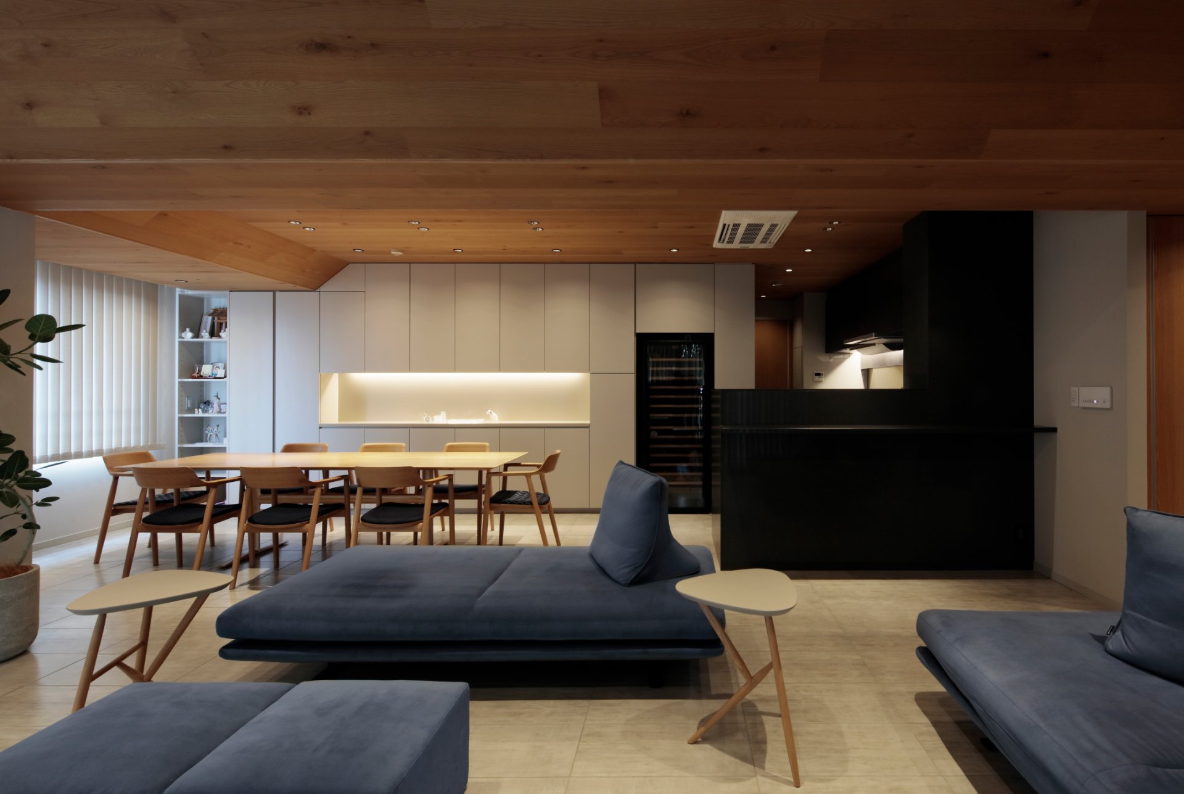
A Renovation That Pulls a Space Together with a Wooden Ceiling
A renovation of a condominium in the heart of the city center. Carrying on the oak interior adopted in an earlier renovation, this time we renovated the LDK, private rooms, and storage. In the untouched corridor, entrance, and washroom, the same material is used on the existing walls and floor. While keeping that continuity, in order to give an impression different from the previous home, this time we adopted it for the ceiling. So that the large beams characteristic of apartments would not divide the space but feel gently continuous, the oak of the ceiling is run and joined diagonally so as to cover the beams.
