
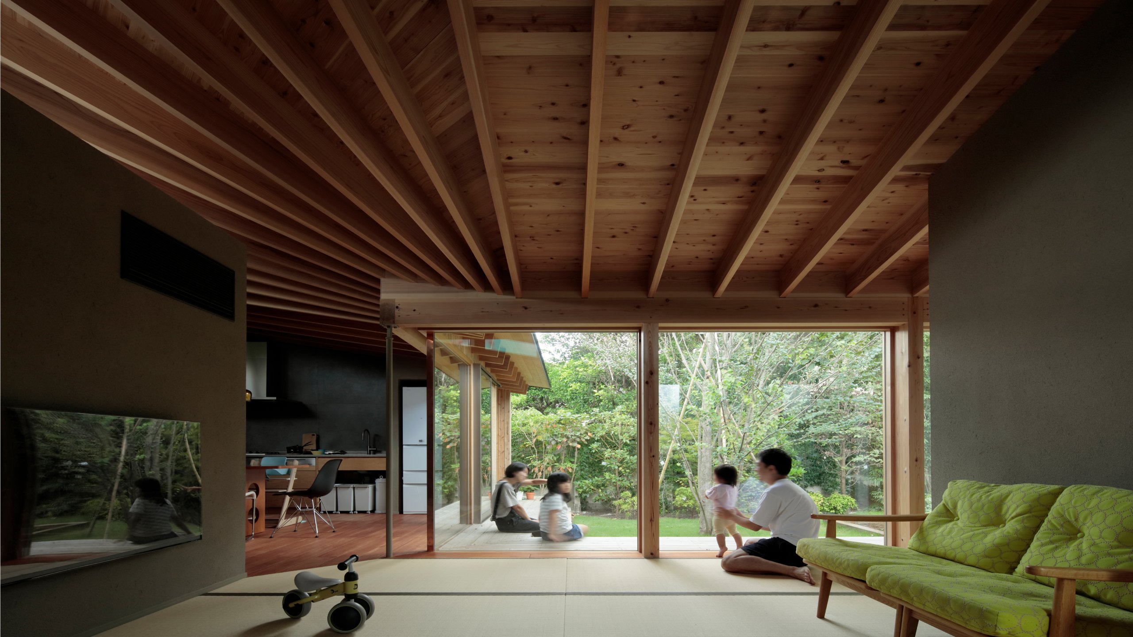
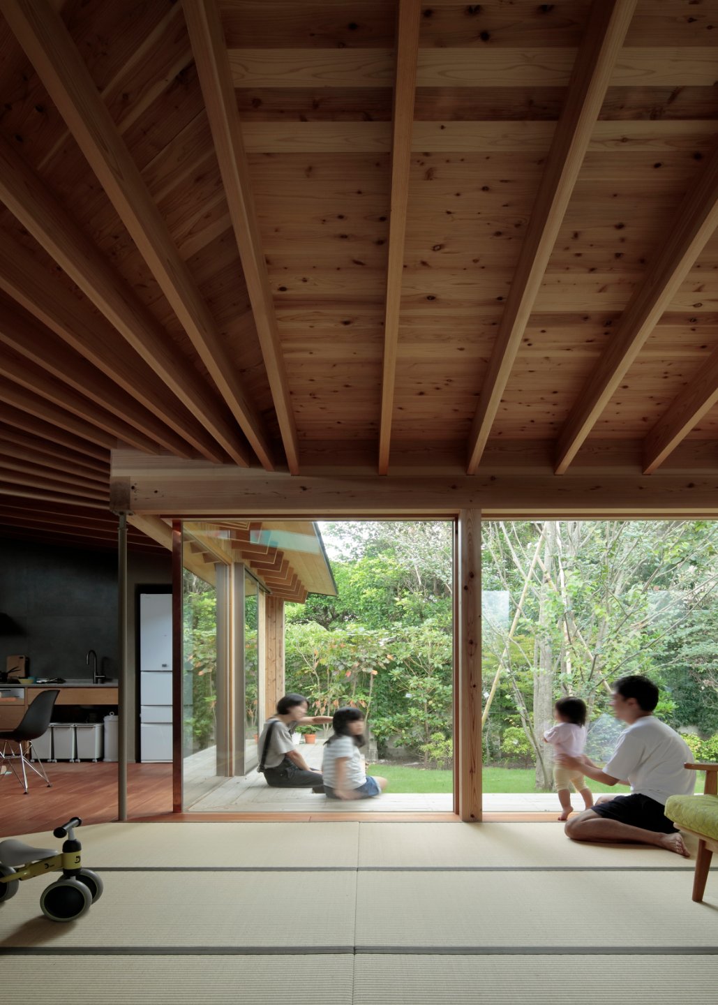
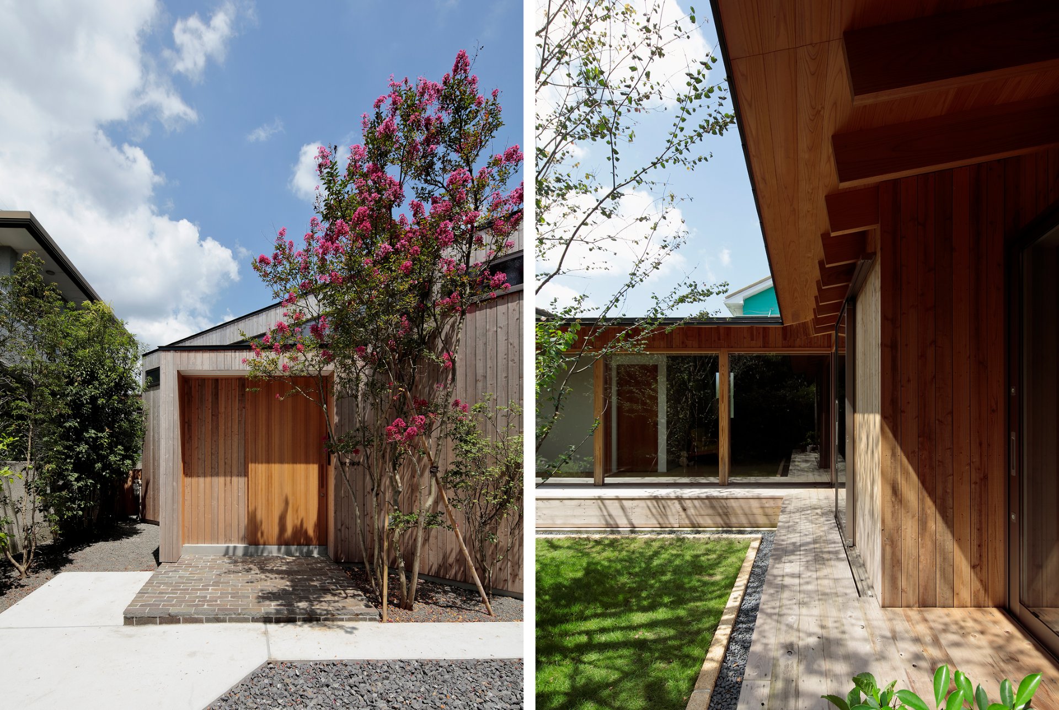
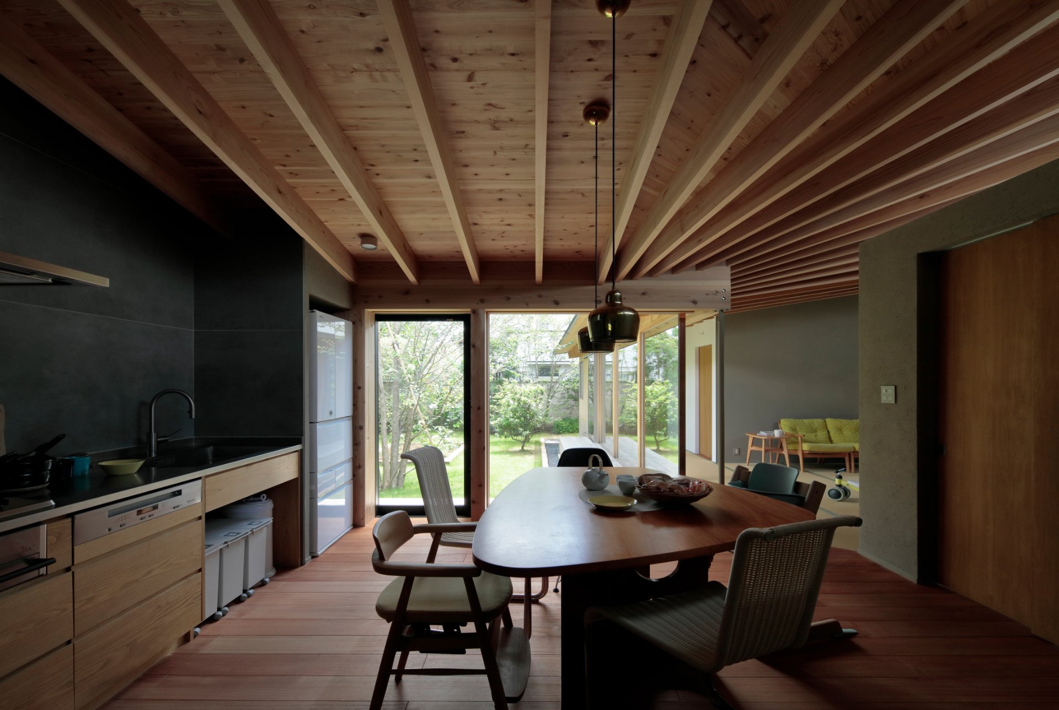
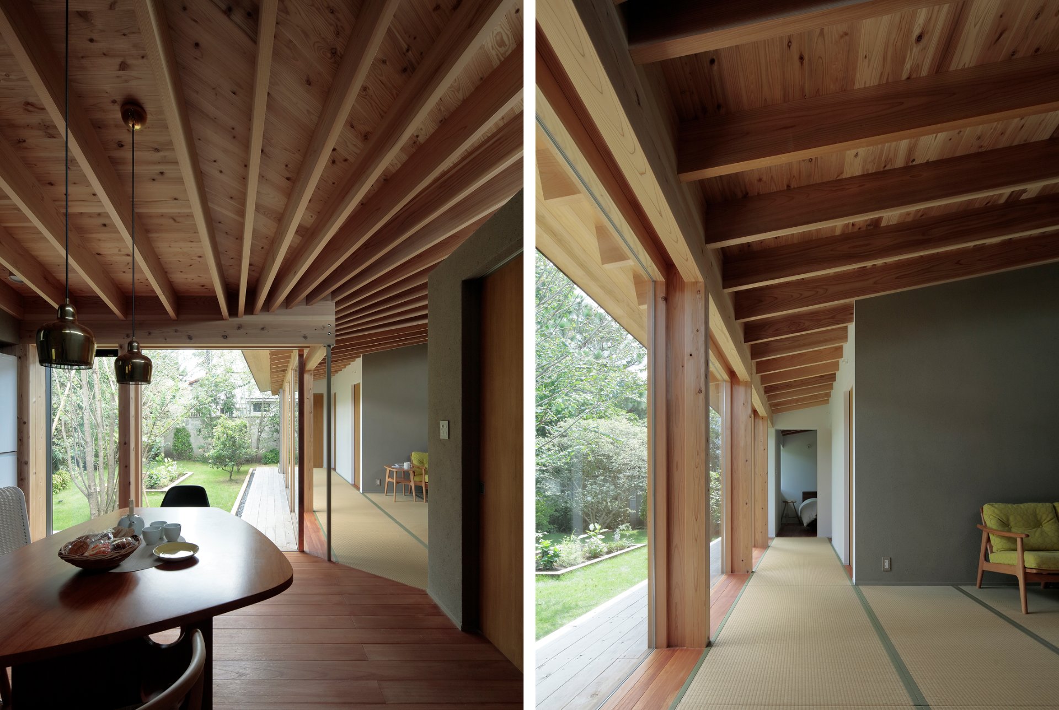
A house set in an L-shape around a garden at the rear of a flag-pole lot. Fan-shaped rafters are arrayed over a plan notched at 45 degrees, and that ceiling runs through the rooms, embracing them generously. Natural materials form the base, with industrial materials in measured proportion, making a dwelling where a lush garden continues into the interior.

The House of Fan Rafters
Data
- Completed
- 2020
- Primary Use
- Residence
- Project Type
- New build
- Structure / Scale
- Timber, single story
- Site Area
- 311.00㎡
- Building Area
- 79.13㎡
- Total Floor Area
- 76.96㎡
- Architects
- Takeshi Shikauchi + Masako Shikauchi
- Produced by
- kiten Inc., Yoshiyuki Kitayama
- Structural Design
- TTSE Inc.
- Lighting Design
- Sonobe Design Office
- Contractor
- Kizuki, Koizumi Lumber
- Photography
- Kouichi Torimura / Kouichi Torimura Photography
Media
- Magazine
- HOUSING by SUUMO, August 2022
Award
- Kanagawa Architecture Competition
- 64th Kanagawa Architecture Competition, Winner
A House Embraced by Fan-Shaped Rafters
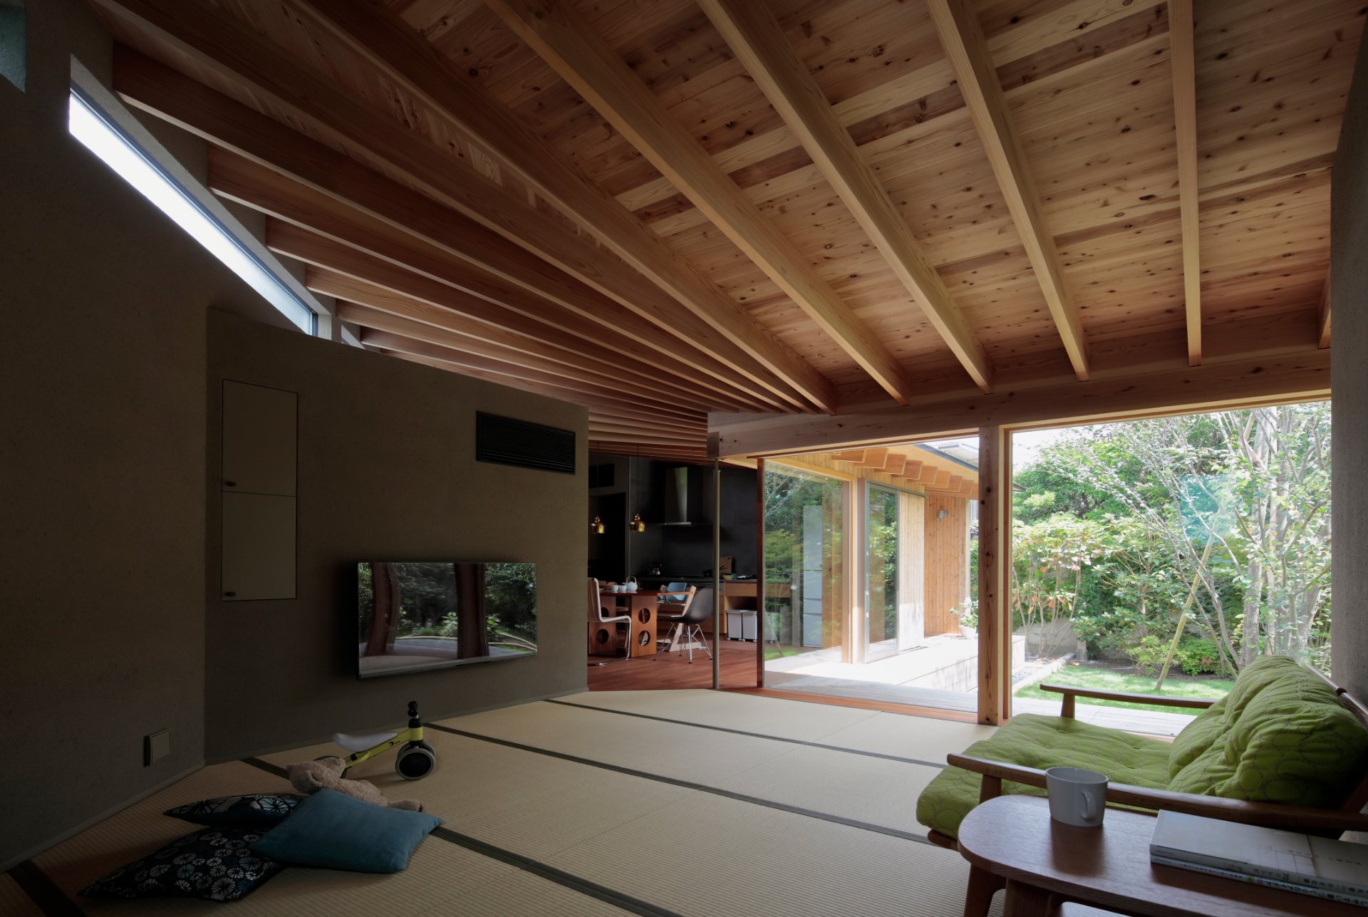
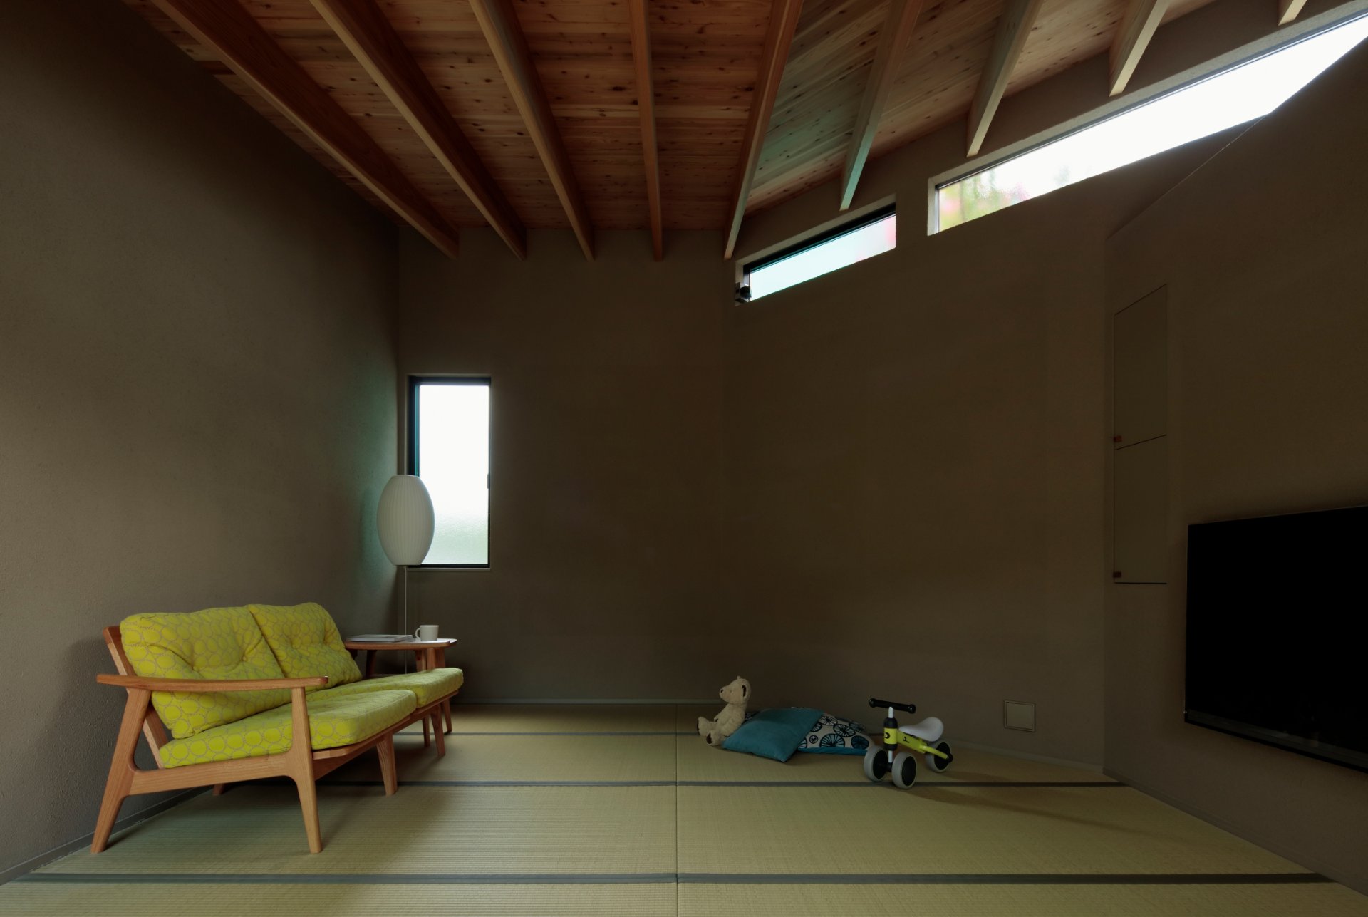
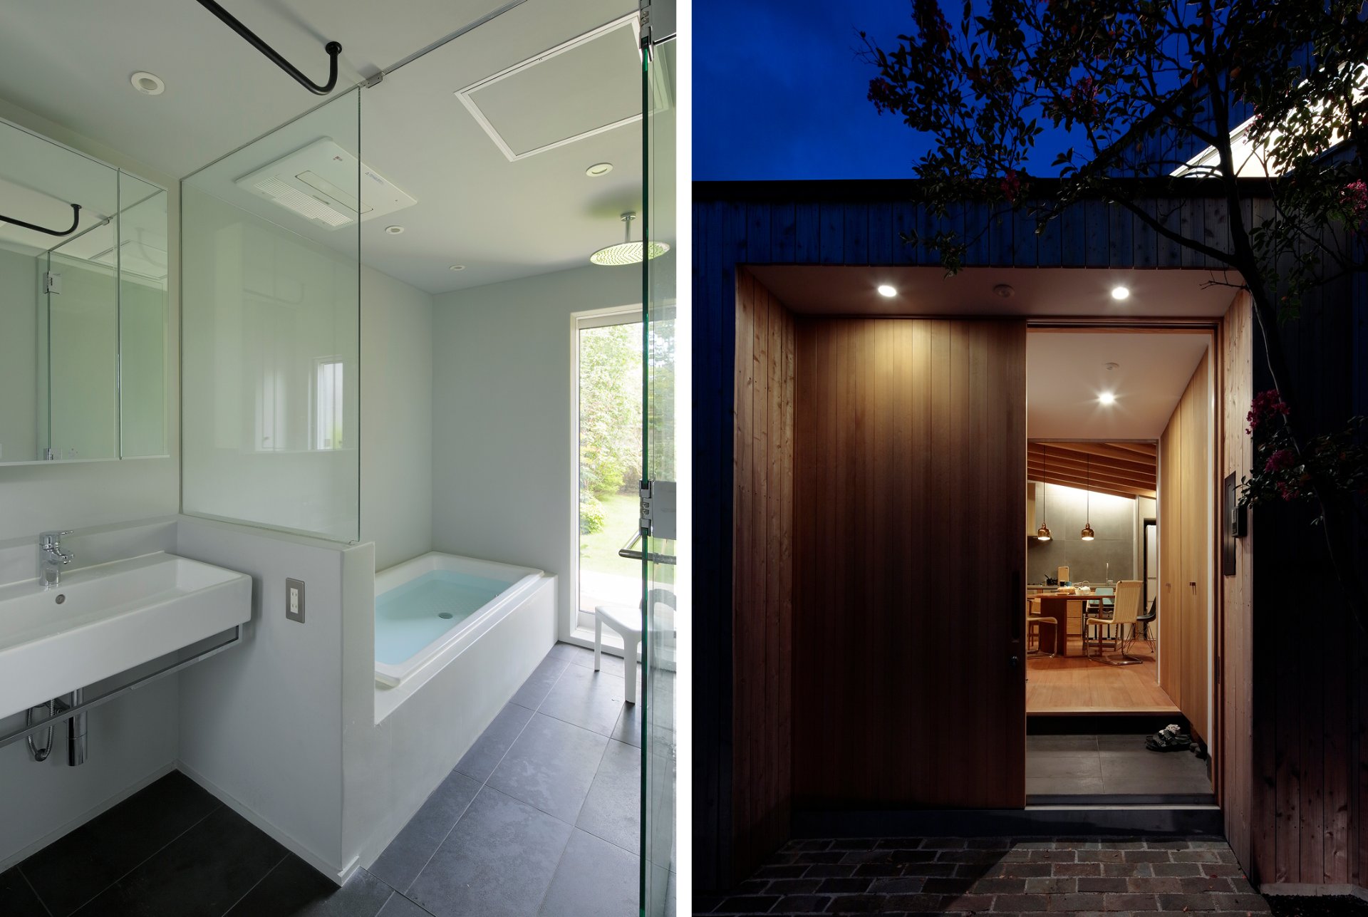
At the rear of a flag-pole lot, we arranged an L-shaped house so as to enclose the garden. Over the L-shaped plan, part of it notched at 45 degrees, we arrayed the rafters so as to describe a fan, and that ceiling continues from the bedroom through the living room to the dining room, giving rise to a generously enclosed space. The finishes center on natural materials. The floor is paulownia flooring coated with beeswax and persimmon tannin, with a tatami corridor; the walls are coarsely textured plaster; the ceiling, cedar rafters. To these we added a measured amount of industrial materials—a stainless custom kitchen faced with chestnut, large-format porcelain tile, large glazed openings, copper trim, and Alvar Aalto’s “GOLDEN BELL” in the SAVOY finish—balancing the interior. It became a house where a lush garden continues into the rooms.
