
A unit in historic Himonya, Meguro, adjacent to a temple founded in the late Heian period. Choosing materials that shift with time—teak deepening to amber, a row of cherry trees, washi paper changing its face with the light—the design’s core is a “layering of time” in which the resident’s own time accumulates.
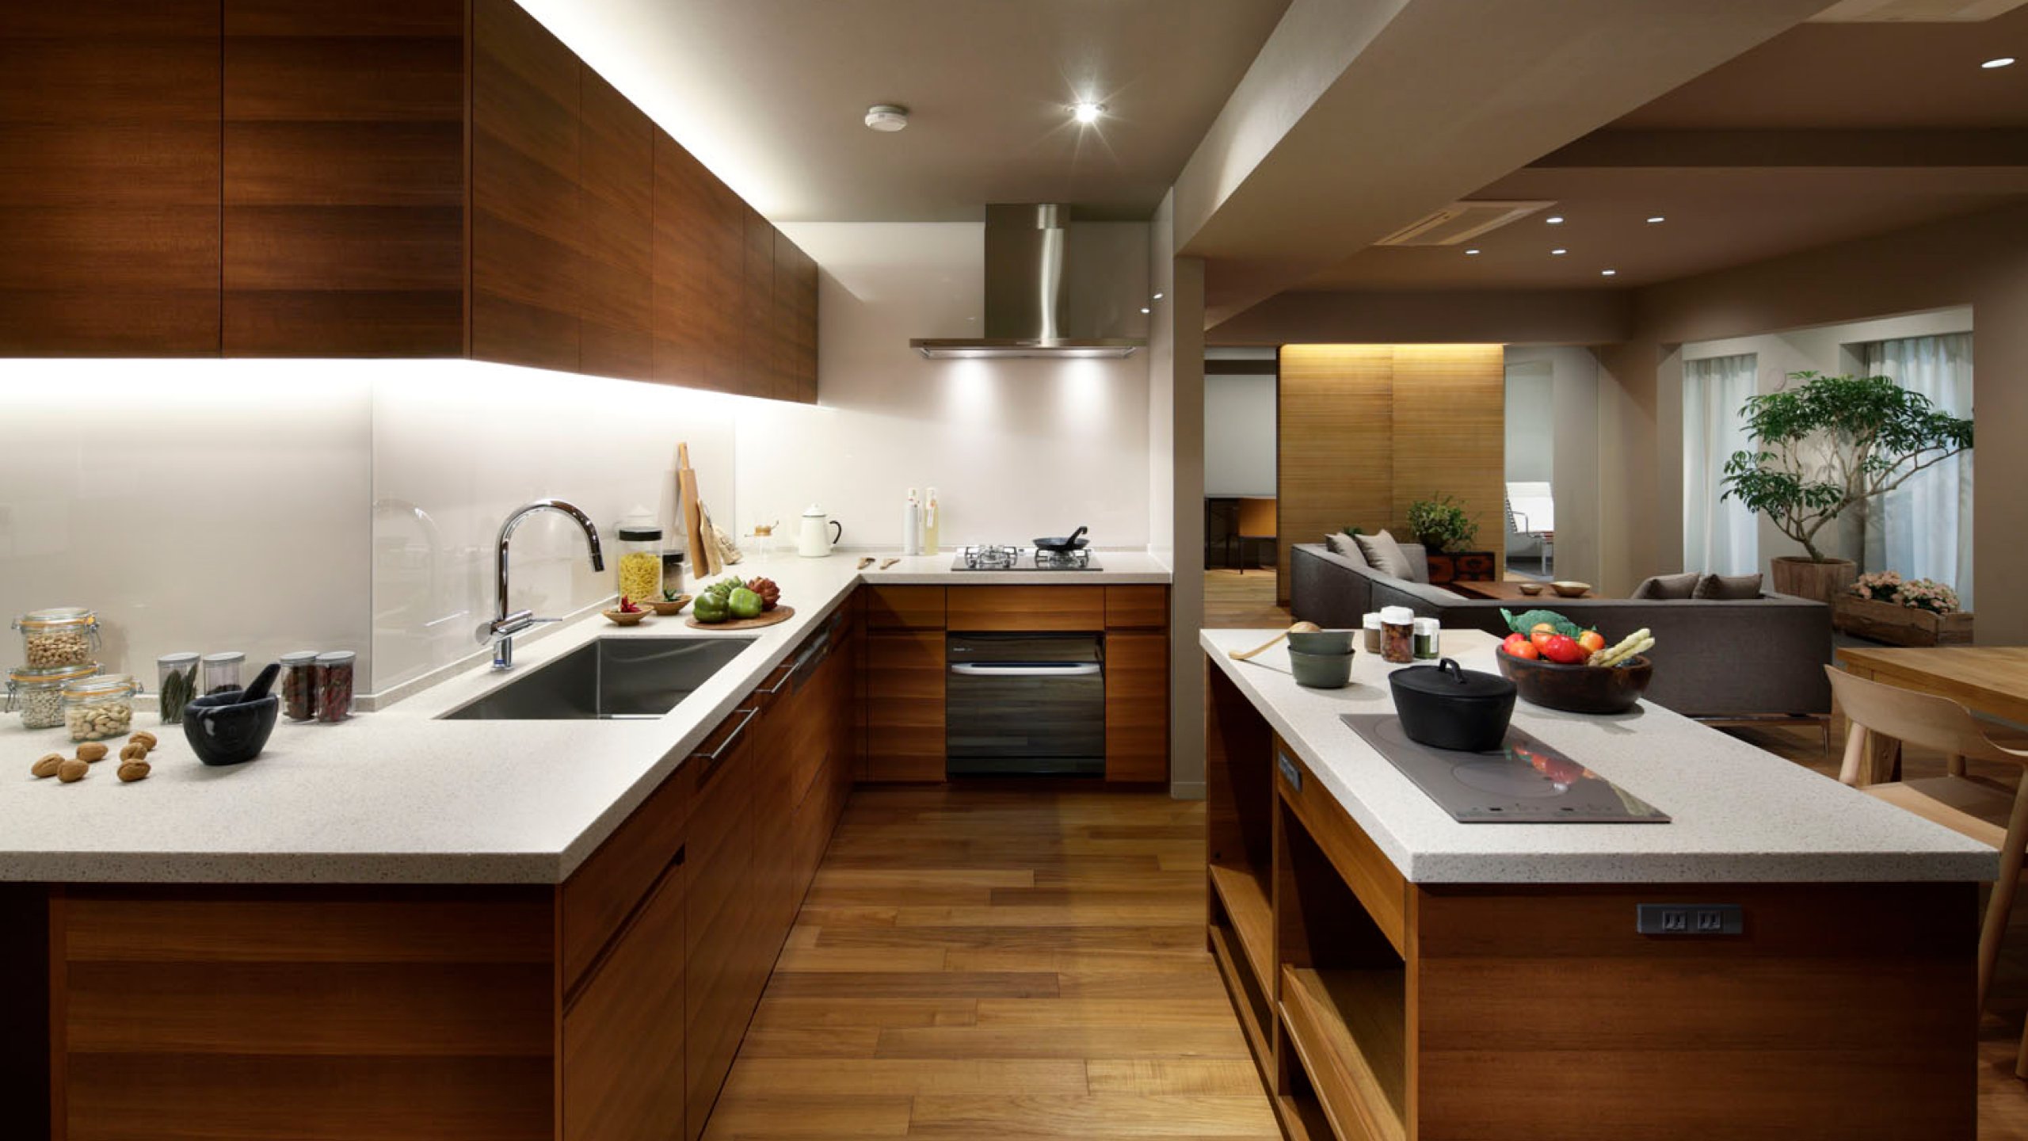
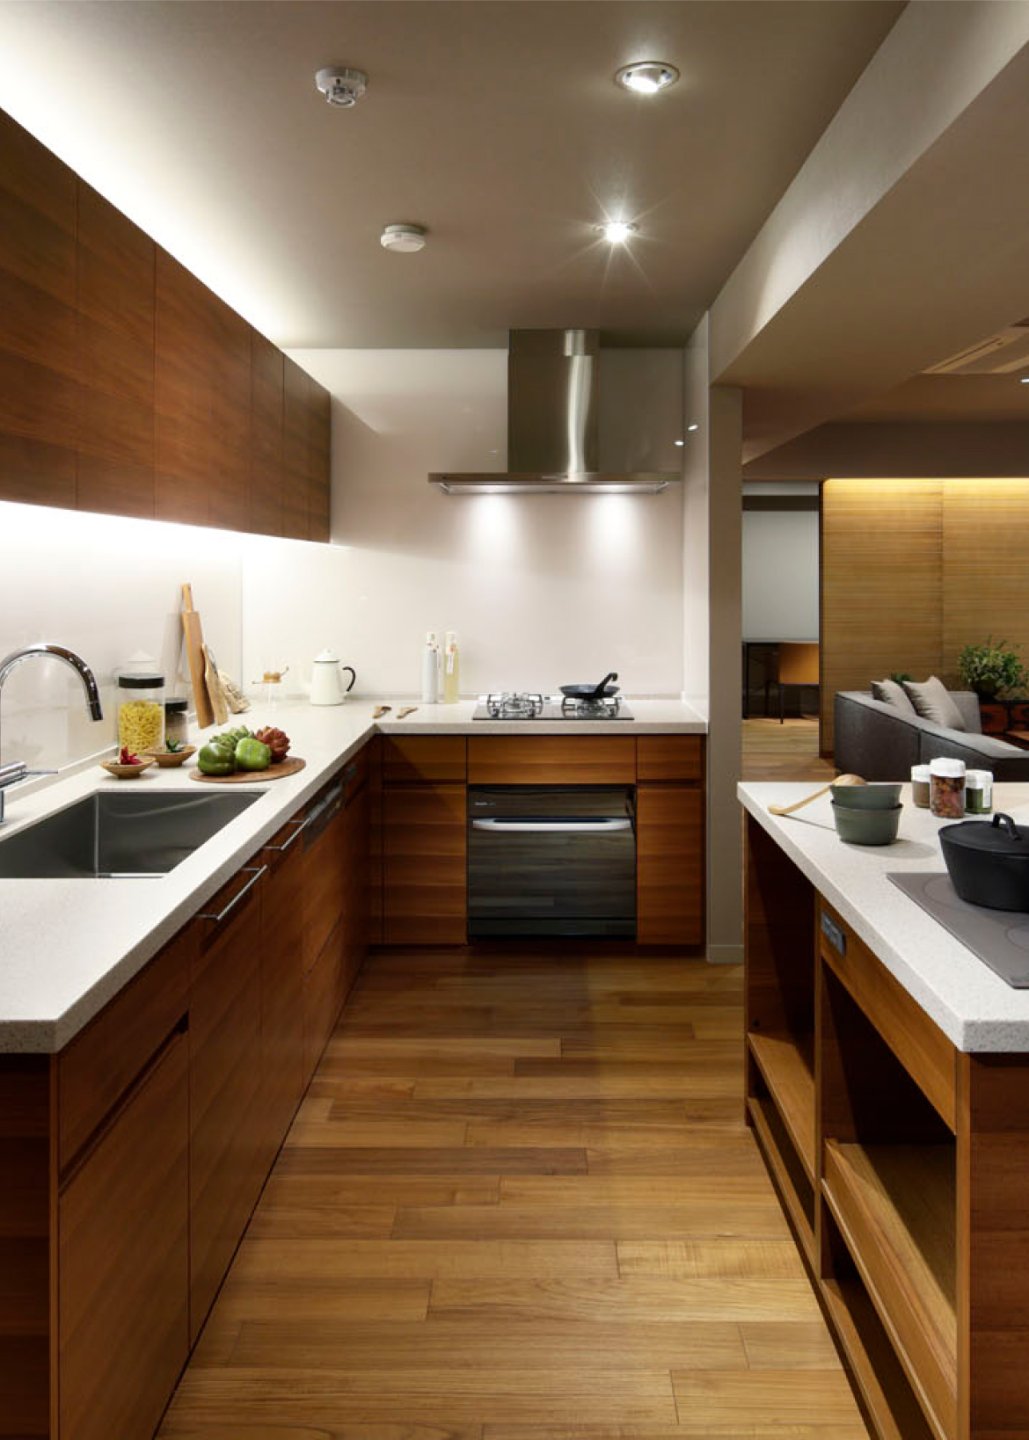

The House of Layered Time
Data
- Completed
- 2013
- Primary Use
- Residence
- Project Type
- Renovation
- Total Floor Area
- 143.91㎡
- Architects
- Takeshi Shikauchi
- Joint Design
- Haku Architects Studio
- Developer
- ReBITA Inc.
- Lighting Plan
- Michiko Mitsuhashi
- Furniture Planning
- Gate Japan Inc.
- Contractor
- Panasonic ES Apartment Engineering
- Photography
- Fumio Araki / Nacása & Partners
Media
- Magazine
- Toshin ni Sumu, February 2014
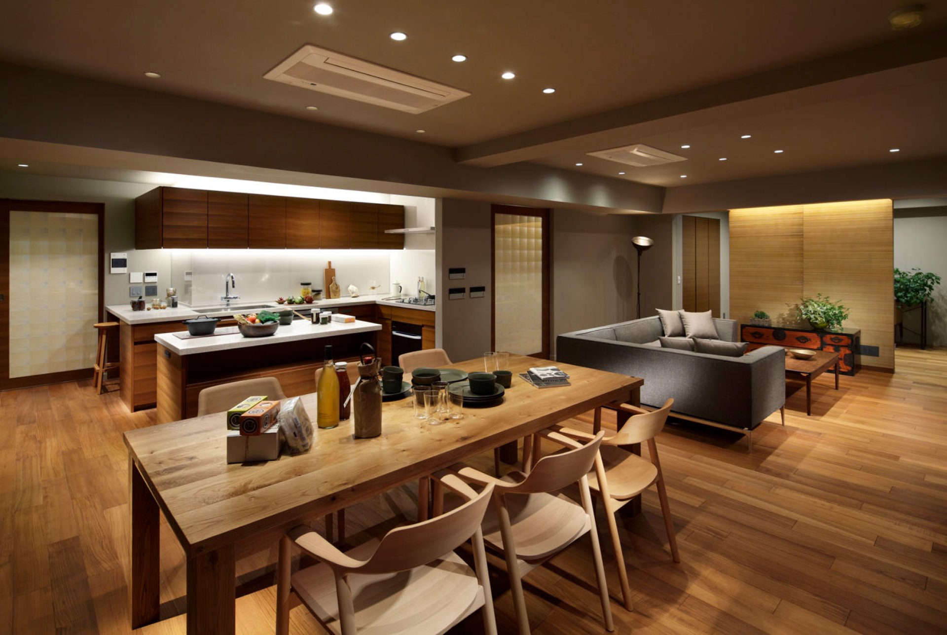
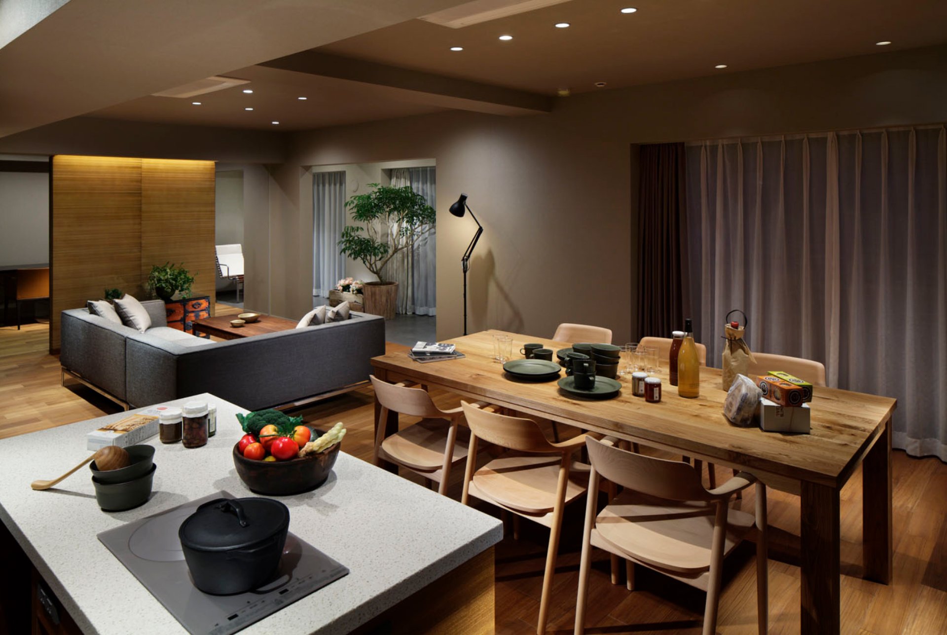
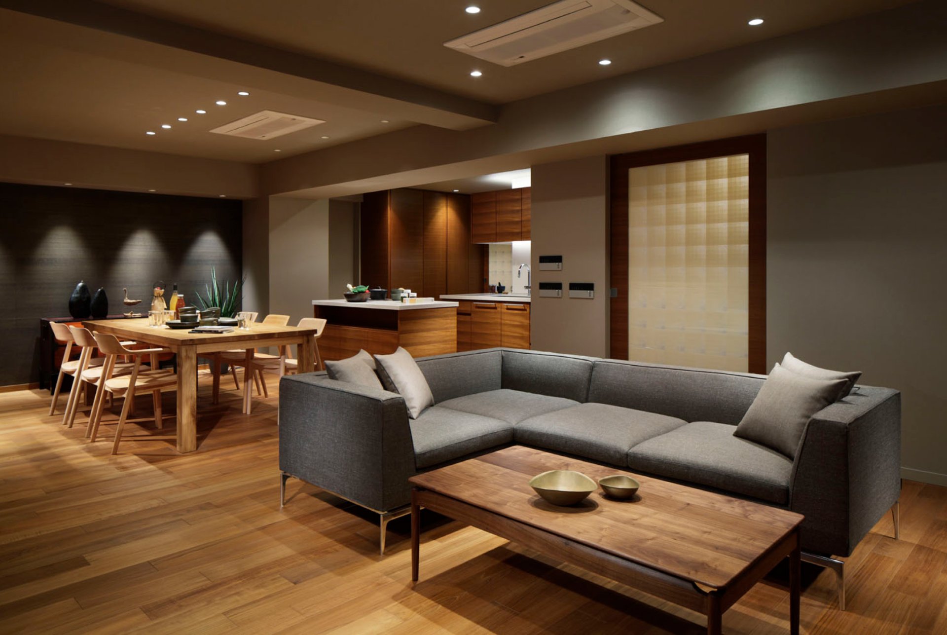
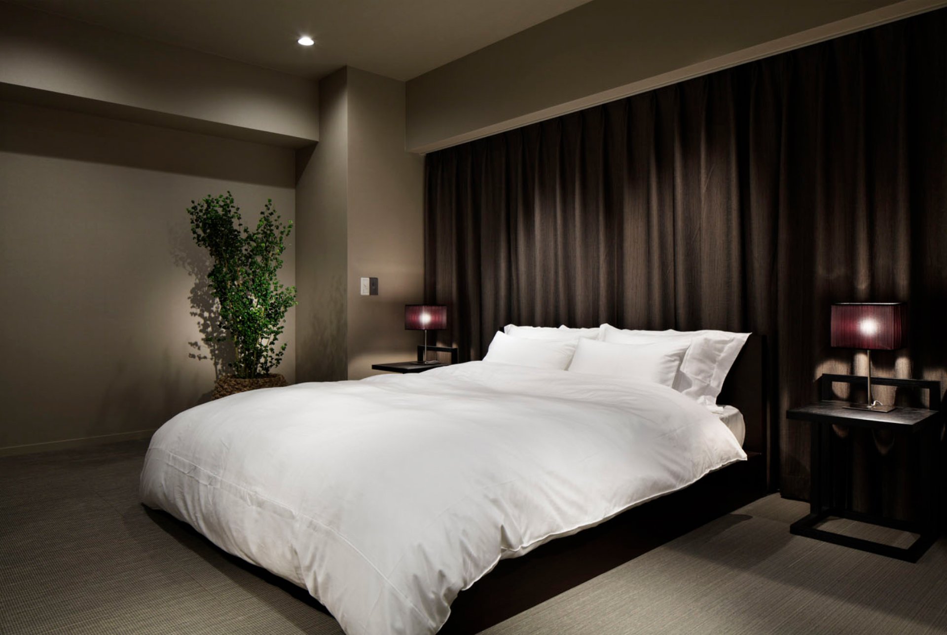
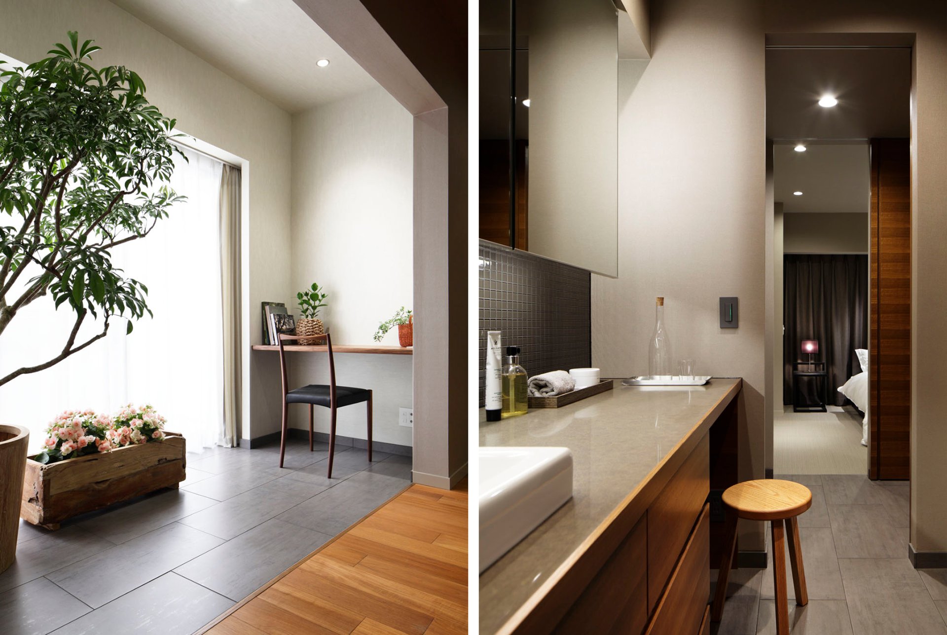
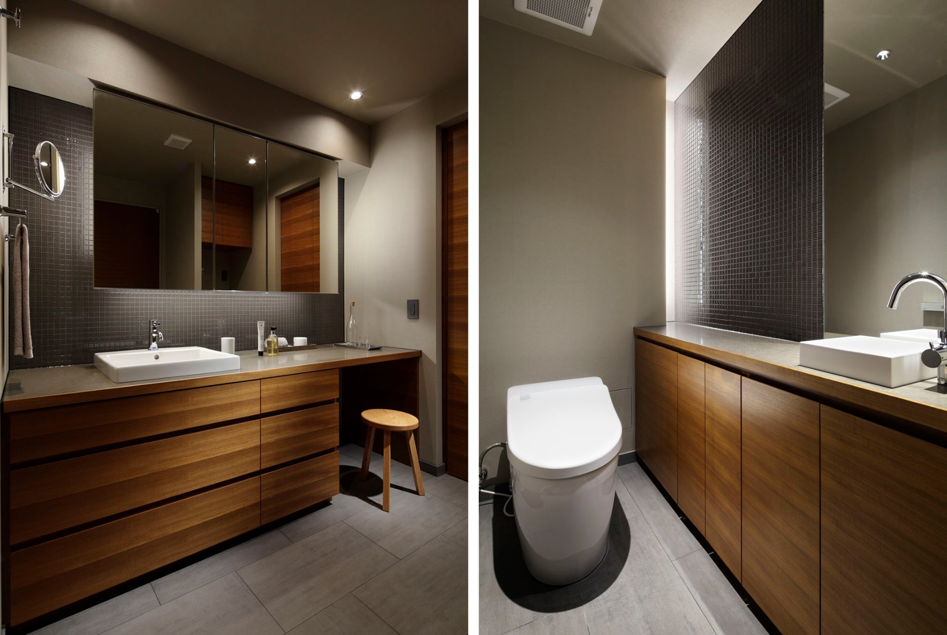
A Renovation That Deepens as Time Passes
A site adjacent to a venerable temple founded in the late Heian period. In Himonya, Meguro—where many move, drawn by the historic streetscape—we aimed for an interior design that stands as an extension of that streetscape. The design concept is the “medium and small spans of time,” from decades down to a single day, that shift along with this venerable history. The change over decades: teak gradually deepening to amber. The change over a year: openings and spaces for enjoying the row of cherry trees that changes with the seasons. The change over a day: washi paper that shows its face through the daily movement of light. In addition, an oak table that gains flavor as time passes, a Yonezawa chest aged over the years, iron pots and ceramics—materials, furniture, and small objects alike are chosen to change with time. As the resident’s own time is added, crossing through these spans, a “layering of time” arises, and enjoying that movement, we believe, gives depth to daily life.
