
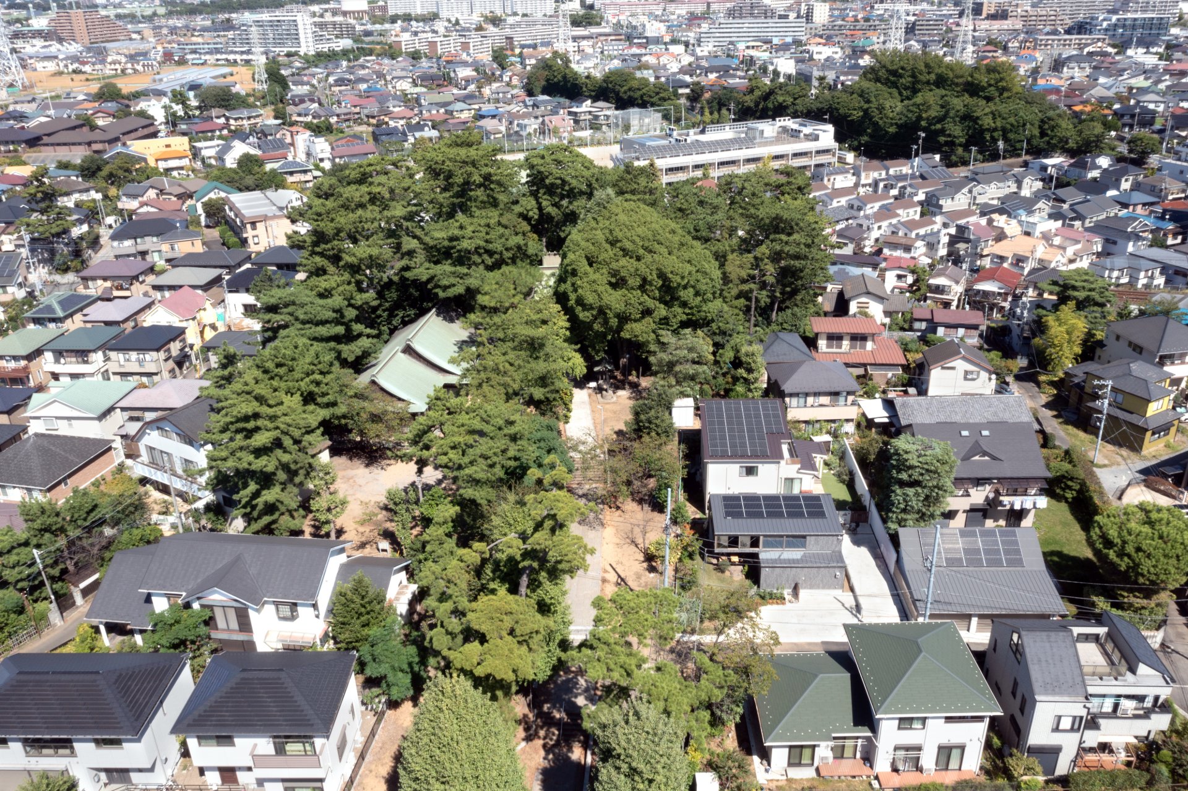
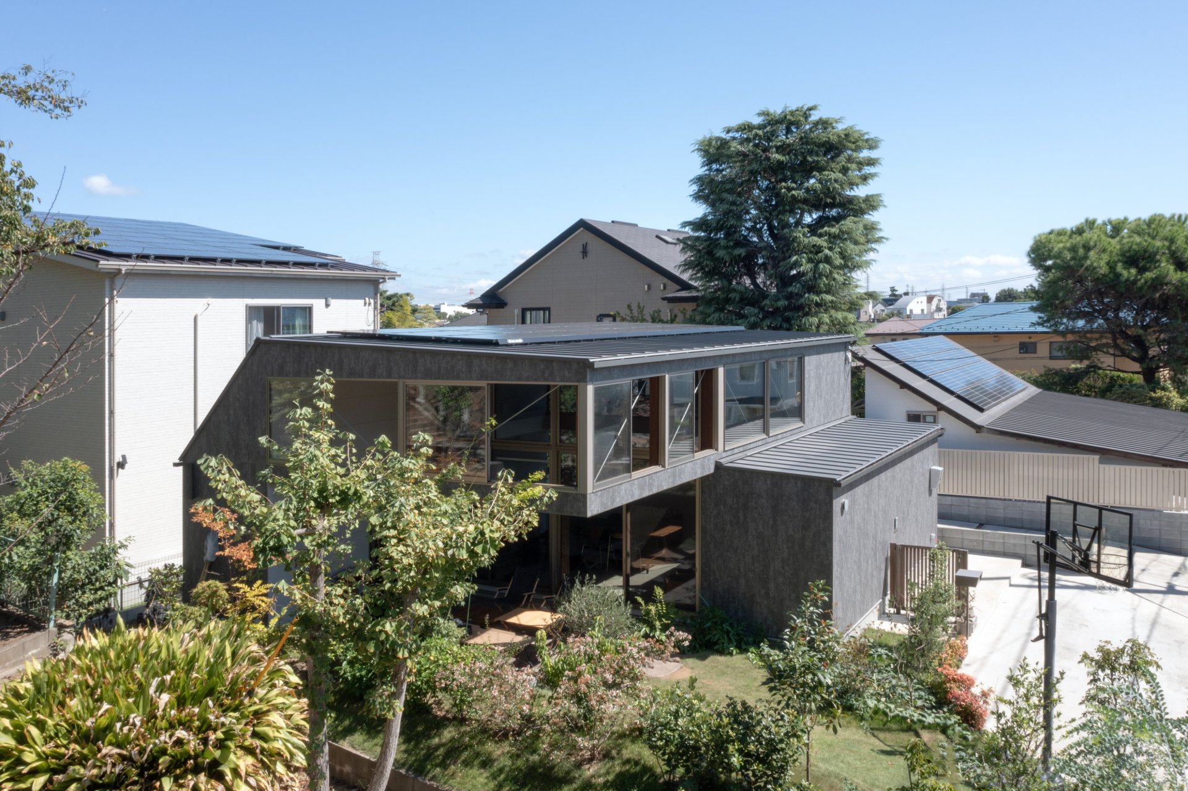
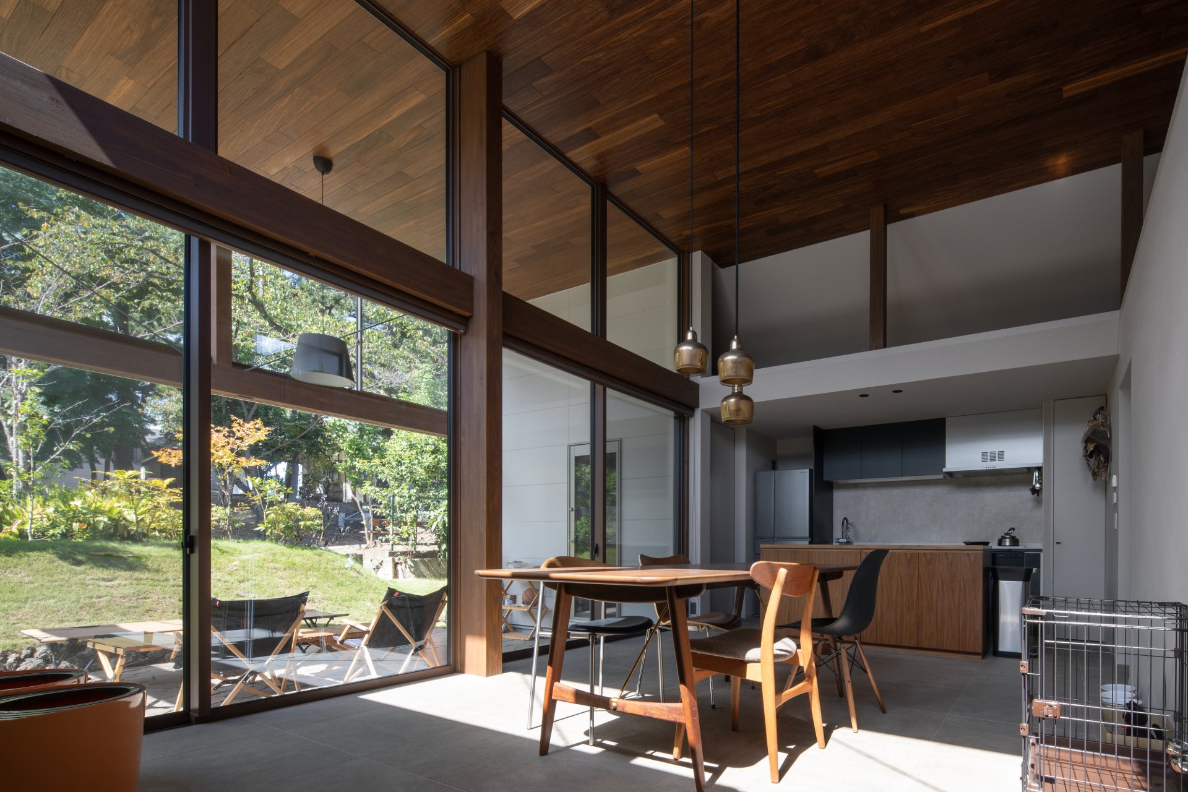
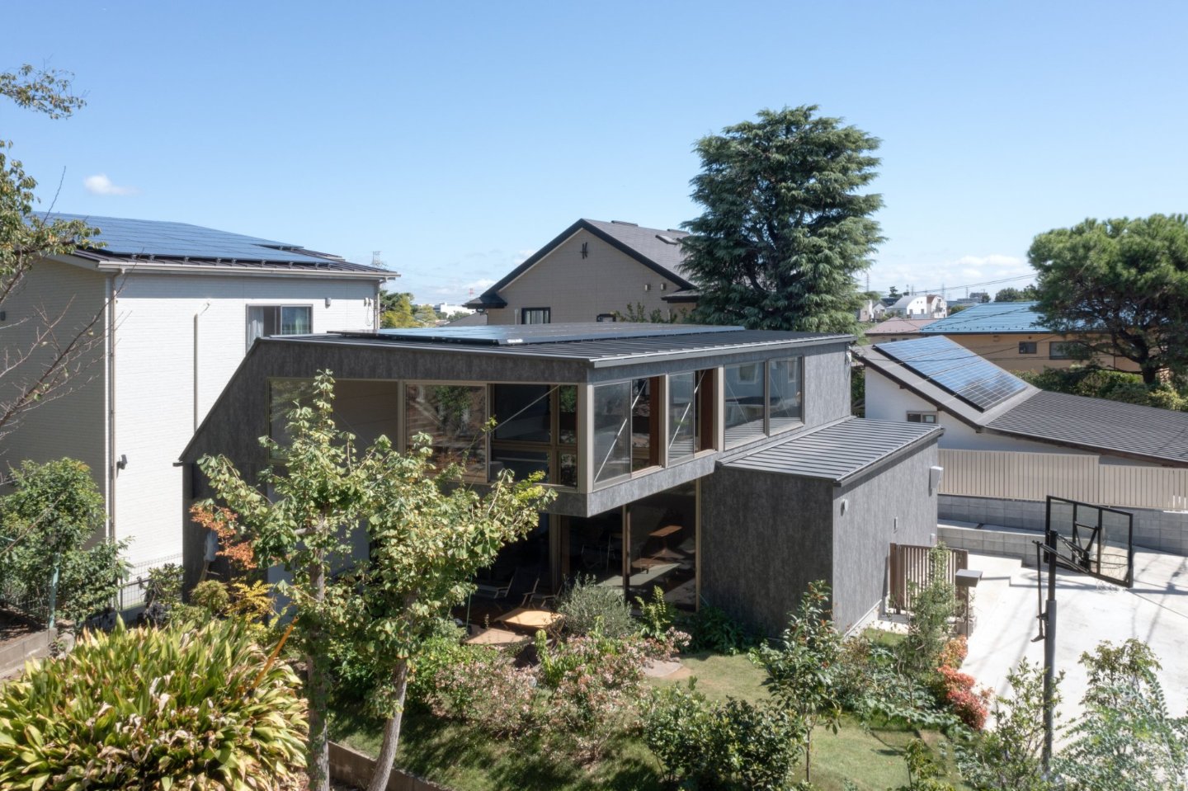
A site facing the approach to a shrine. Making use of the pines and cherry trees spreading along the west side of the site, we designed a highly airtight, highly insulated single-story house. Beyond a comfortable interior delivered by Insulation Grade 6, we aimed at a house that reconciles performance with feeling: an outdoor room that becomes a place to be outside, a landscape plan continuous with the surrounding greenery, and walls where one senses the dappled light of the western sun.

The House of Less and More
Data
- Completed
- 2024
- Primary Use
- Residence
- Project Type
- New build
- Structure / Scale
- Timber, single story
- Site Area
- 217.39㎡
- Building Area
- 86.92㎡
- Total Floor Area
- 84.46㎡
- UA Value
- 0.44
- Insulation Grade
- 6 (Climate Zone 6)
- C-Value / Airtightness
- 0.3 cm²/m² (both intermediate and completion)
- Architects
- Takeshi Shikauchi + Masako Shikauchi
- Structural Design
- TTSE Inc.
- Performance Calculation
- Kizuki
- Photography
- ©Yasu Kojima
- Film
- R1996 Inc.
Media
Award
- 2025
- 32nd Chiba Prefecture Architectural Culture Award, Housing Category, Award of Excellence
- 2025
- 52nd Tokyo Architecture Award, Housing Category, Encouragement Prize
A Single-Story House Continuous with the Shrine Approach
A large house beside the shrine approach, along a path I had long walked, was demolished, and a few days later the land was up for sale. Thinking that in a setting like this I would want to build my own home, I asked my wife, “What kind of house would you like?” She had not been working out any elaborate house-building plans, so she simply said, “A single-story house might be nice—I liked The House of Fan Rafters (the Kugenuma-Kaigan house) you designed before.” Indeed, greenery spreads all around, and the approach and the shrine’s open ground have the atmosphere of a park, so I judged that a single-story house close to the ground would suit this place, and proceeded with the design.
A Site Facing the Shrine Approach
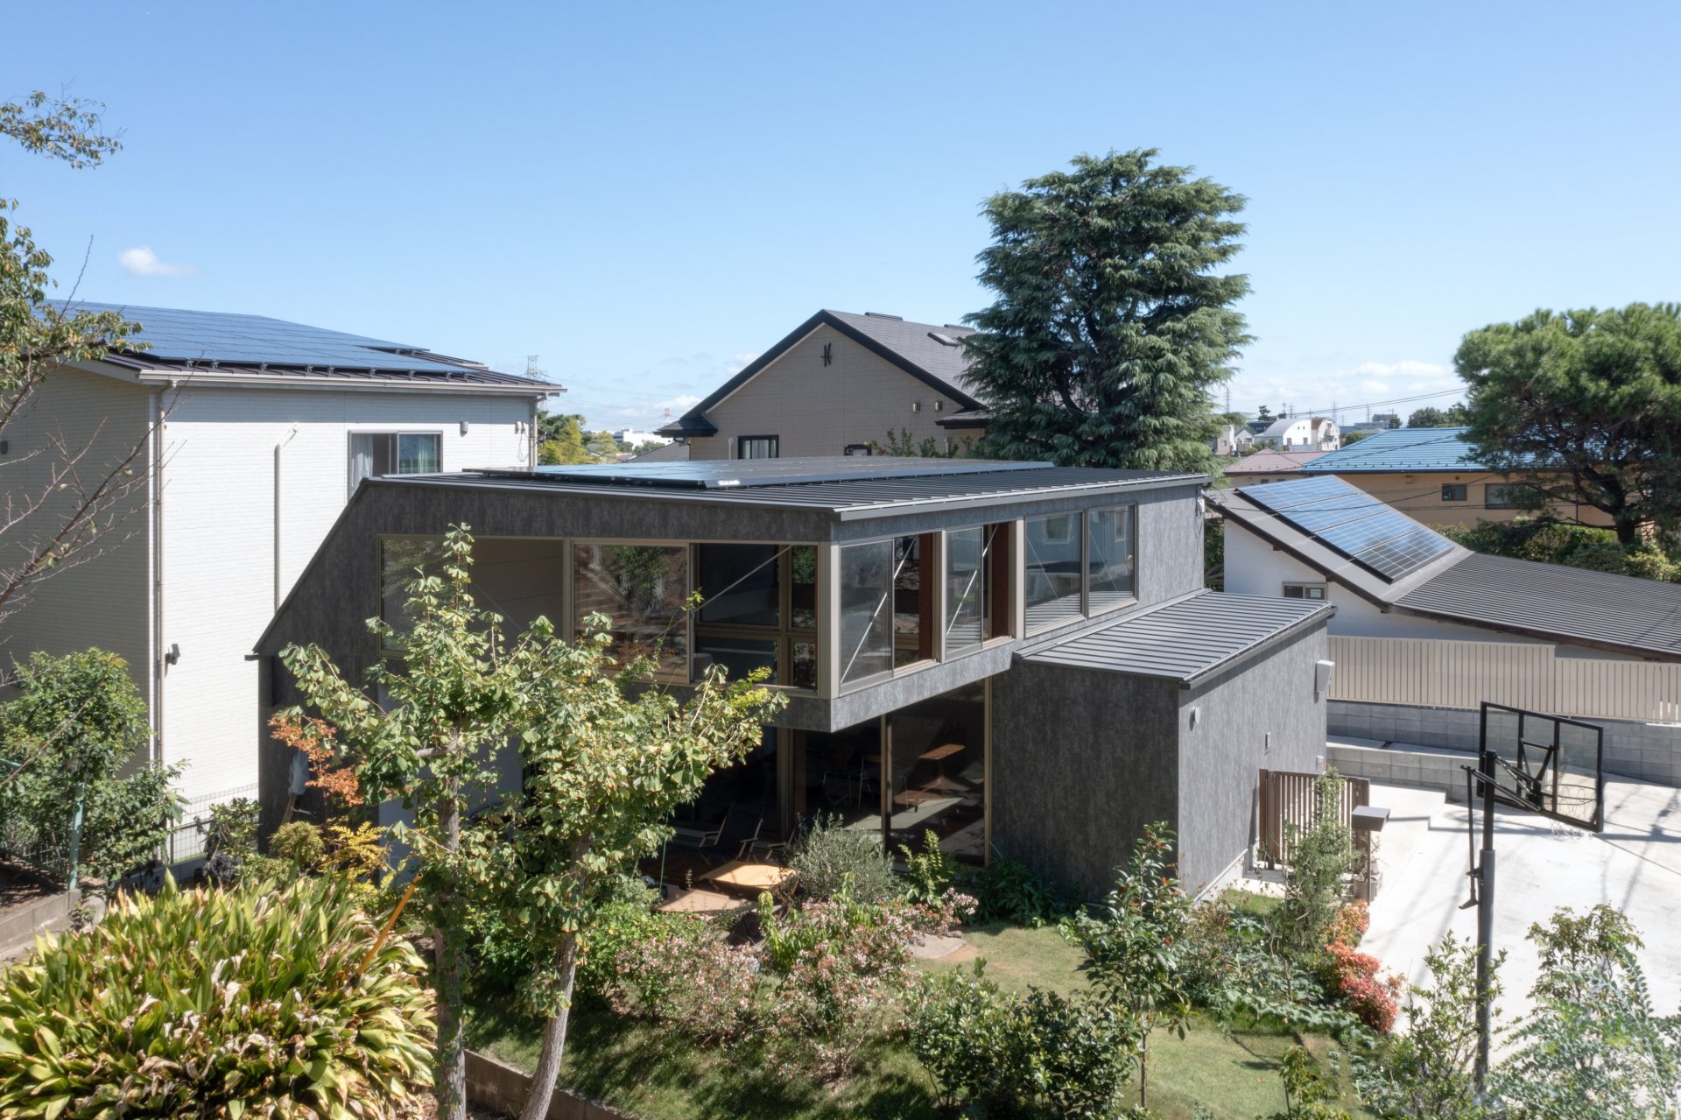
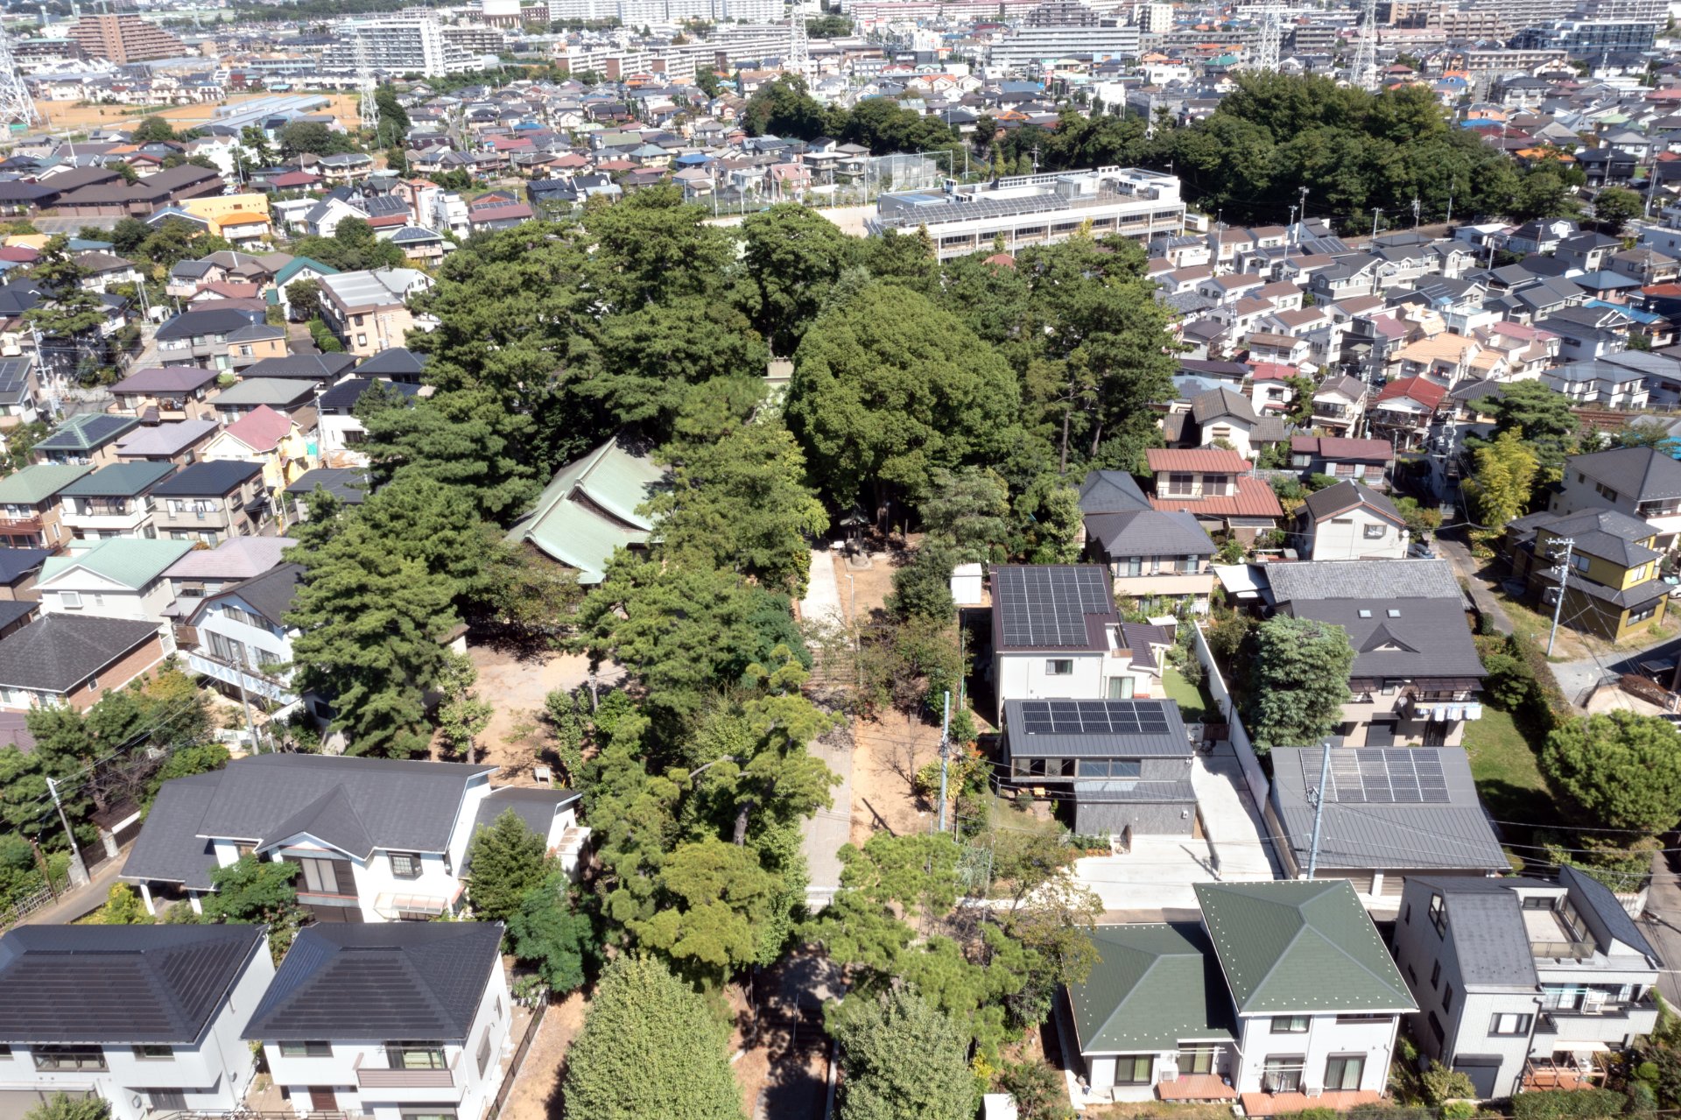
In a scenic-preservation district with a 40% building coverage ratio, the site also requires setback distances from the road and adjacent lots. The surrounding houses, too, face the shrine approach and are planted with greenery, making for a lush environment. The house across the road to the south is part two-story and part single-story, so sunlight from the south is good, and the solar gain required for a ZEH house was amply possible on this site. Because the old road below the approach had once been the coastline, pines are planted all around and cherry trees bloom in spring; the shrine is a place where local people take their morning and evening walks. For the precinct, through which a quiet time flows, I found myself thinking that dividing the site boundary loosely, rather than strictly with a wall or the like, might be the better way.
Balancing High-Insulation Design with the View
There are basics to designing a high-insulation house. On the south, large windows are set for solar gain, drawing in the sun’s light in winter; in summer, eaves and blinds provide solar shading to keep the light out. Minimizing summer cooling and winter heating to hold down electricity costs is what leads to a ZEH (zero-energy house). On the east and west, meanwhile, the summer morning and evening sun slants in from the side, so the theory is to keep windows to a minimum and make walls instead. Design by this thinking would make walling off the approach the “correct” answer for this site. But is a house designed by such thinking truly a comfortable house? Drawing out the good parts of both insulation design and the view was, I felt, what this place required.
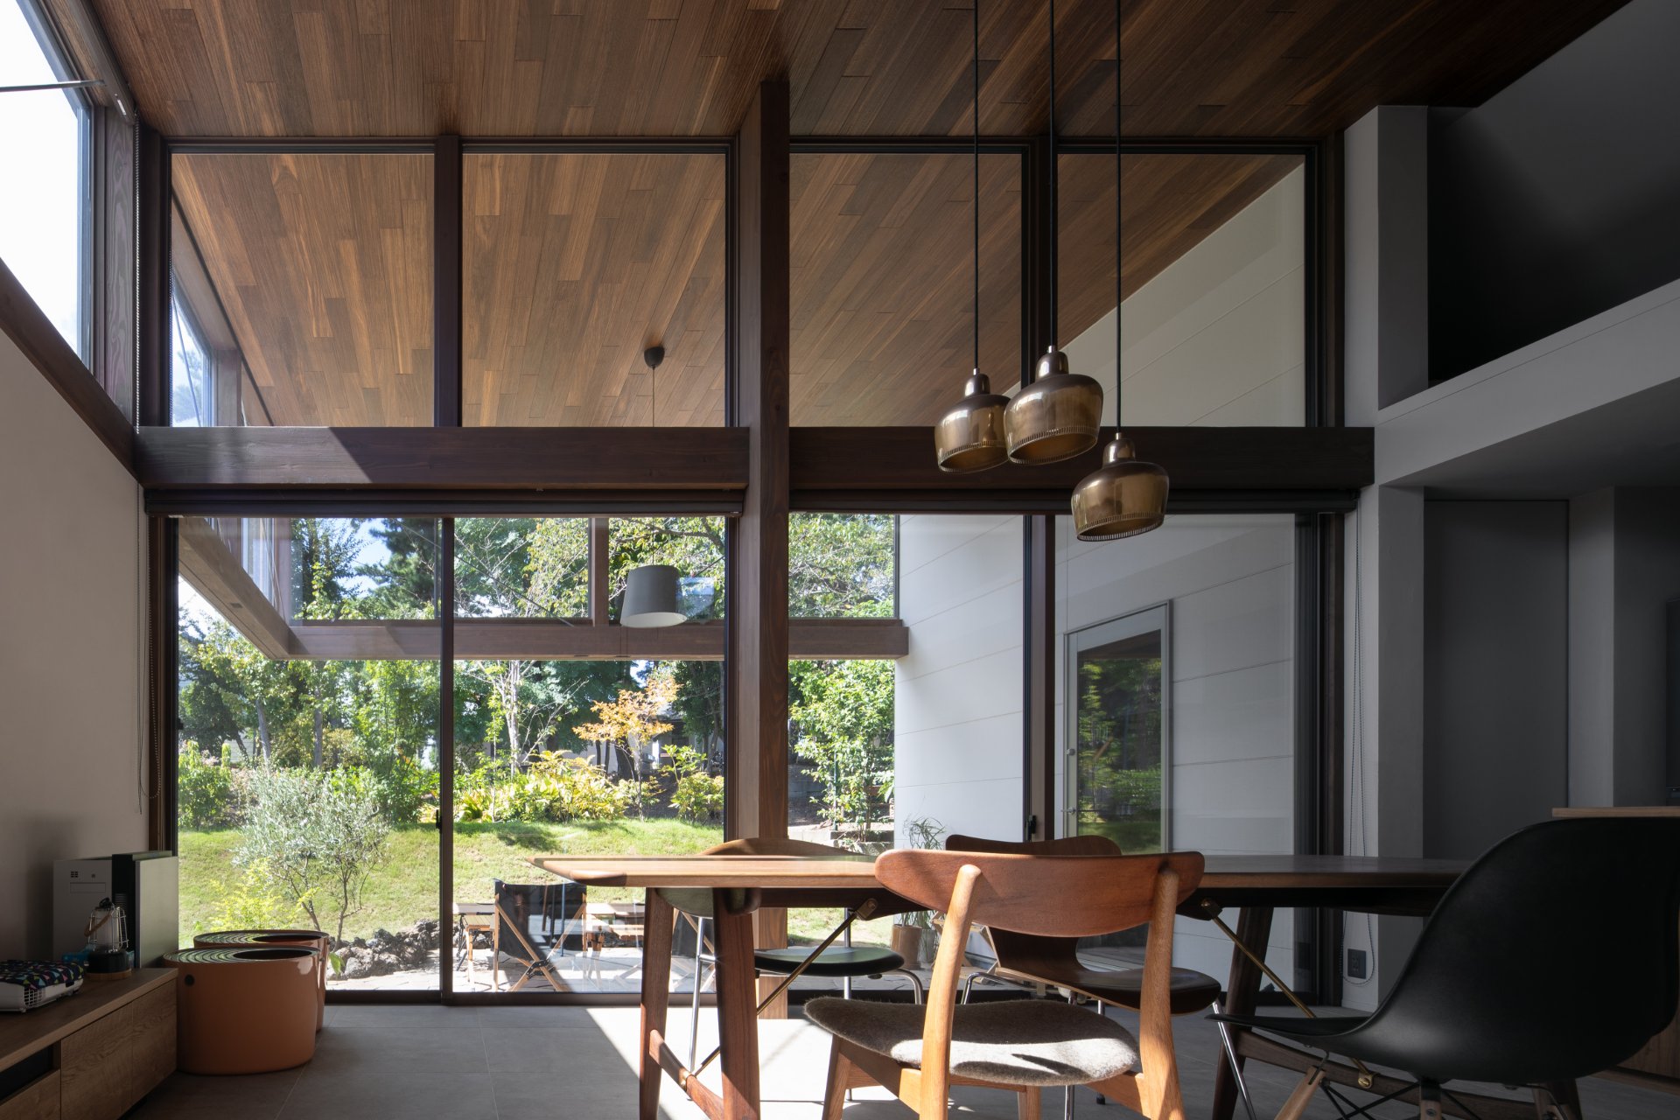
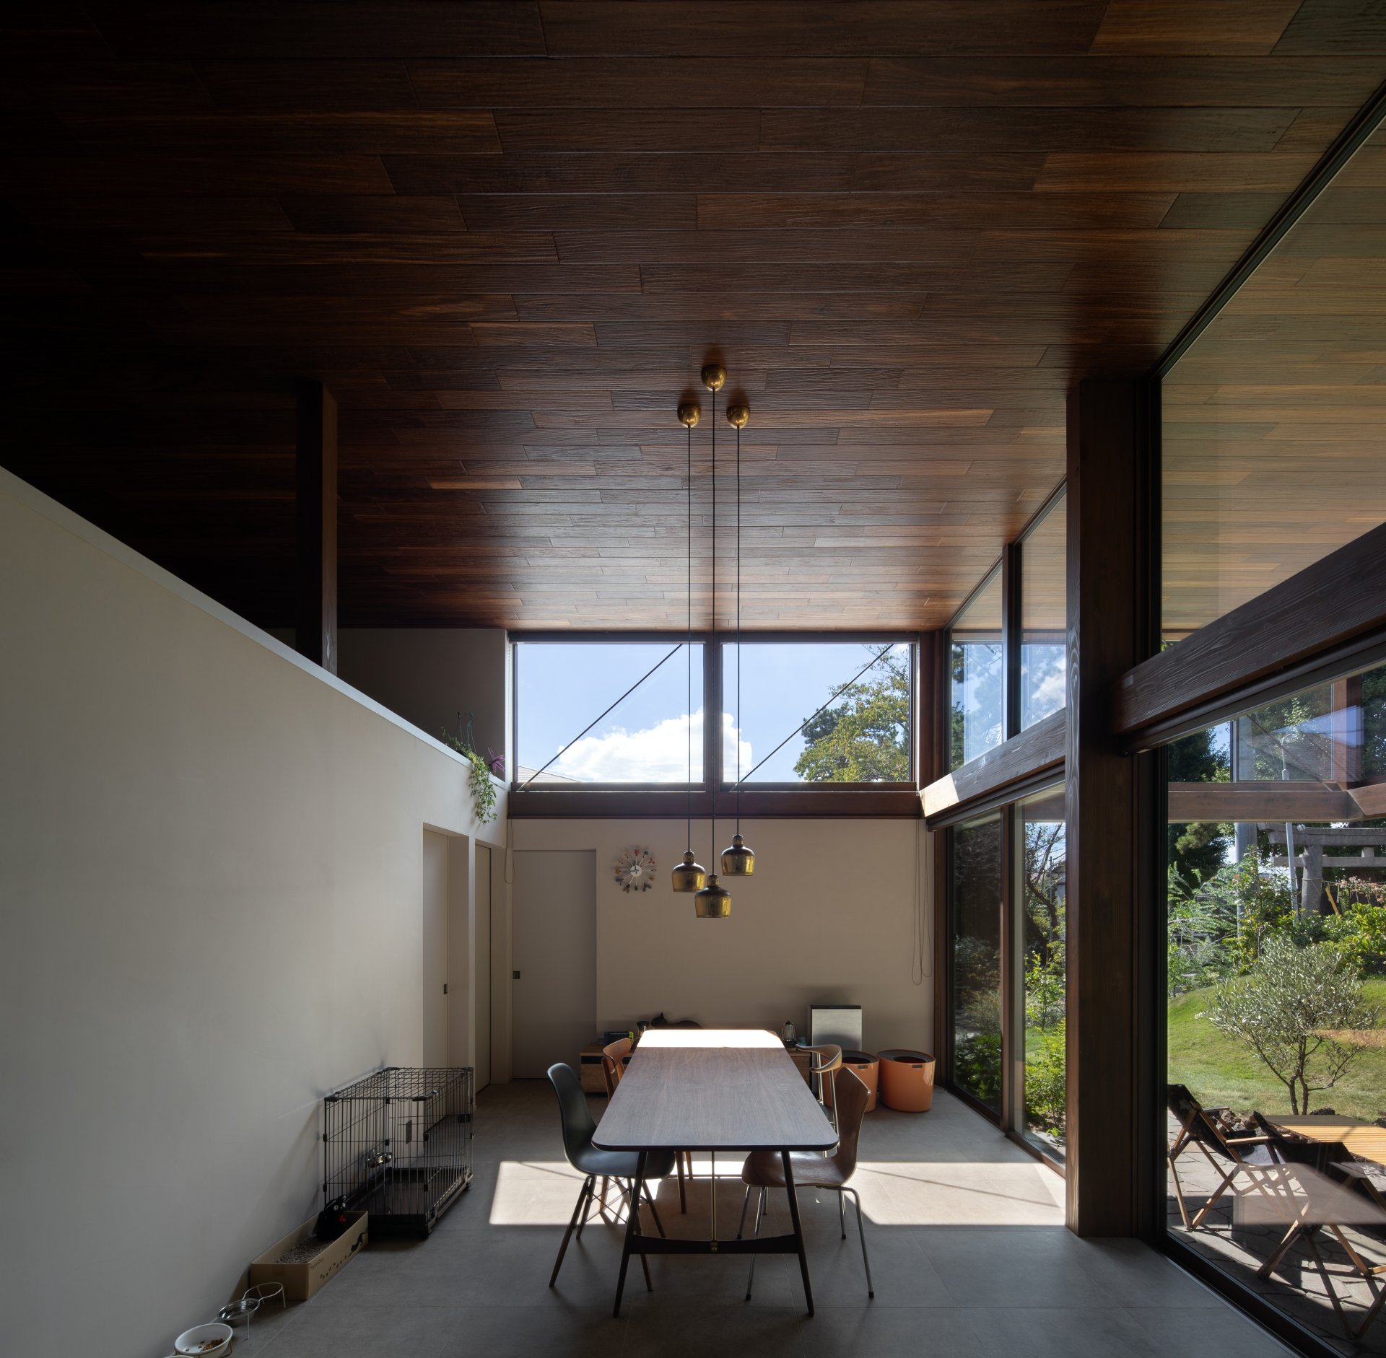
An LDK Open to South and West
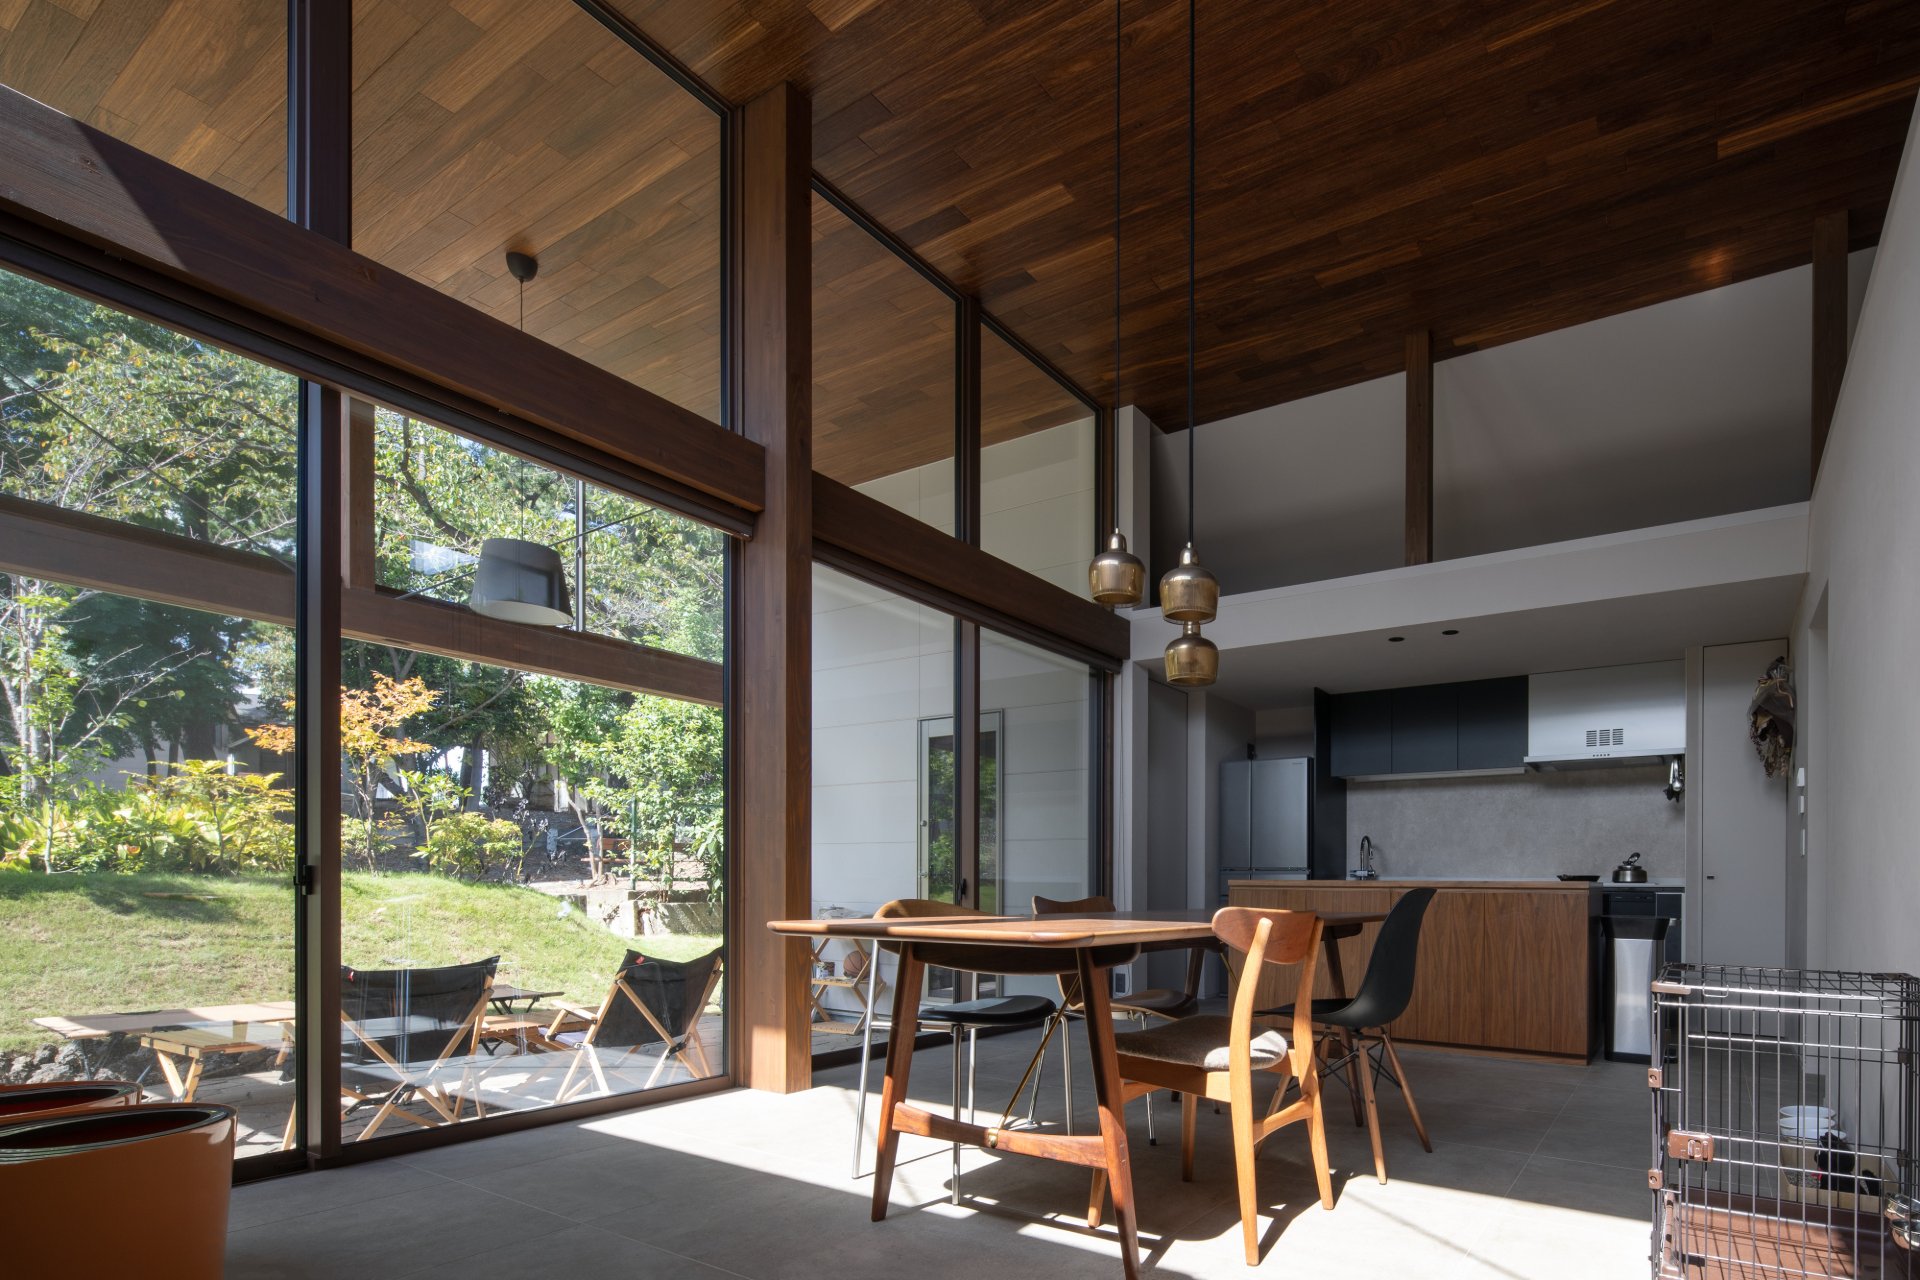
We placed a large LDK on the approach side, the bedrooms on the east where the neighbor’s passage lies, and the washroom and bath on the south toward the road, planning to keep the LDK at a distance from the neighboring houses. Being single-story, setting windows needlessly would let the interior be seen too easily, so the idea is to block the east and south with rooms. On the north, meanwhile, the neighbor was building at the same time and planned to make their first floor a living room, so we kept windows there to a minimum. Setting the necessary minimum of windows on three sides, we designed the west, facing the approach, with the largest possible window. The living room is an open space with a 3.8m ceiling, while the bedrooms and wet areas are kept low at 2.1m; above the bedrooms is a loft for storage, and above the washroom and bath we made a large south-facing high window that hides the neighboring houses while showing only the sky and the approach’s cherry blossoms, gaining solar heat.
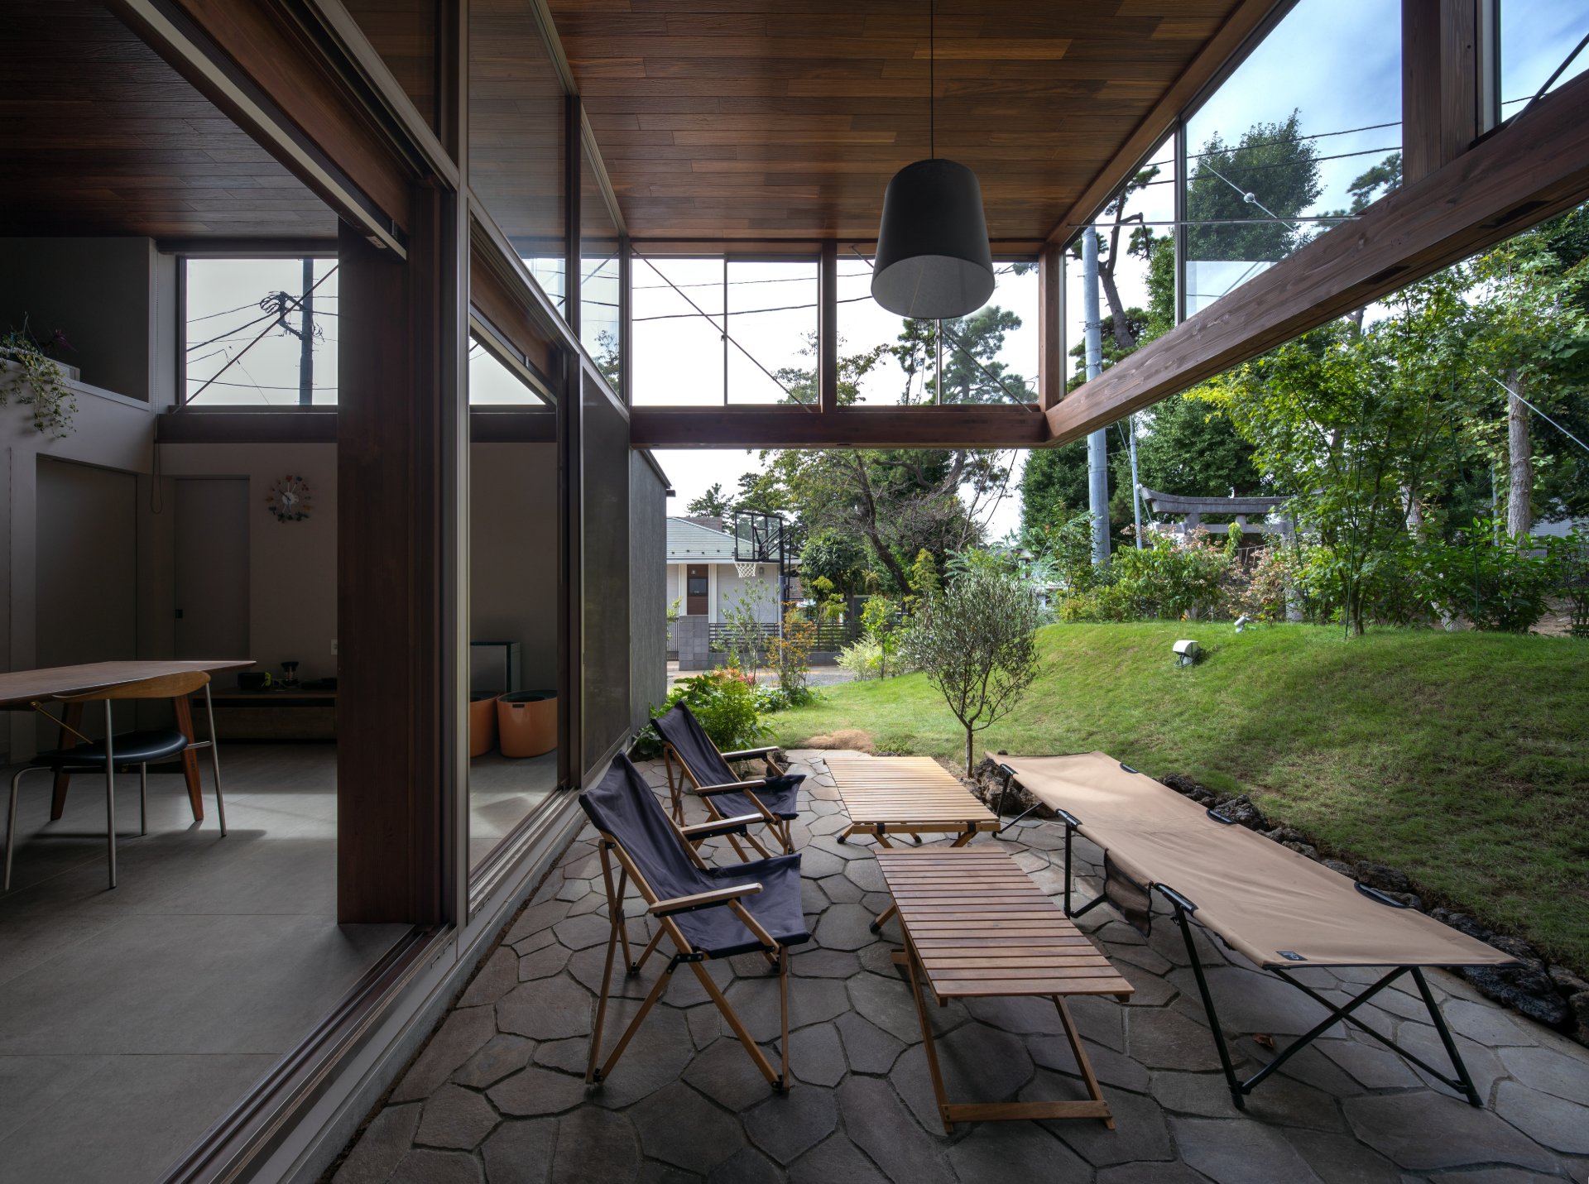
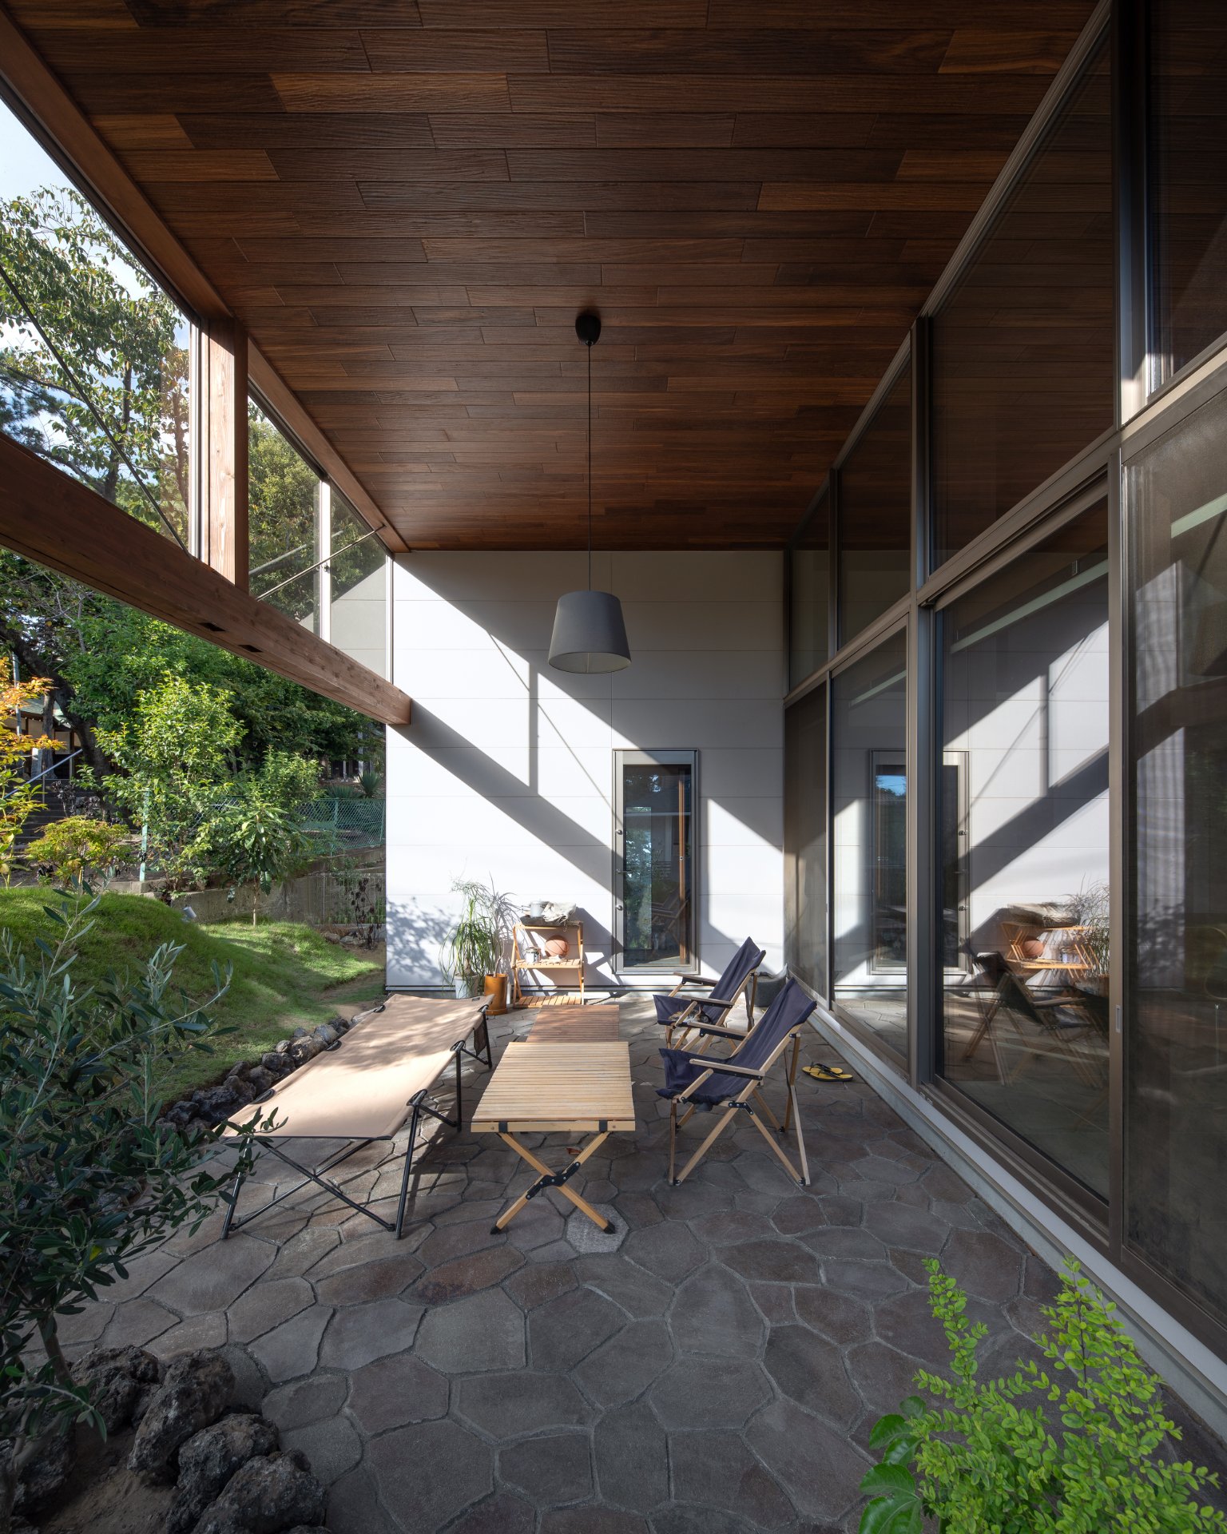
The Outdoor Room
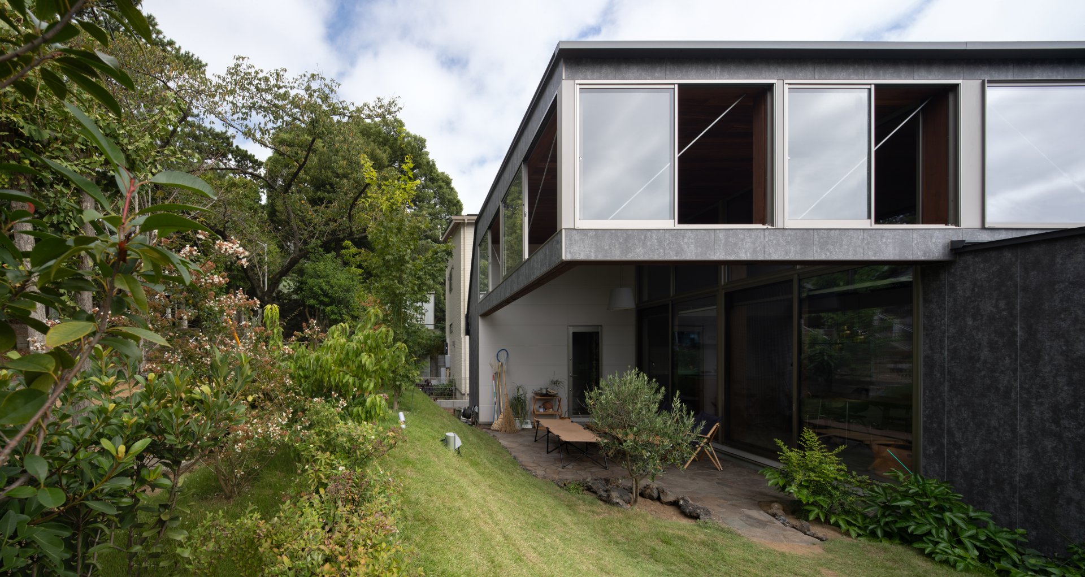
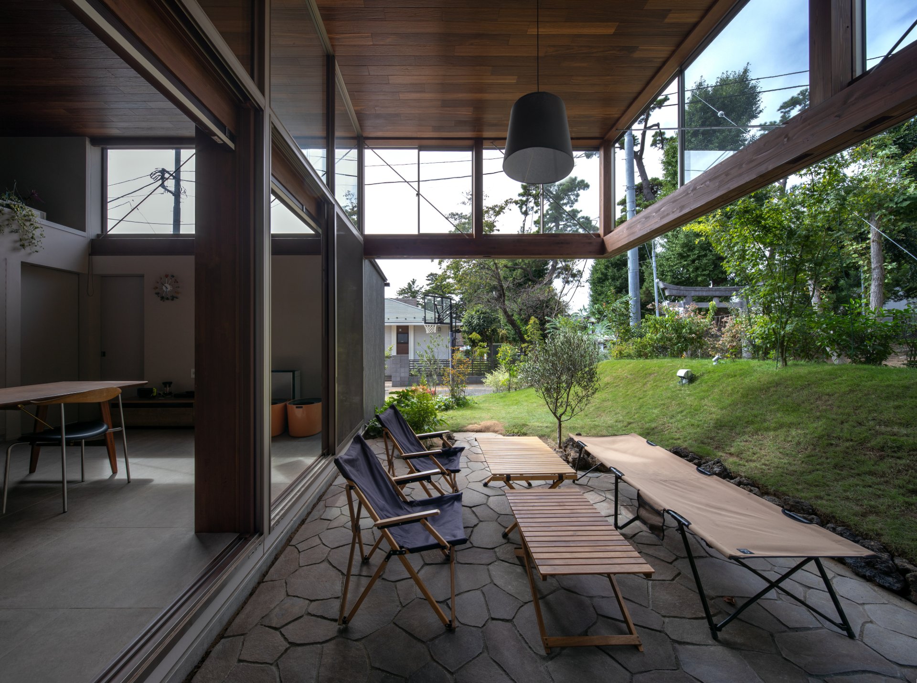
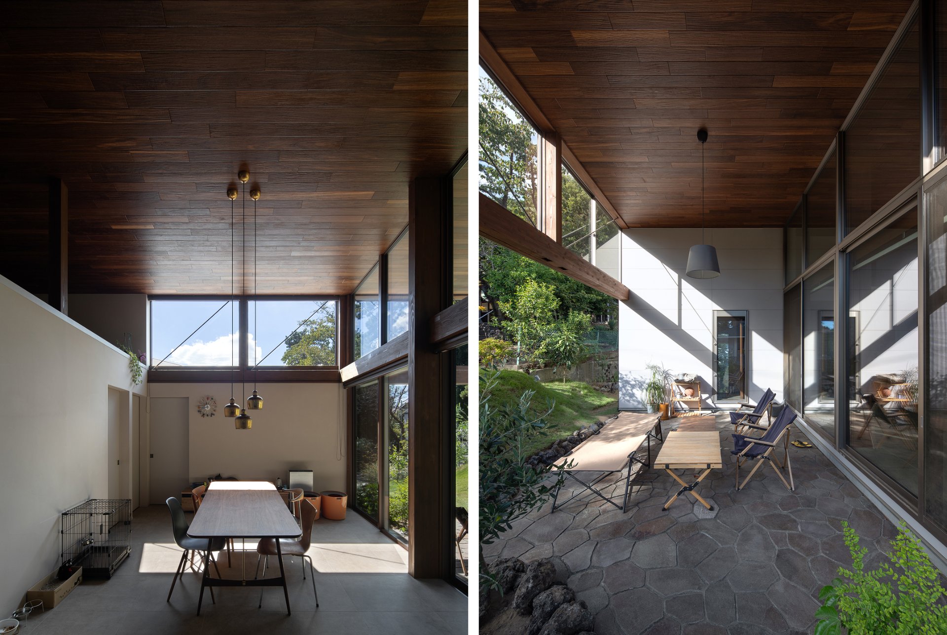
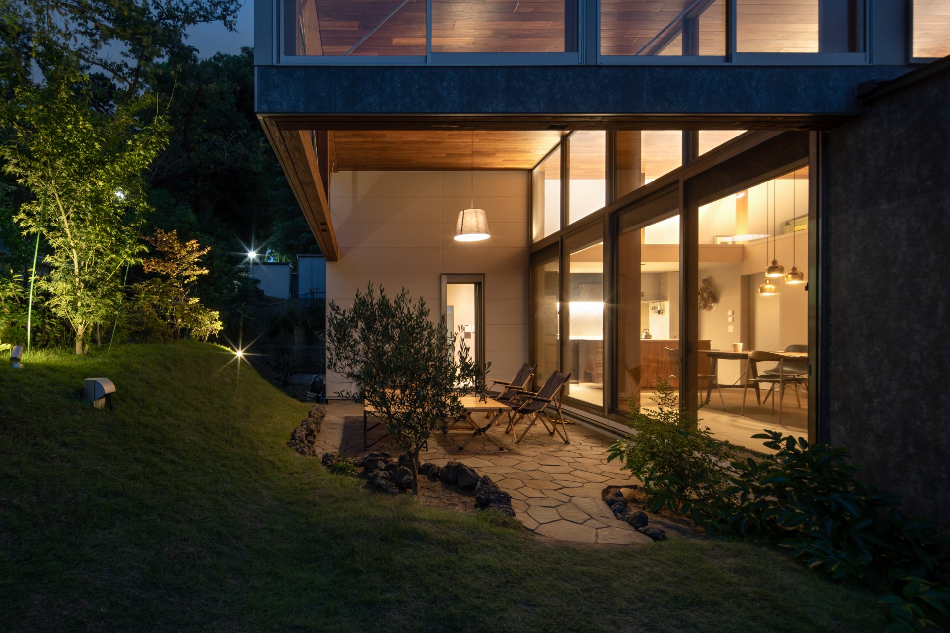
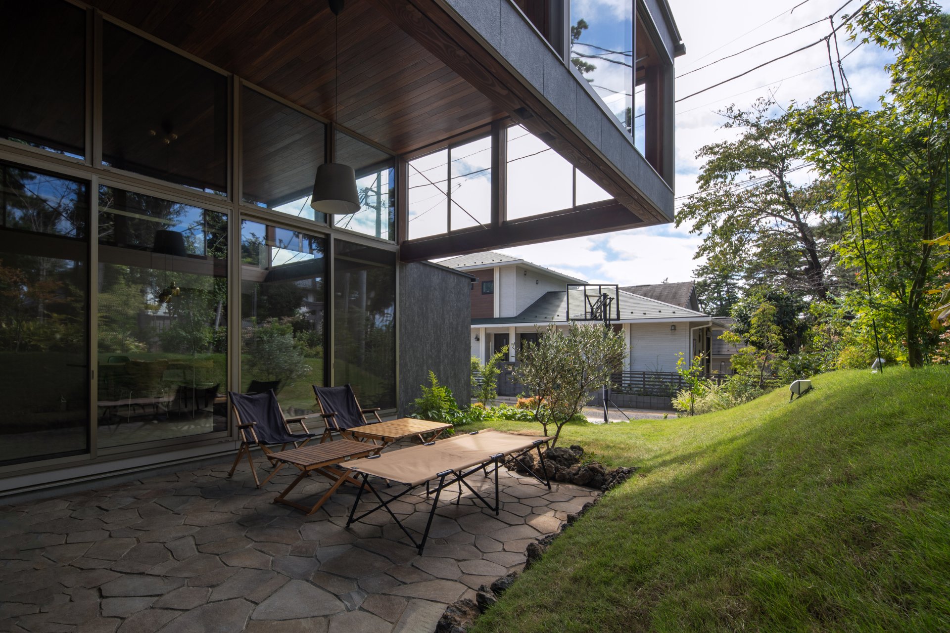
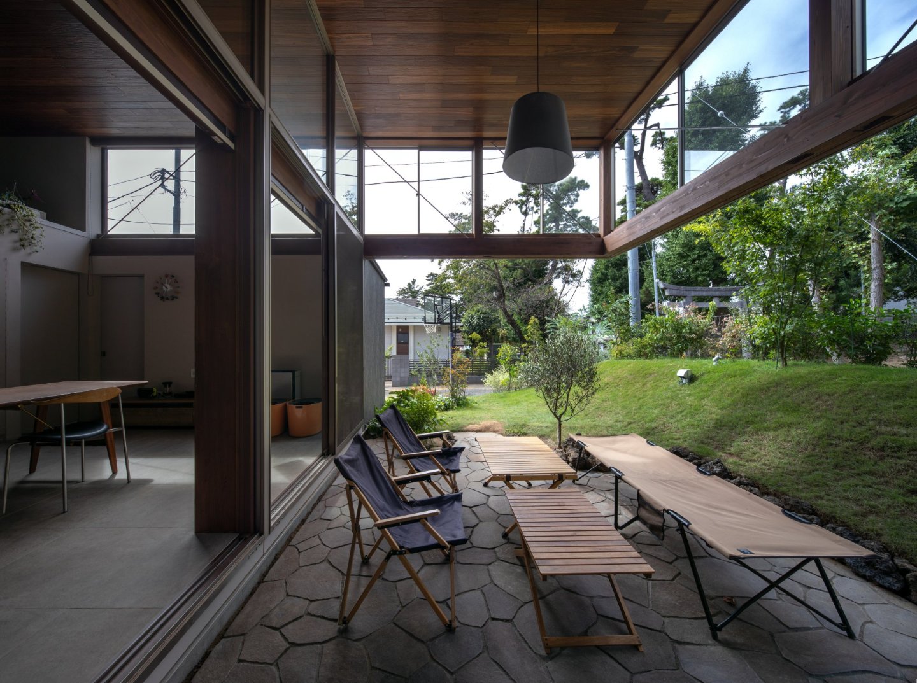
At first I intended a large LDK of about 50㎡, but as the design progressed I came to think: rather than making everything indoor space, might it not be enjoyable to have a room like the outdoors? This was because, while the “adding” effort of making the interior highly airtight and insulated dramatically improves indoor comfort, I also felt a doubt as to whether a space too cut off from the outside, environmentally, makes for a truly rich life. So I made the interior a 27㎡ LDK, and outside it created a place of about 20㎡ called the outdoor room. If I had made this outdoor room a roofless deck, I think it would have gone unused. So I covered it with a roof continuous with the interior, running glass windows around the upper part so that the surrounding greenery is visible but rain does not blow in. In the lower part, I made a “subtracting” effort with the walls and windows, carving a chunk out of the building to make a space in which the interior remains yet is turned outward.
Making a Place of Ease
Making a place of ease is a very important thing. The roof and upper glass windows of the outdoor room keep out the strong summer sun and blowing rain. It is a very simple thing, but it means there is no need to put away furniture and belongings. Being able to step straight out into the outdoor room, without having to prepare anything in order to relax, lowers the threshold to using it and makes it easy to use. To create the sense of ease of the outdoor room, we hung a pendant light as if indoors and surrounded it with green slopes. These slopes were made by relocating the surplus soil produced during construction, laying turf and planting trees on the upper part. The slope between the house and the approach creates a slightly enclosed calm; planting trees high on the slope makes people walking the approach less visible from within; and it generates a continuity with the slope toward the open ground beyond the approach.
A Stable Thermal Environment and Energy Saving
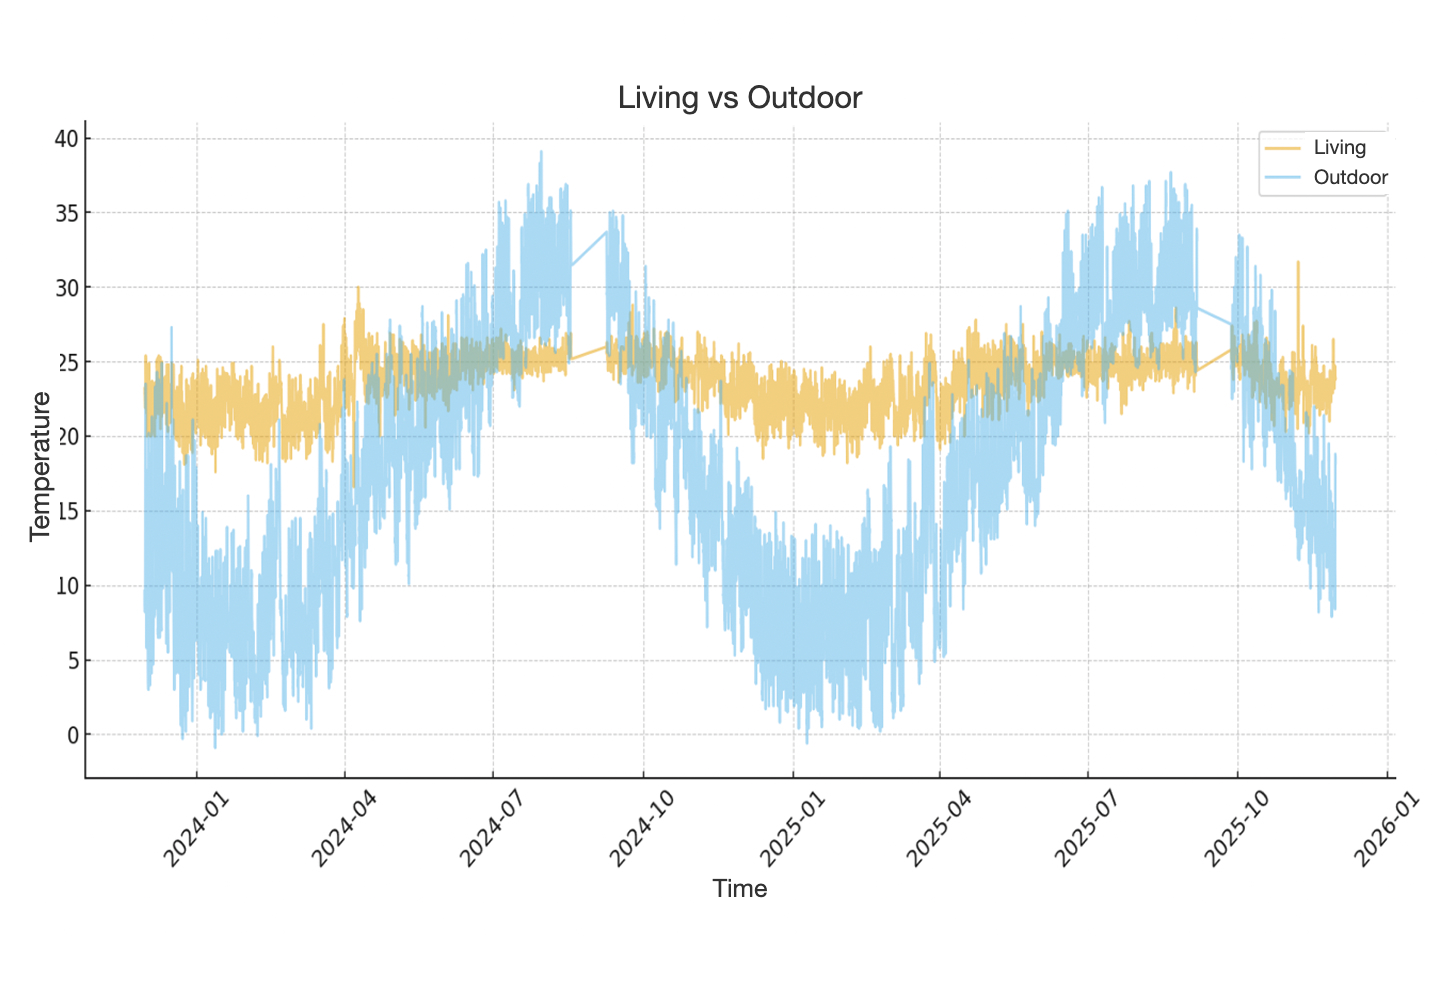
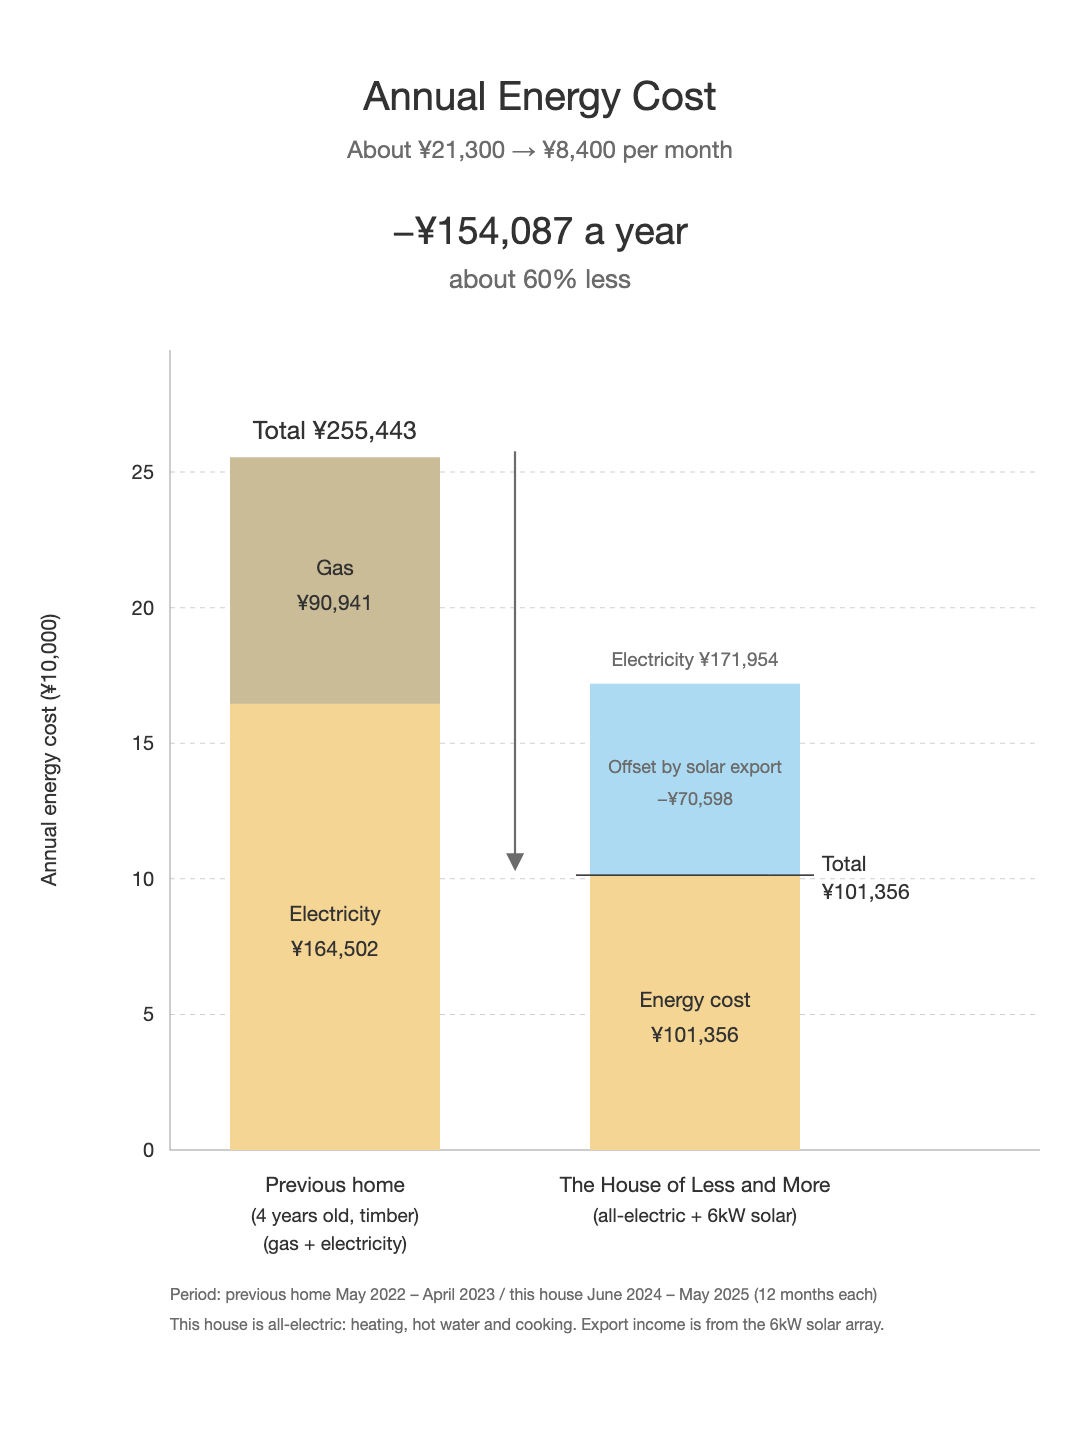
Being Insulation Grade 6, the interior stays around 22°C even in winter. In the depths of winter we run the air-conditioning for about one or two hours in the morning, but once the sun comes in, the interior warms up and heating becomes unnecessary. In summer the room temperature rises as sunlight enters, but even on days when it is above 35°C outdoors, running the air-conditioner on low keeps the interior around 25°C. This house is all-electric with no gas equipment, and the monthly energy cost, factoring in income from selling solar power, comes to about ¥8,400; the payback period on the solar installation is 11.6 years. (With subsidies it becomes shorter still.)
Topics_01
An Outdoor Room Close to Nature
Because it is not indoor space but an uncontrolled outdoor space, external factors such as heat and cold are registered plainly. But since the adjoining LDK is cool and warm, occasions to enjoy the outdoors have increased—a little work or study, a meal outside, a sauna and cooling off in the open air. Cherry-blossom viewing in spring, the sound and smell of rain, watching heavy snow; the faces nature shows in stray moments; unexpected visitors like birds and the neighbor’s dog; a stray kitten that settled in before we noticed. A skateboard, a basketball, a fire pit left out—there is a freedom particular to the outdoors. There is, I think, a largeness of spirit in that state one cannot fully control, and that cannot be fully controlled.
Topics_02
Dappled Light of the Western Sun
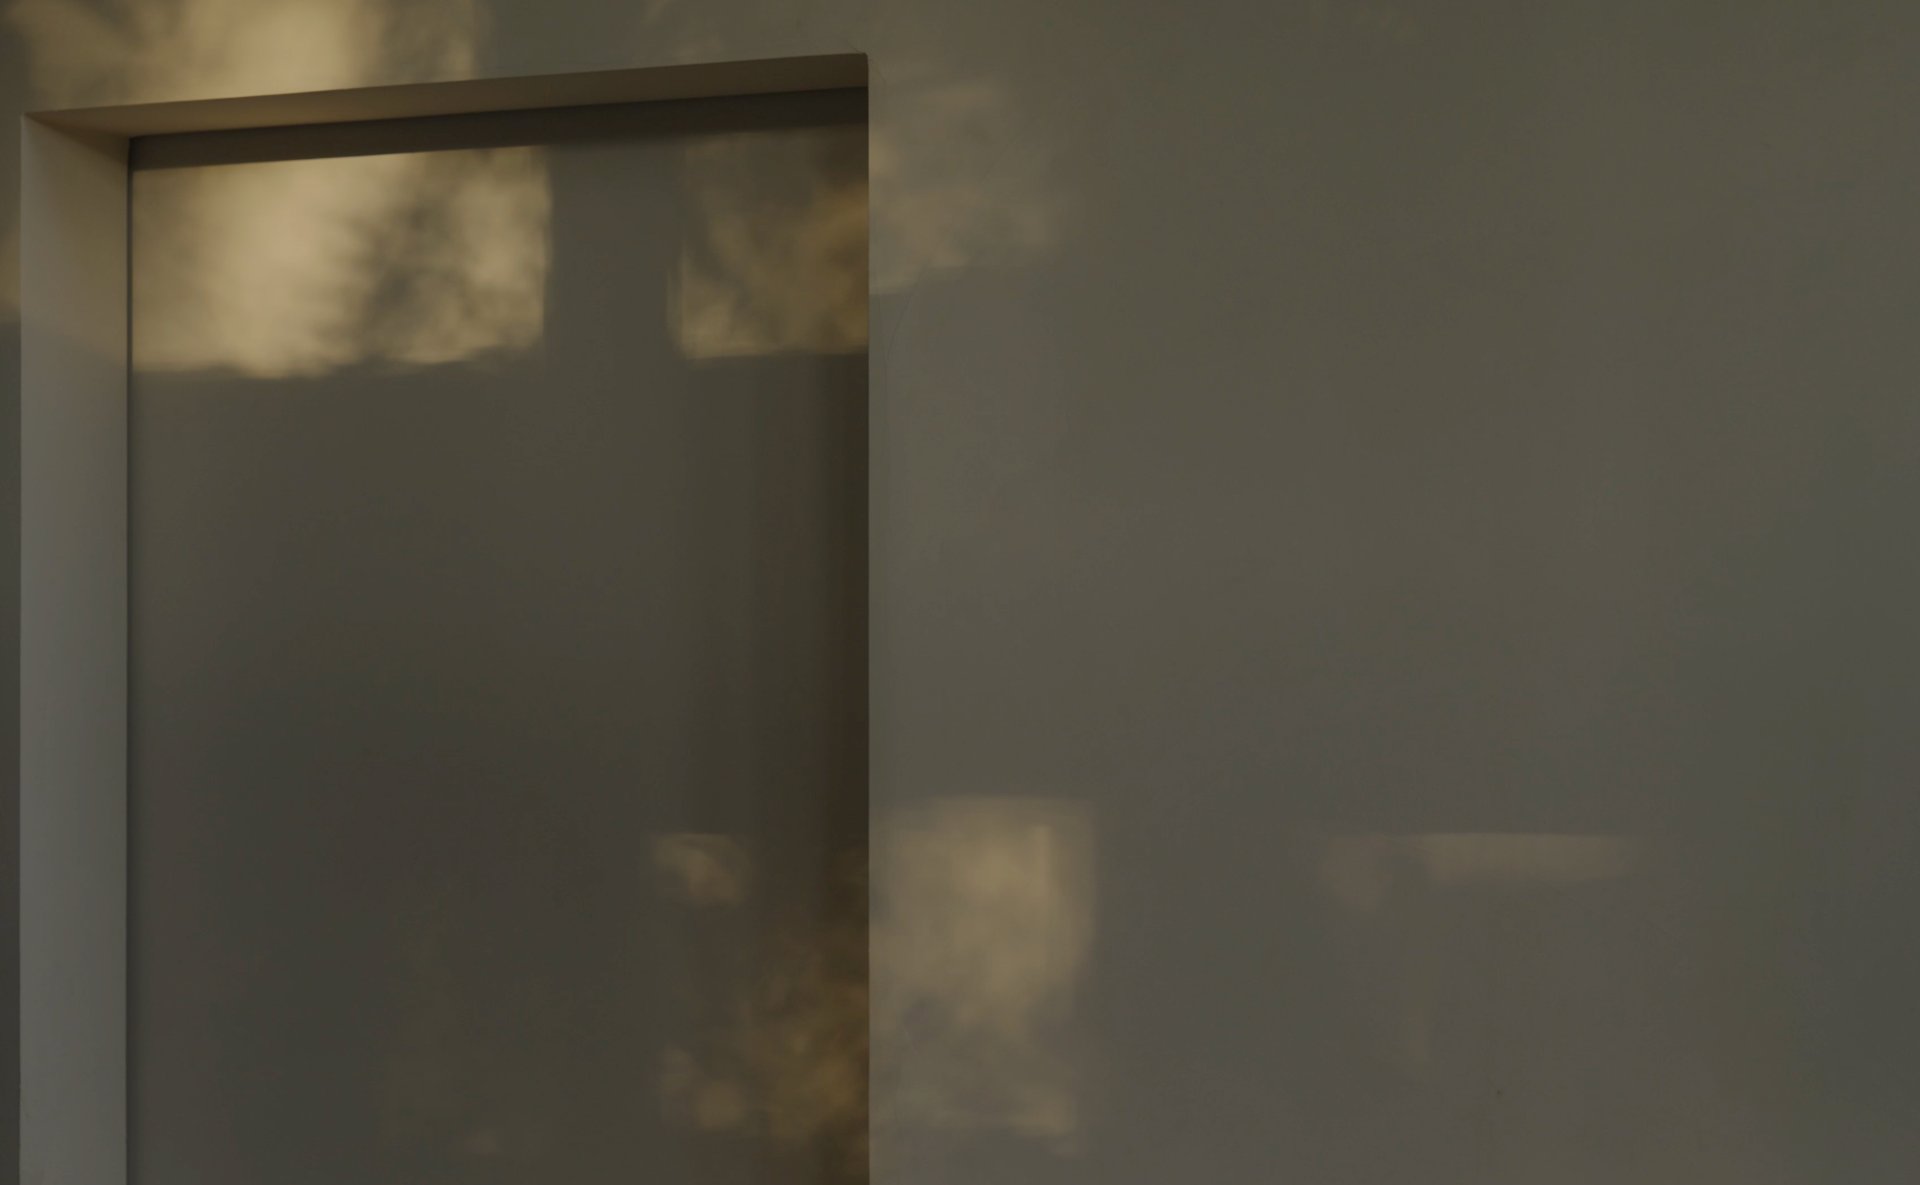
From early summer to late autumn, dappled light from the west colors the plaster walls of the interior. The thin-coat plaster wall is a greige tinged with a little red to match the walnut and teak indoors, and it goes well with the color of the western sun too. Watching the shifting shadows of leaves on the wall, one feels not only the heat but the fleetingness and the flavor of the western light.
Special
Interview
Open and spacious — a ZEH house of quiet comfort (the architect’s own home).
Feature on “The House of Less and More” | MODERN LIVING