
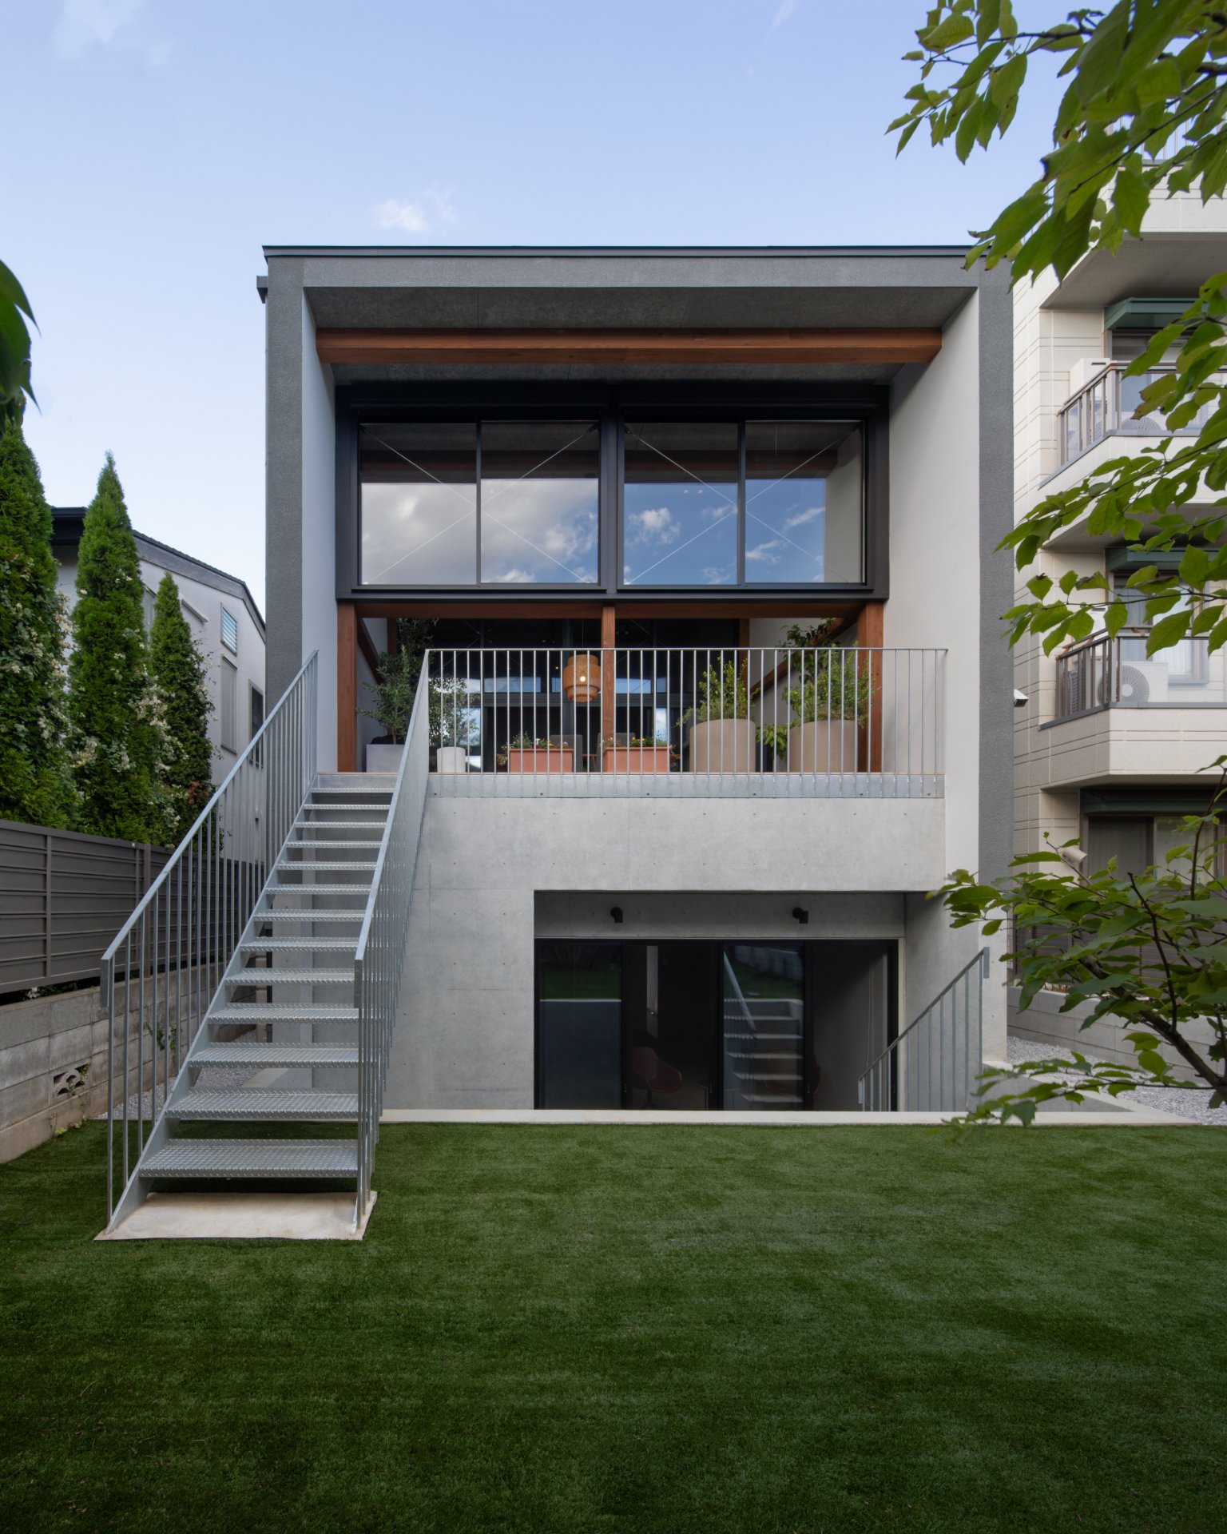
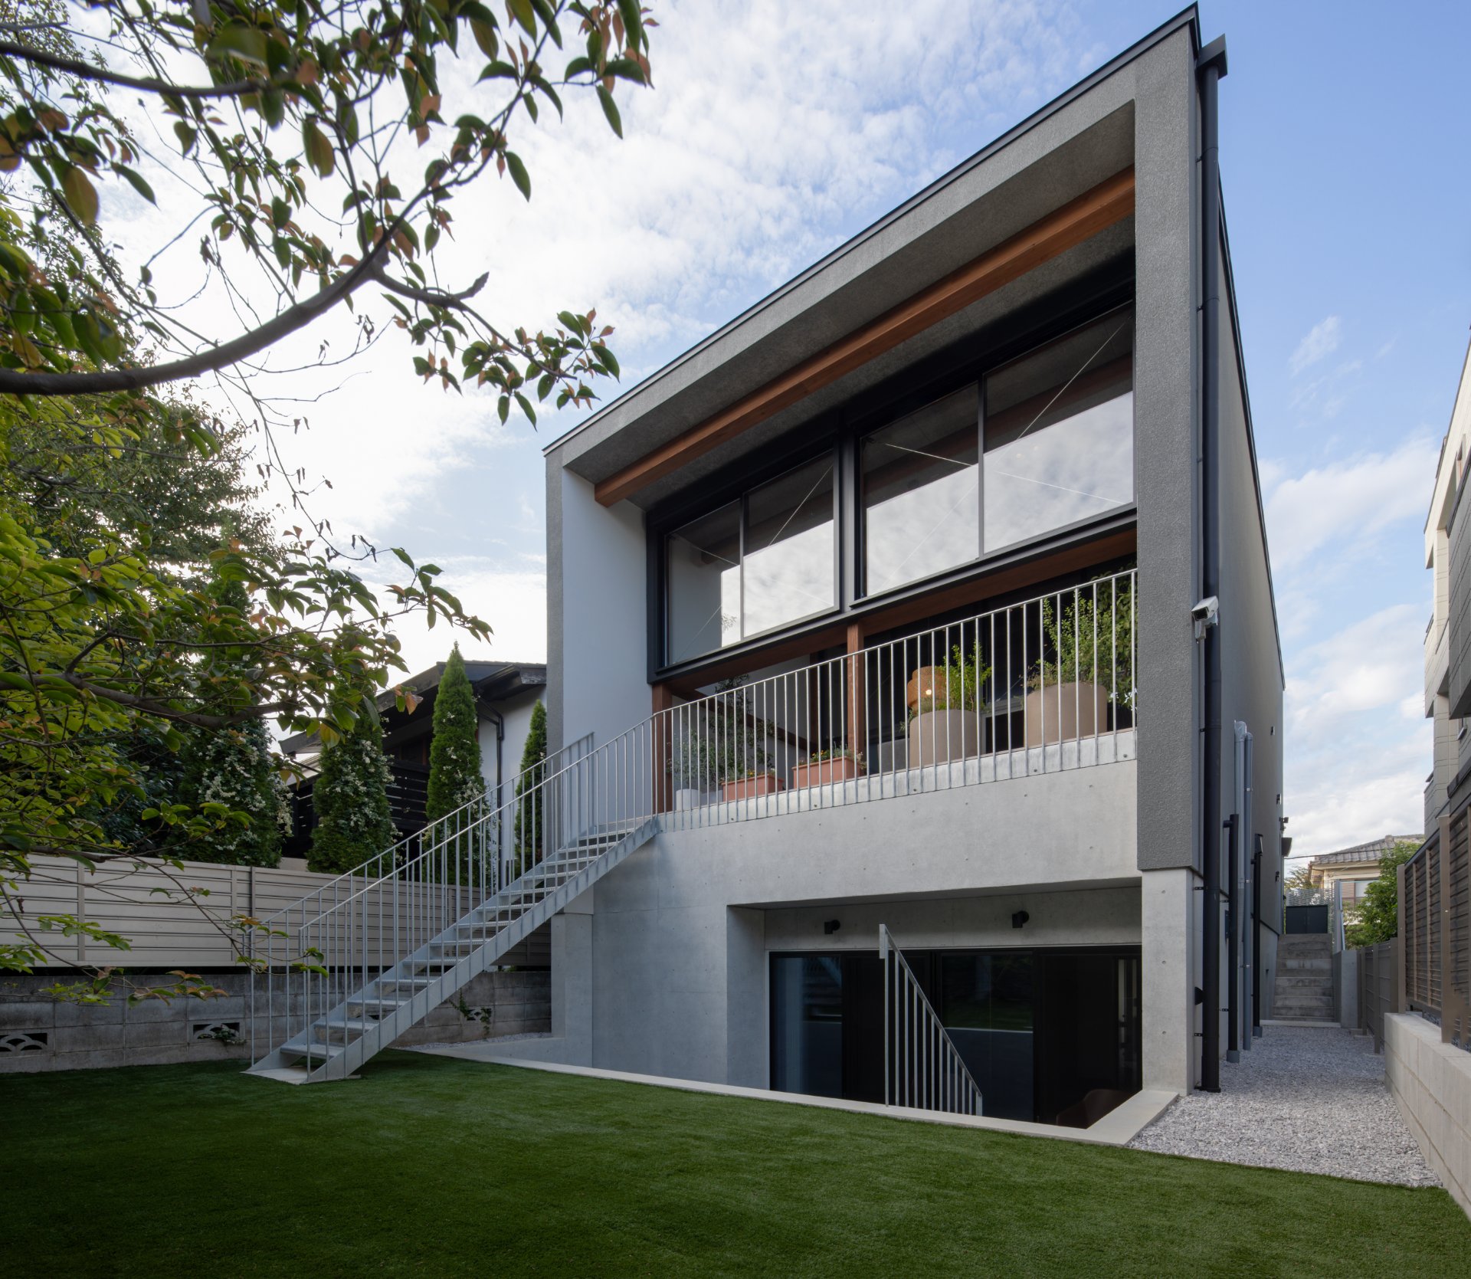
A building in which an office and a home are stacked one above the other. Each was given a view over the garden to the south while its privacy was kept intact. On the upper, residential level we placed an Outdoor Room—linked to the garden by a stair, outdoors and yet room-like—so that daily life can move freely back and forth between inside and out.

The House with an Outdoor Room
Data
- Completed
- 2023
- Primary Use
- Residence
- Project Type
- New build
- Structure / Scale
- Hybrid (timber + RC), 2 stories above ground / 1 below
- Site Area
- 196.69㎡
- Building Area
- 97.84㎡
- Total Floor Area
- 219.26㎡
- UA Value
- 0.5
- Insulation Grade
- 5 (Climate Zone 6)
- C-Value / Airtightness
- 0.3 (intermediate) / 0.8 (completion) cm²/m²
- Architects
- Takeshi Shikauchi + Hiroki Watanabe
- Structural Design
- TTSE Inc.
- Performance Calculation and Insulation Work
- Kizuki / Koizumi Lumber
- Architectural Coordination
- OZONE Ie Design
- Contractor
- Enaka Construction Co., Ltd.
- Photography
- ©Yasu Kojima
- Film
- atelier Afullo Inc.
Media
A Residential Street of Continuous South-Facing Gardens
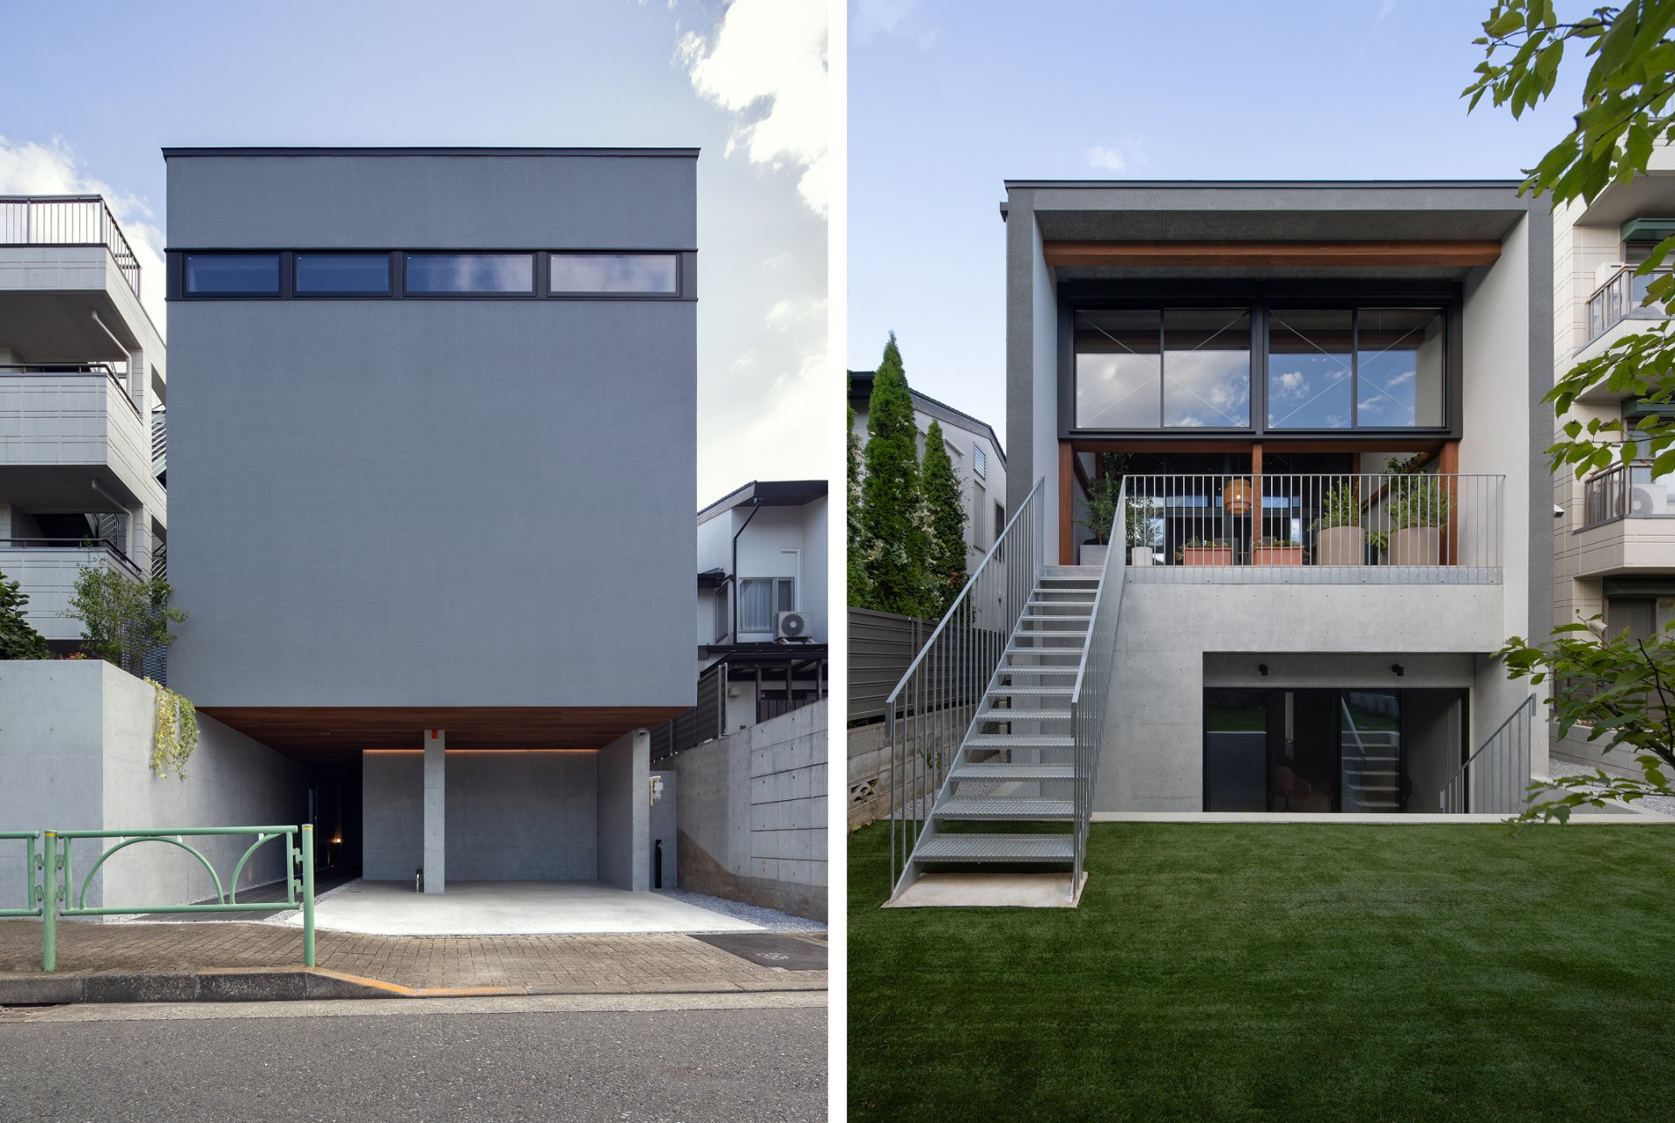
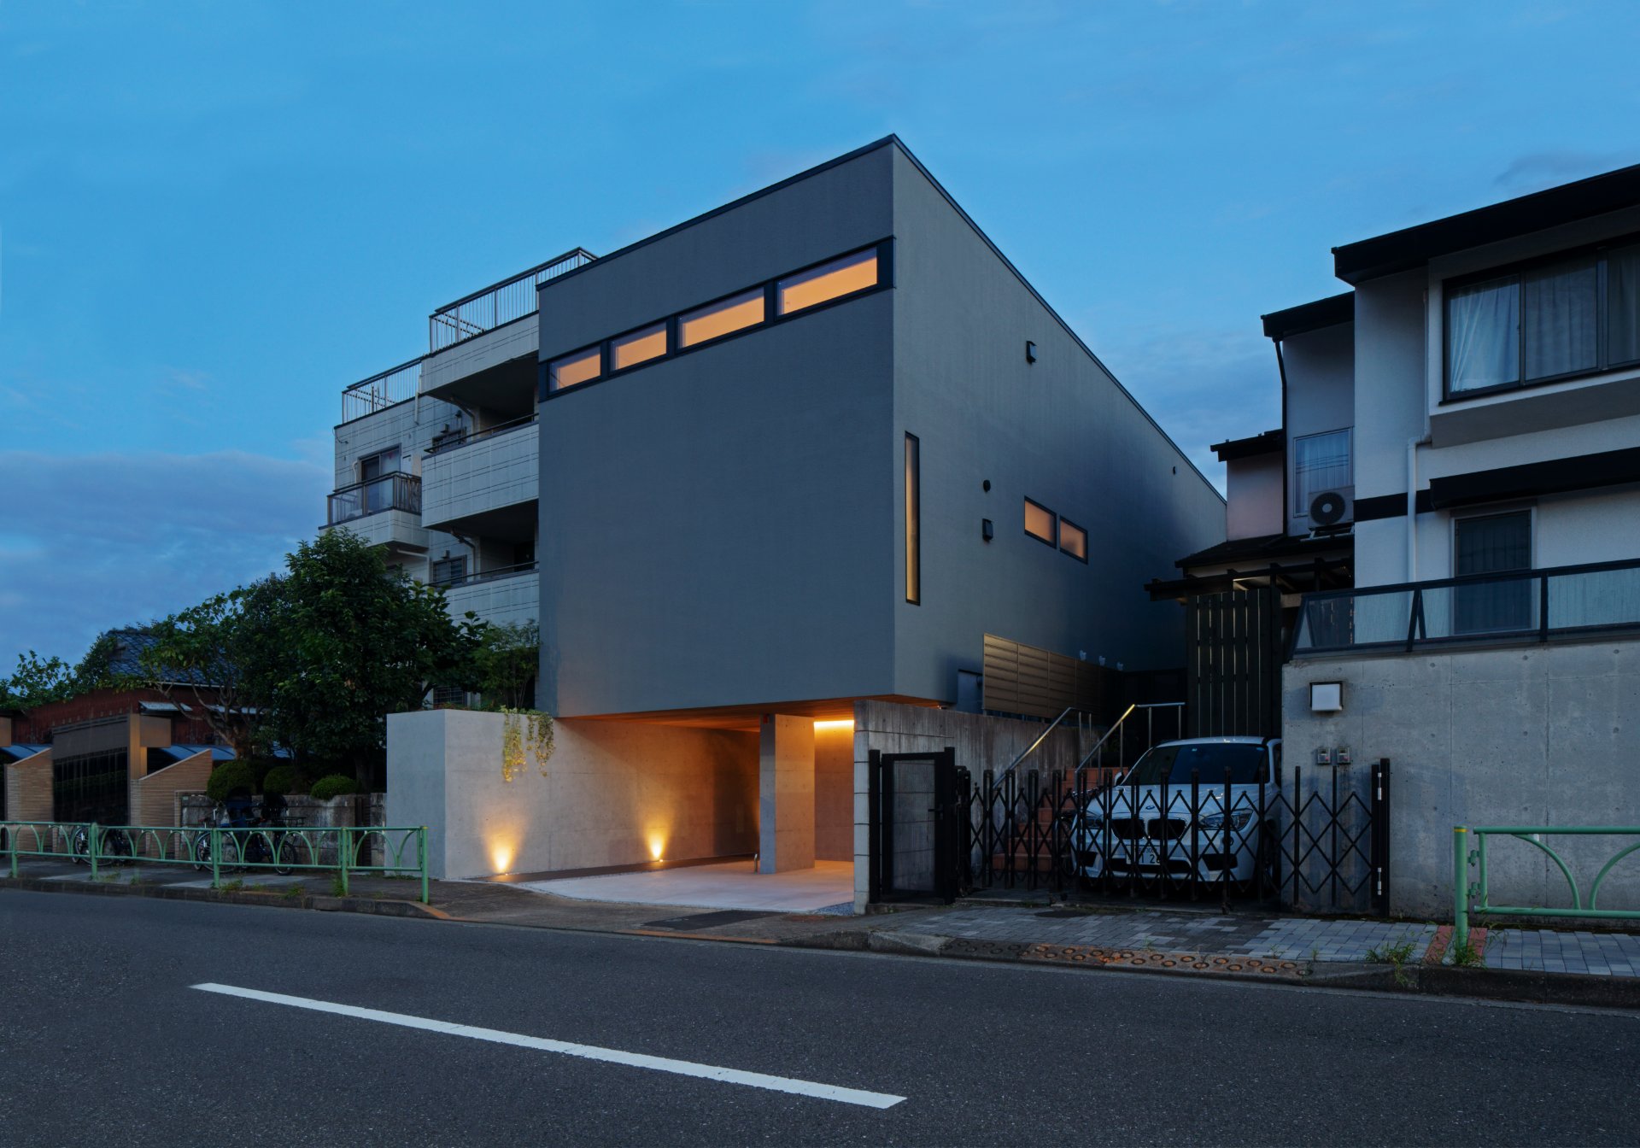
A quiet residential neighborhood in Tokyo; a long site on the south side, raised about a meter above the road to the north. At the far end of the site, the houses on either hand had cultivated splendid gardens, so it was a setting from which one could see cherry and pine. We had heard that the land was purchased from an adjoining neighbor, and we wanted to build in a way that would cause the surrounding houses no inconvenience. We therefore laid out a proper garden to the south and set the building toward the road, so as to preserve a sense of continuity with the neighbors’ gardens.
Office and Home
The principal use is a home for the client’s family, but part of the program was a small office for the client’s father. The office had to be barrier-free and easy to reach even in old age—fine for now, but with the future in mind—and we were also asked to prepare it so that it could later be converted from an office into a single-person rental dwelling.
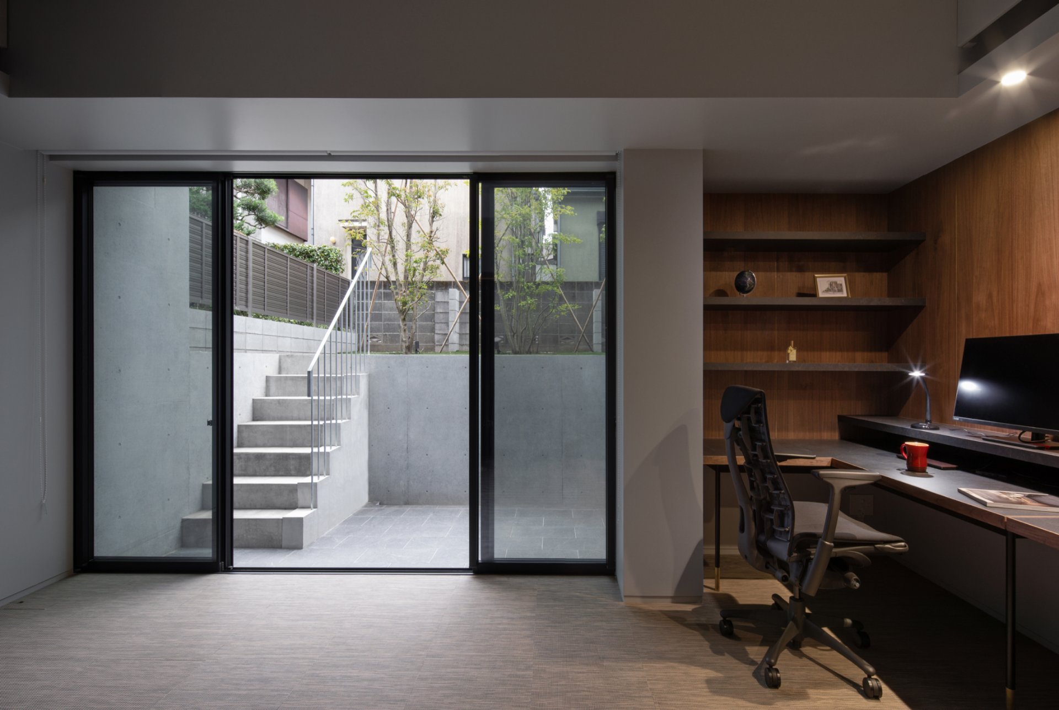
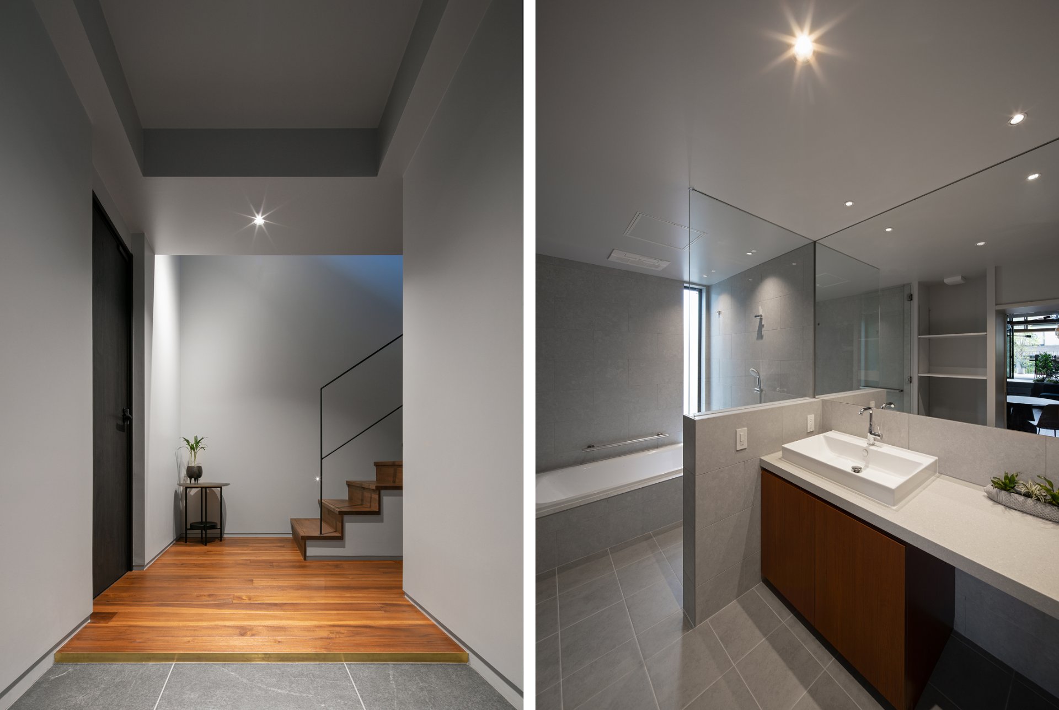
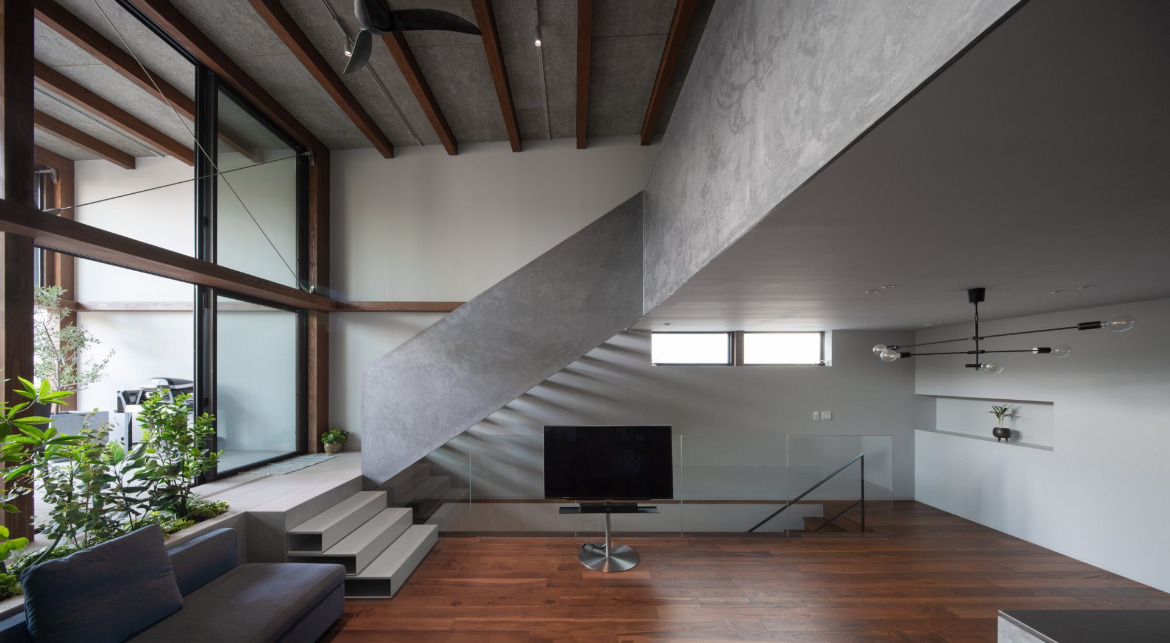
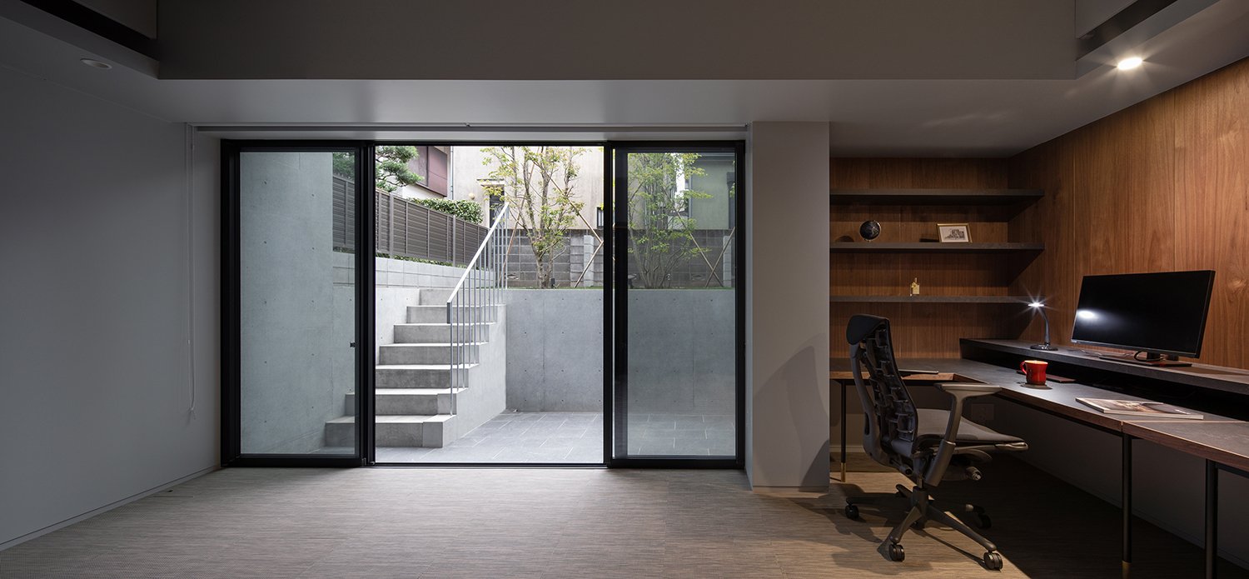
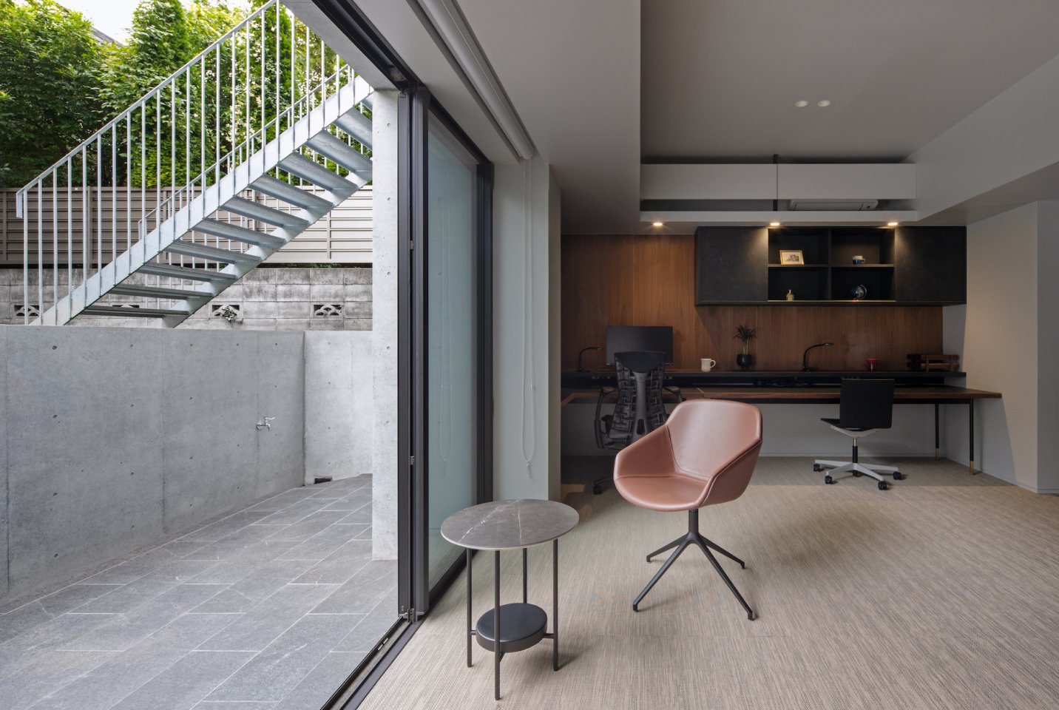
Because the ground lay a meter above the road, we built a semi-basement office in reinforced concrete and made it barrier-free. We also placed the home’s entrance, its storage, and a study for online meetings in the semi-basement, then set the remaining living spaces above—so that the garden to the south could be enjoyed from every level.
It Might One Day Be Rented Out
The client worked for a company with overseas postings. Having returned from an assignment abroad and living in a rented apartment, the client told us, as this new house was being planned: “There is a chance I’ll be posted overseas again in the future, and if so we may rent the house out. I’d like it to be a home that someone from abroad would want to live in. And it would be good to have friends over to relax on the sofa, or to be able to have a barbecue.” We designed with that in mind—rooms with a generous, almost international sense of scale, and relaxed spaces for time spent with friends.
The Outdoor Room
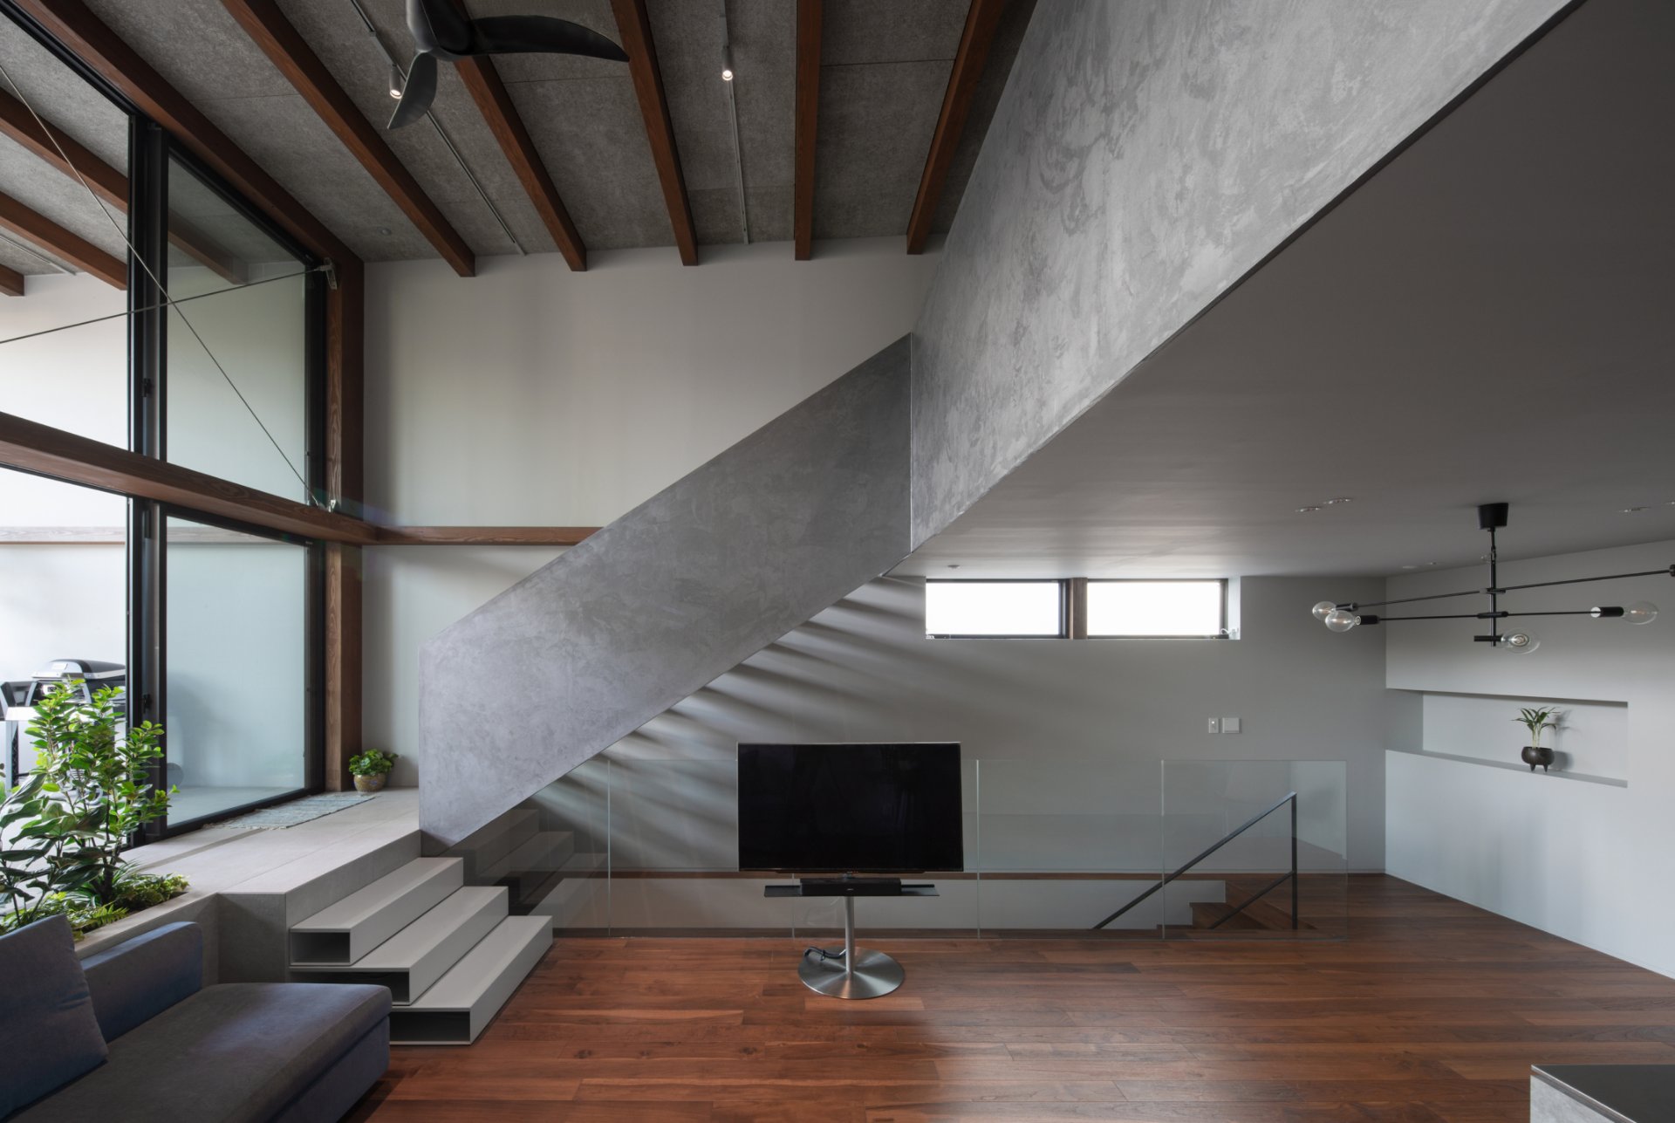
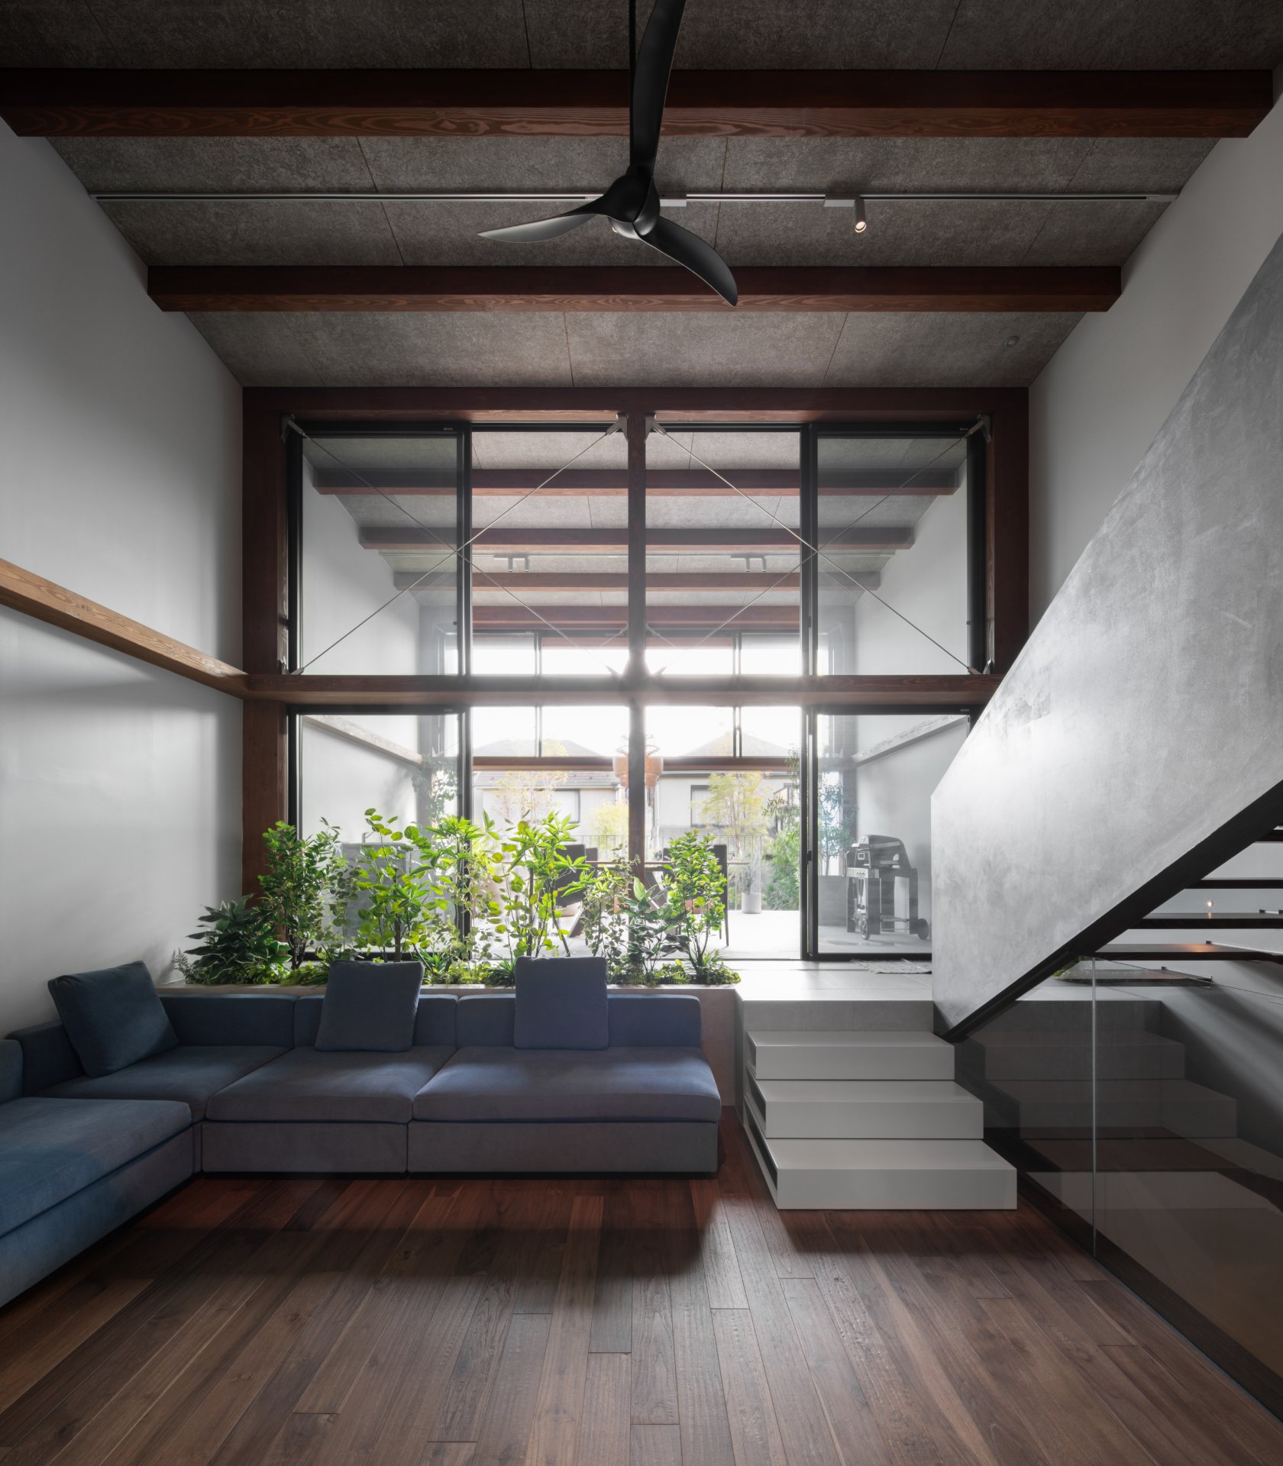
One level up from the semi-basement entrance, on the first floor, sit an LDK (living-dining-kitchen) with a 5m ceiling and the wet rooms—bath, washroom and the like—with the bedrooms on the second floor above. Since neighboring houses stood to the east and west, we kept openings there to a minimum, giving the south a large aperture and the north a band of clerestory windows for ventilation and for views of the adjacent park.
The interior, the base of daily life, is built to a highly insulated, airtight specification—a UA value of 0.5 W/m²·K (Insulation Grade 5)—making it an environmentally considerate building with low energy consumption.
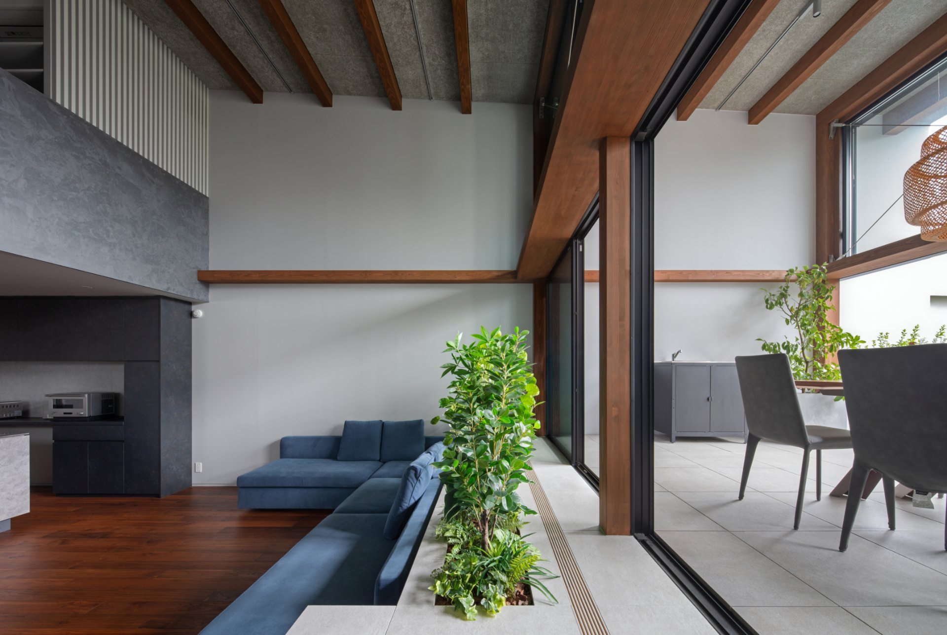
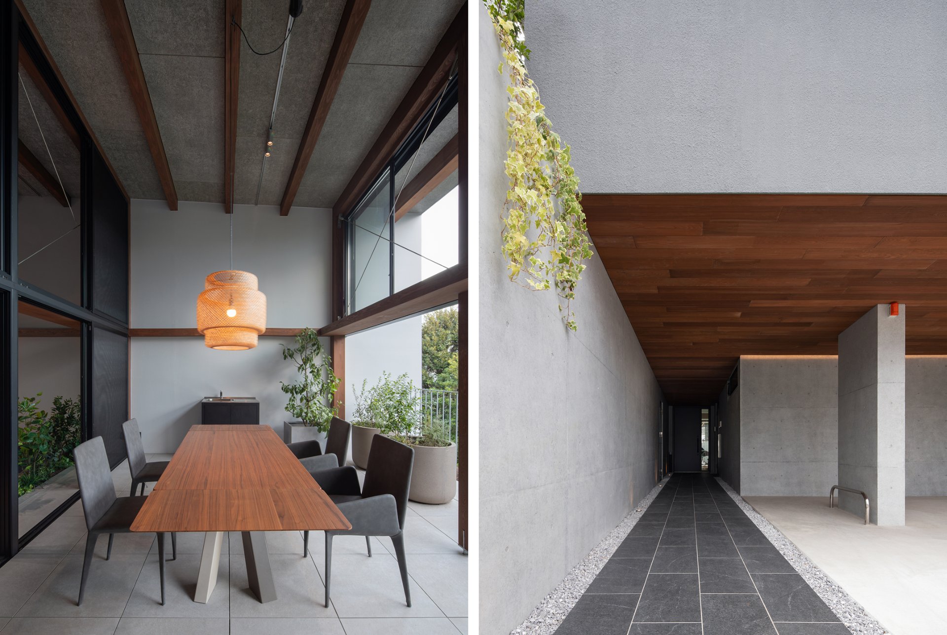
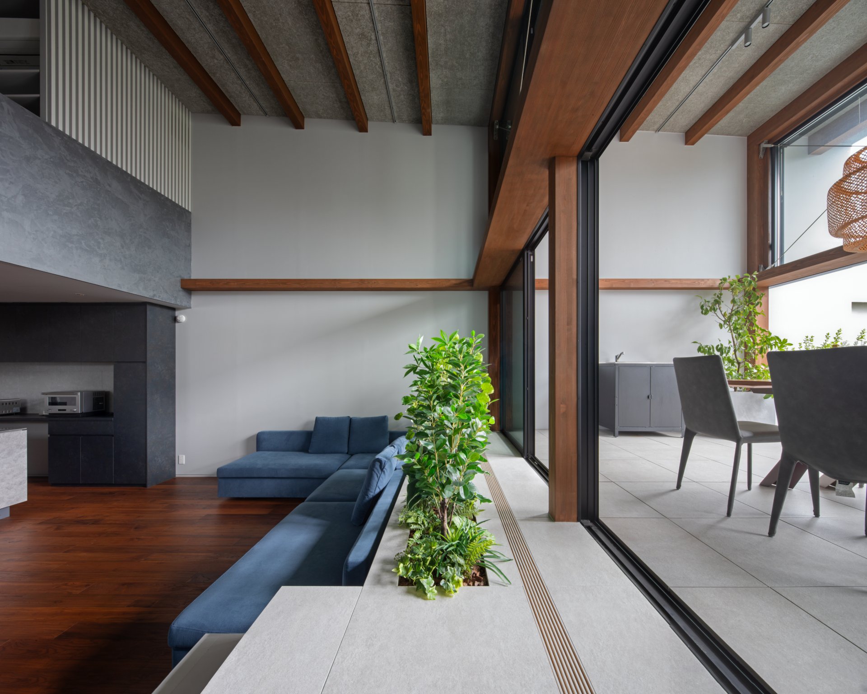
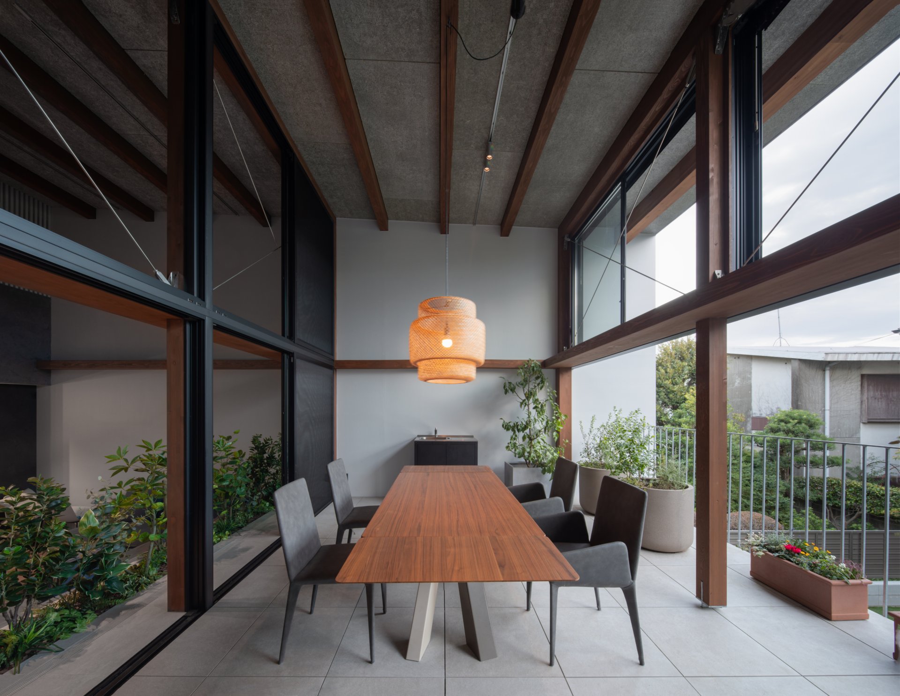
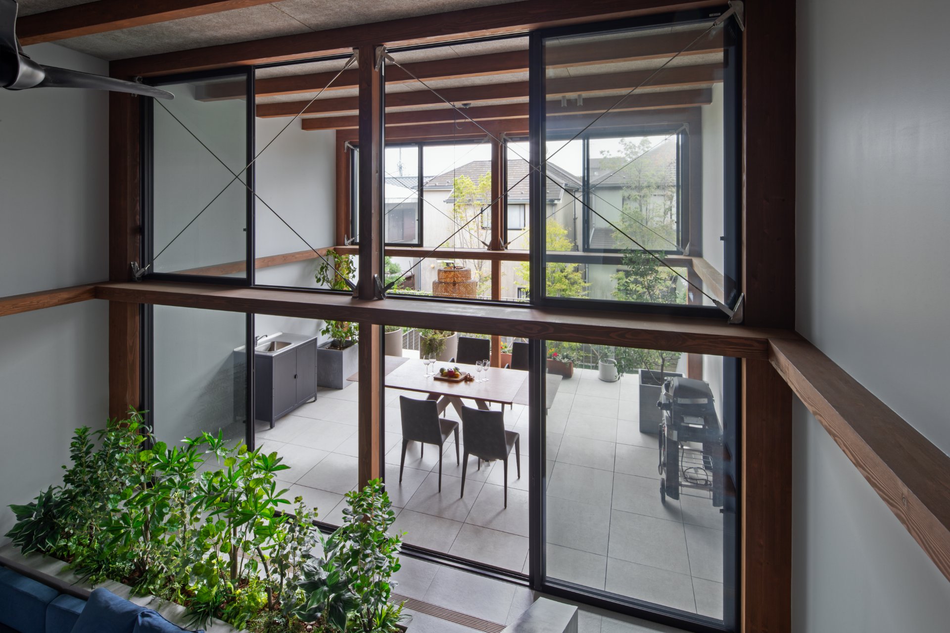
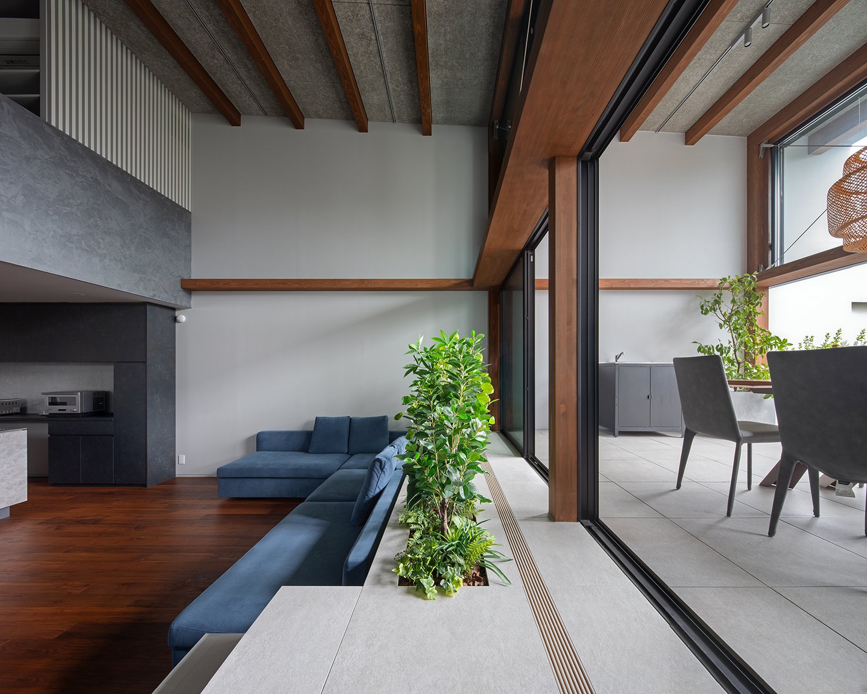
On the garden side, raised about 70cm above the roughly 52㎡ LDK, we made a balcony space of about 28㎡. Walled on both sides and roofed over, and—as in The House of Less and More—fitted with sashes in the transom-height band on the garden side, it is a place that feels room-like even though it lies at the edge of the plan. Because the flooring continues the same tile as the interior, it became “an outdoor space with a strongly indoor feel,” and so we named it the Outdoor Room.
Cold Is a Gift
Because it was designed around the same time as The House of Less and More, this house resembles it closely; both were shaped by a phrase from a book read in that period. It was a book I happened to pick up at a hotel where I was staying, which described the life of the Inuit in the Arctic, and in it was an Inuit proverb: “Cold is a gift.” The cold of the Arctic is a harsh environment, one that means the difference between life and death for living things—and yet, the saying holds, it is also a gift. Because there is cold, certain landscapes and conditions come into being, certain creatures live, one feels gratitude for one’s food, one feels the fact of being alive. In Japan, cold carries only negative associations, but I was moved by the idea that it is a gift from nature. Against the notion that all one needs is a comfortable environment delivered by high airtightness and insulation, it seemed to me to carry an important message.
Margin Is What Makes It a Pleasure
People sometimes ask: wouldn’t it have been better to widen the interior rather than make an Outdoor Room? Others ask the reverse—couldn’t the garden have been made larger? The interior was already ample for the client, and as for the garden, with everyday maintenance in mind and a preference for artificial turf, they had no wish to make it needlessly large. Seen that way, perhaps it was a margin. Because the Outdoor Room is roofed and rain and wind rarely blow in, the dining table the family had used in their rented apartment—meant to go indoors—was, on moving day, placed in the Outdoor Room on the spur of the moment. Their son, then of nursery-school age, ate breakfast in the Outdoor Room every morning, and the family came to look forward to a barbecue every weekend. The wife’s father, too, seems to drink a beer in the Outdoor Room each time he comes to see his grandchild. Considered in that light, a margin that holds both cold and heat may well have become this family’s gift.
Topics_01
Building a 6m Column-Free Span in Timber
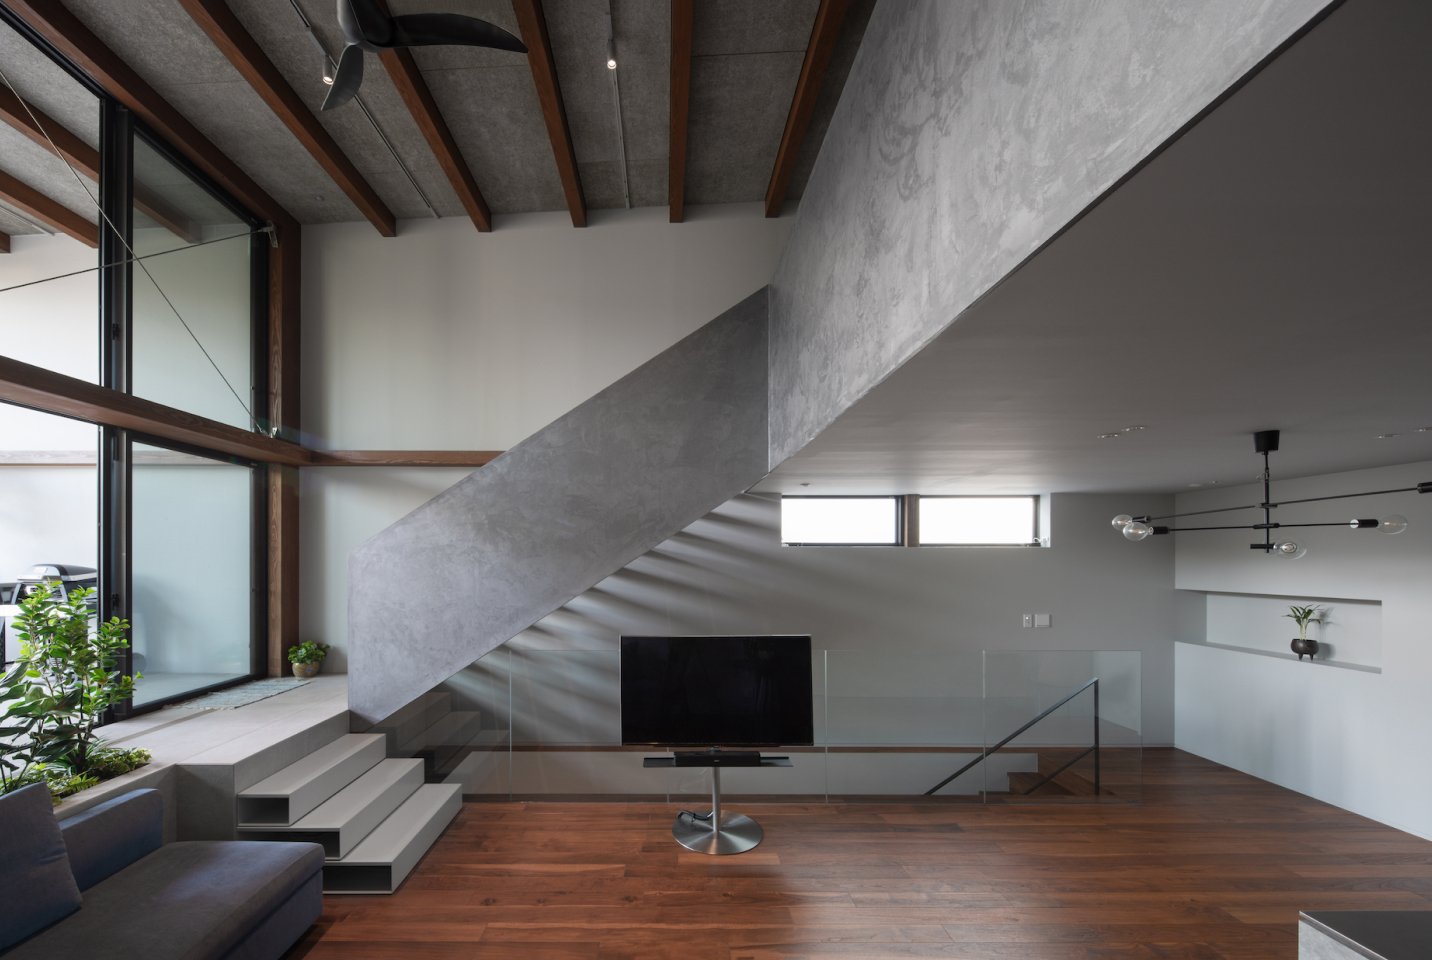
Timber construction pairs well with high insulation. The wood itself has a degree of insulating capacity and is slow to conduct heat, and the thermal bridges that cause condensation can be kept to a minimum—which is why the two are said to suit each other. On the other hand, achieving a column-free space in timber takes more skill than in steel or concrete. This house has ample wall on its two long sides, but little wall in the perpendicular direction, and even the long walls had to account for deflection, so it was structurally demanding. The perpendicular walls were resolved with diagonal steel members (braces), and the deflection of the side walls by laying timber beams on their sides. These flat-laid beams took on the air of the nageshi (horizontal tie-rails) of traditional Japanese houses, and gave rise to a sense of unity running through the interior and on into the Outdoor Room.
Topics_02
A Semi-Basement Office
For the sake of barrier-free access, the office was made a semi-basement space reached on the flat from the road. So that it would not become dark and damp, we made a generous sunken “dry area” on the garden side to the south, which gives even a semi-basement continuity with the garden. Both office and home face the same garden to the south, deliberately: they share the view, yet each keeps its privacy when one is inside.
Topics_03
A 70cm Level Change
Keeping the LDK and the Outdoor Room flat at the same level would make the space feel larger, but here we introduced a 70cm change in level between them. That the LDK, with its 5m ceiling and its ample 52㎡, already had enough room and little need to be made to feel larger was one factor—but what we had in mind was privacy from the house on the far side of the south garden. That house stands to the north and had few windows, and the client was not concerned about it, yet some measure to soften the sightlines was called for. So we set the level change between the Outdoor Room and the LDK, giving the room a slightly recessed feel. Indoor greenery planted along the step further softened the view.
