
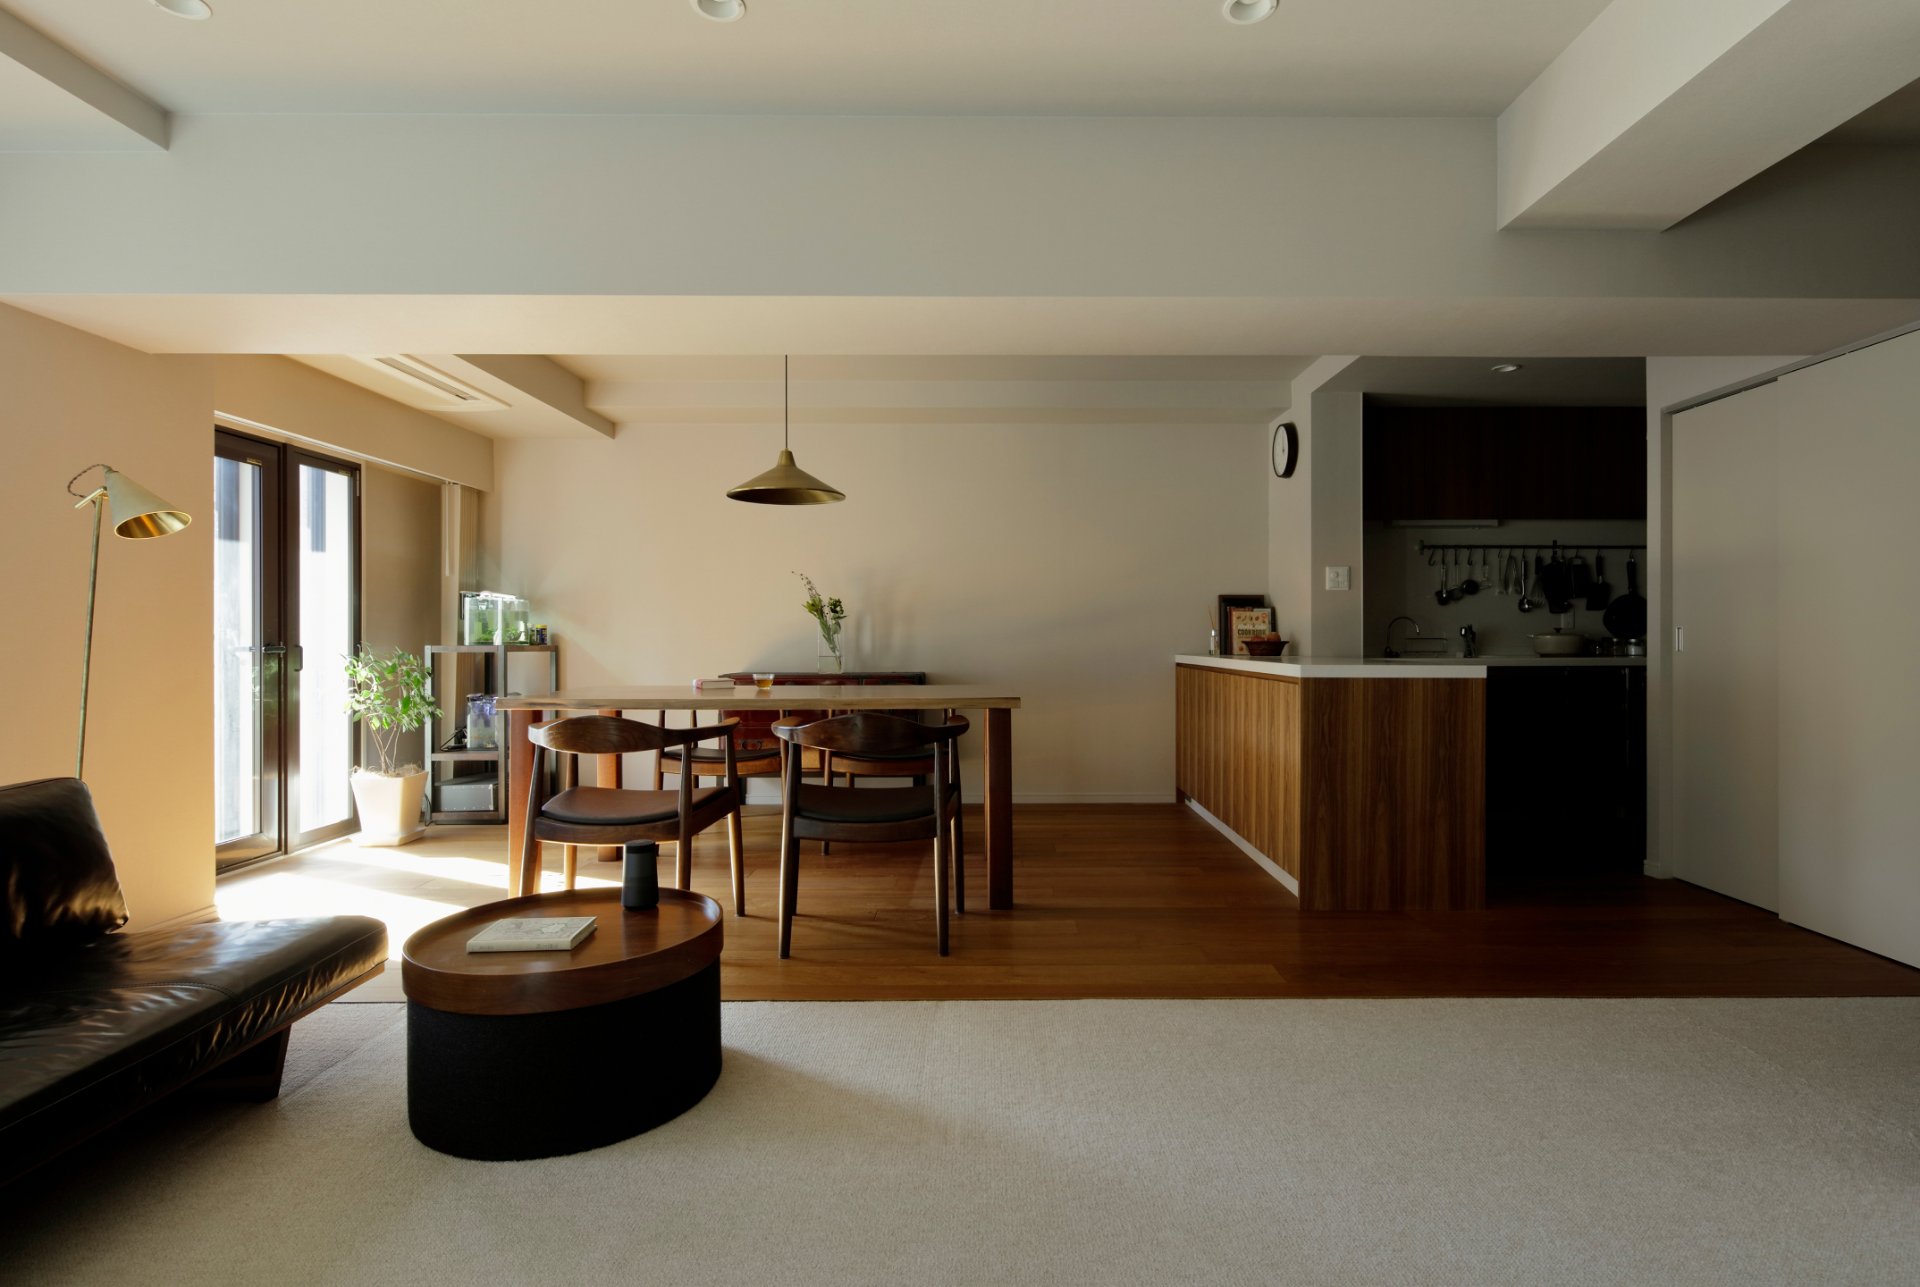
A full renovation of a 40-year-old apartment with light on three sides, from single-person spec to a home for a family of four. Meeting requests such as children’s rooms and a laundry-drying room, an L-shaped peninsula kitchen was realized affordably by joining custom cabinetry to the existing kitchen.
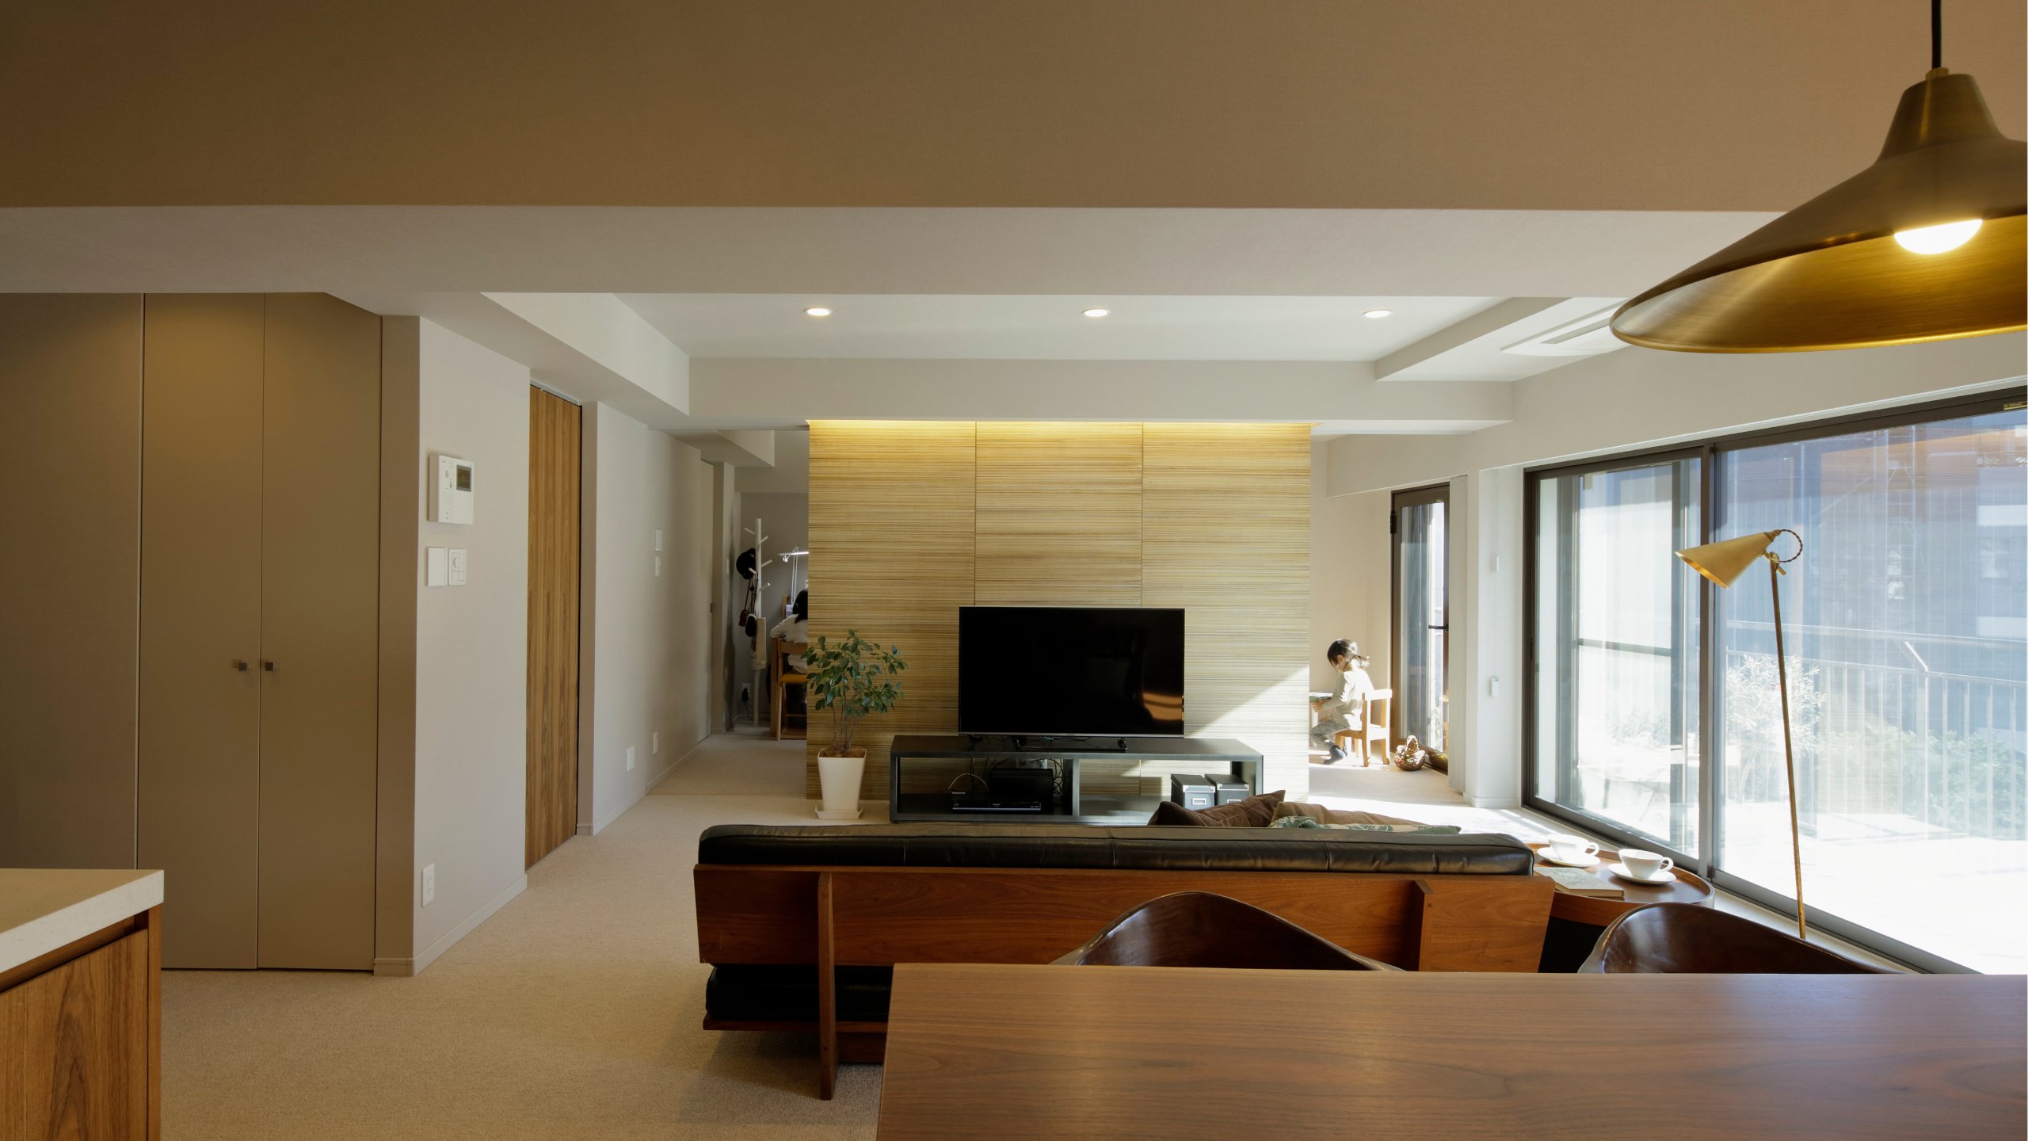
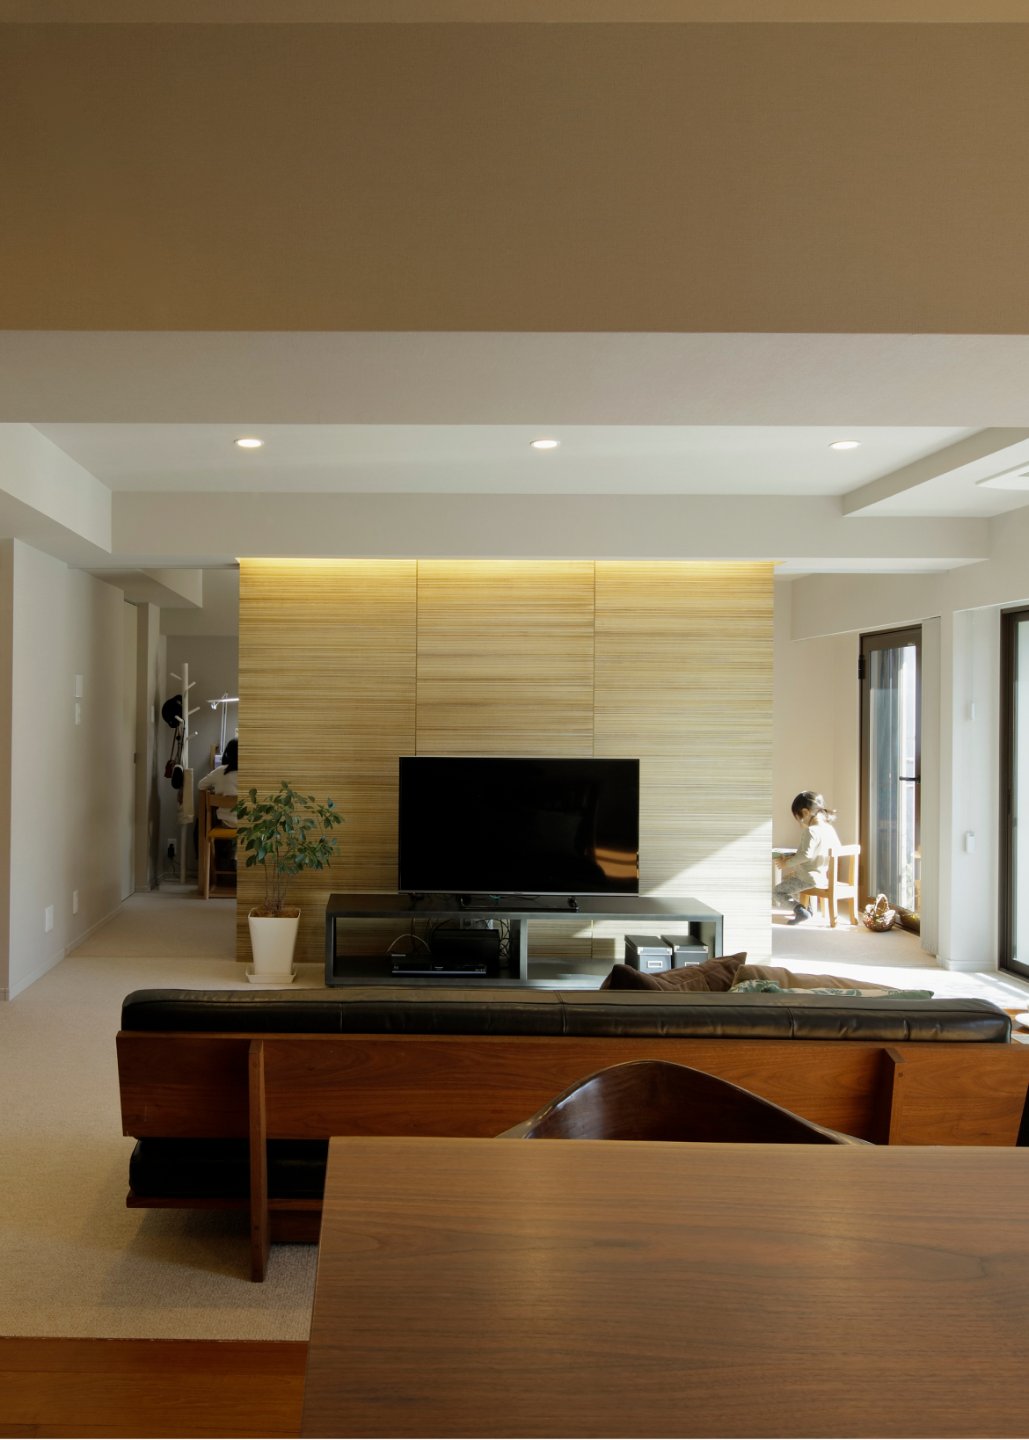

The Ichibancho House
Data
- Completed
- 2016
- Primary Use
- Residence
- Project Type
- Renovation
- Structure / Scale
- Reinforced concrete, 6 stories above ground
- Total Floor Area
- 116.75㎡
- Architects
- Takeshi Shikauchi + Narumi Ota
- Collaborative Design
- Suzuki Yuko Architects
- Contractor
- Ogawa Kyoritsu Construction
- Photography
- Kouichi Torimura / Kouichi Torimura Photography
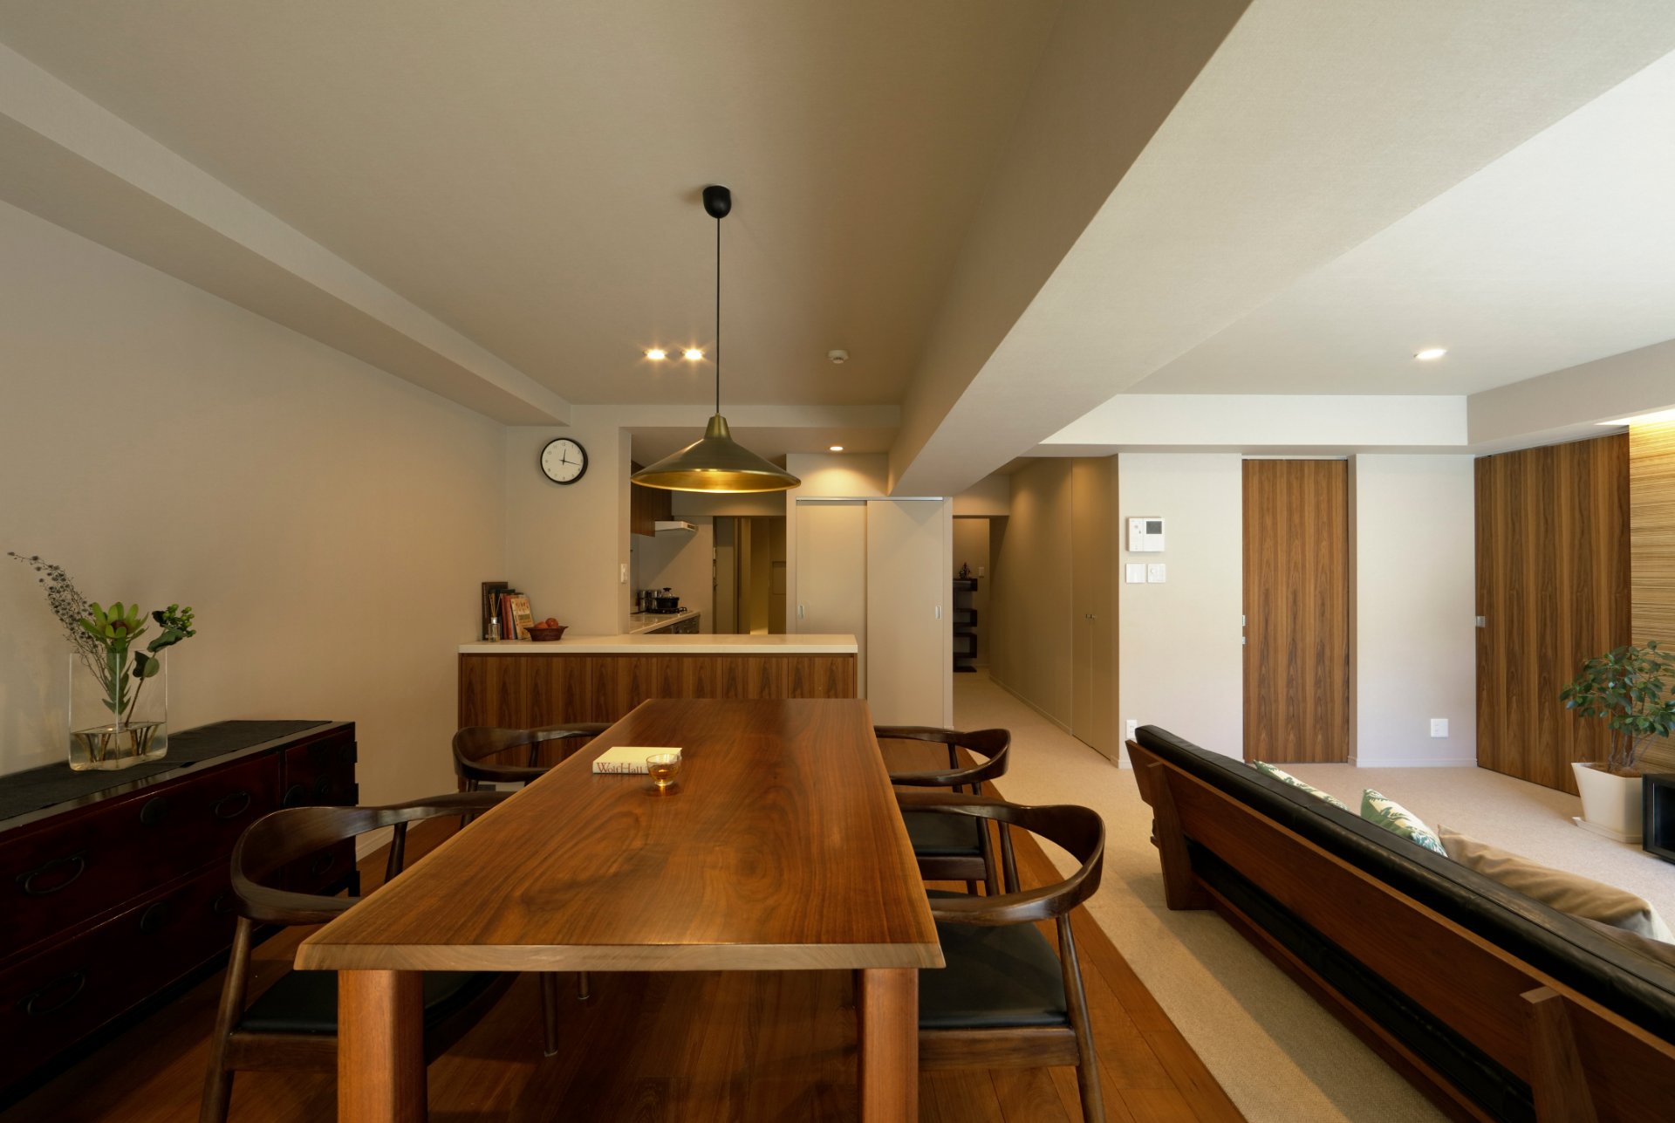
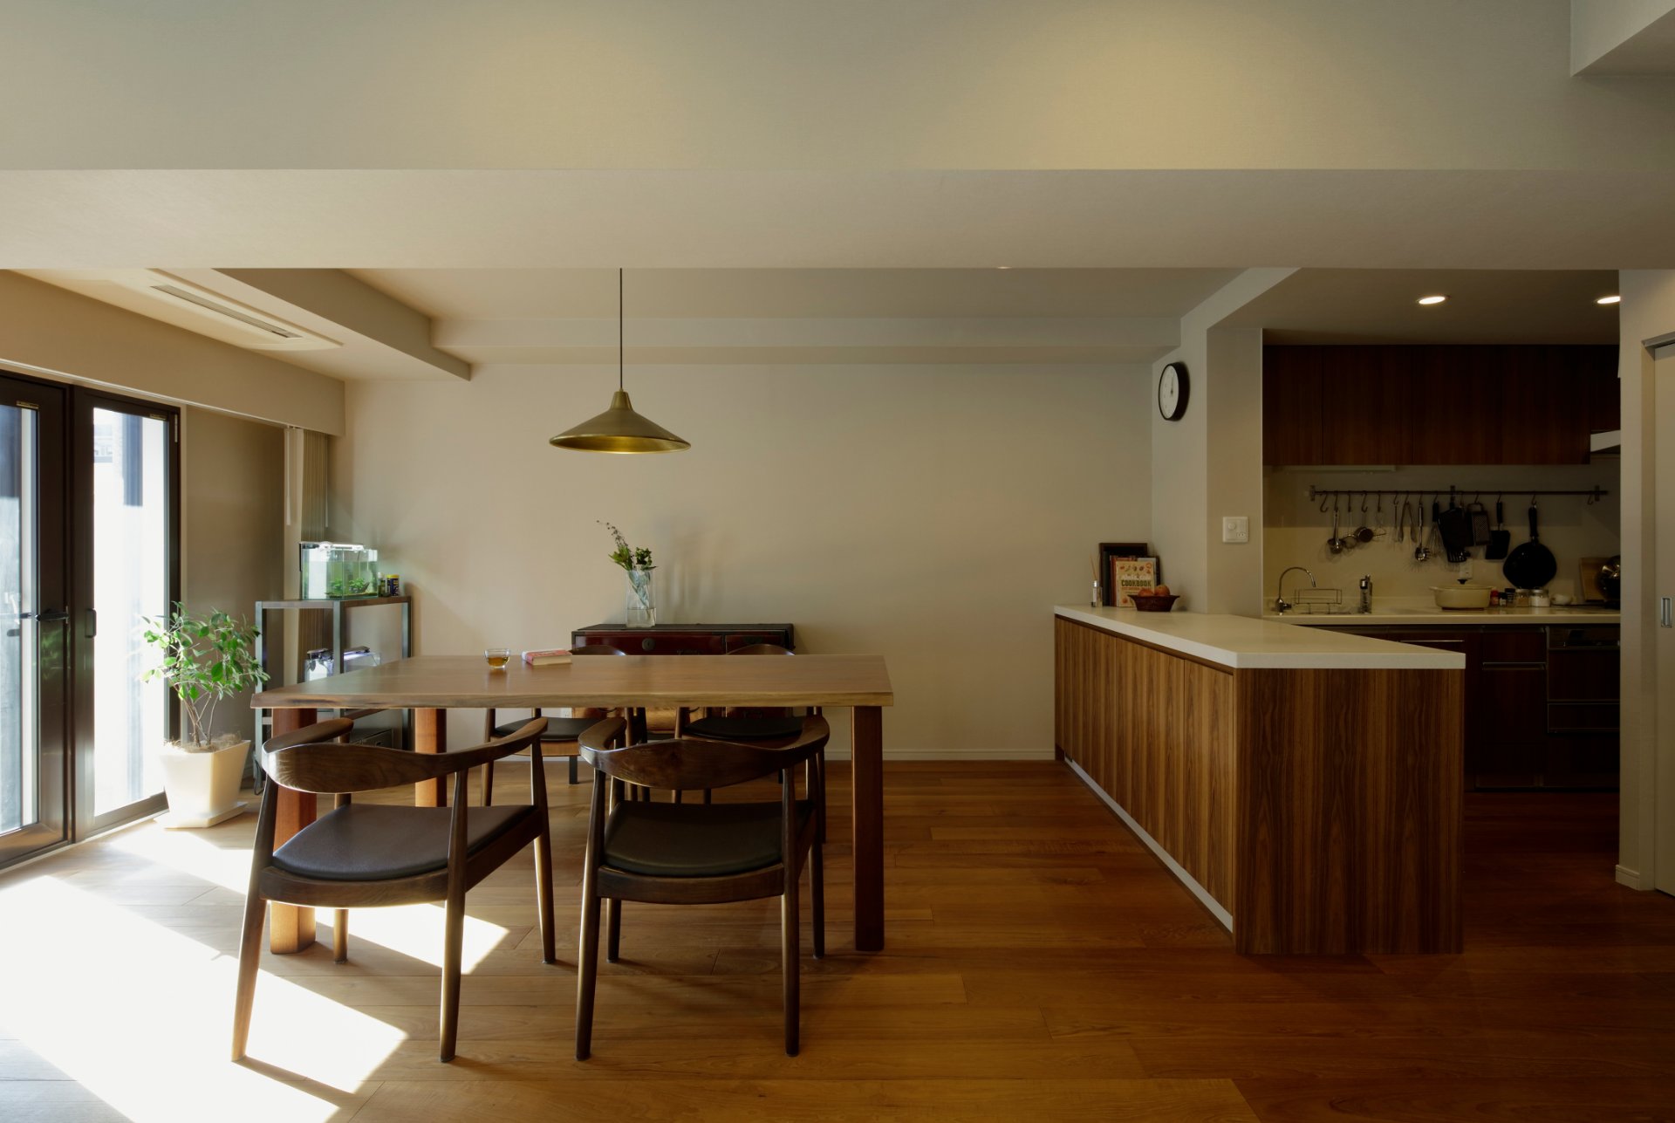
A Renovation That Revives a Family Home with Light and Air
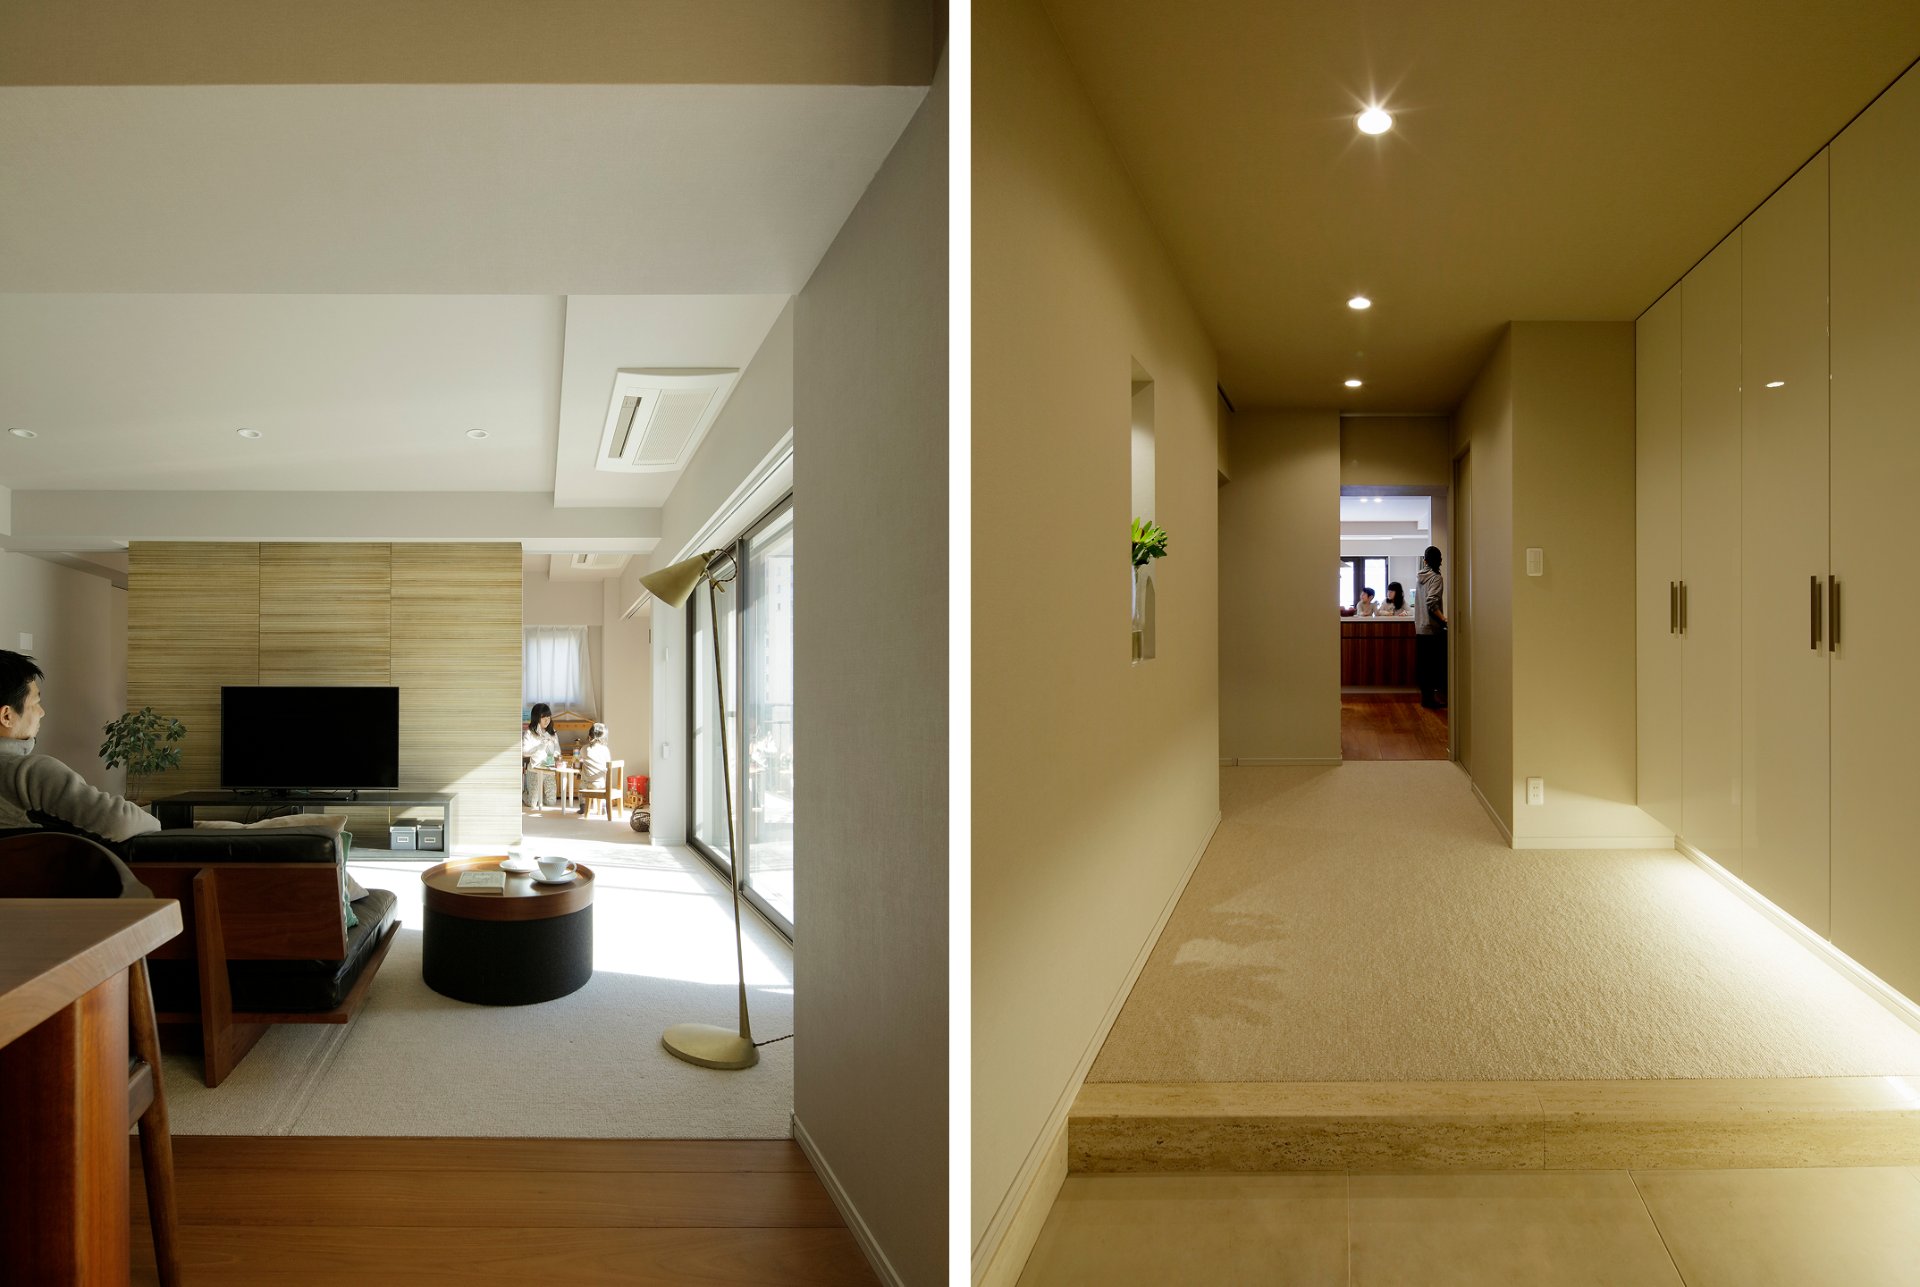
A renovation of a 40-year-old apartment. With windows on three sides, the unit had ample daylight and ventilation. It was spacious enough when the previous resident used it alone, but as it became a home for four and more rooms were needed, we carried out a full renovation. The main requests were an LD, two children’s rooms, a WIC, a main bedroom, a laundry-drying room, and a peninsula kitchen facing the dining area. The laundry-drying room came from the husband’s request, as a drum washer and a bathroom with heating-and-drying were not enough capacity for a dual-income household. While the increase in rooms required a full renovation, keeping costs down was also called for. So, to realize the peninsula kitchen, we joined custom cabinetry to the existing kitchen, making an L-shaped peninsula.
