
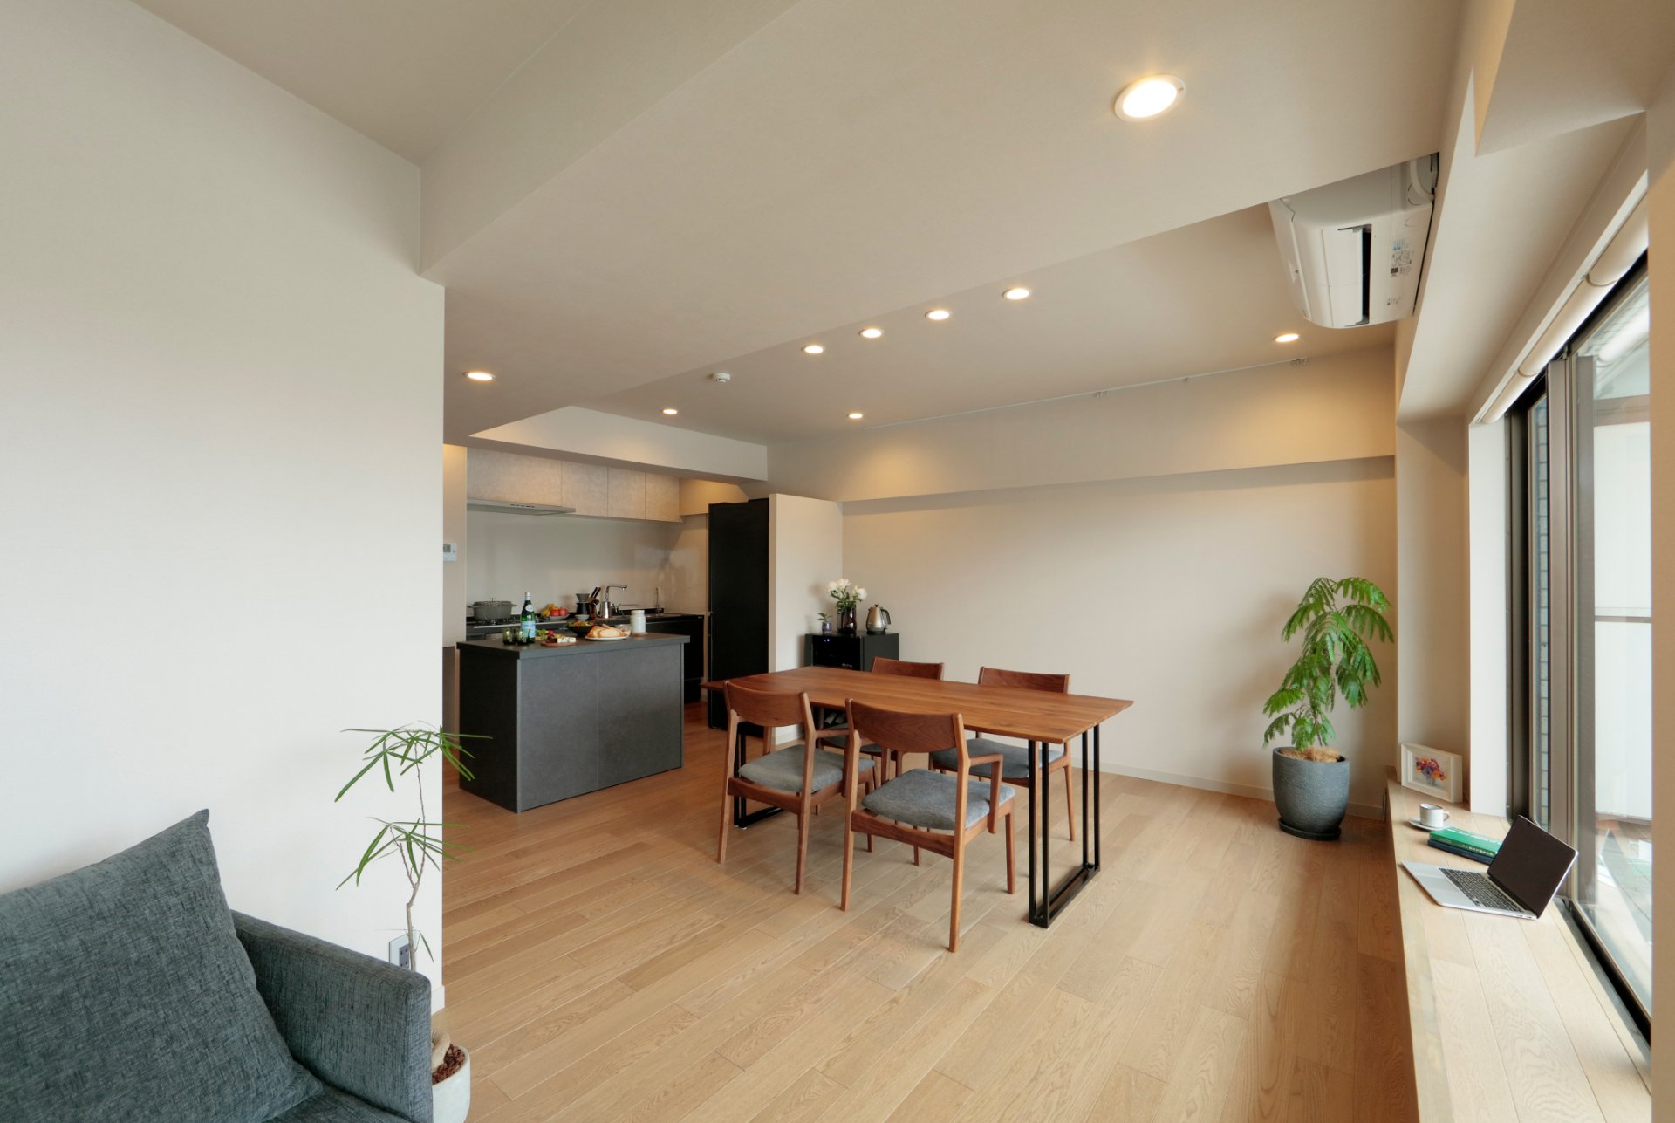
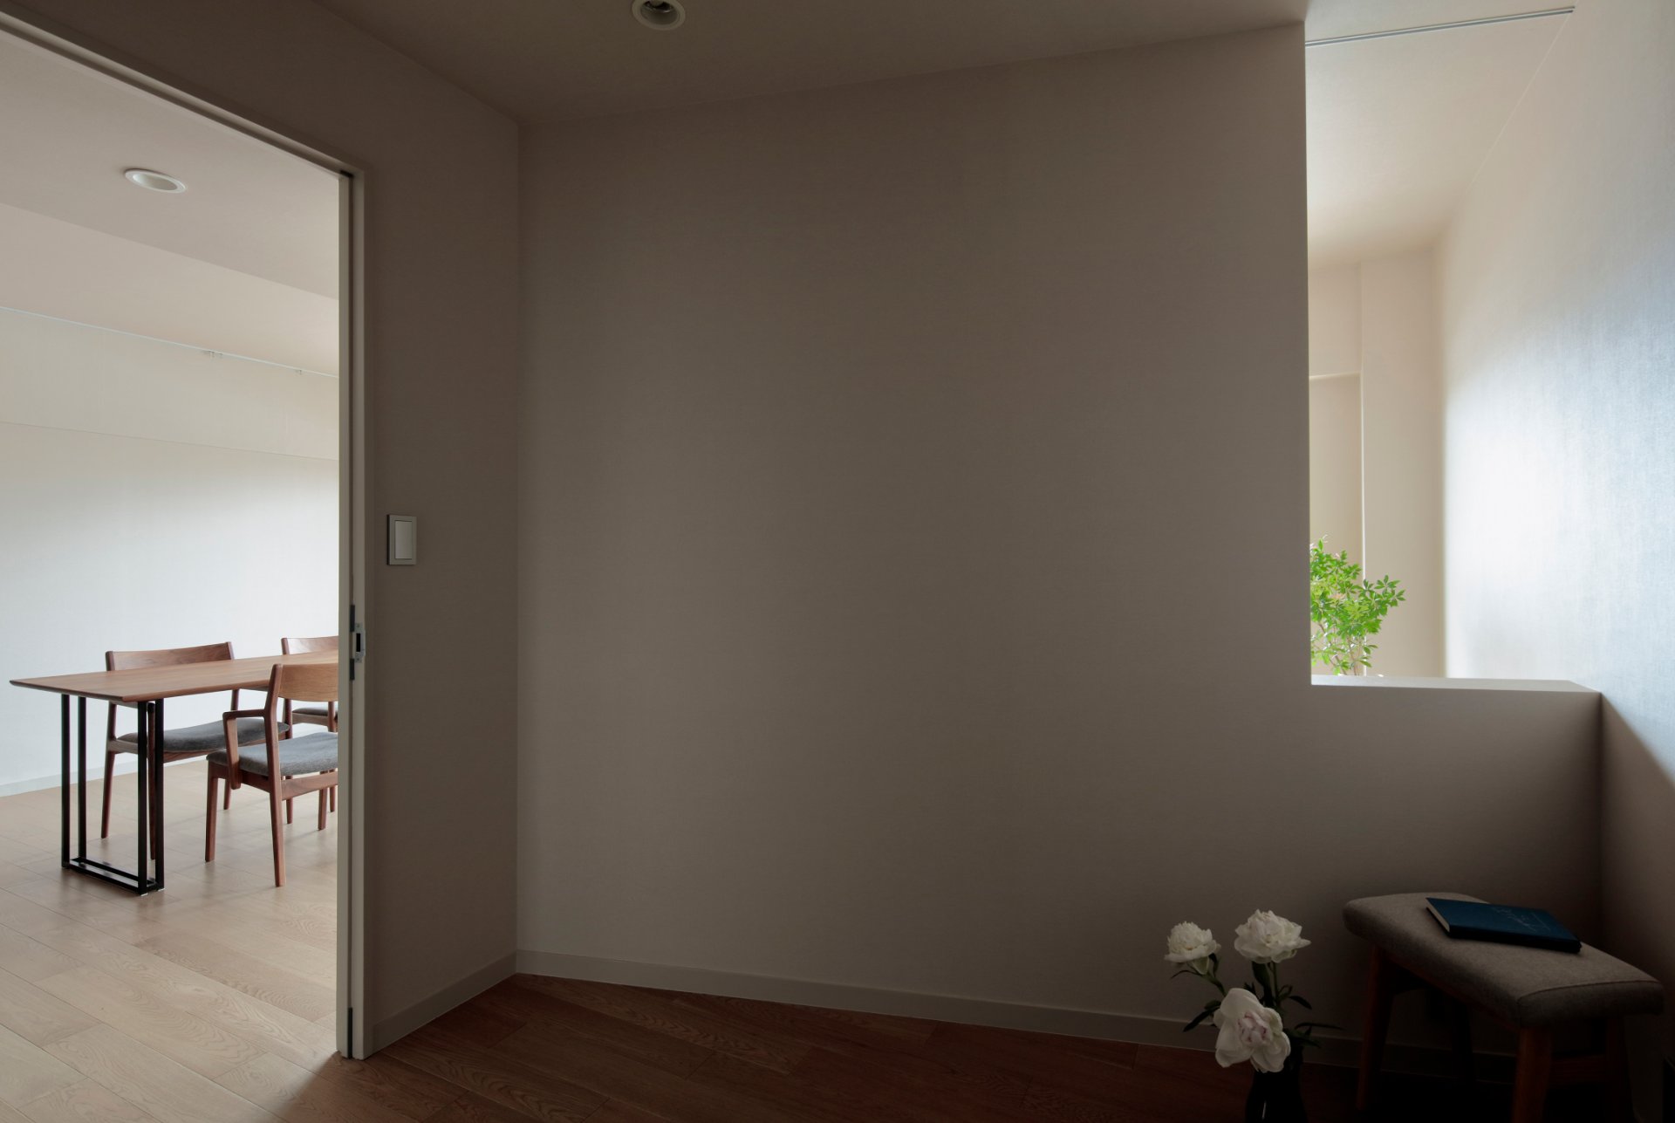
A renovation of a 38-year-old apartment in leafy Shirokanedai. Setting the wall dividing living room and bedroom slightly on an angle generates daylight, expansiveness, and a clear line of sight, bringing openness to a compact space.
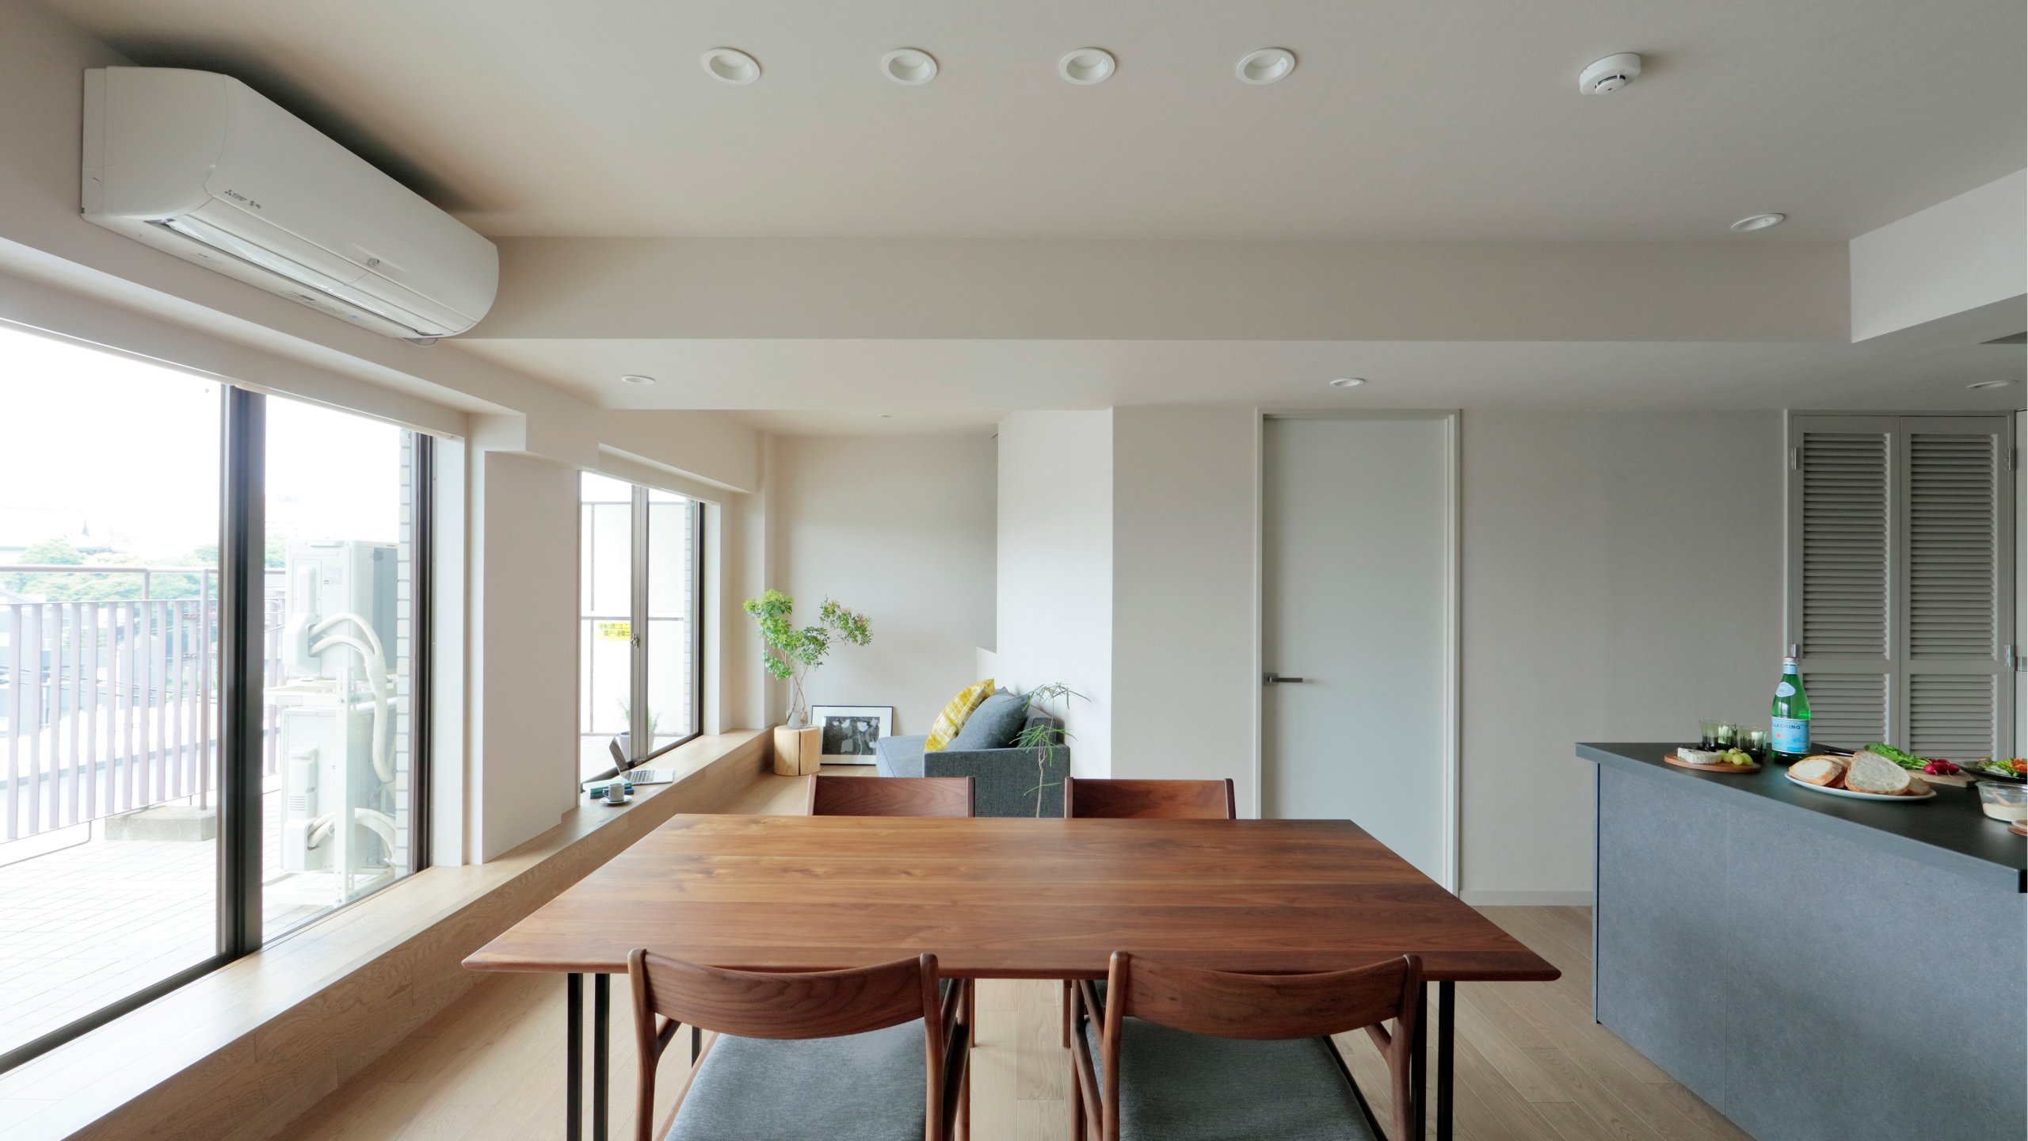
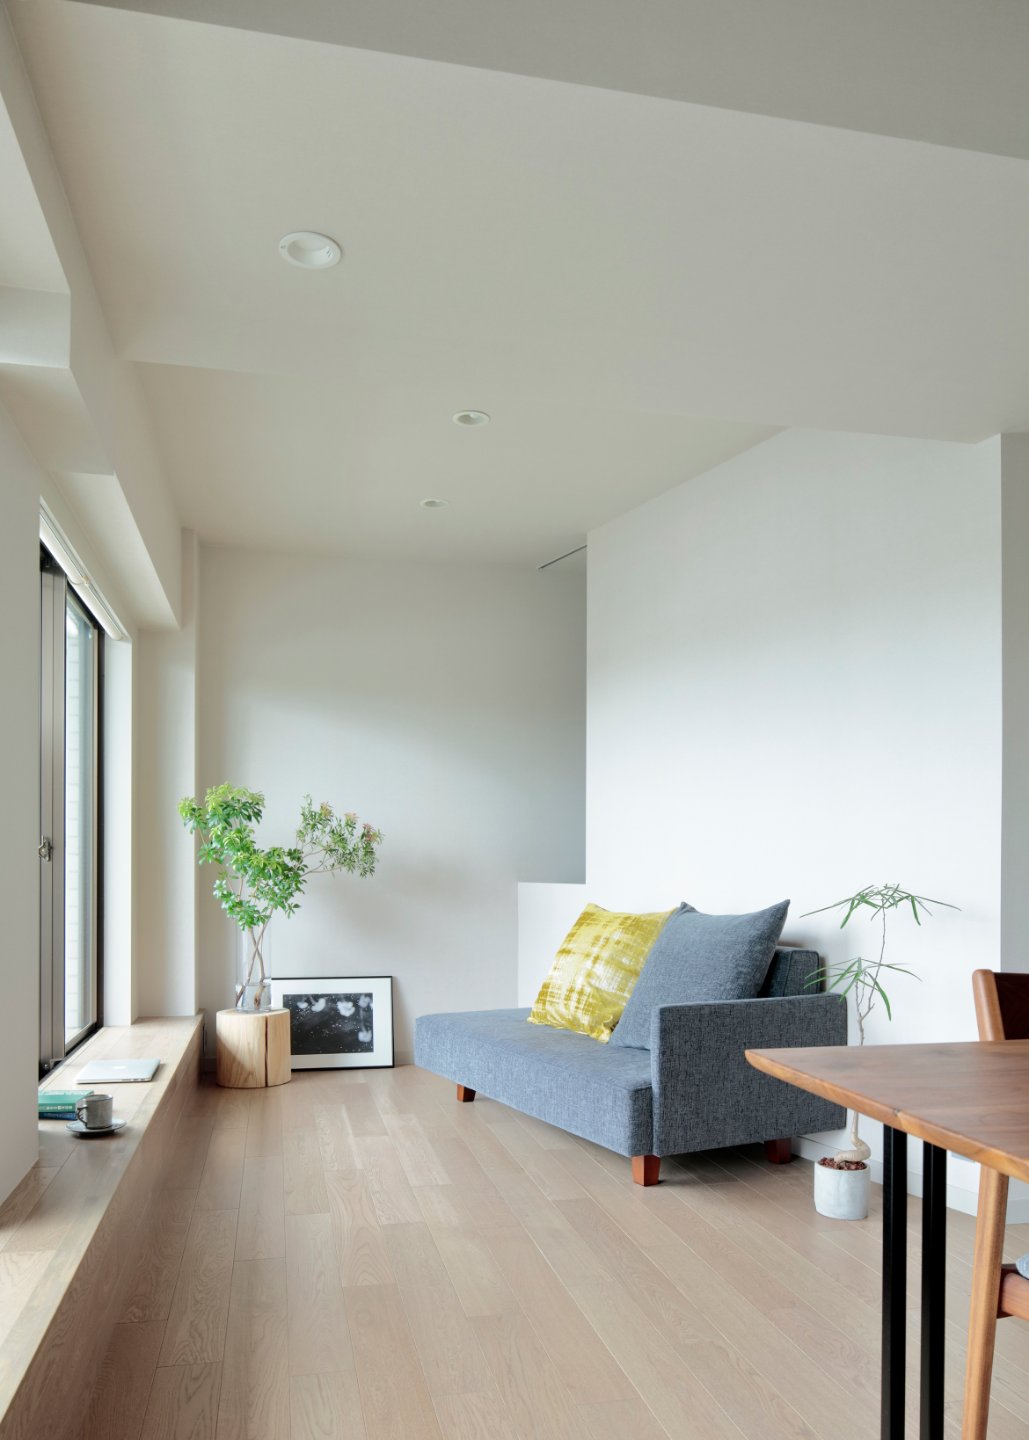

The Living Room with an Angled Wall
Data
- Completed
- 2017
- Primary Use
- Residence
- Project Type
- Renovation
- Structure / Scale
- Reinforced concrete, 5 stories above ground
- Total Floor Area
- 71.35㎡
- Architects
- Takeshi Shikauchi + Narumi Ota
- Produced by
- ReBITA Inc.
- Lighting Design
- Sonobe Design Office
- Contractor
- Yamauchi Komuten
- Photography
- Kouichi Torimura / Kouichi Torimura Photography
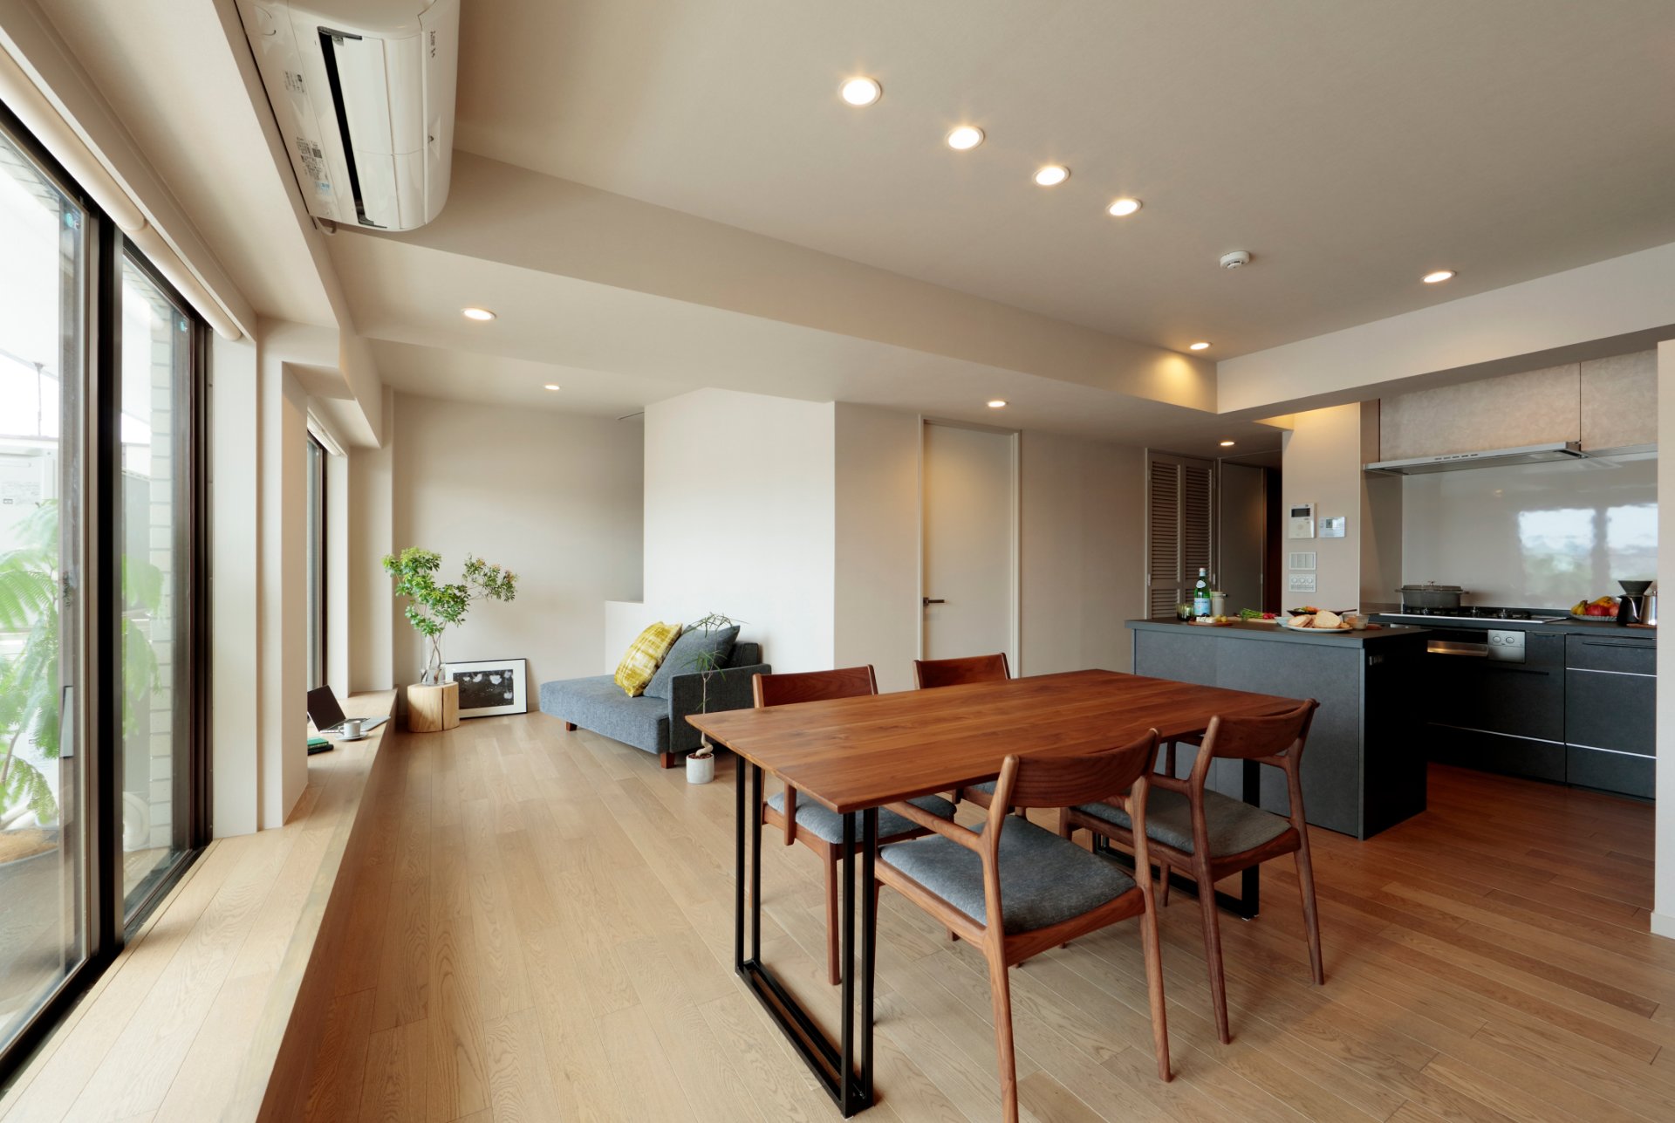
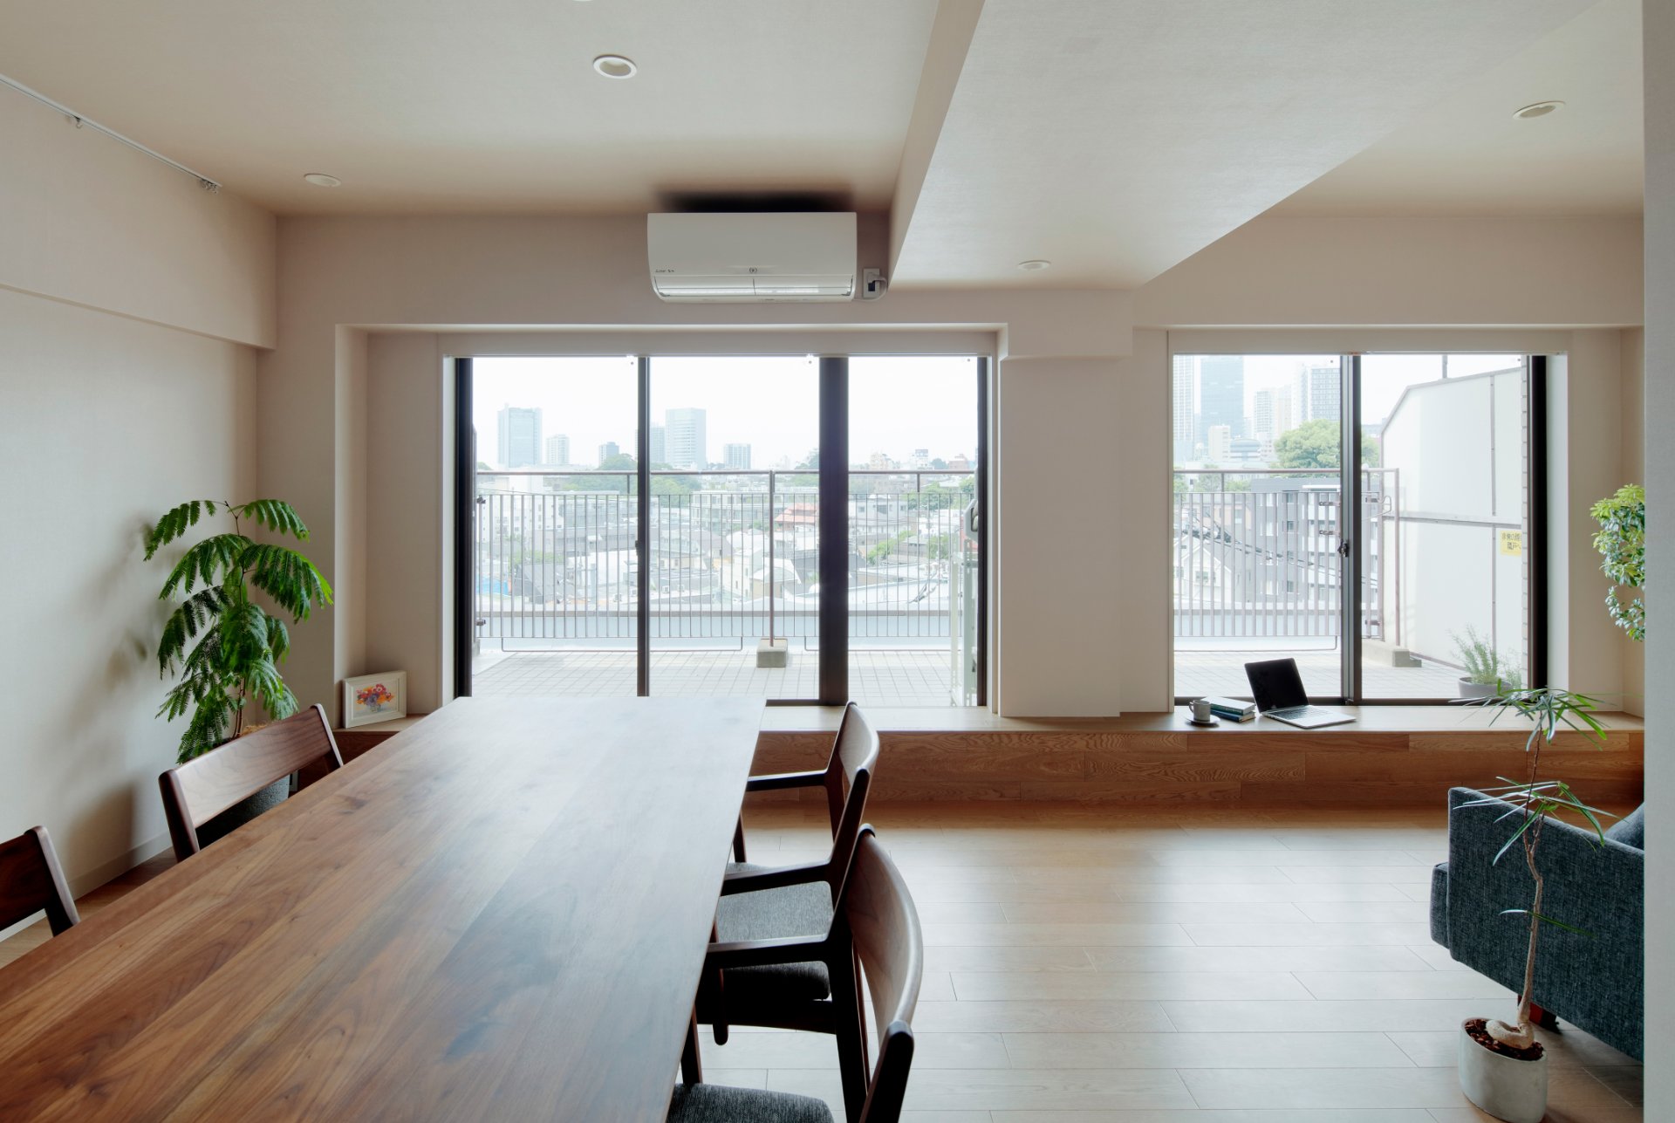
A Renovation Where an Angled Wall Generates Light and Expansiveness
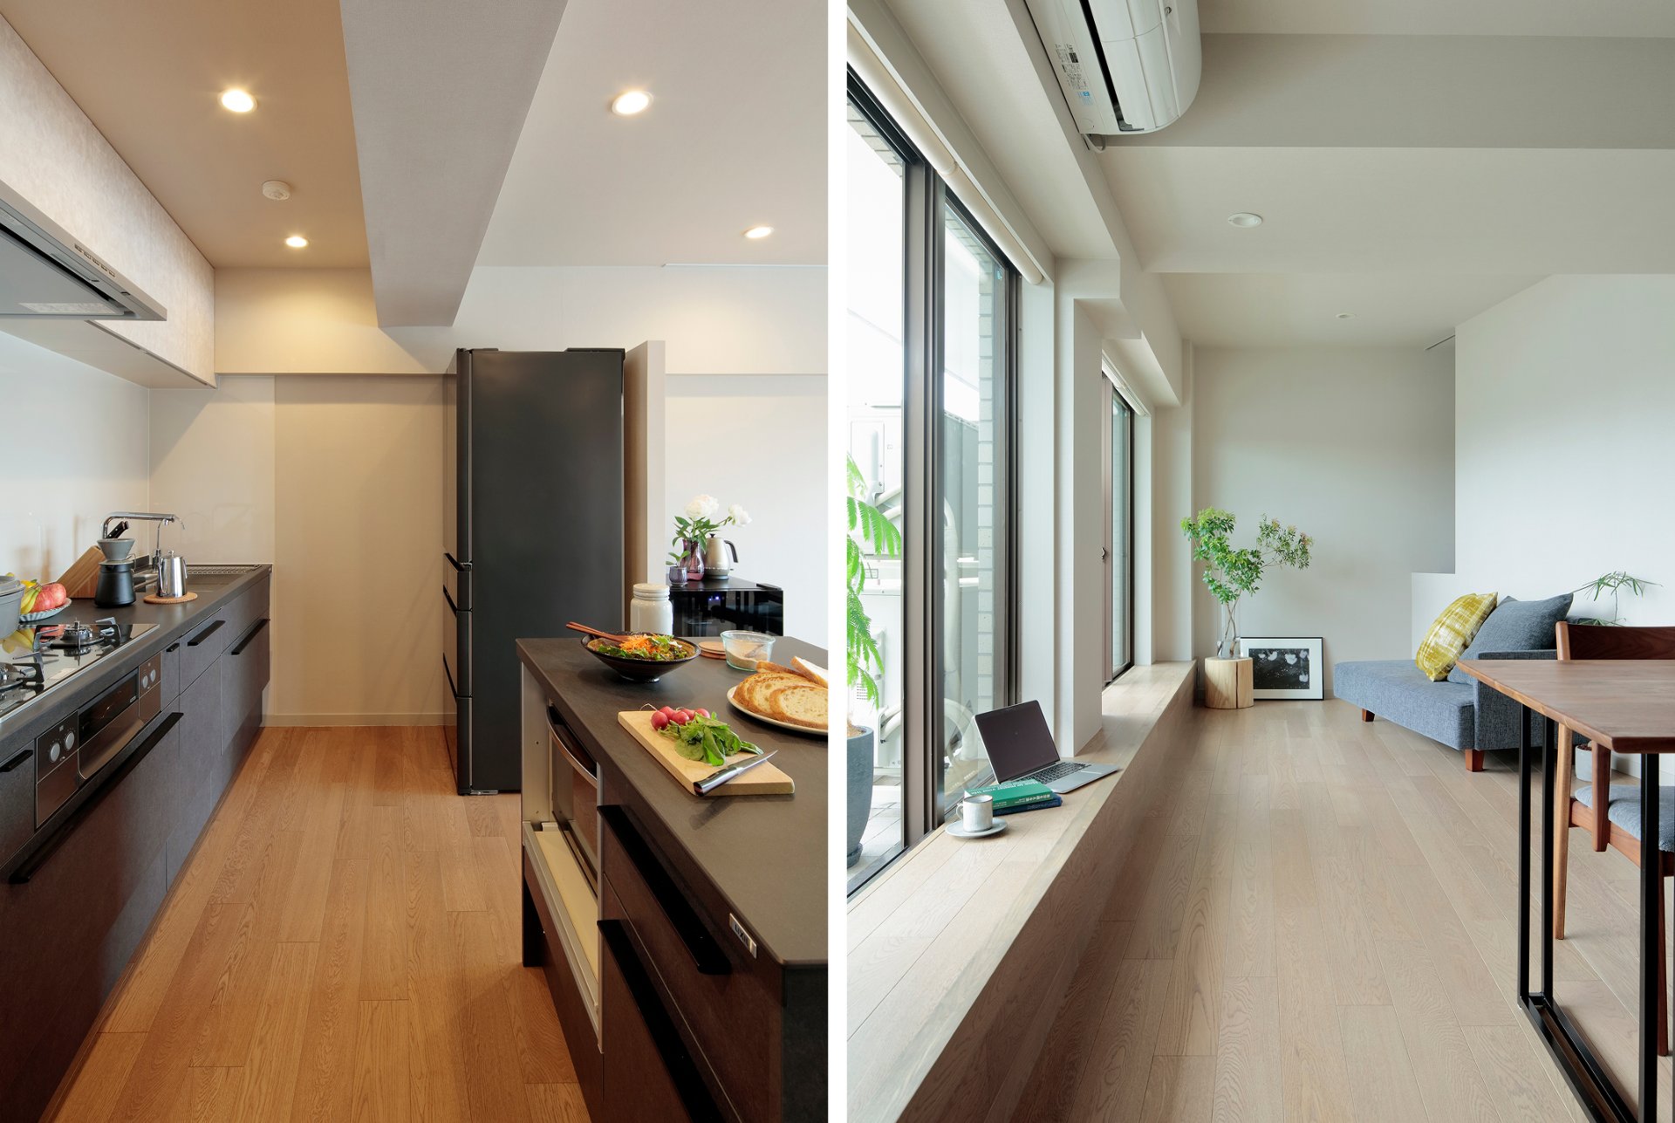
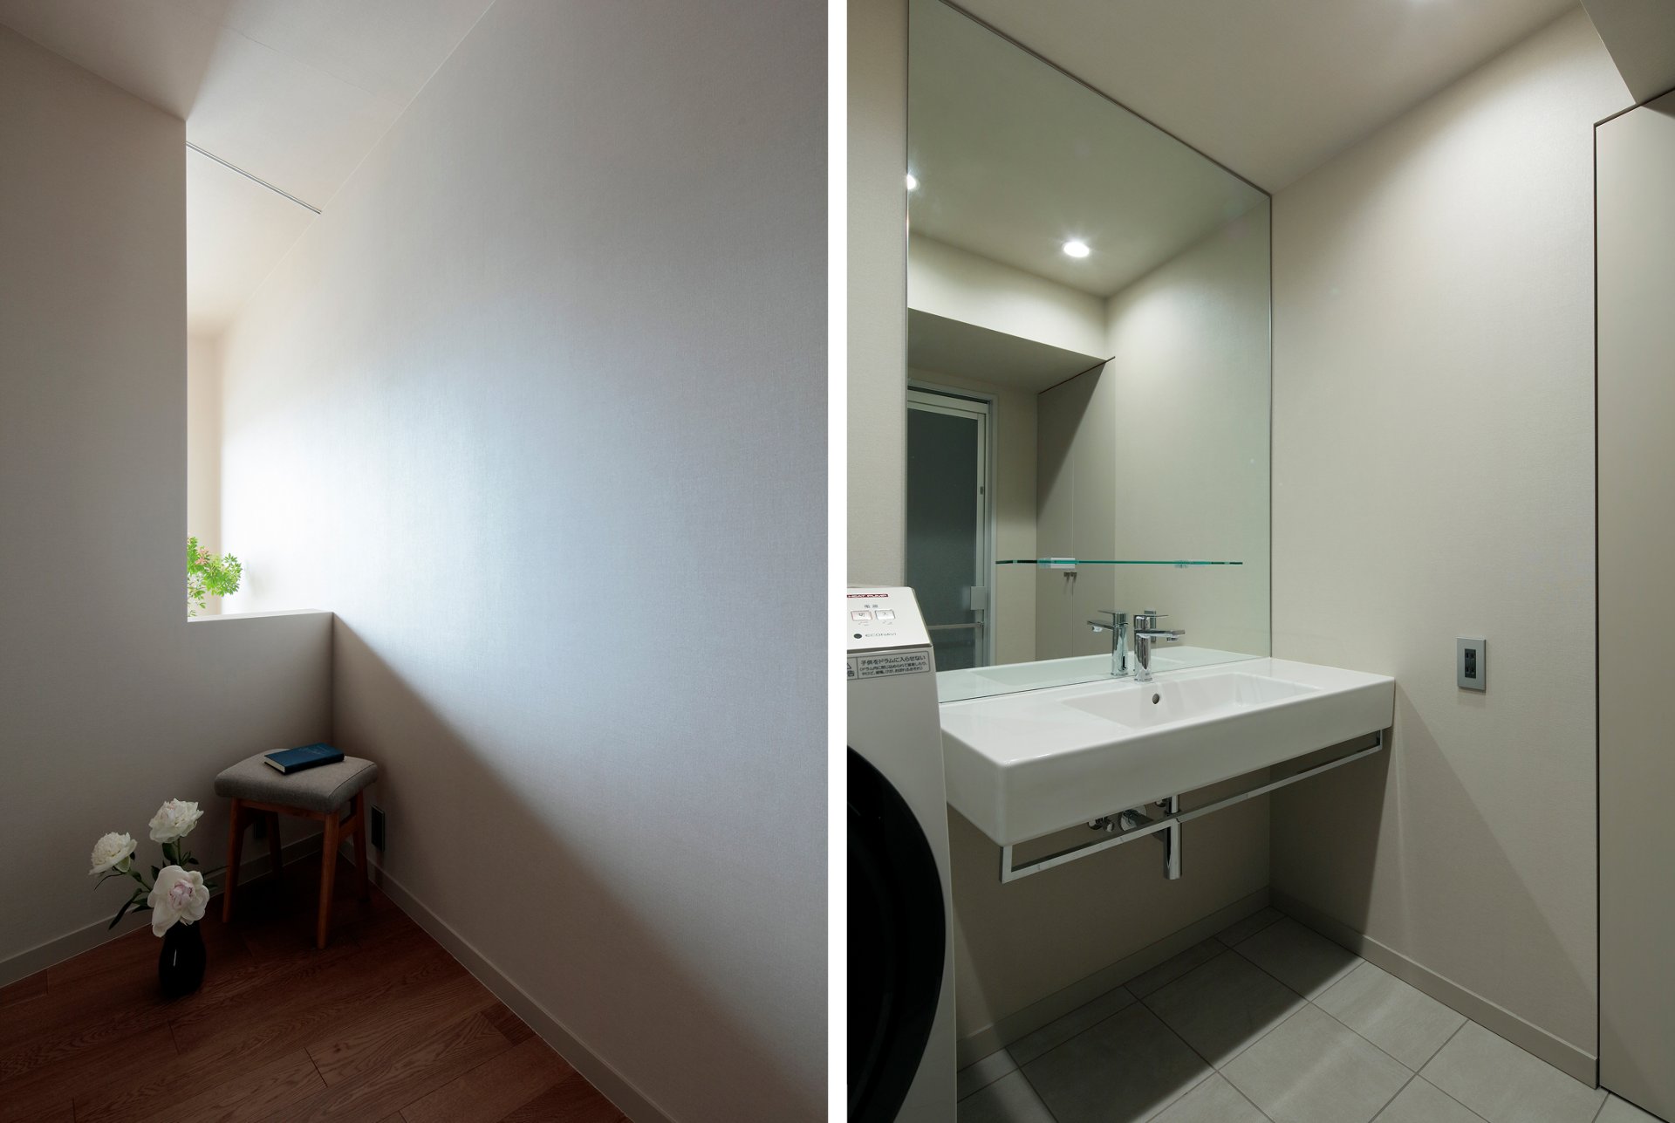
The apartment they had lived in before was a room that let in no light even by day, and this time they wished for a bright dwelling with light. Both husband and wife work busily, and out of a desire to feel nature at home on days off, they had even considered commuting from Karuizawa, but with future child-rearing and the educational environment in mind, they chose Tokyo, buying a 38-year-old apartment in leafy Shirokanedai. Cooking together, not watching television—the impression was that they placed little emphasis on the living room. So we kept the living room compact and, in exchange, made a layout with a fuller dining room and kitchen. Furthermore, we set the wall dividing living room and bedroom slightly on an angle. This angled wall reflects light and carries it brightly to the dining kitchen, while generating expansiveness and a clear line of sight in the space, bringing a sense of openness even to a compact living room.
