
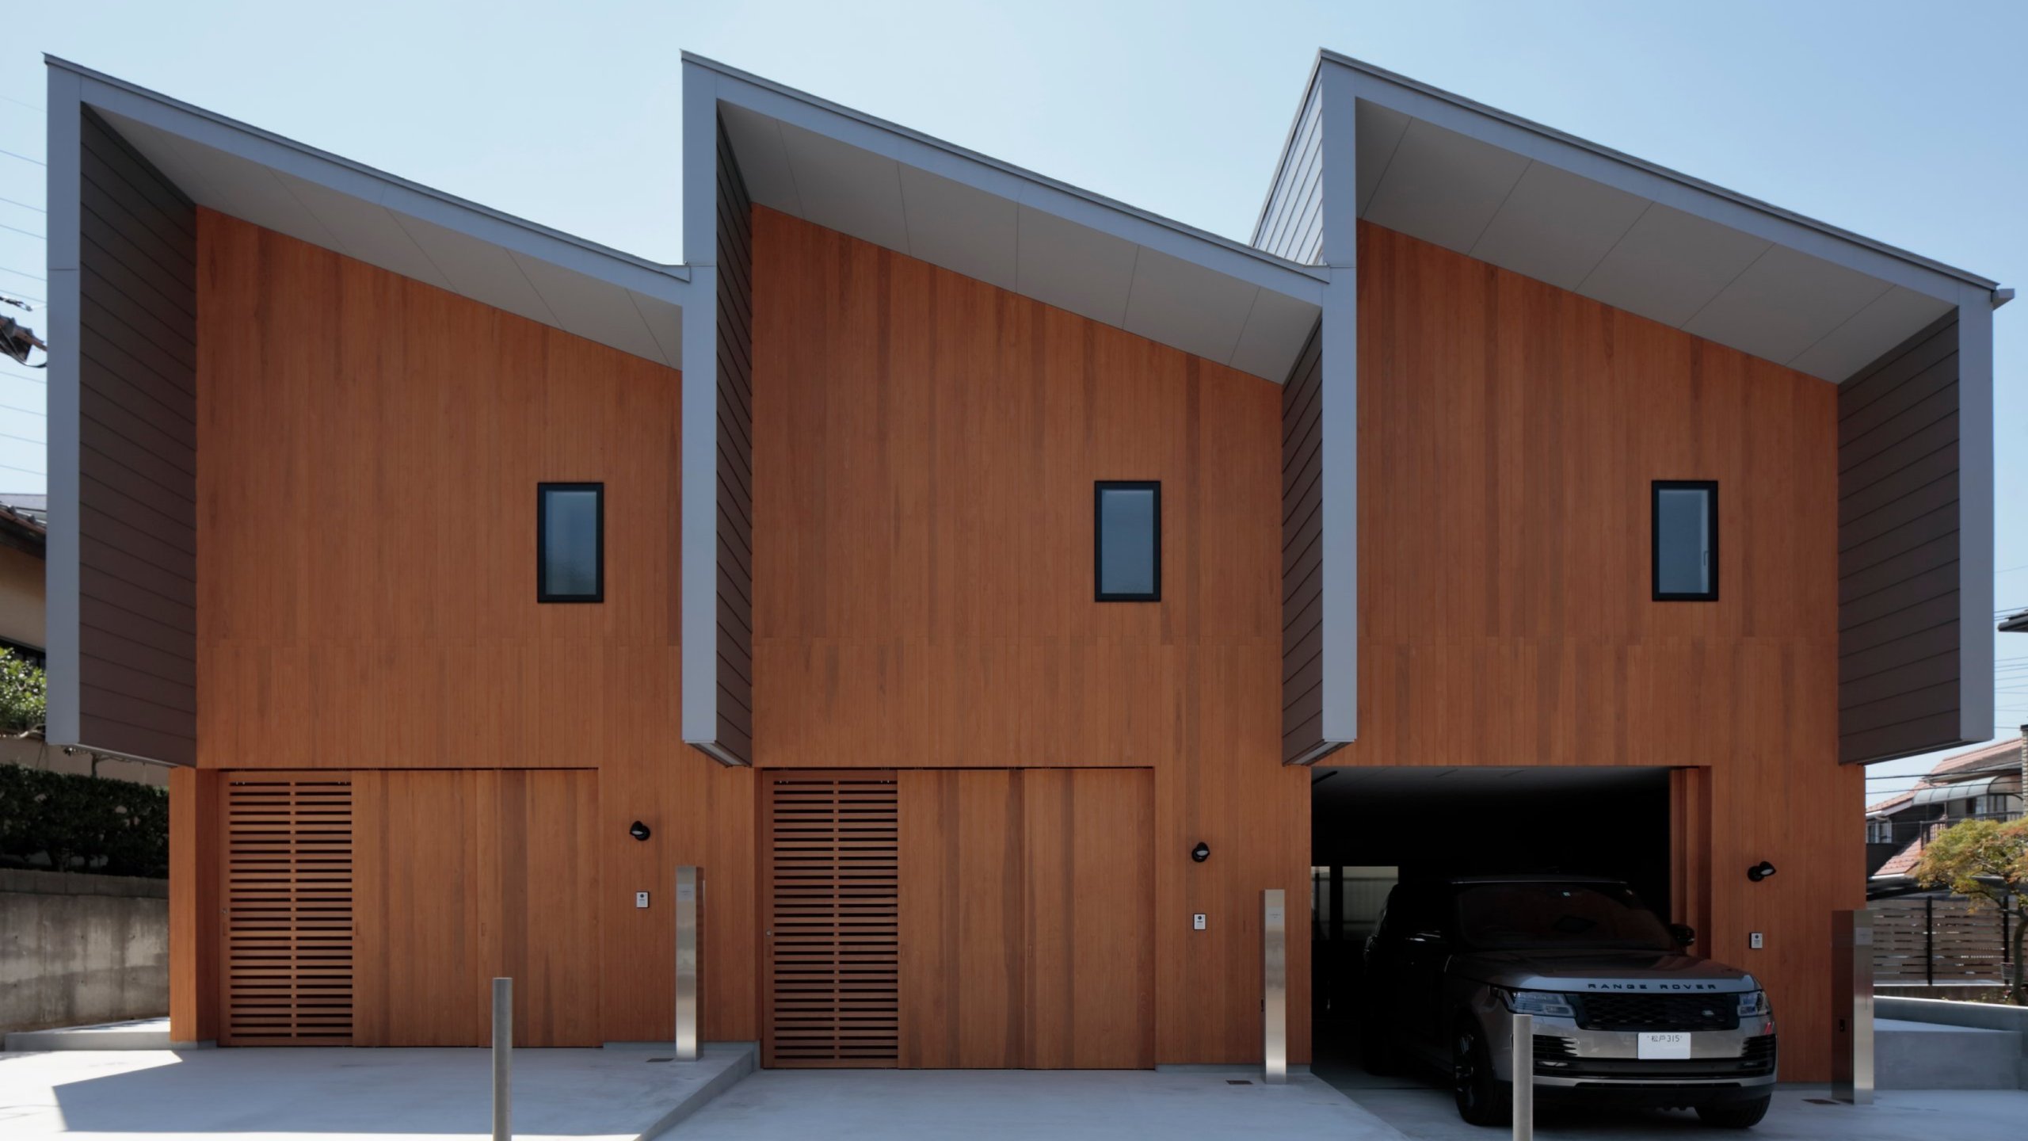
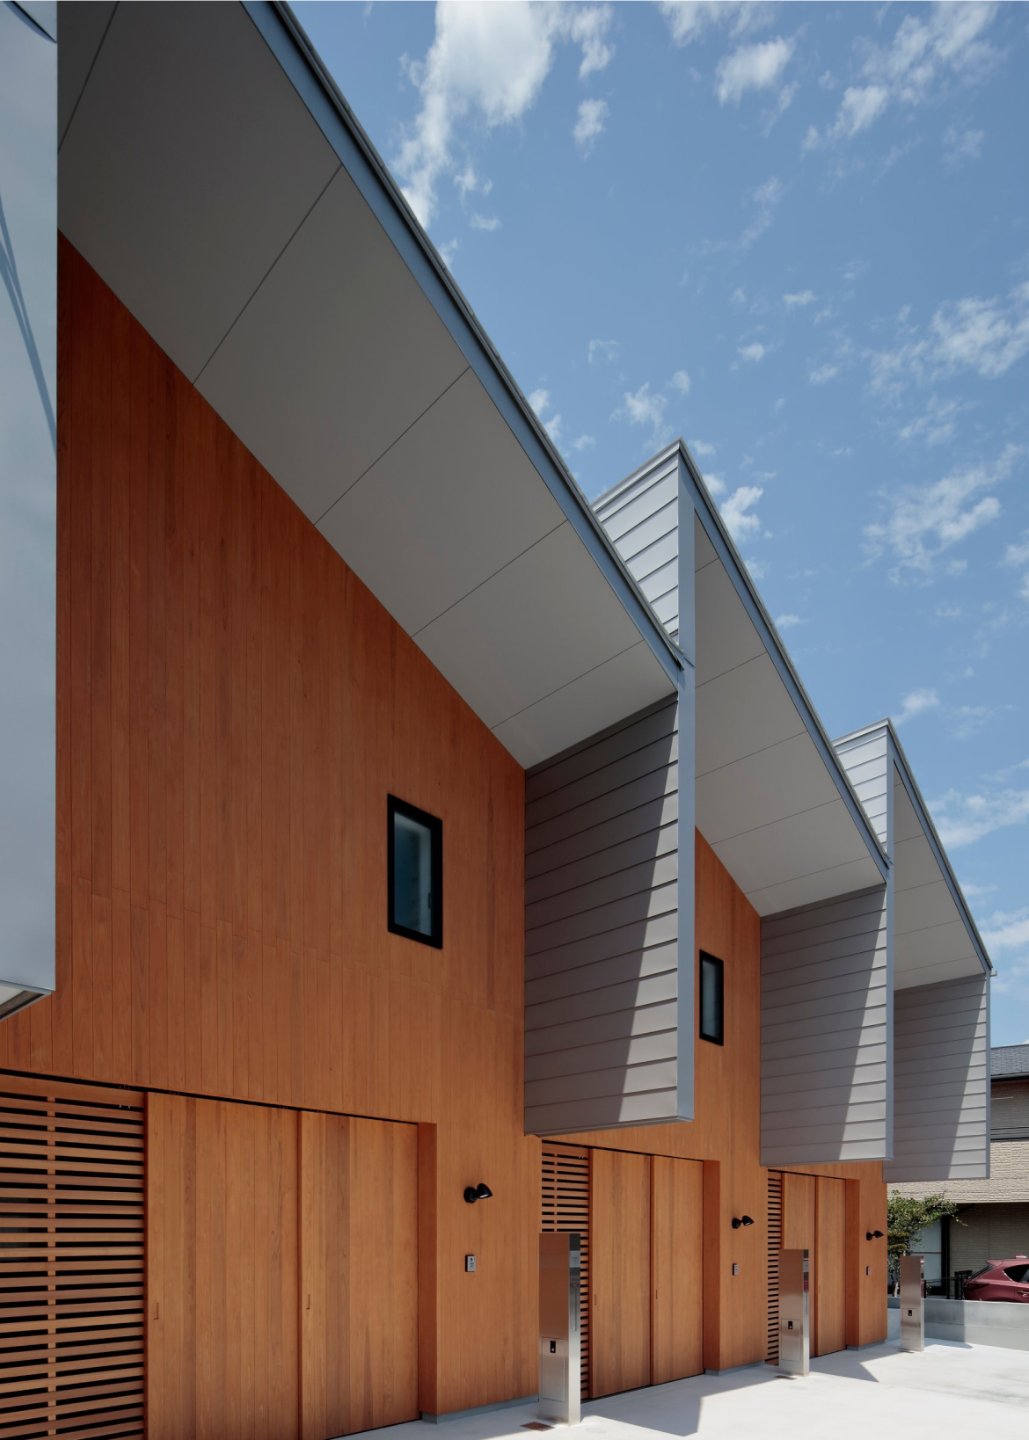
A Matsudo rental that differentiates through added value, anticipating a declining pool of tenants. A three-unit row-house form combining the owner’s built-in garages with high airtightness and insulation from the design side, so that comfort can be experienced in every unit.

The Matsudo Garage Rental
Data
- Completed
- 2024
- Primary Use
- Rental housing
- Project Type
- New build
- Structure / Scale
- Timber, 2 stories
- Site Area
- 265.01㎡
- Building Area
- 132.13㎡
- Total Floor Area
- 248.42㎡
- UA Value
- 0.5
- Insulation Grade
- 5 (climate zone 6)
- C-Value / Airtightness
- 0.4 cm²/m² (intermediate)
- Architects
- Takeshi Shikauchi + Masako Shikauchi
- Client
- Iseu Co., Ltd.
- Structural Design
- TTSE Inc.
- Performance Calculation
- Kizuki
- Contractor
- Ito Komuten
- Photography
- Kouichi Torimura / Kouichi Torimura Photography
A Rental with Garages and Comfort
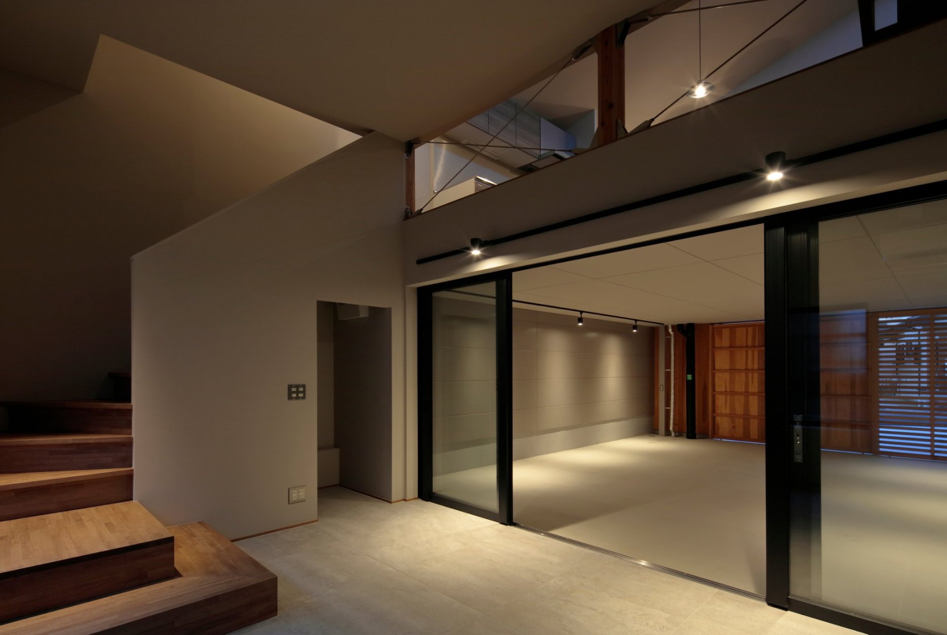
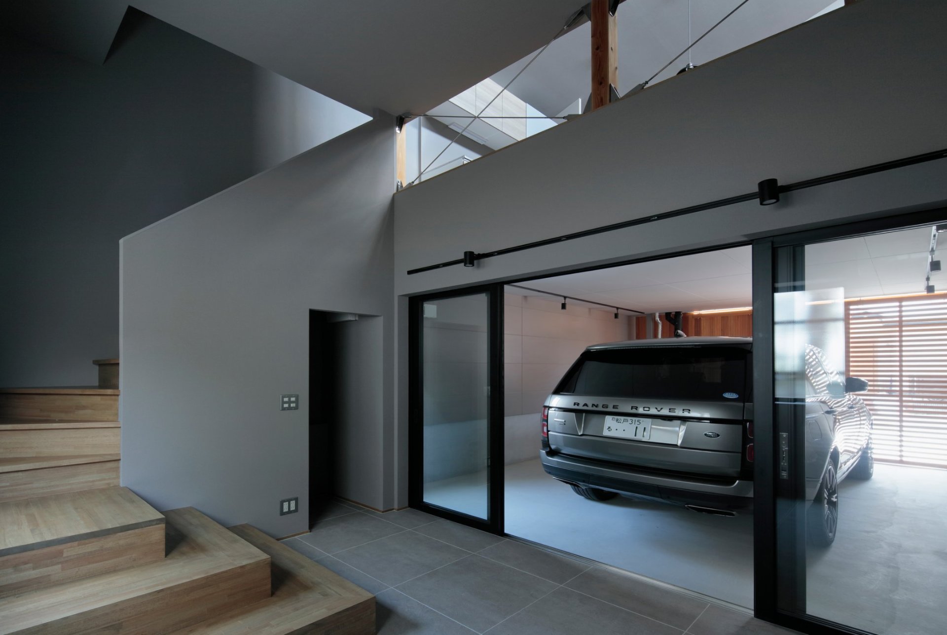
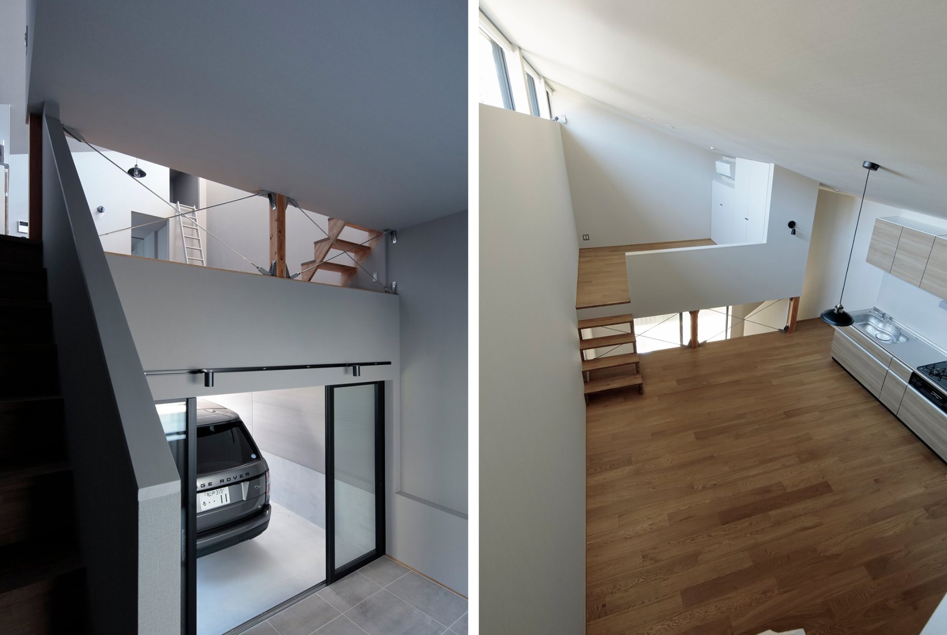
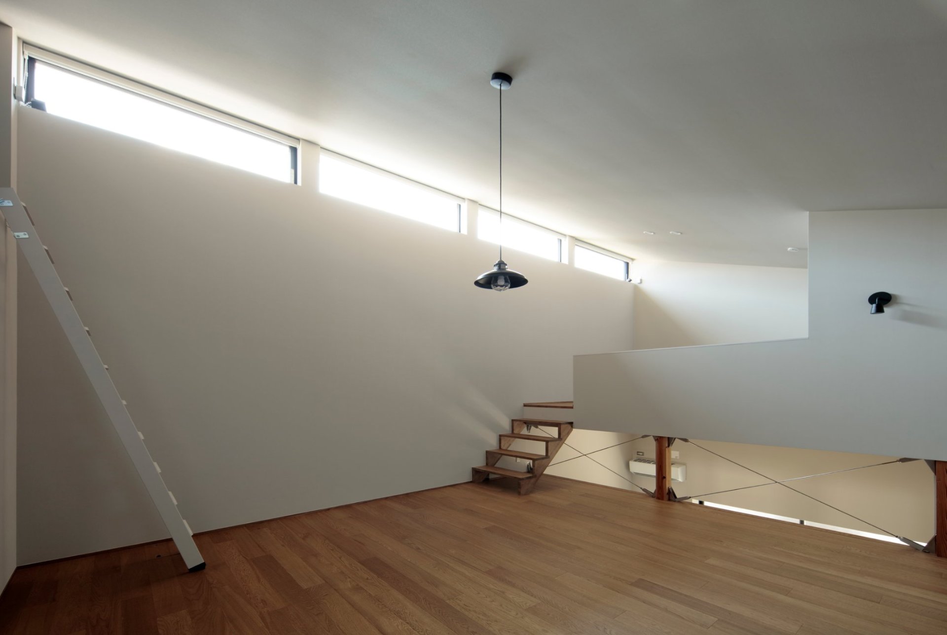
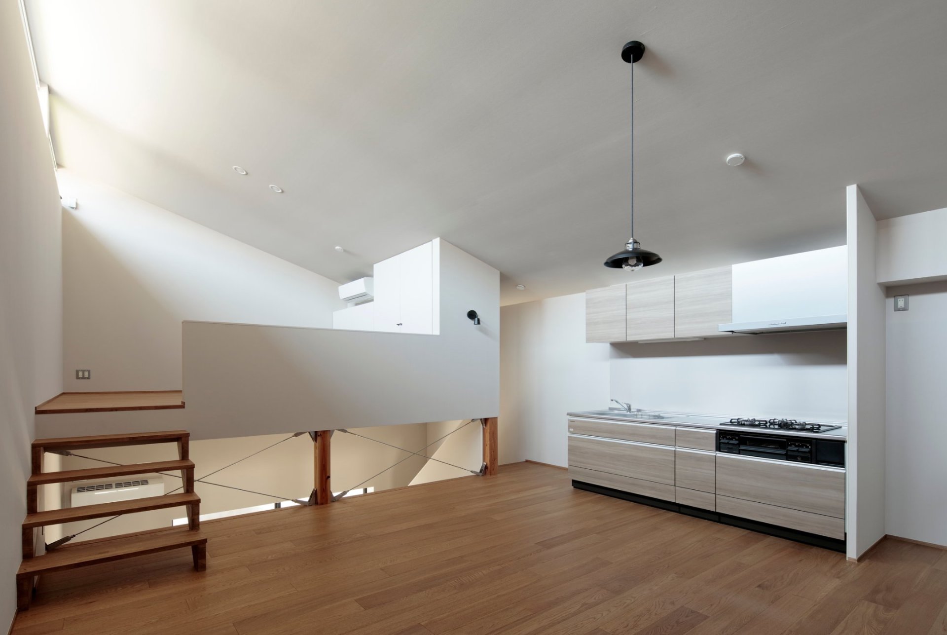
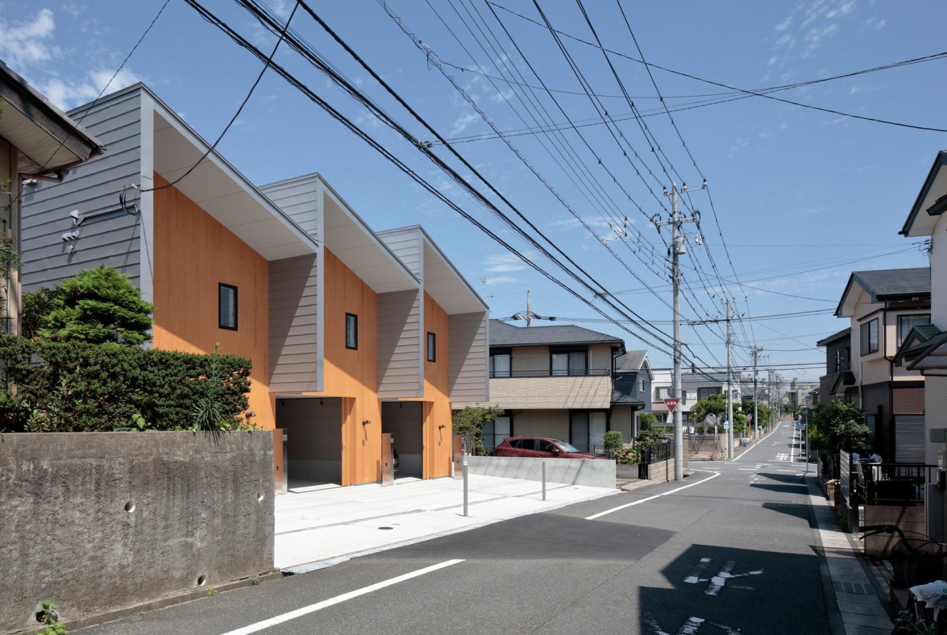
A rental with built-in garages planned in Matsudo. Most rentals prioritize building at low cost, but considering the coming decline in tenants and the increase in vacant homes, we think it is rentals with added value that differentiate from the competition. So we added, from the owner, the added value of built-in garages, and from the design side, the added value of comfort through high airtightness and insulation. The building is a row-house form with three units in a row along the road. Each unit is composed with a built-in garage and entrance on the first floor, an LDK and bedroom on the second, and a loft. Though the three units are arrayed with the same spatial composition, high side-lights along the length of each unit secure sunlight from the south, so that the comfort brought by high airtightness and insulation can be experienced in every unit.
