
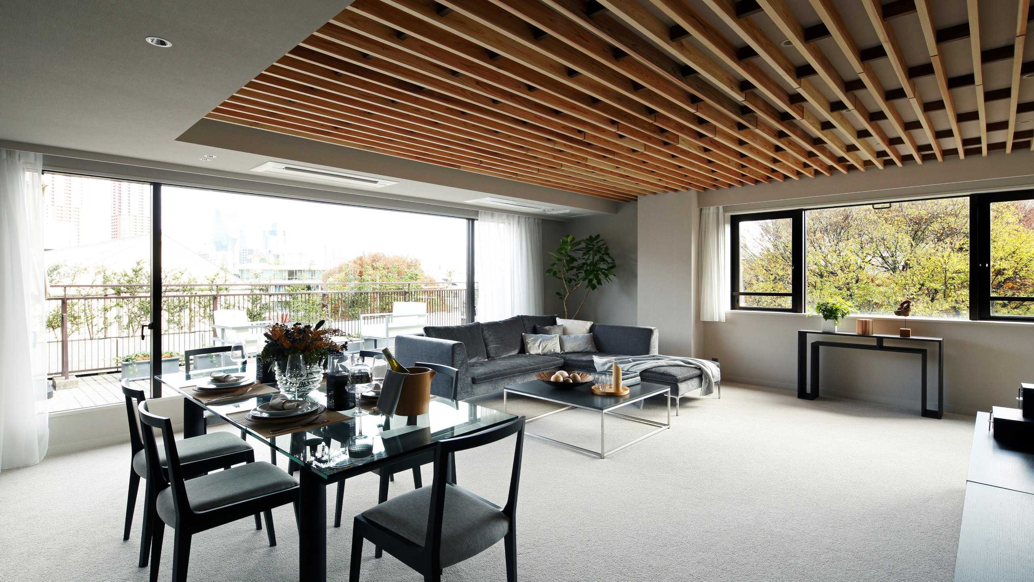
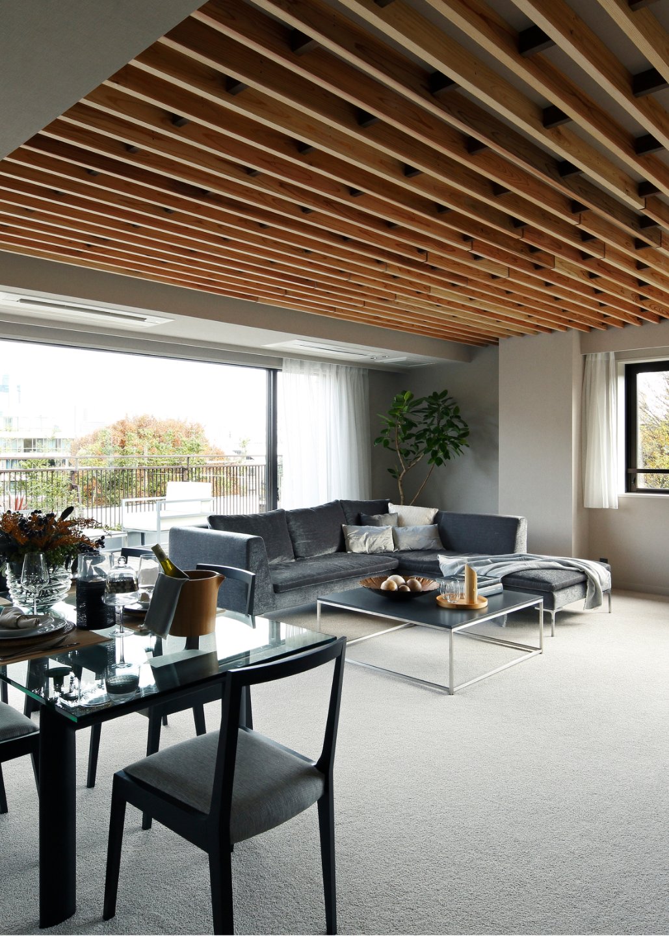
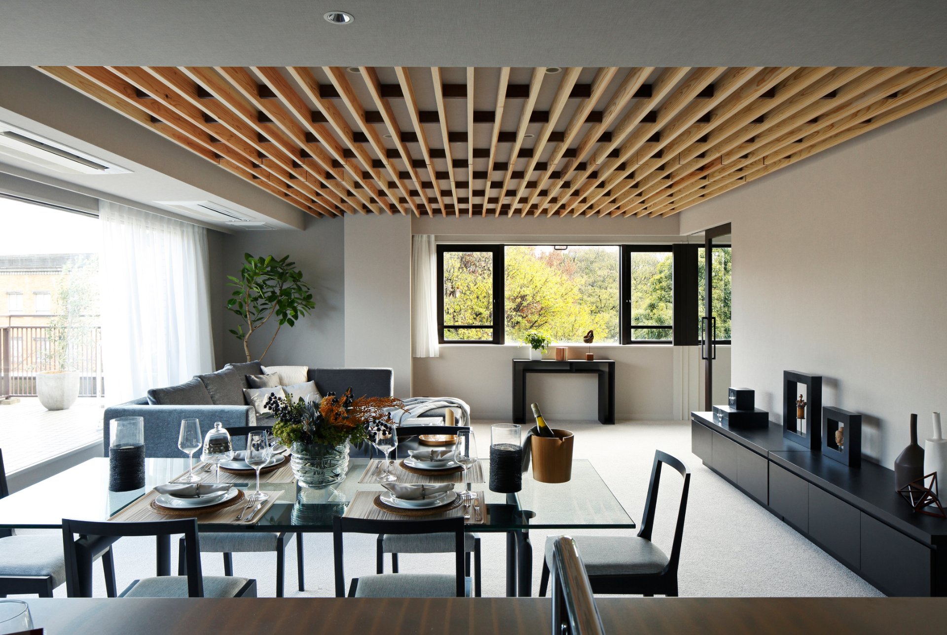
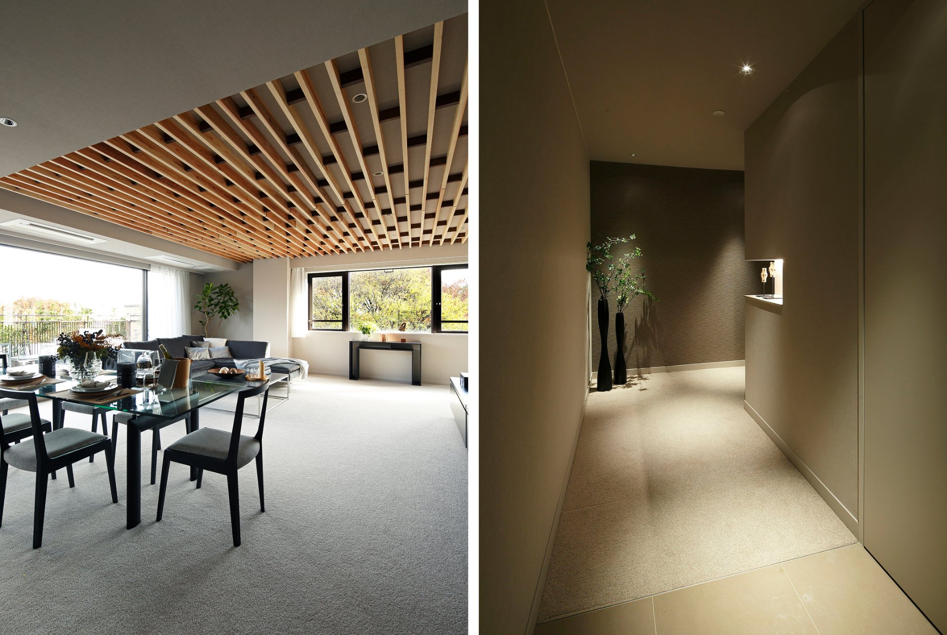
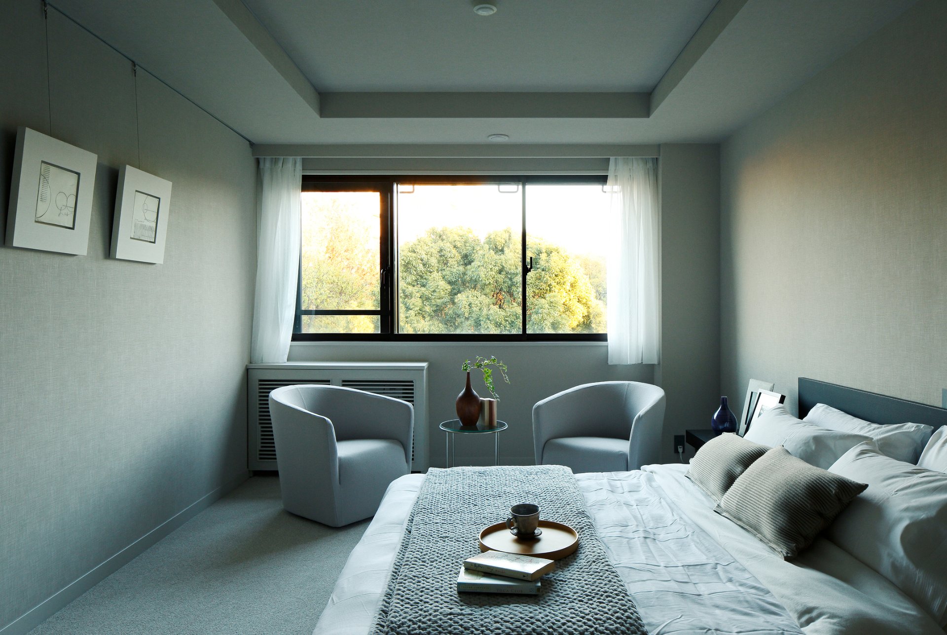
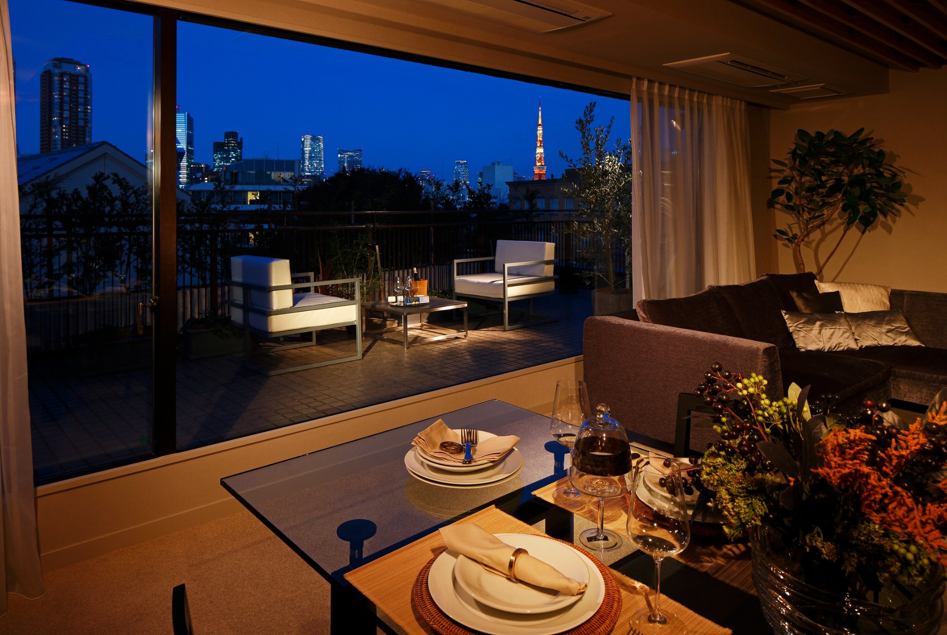
A renovation of a vintage condominium facing one of Tokyo’s foremost parks, for use as a home and future rental. Though the location also commands a night view, its greatest appeal is the park’s greenery, which changes with the seasons. We aimed for a dwelling of universal value, where that nature enters the interior.

The Minami-Azabu House
Data
- Completed
- 2016
- Primary Use
- Residence
- Project Type
- Renovation
- Structure / Scale
- Reinforced concrete, 6 stories above ground
- Total Floor Area
- 145.73㎡
- Architects
- Takeshi Shikauchi + Narumi Ota
- Joint Design
- Suzuki Yuko Architects
- Lighting Design
- Sonobe Design Office
- Produced by
- ReBITA Inc.
- Contractor
- Tokyu Homes
A Renovation That Invites the Park’s Seasons into the Home
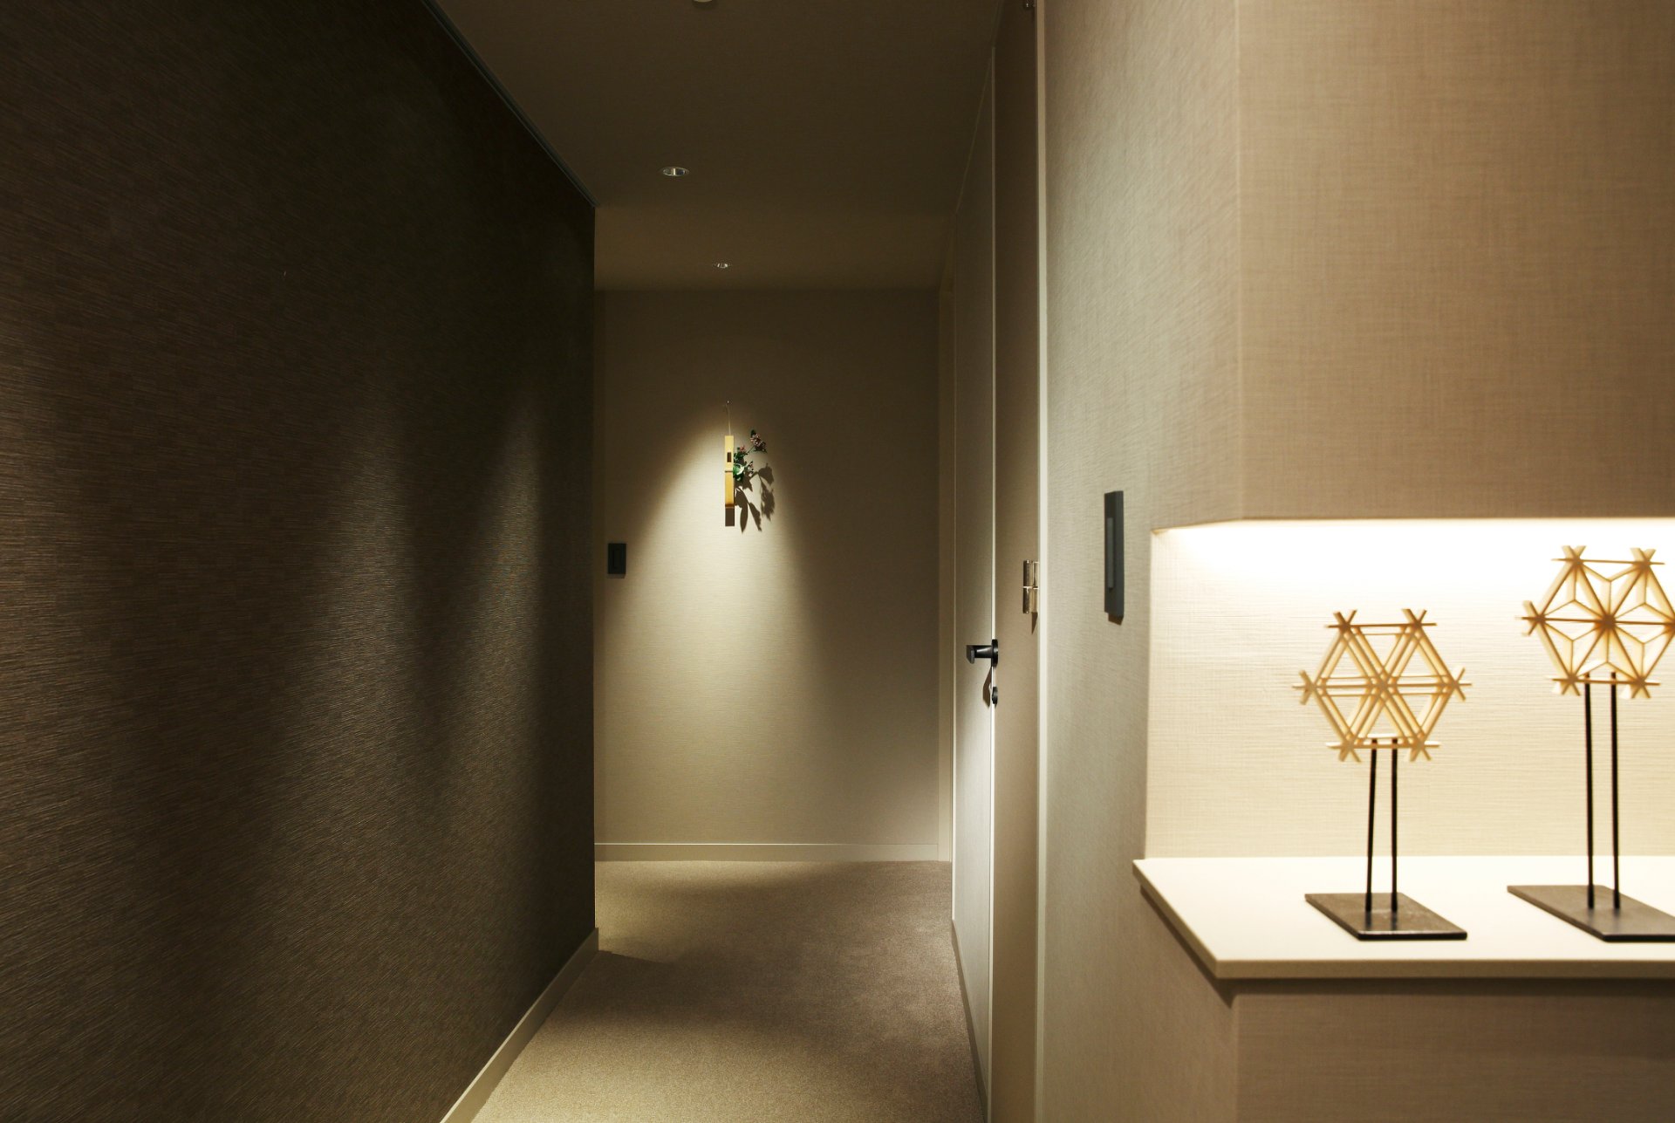
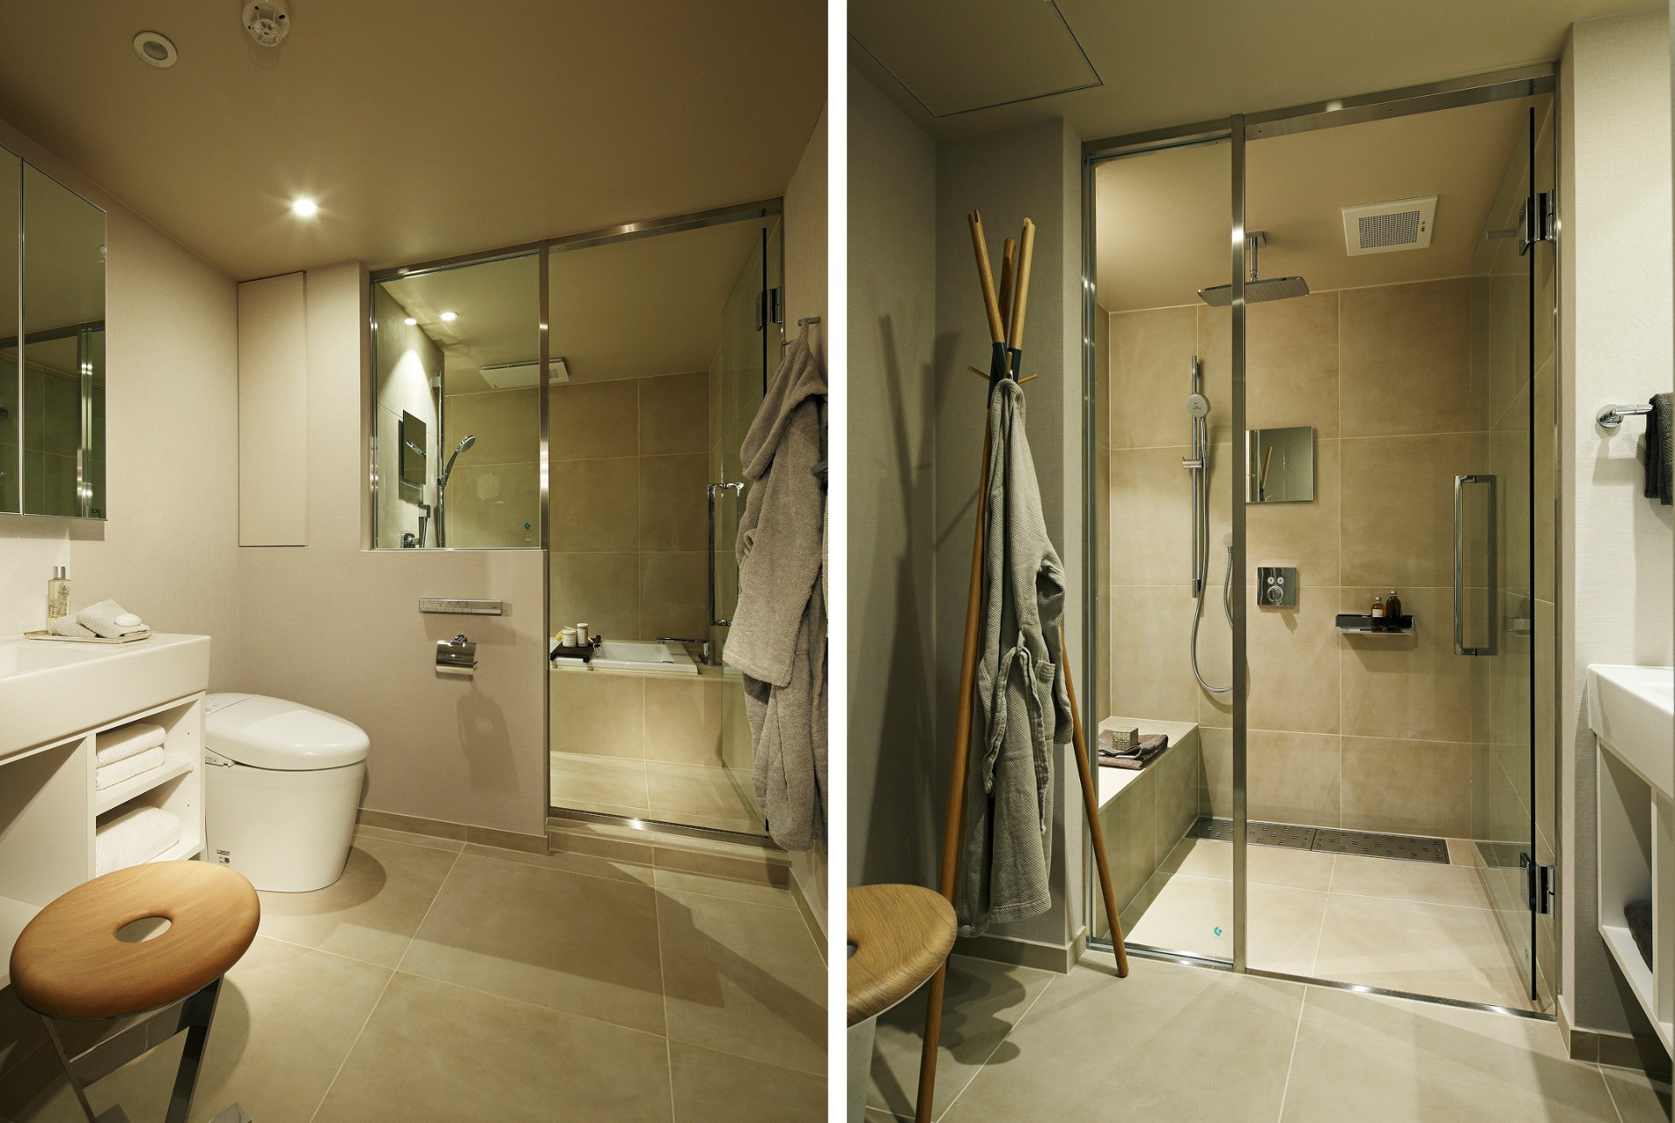
A renovation of a vintage condominium facing one of Tokyo’s foremost parks. Beyond use as a home, given a location with asset value, renting it out in the future was also anticipated. So we considered a design with rarity that makes use of the surroundings, setting “a universal sense of value that anyone would find good” as the renovation’s theme. Though the location has a night view of Tokyo Tower and Roppongi Hills, its greatest appeal is that it adjoins a historic park where one can enjoy the changes of the trees through spring, summer, autumn, and winter. We aimed for a dwelling where that nature enters the home.
