
A corner-lot home where the four seasons can be felt. Each material carefully considered, the house lets one enjoy shifting scenery—from fresh greenery to starry skies to the glow of snow—from a Towada-stone bathtub.

The Mountain Dwelling in Nakaochiai
Data
- Completed
- 2020
- Primary Use
- Residence
- Project Type
- New build
- Structure / Scale
- Timber, 2 stories
- Site Area
- 101.57㎡
- Building Area
- 52.56㎡
- Total Floor Area
- 86.67㎡
- Architects
- Takeshi Shikauchi + Masako Shikauchi
- Structural Design
- ASD
- Contractor
- Yamauchi Komuten
- Lighting Design
- Sonobe Design Office
- Photography
- Kouichi Torimura / Kouichi Torimura Photography
Media
- Magazine
- Sumai no Sekkei, August 2022
- Magazine
- Sumai no Sekkei, December 2022
- Magazine
- HOUSING by SUUMO, August 2023, p.44
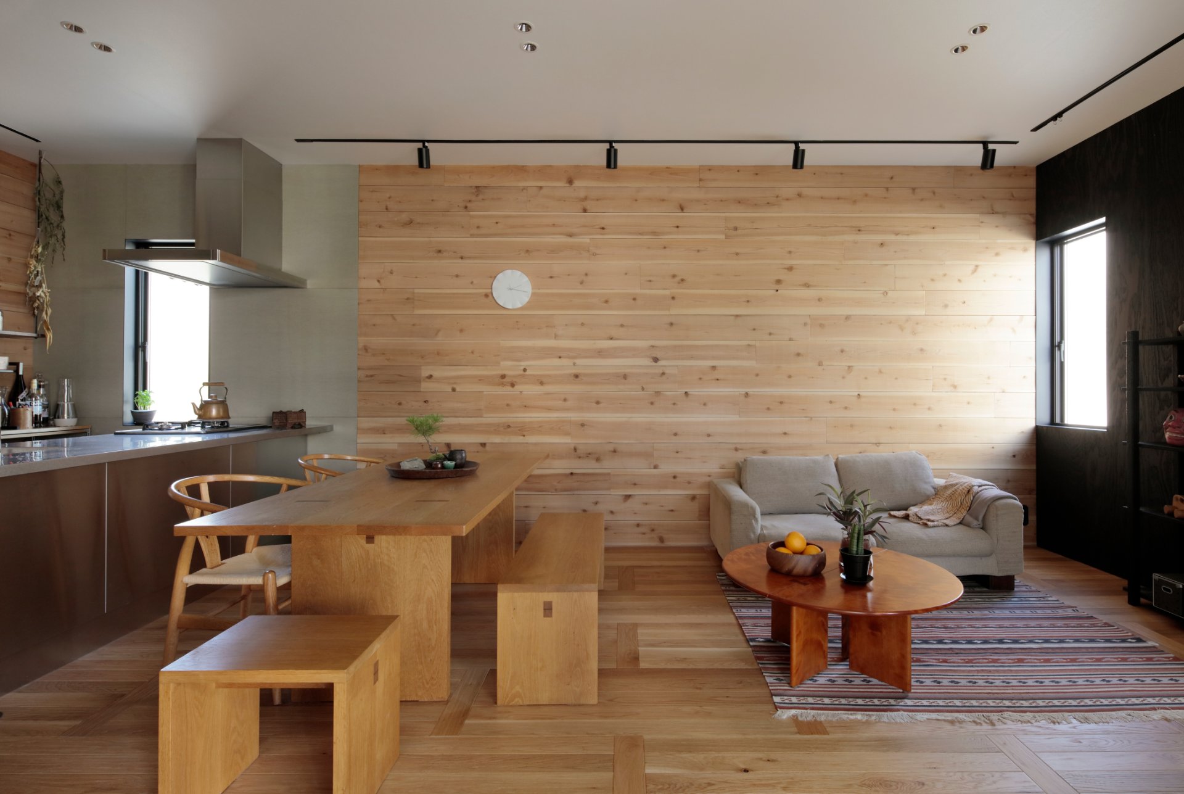
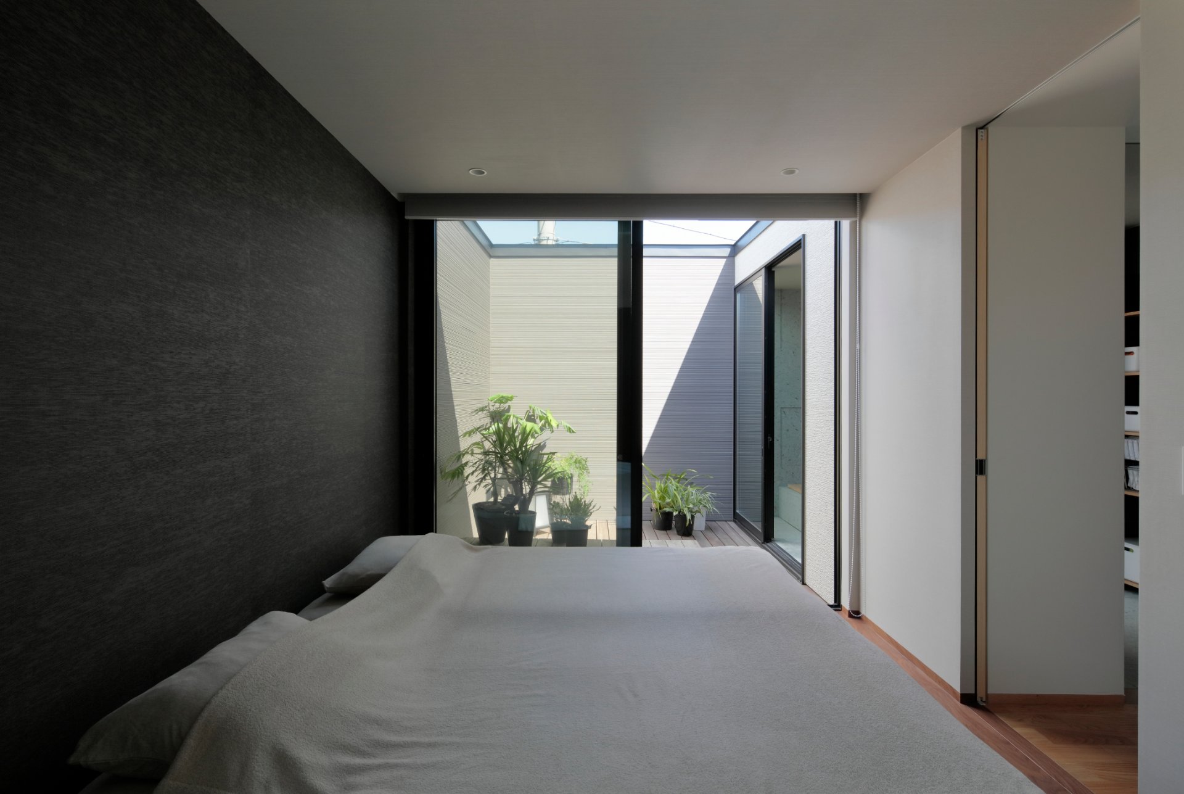
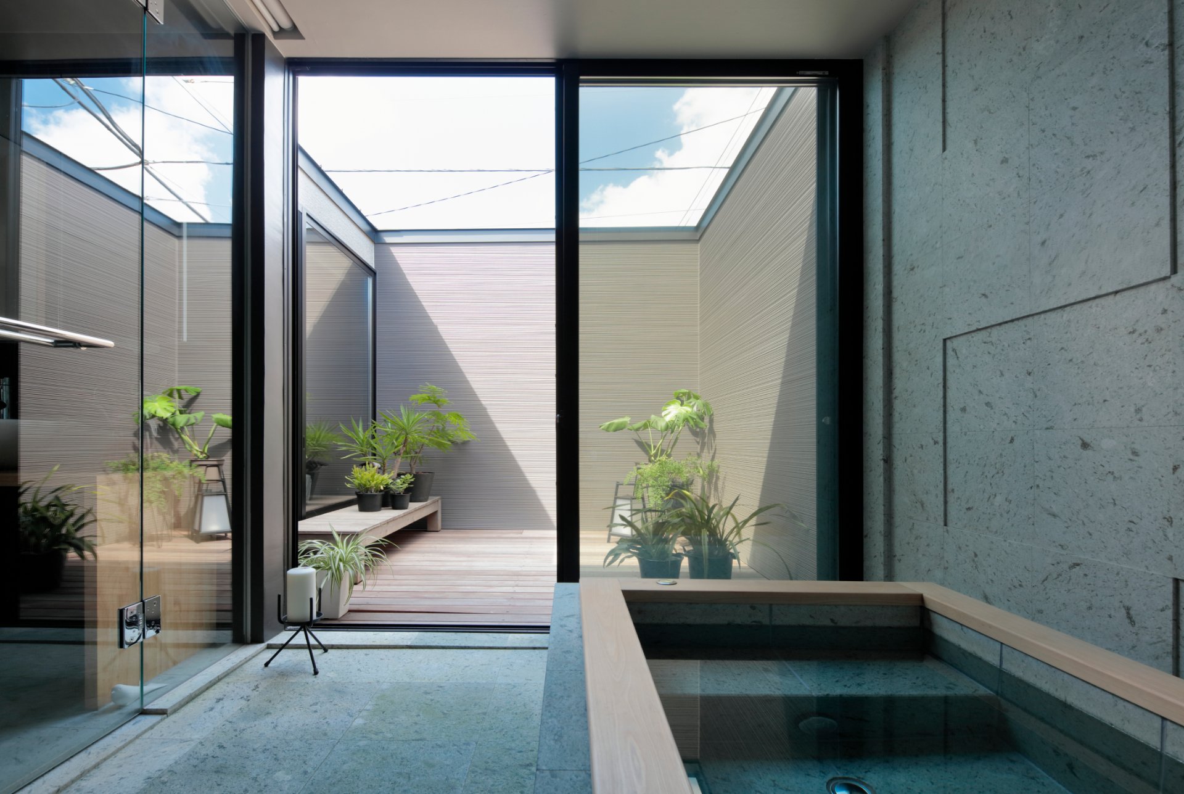
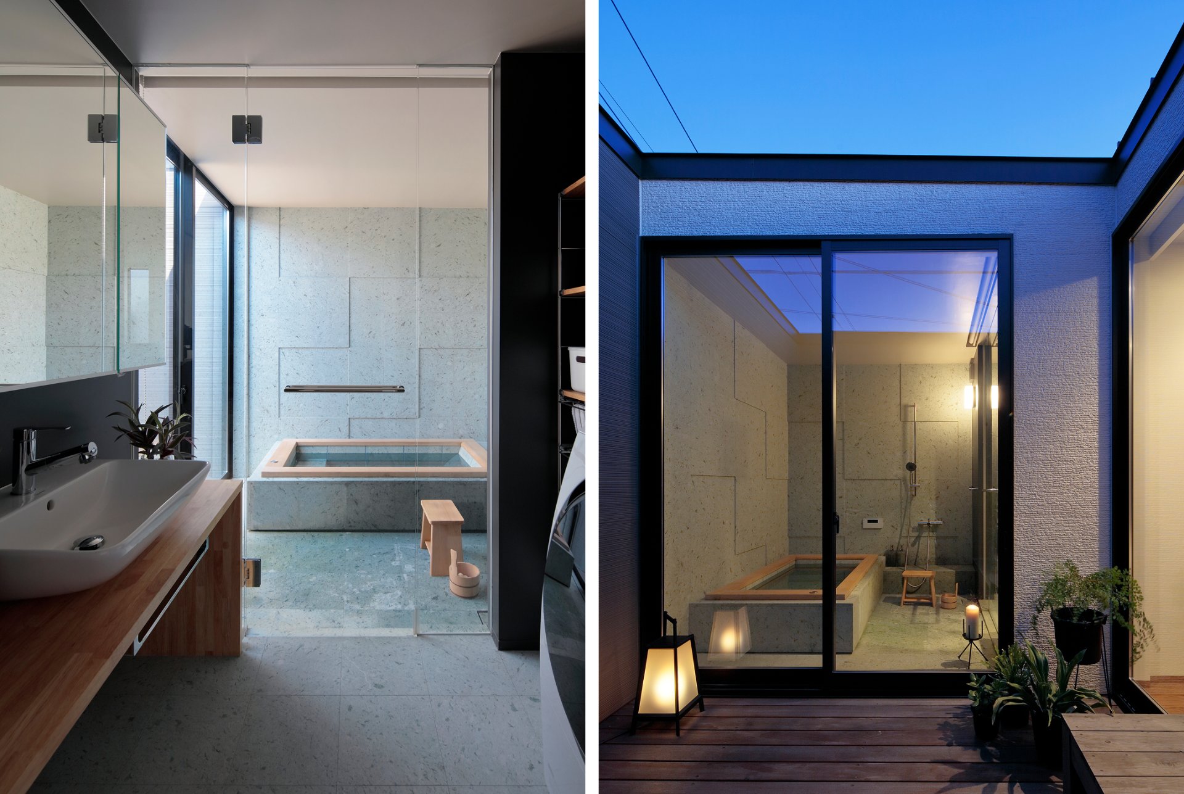
A House That Cherishes Materials and Lives with the Seasons
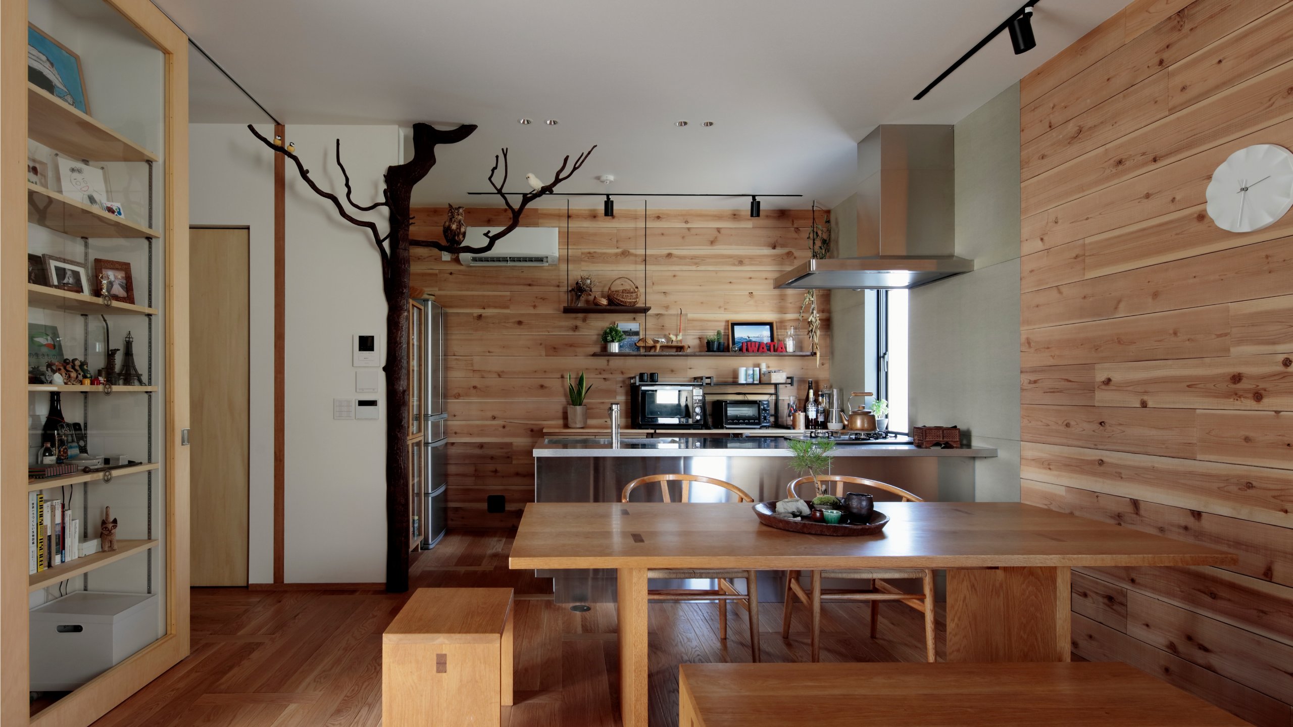
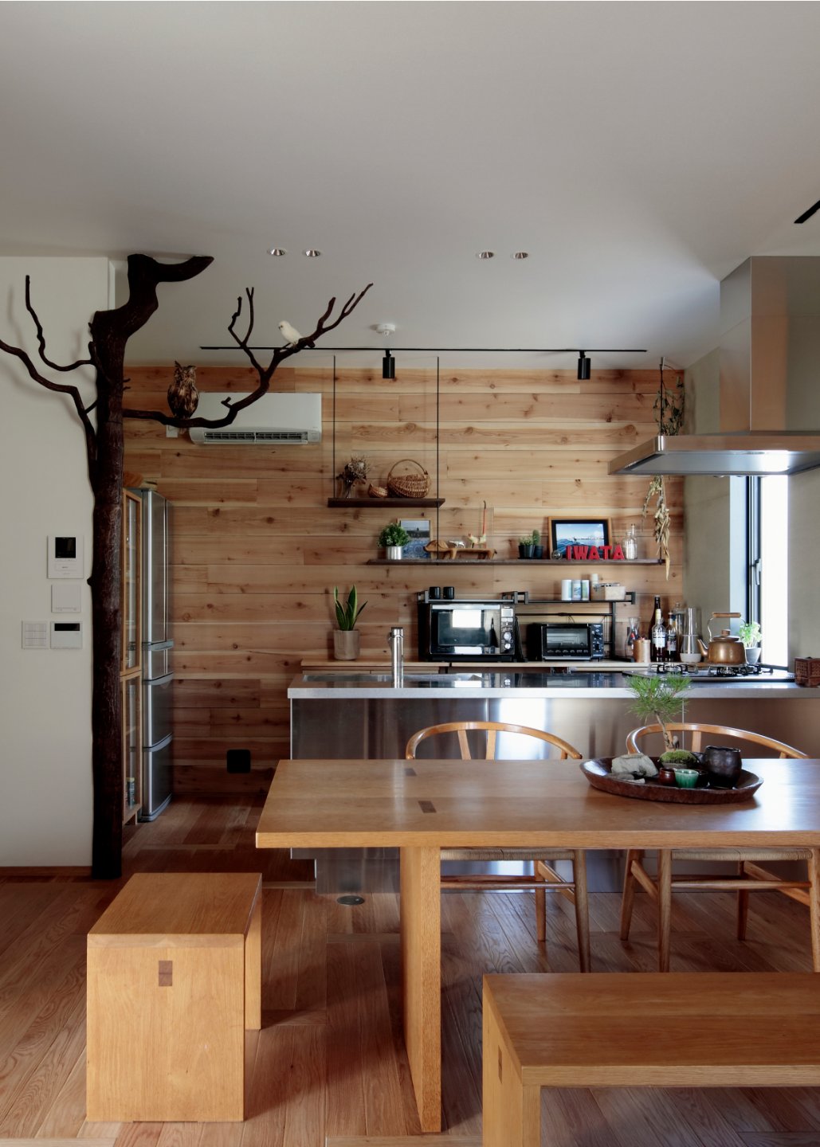
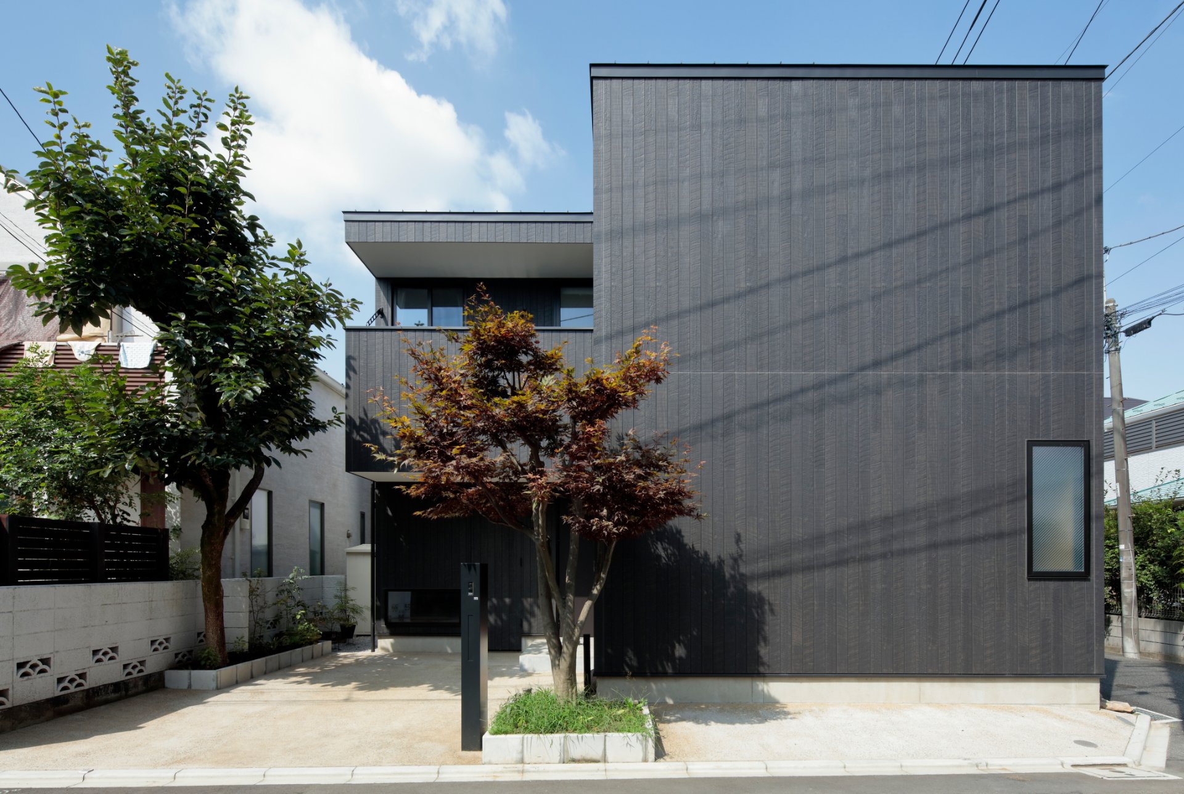
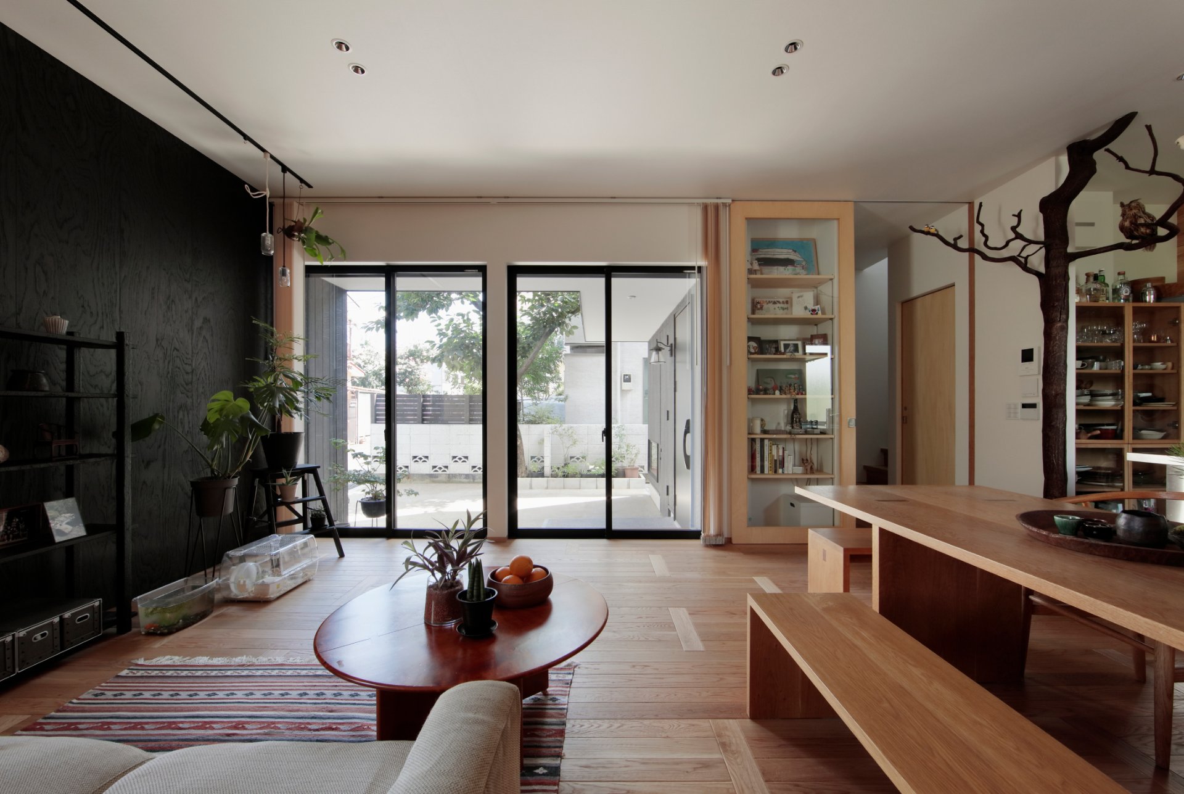
Standing on a corner lot in a quiet residential neighborhood, this house aimed to be a place where a family’s growth and warmth can be felt through the shifting seasons. The living room, with its 2.7m ceiling, uses oak flooring, walls of cedar board and coniferous plywood in a sumi (ink) finish, and an old cinnamon timber salvaged from a former house. Attentive to each material and each way of laying it, it is a space where client, architect, and carpenter worked through much trial and error. Within that organic space, a stainless kitchen stands with dignified poise, setting the scene for the family to gather and relax. In the bathroom facing the second-floor deck terrace sits a Towada-stone tub, where, along with the texture of natural stone and the scent of hinoki cypress, one can sense the budding of fresh greenery, the blue skies of summer, the starry skies of autumn, and the glow of snow. A dwelling where everyone in the family can enjoy the scenery before their eyes.
