
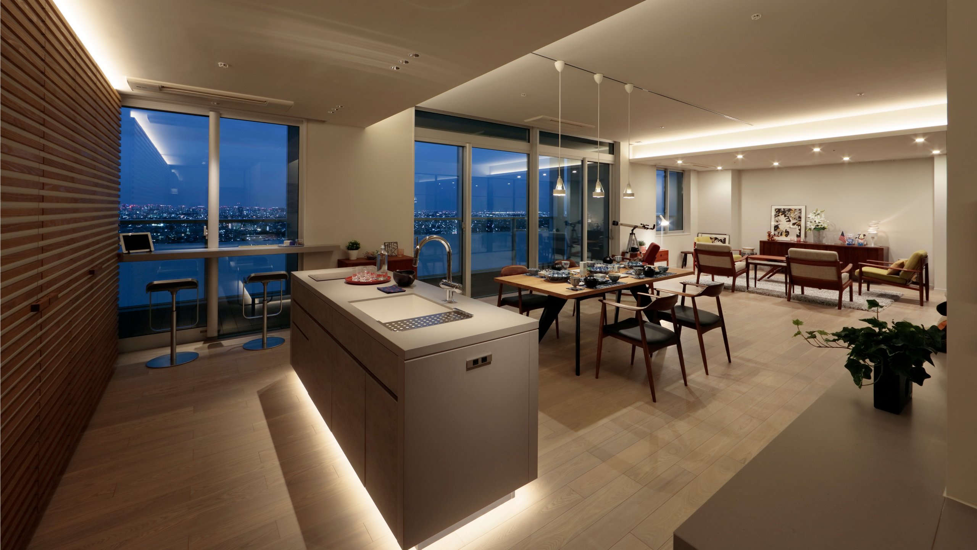
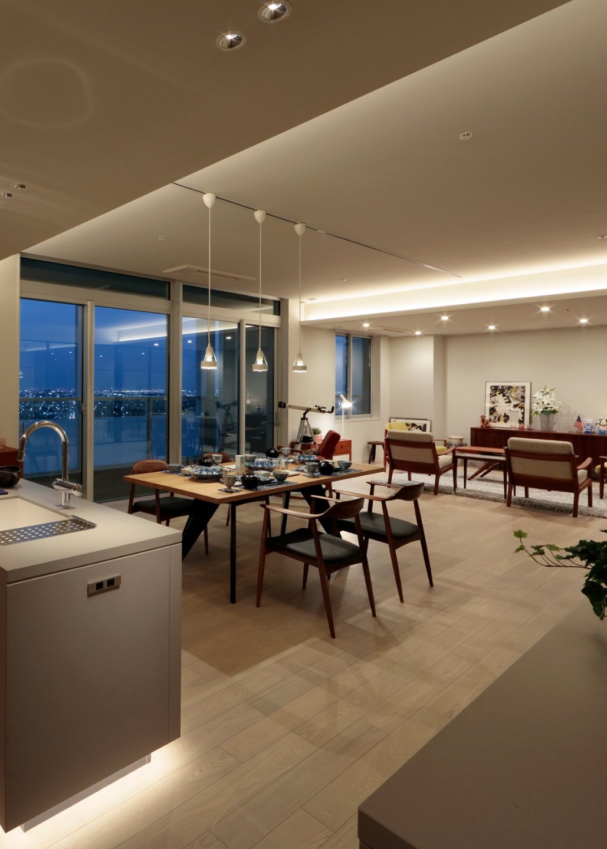
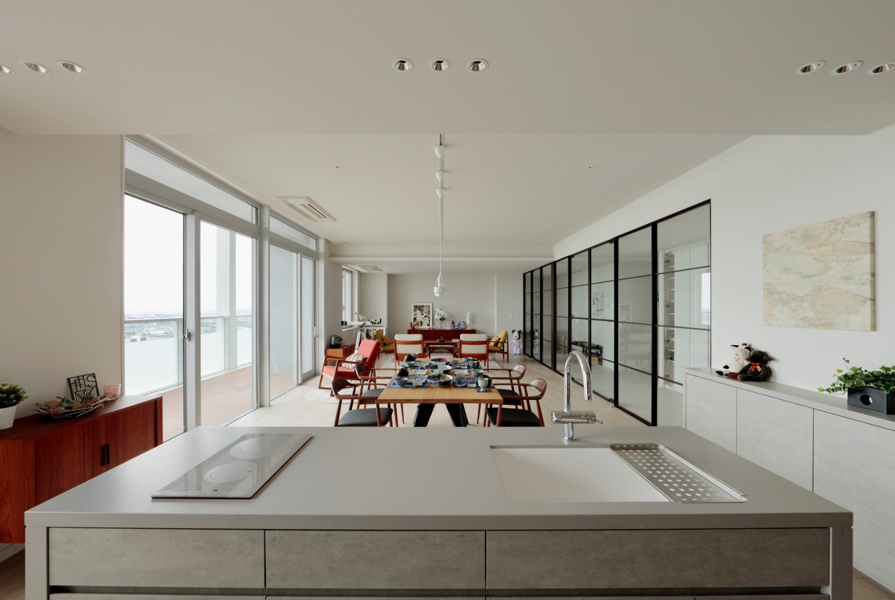
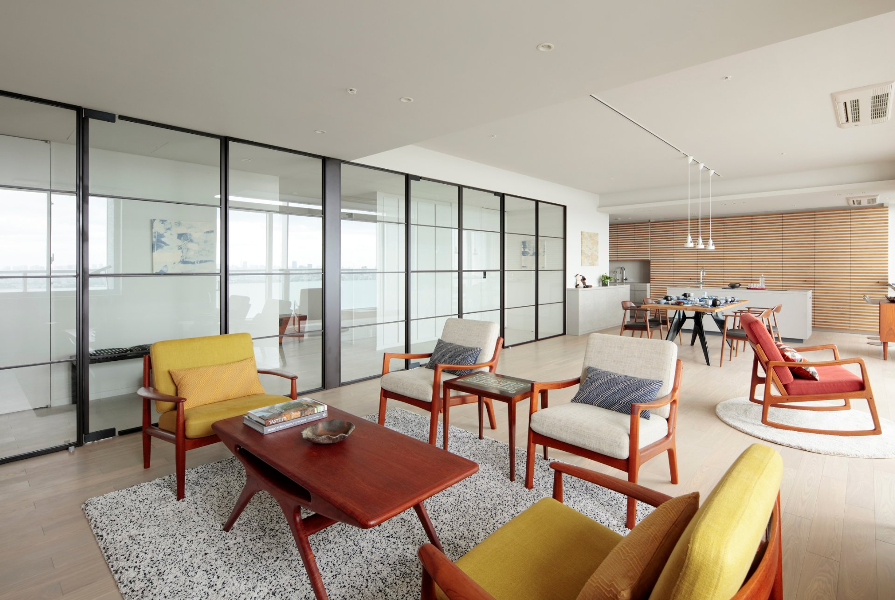
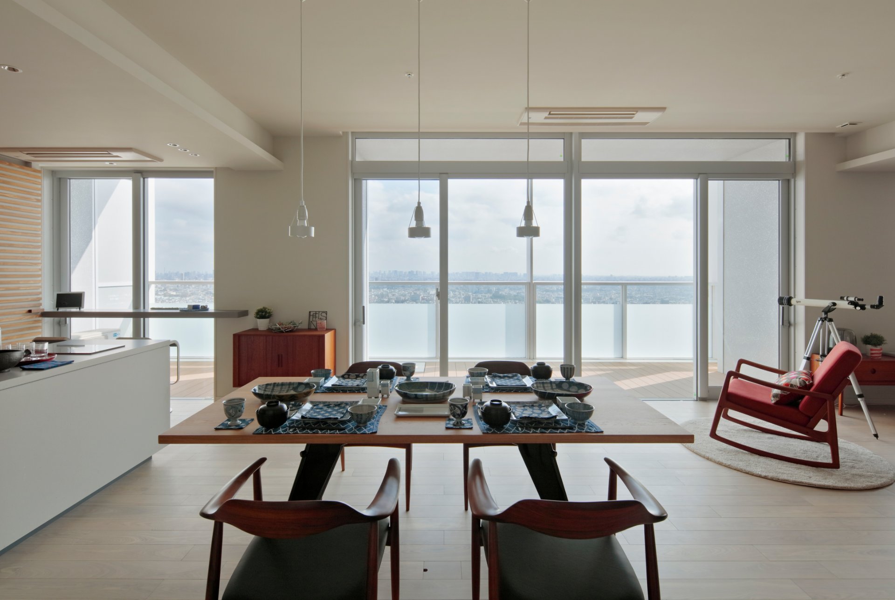
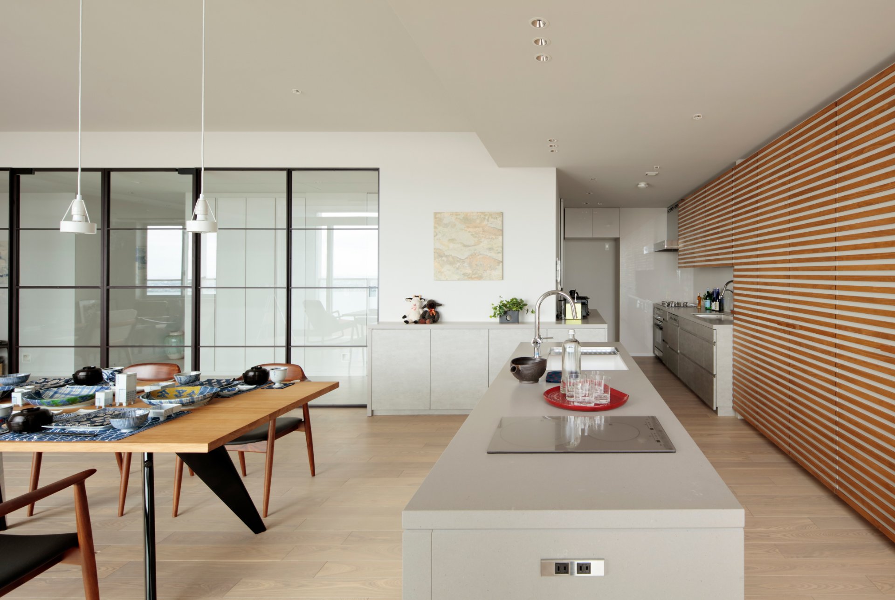
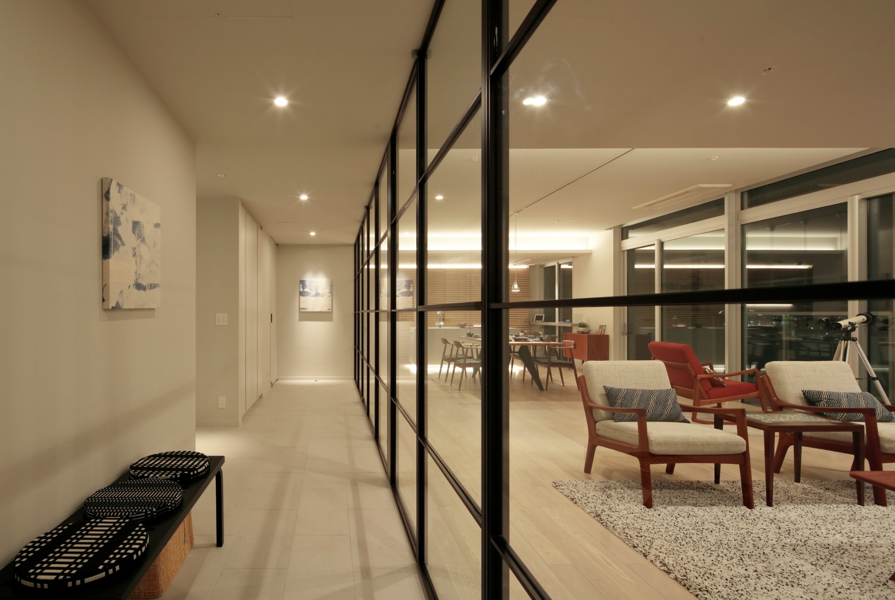
A renovation of a view-rich unit for use as a home and future rental. Movable wall panels let it convert freely between 1LDK and 2LDK to meet rental needs. As a 1LDK, an LDK of about 60㎡ serves for dining, relaxing, receiving guests, and working.

The nLDK House
Data
- Completed
- 2018
- Primary Use
- Residence
- Project Type
- Renovation
- Structure / Scale
- Reinforced concrete, 42 stories above ground / 1 below
- Total Floor Area
- 127.48㎡
- Architects
- Takeshi Shikauchi + Rie Onodera
- Produced by
- ReBITA Inc.
- Lighting Design
- Sonobe Design Office
- Contractor
- SOU
- Photography
- Kouichi Torimura / Kouichi Torimura Photography
A Renovation That Fits the Layout to the Expansive View
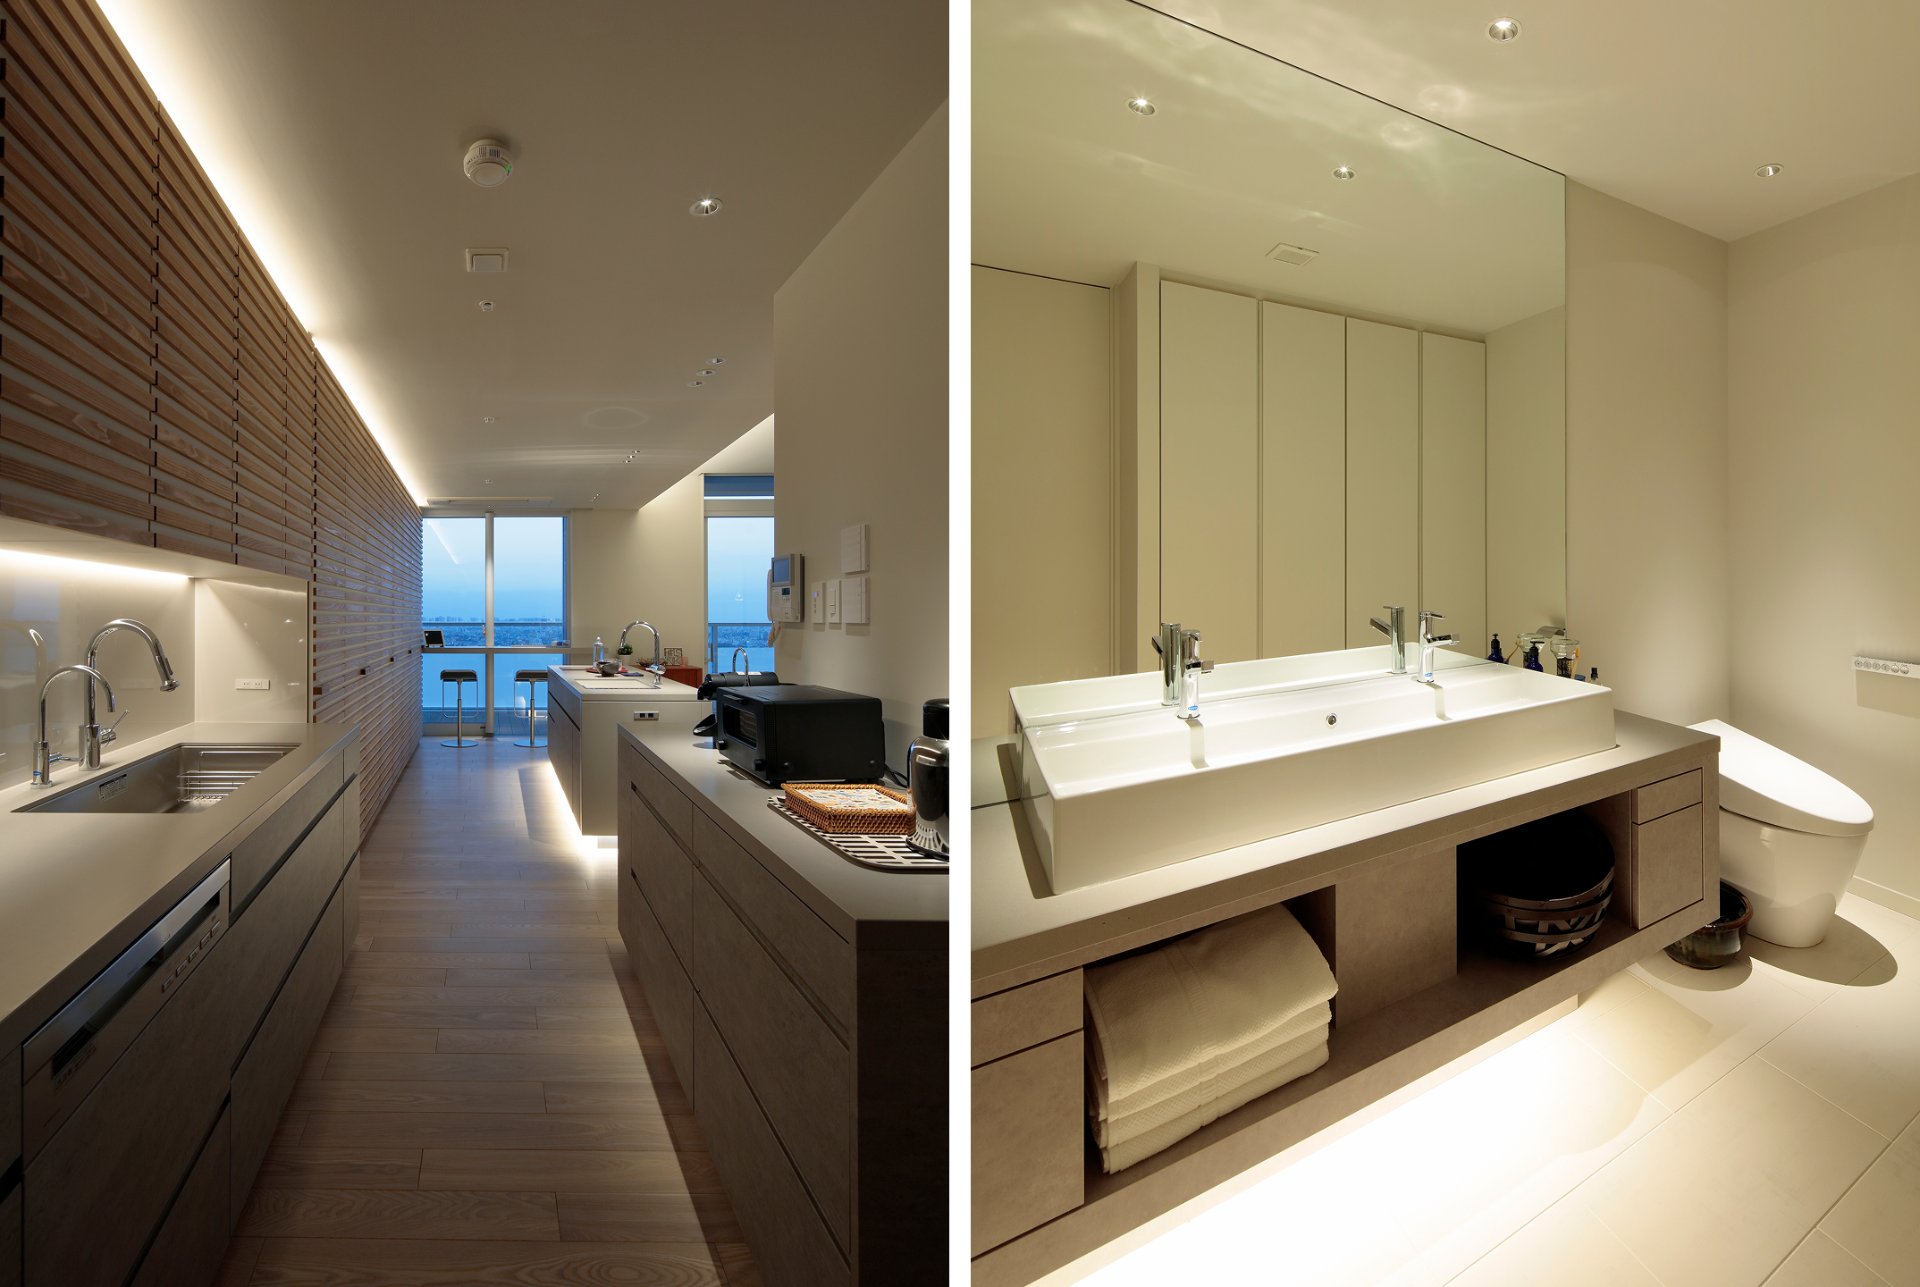
A most appealing unit, with a view of Tokyo’s distant cluster of towers from Futako-Tamagawa. A renovation for use as a home while being rented out in the future. Ordinarily, units are made long and narrow, strip-like from corridor to balcony, but this one had been planned so that the view could be enjoyed from every room. If renting were the aim, the bedrooms should be two or three, but we discussed at length with the client whether a relaxed 1LDK making the most of this view might not be better. So, by moving wall panels made as part of the furniture work, the dwelling can be freely converted between 1LDK and 2LDK to suit the tenant’s wishes. As a 1LDK, the LDK is about 60㎡. With this much room, we thought it could serve not only for dining and relaxing but also for receiving guests and working.
