
A condominium renovation in a low-rise residential area, prompted by how people came to live during the pandemic. Routing the path from the LDK to the bedroom around an immovable structural wall, we made that long corridor a “ma”—a space for shifting between the place of work and the place of rest.
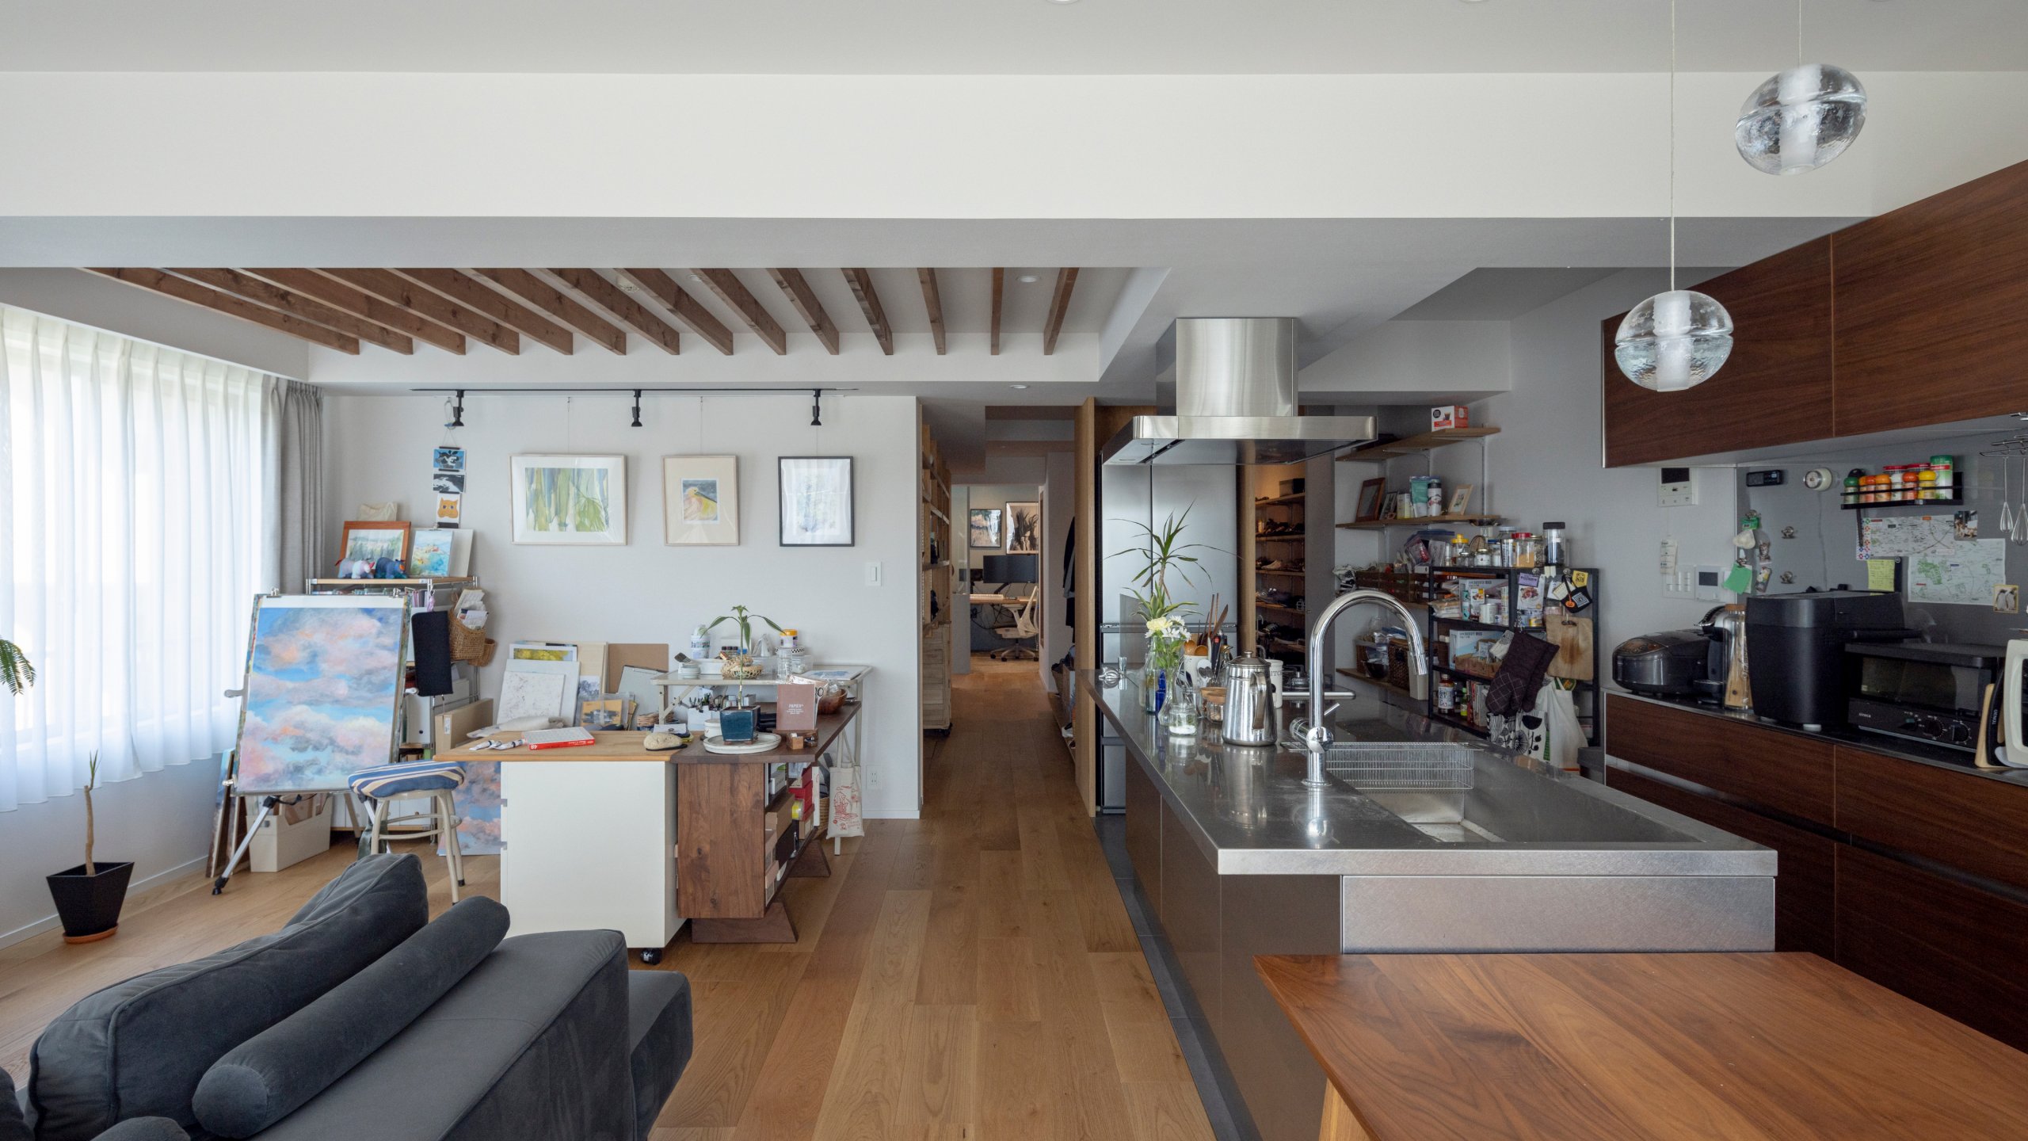
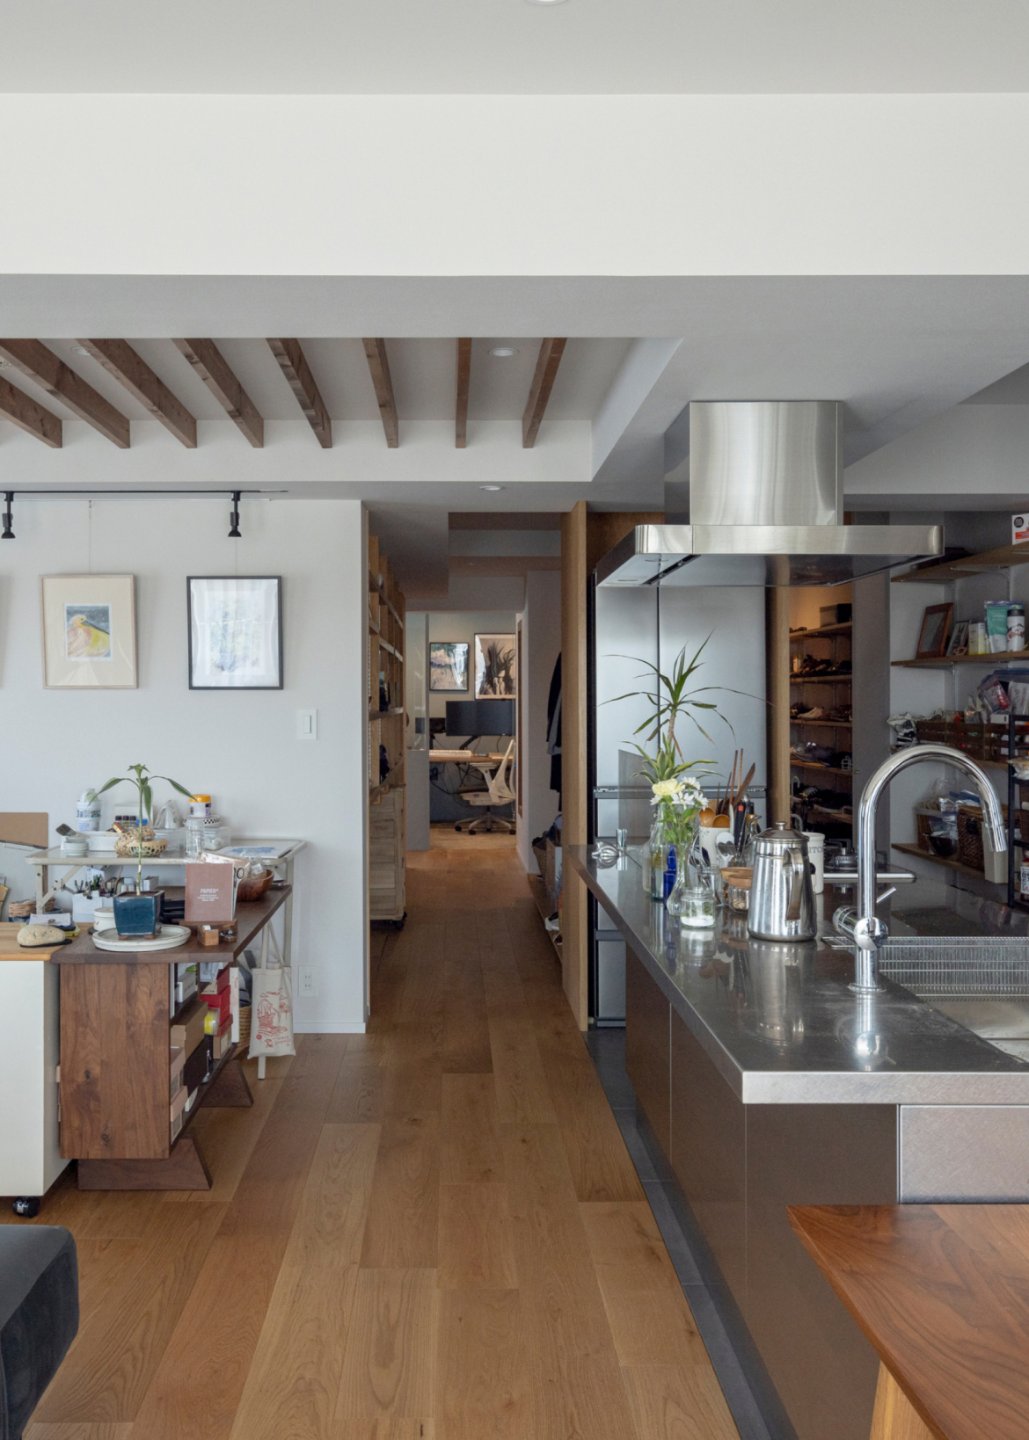

The Open-Closet House
Data
- Completed
- 2022
- Primary Use
- Residence
- Project Type
- Renovation
- Structure / Scale
- Reinforced concrete, 2 stories above ground
- Total Floor Area
- 80.13㎡
- Architects
- Takeshi Shikauchi + Megumi Tano
- Contractor
- Ogawa Kyoritsu Construction
- Photography
- Susumu Matsui
Media
- Web Feature
- at home, 13 February 2024
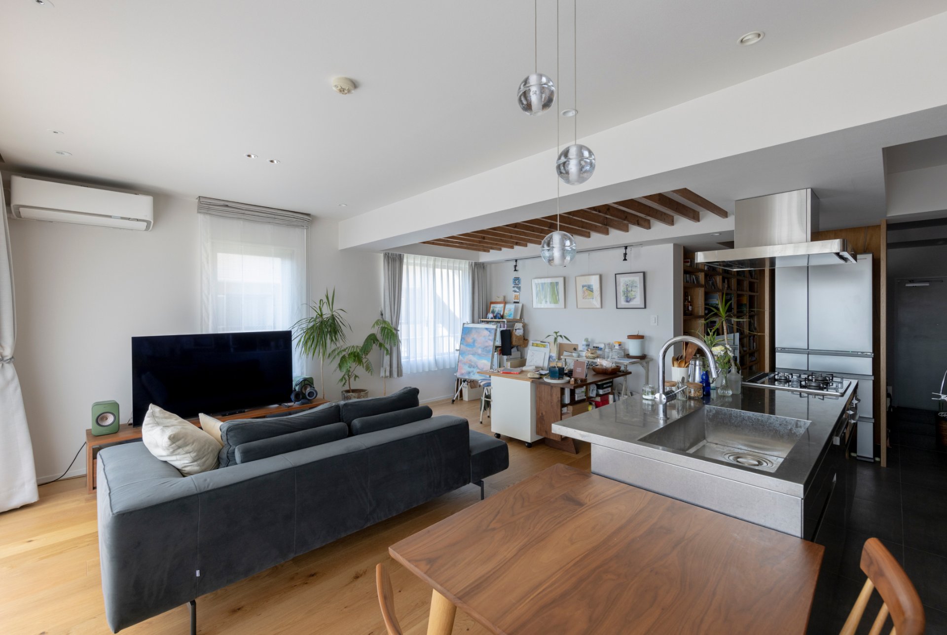
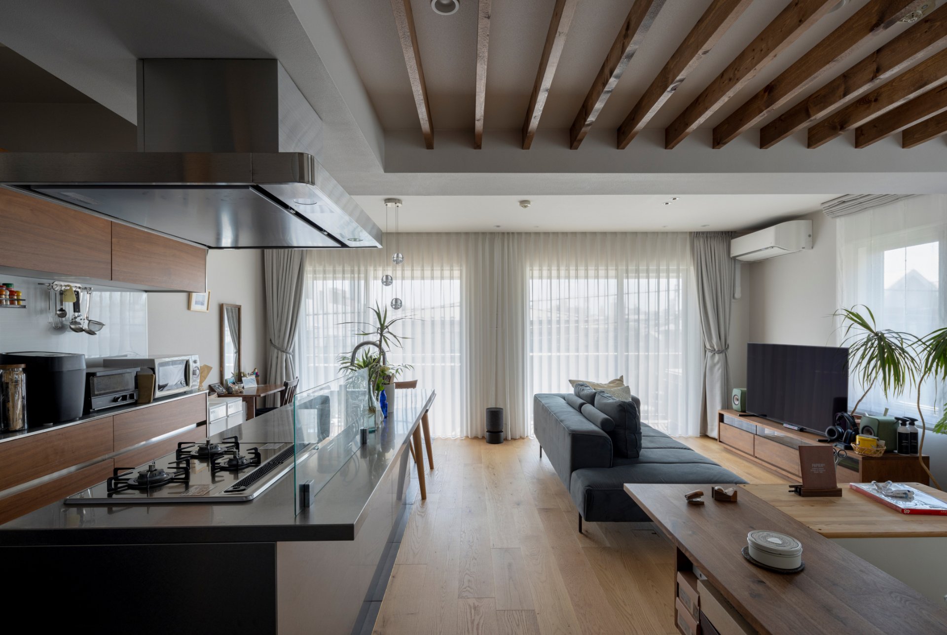
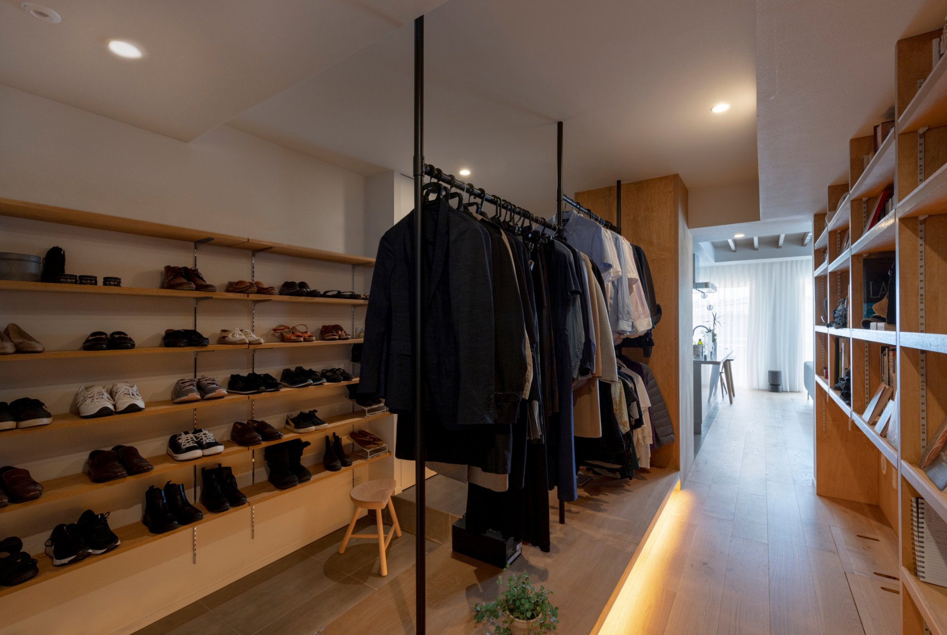
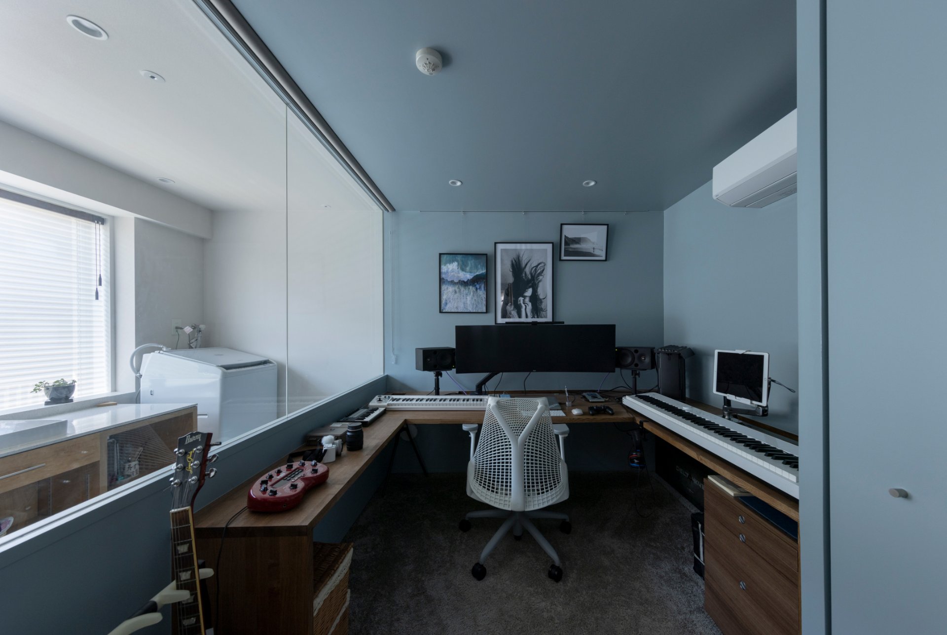
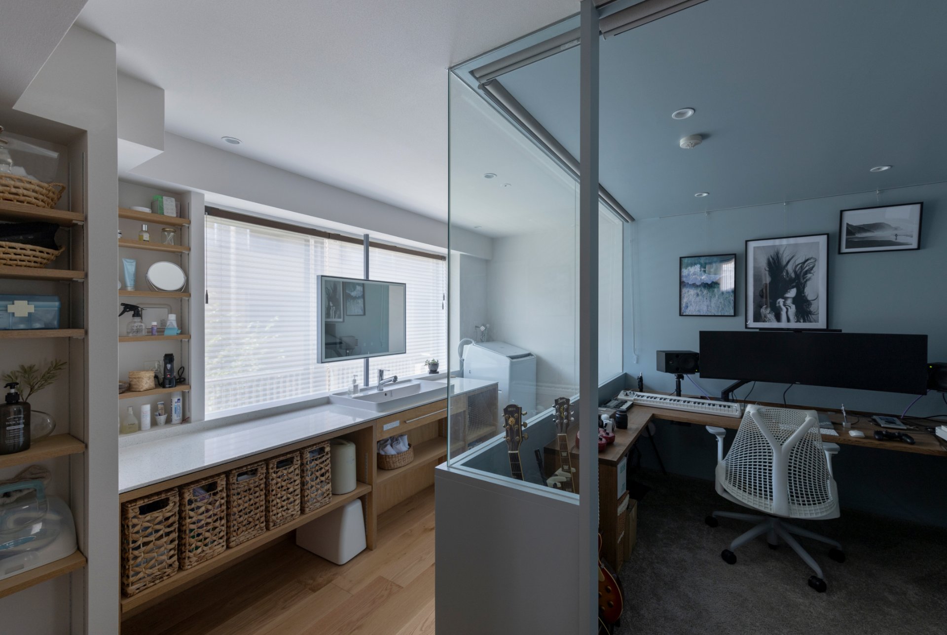
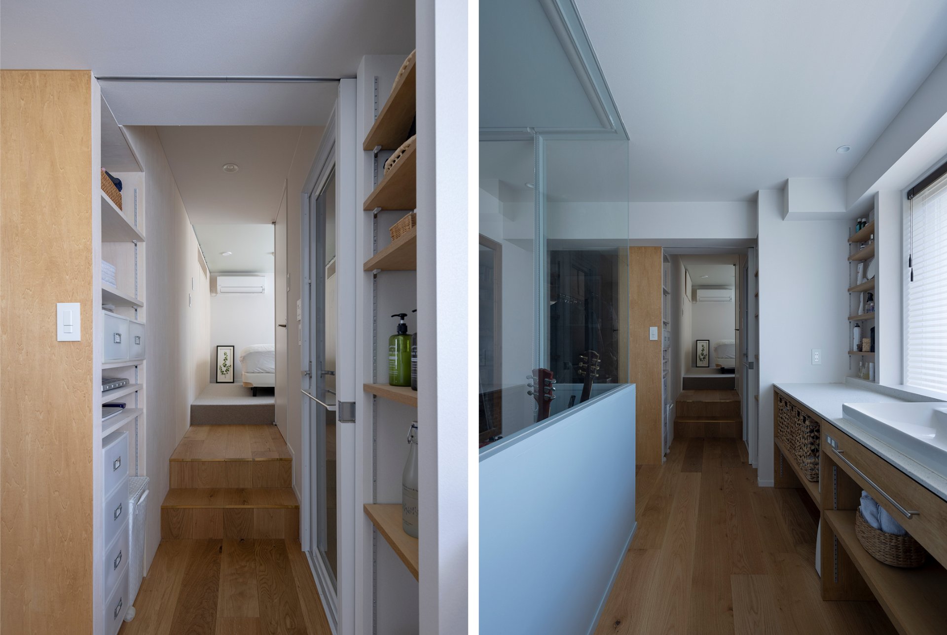
A Renovation Where a Corridor Becomes the “Ma” That Shifts Daily Life
A condominium renovation in a quiet, low-rise residential neighborhood in Tokyo. The clients resolved to remake their home after a period during the pandemic when work and private life had become intermingled. What they wanted was a dwelling in which they could move without stress between light, workspace-like activity—something short of a full workshop, atelier, or studio—and space to relax. Long and narrow north to south, with windows to the west, the dwelling had an immovable concrete structural wall at its center that constrained the layout. So we composed the space by routing the path from the LDK to the bedroom around this wall. The corridor grows longer as a result, but we saw that very distance as a ma (an interval, a pause) for shifting one’s frame of mind between the place of work and the place of rest.
