
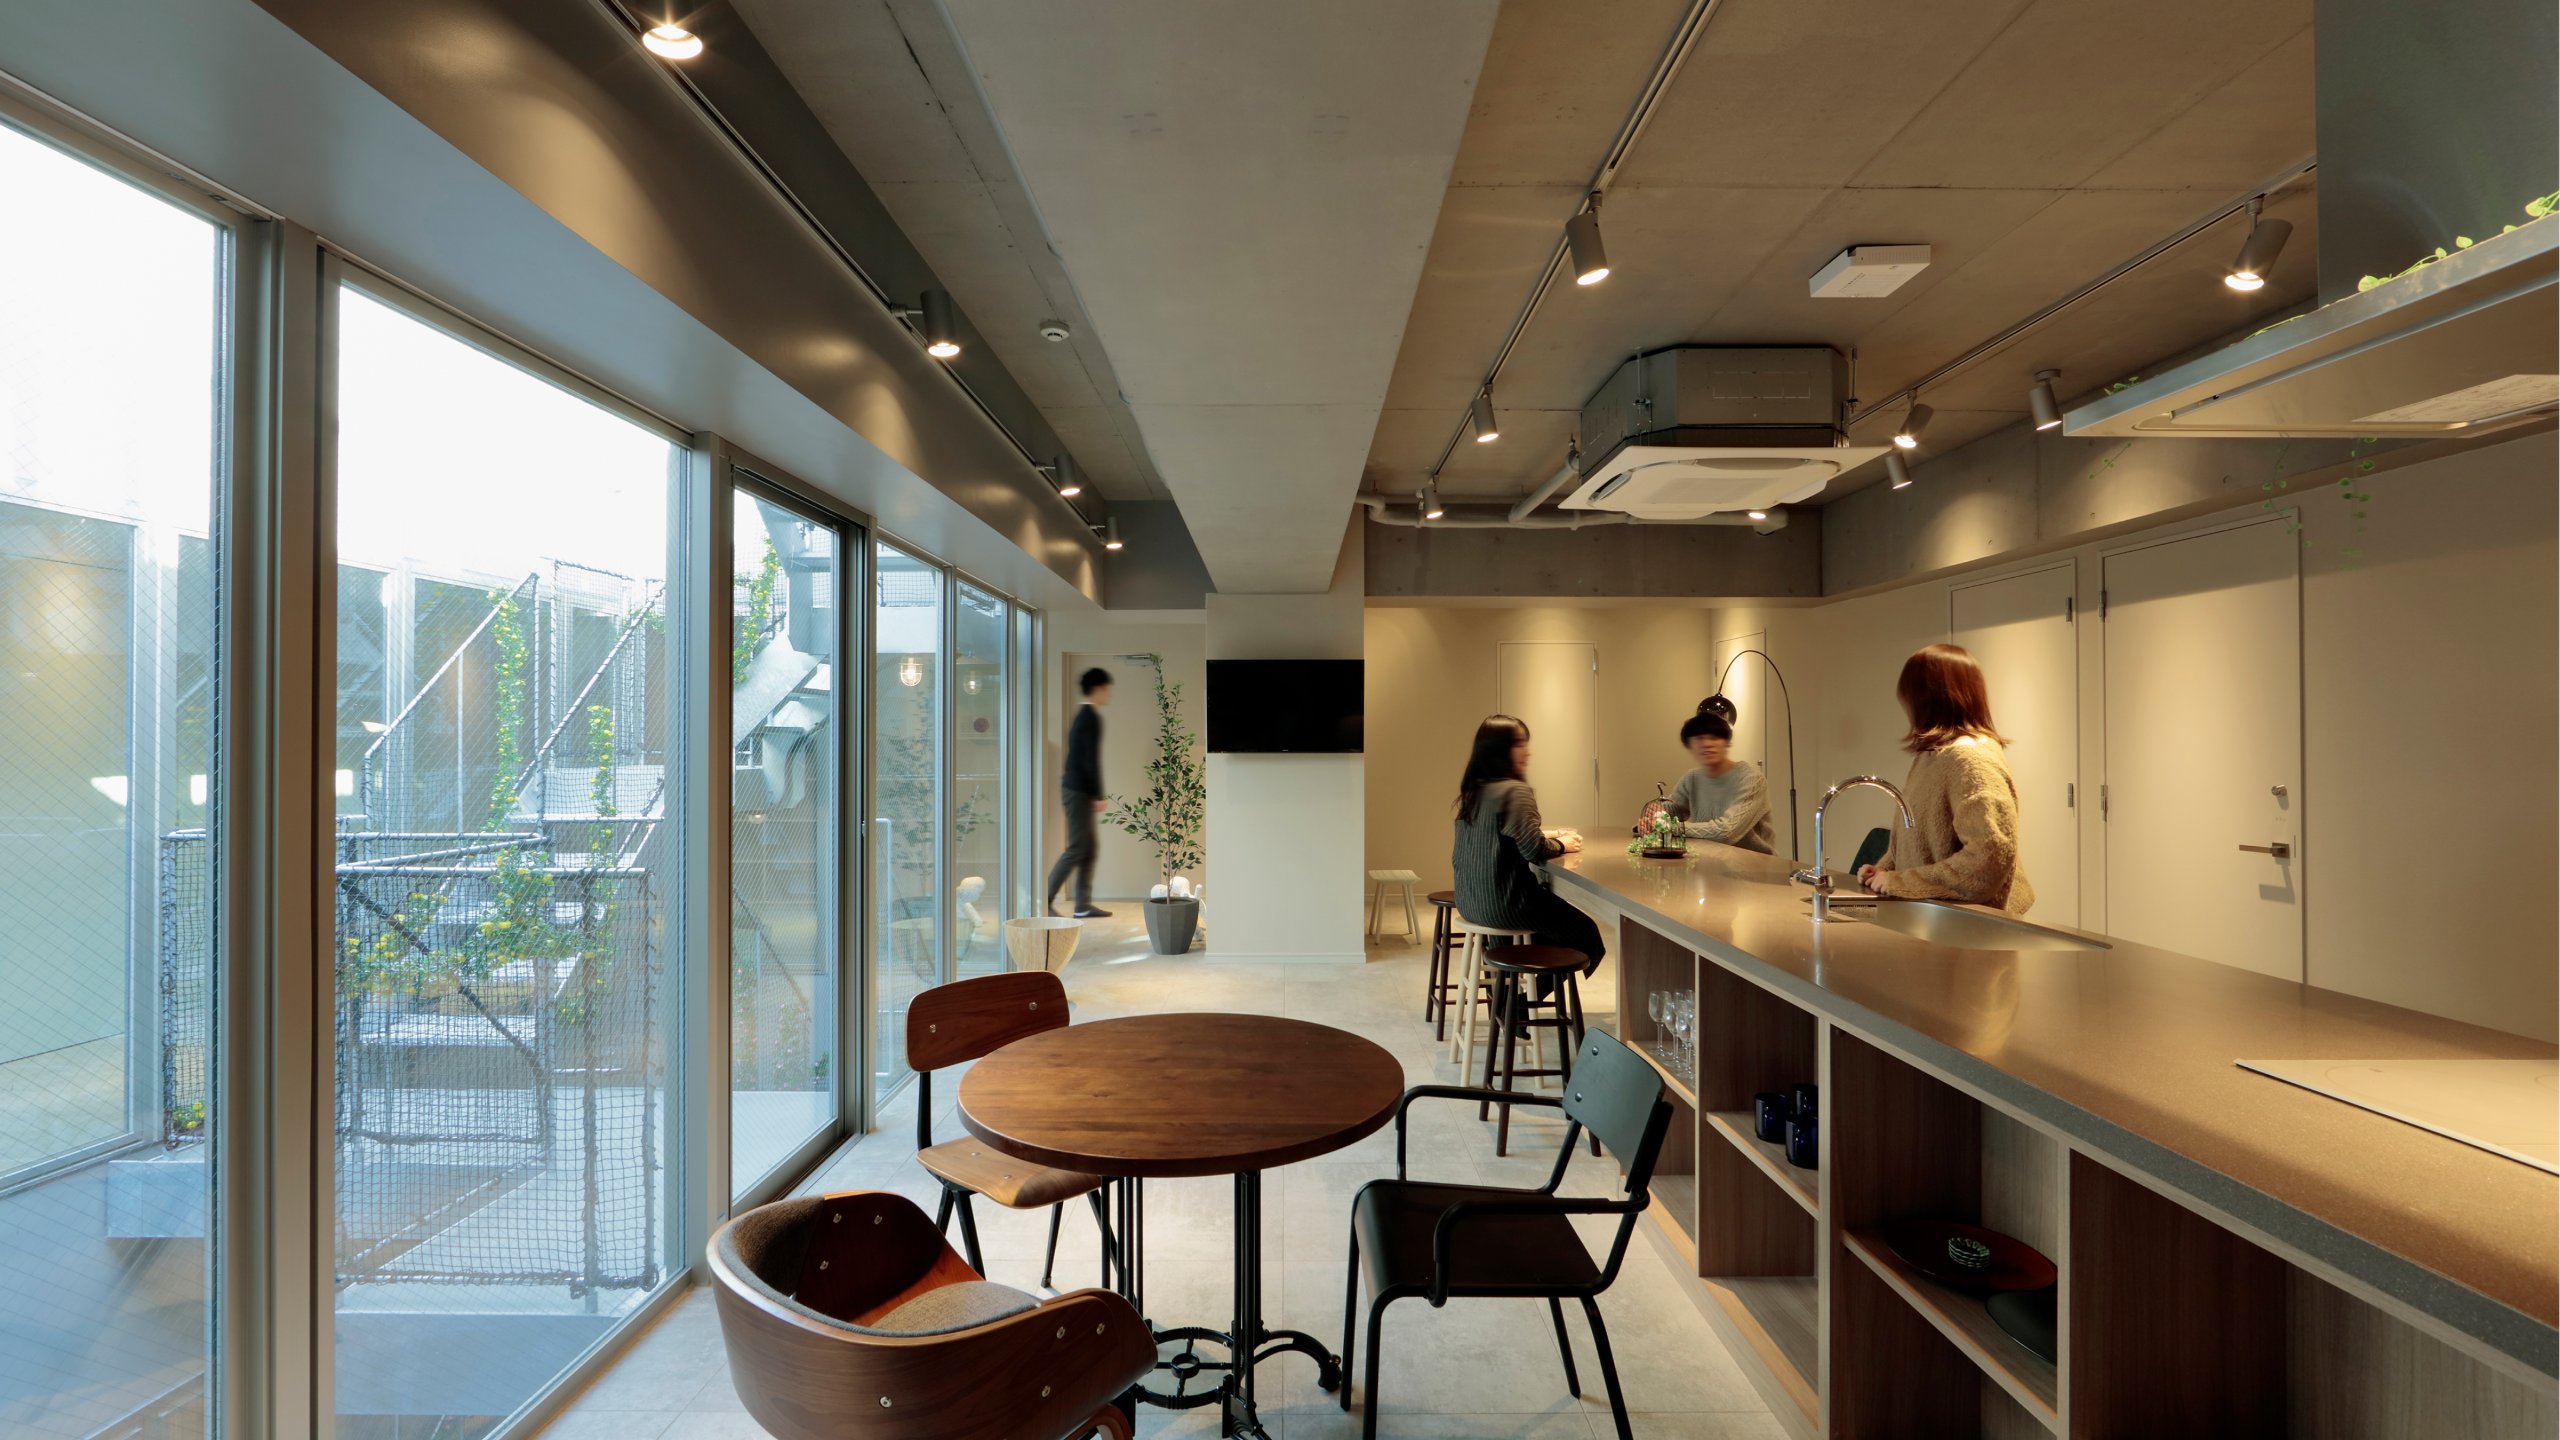
A mixed-use building comprising a nursery, rental housing, and a share house. As a new operating model for rental housing, exchange spaces such as a rooftop terrace are placed on the high-value upper floors. Use by the share-house residents acts as a draw, spreading the value of the common areas throughout the whole.
_web.jpg)

The Rooftop Share House
Data
- Completed
- 2019
- Primary Use
- Nursery / Rental housing / Share house
- Project Type
- New build
- Structure / Scale
- Reinforced concrete, 10 stories
- Site Area
- 444.17㎡
- Building Area
- 234.42㎡
- Total Floor Area
- 1,723.31㎡
- Architects
- Takeshi Shikauchi
- Client
- Starts Asset Management Co., Ltd.
- Joint Design
- ondesign partners / Suzuki Yuko Architects
- Contractor
- Starts
- Photography
- Kouichi Torimura / Kouichi Torimura Photography
Media
- Magazine
- Nikkei Architecture, 28 March 2019
- Web Feature
- Nikkei xTECH
Award
- Good Design Award
- Good Design Award 2019
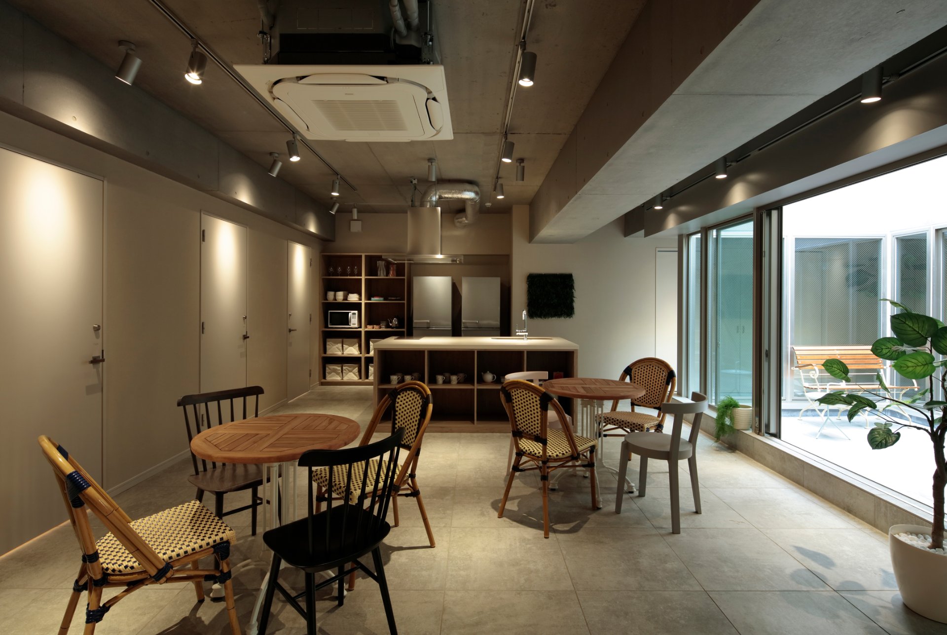
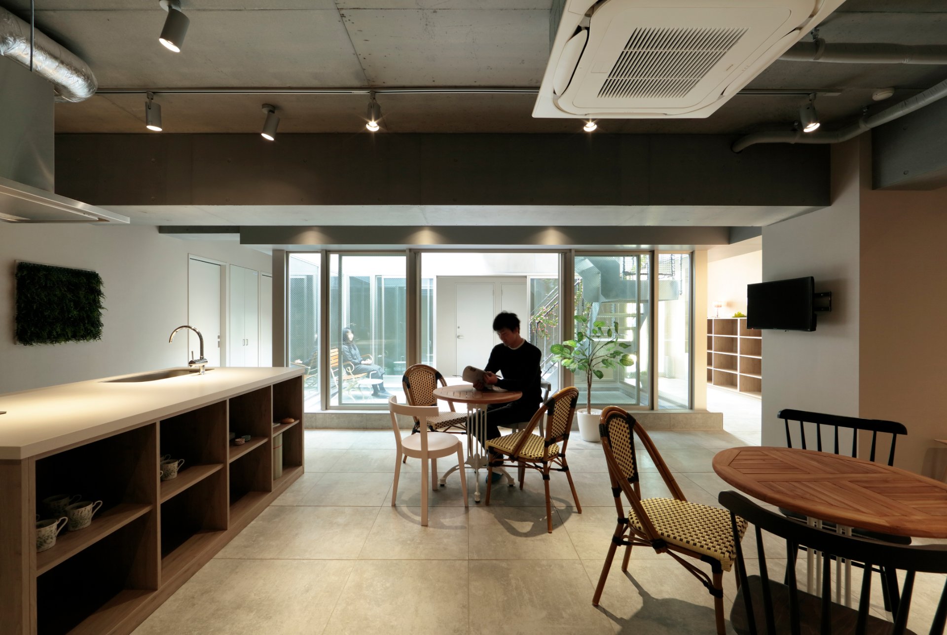
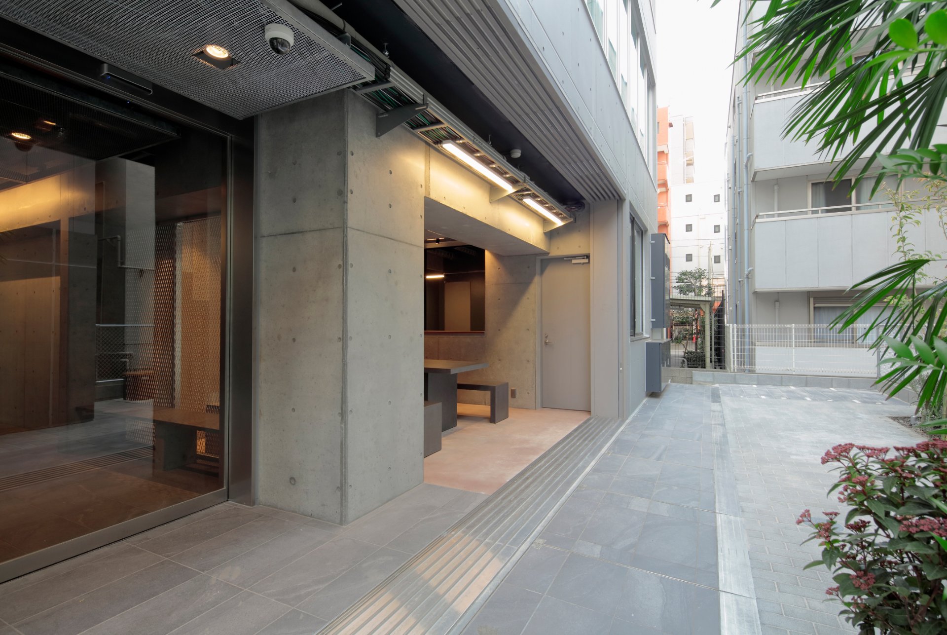
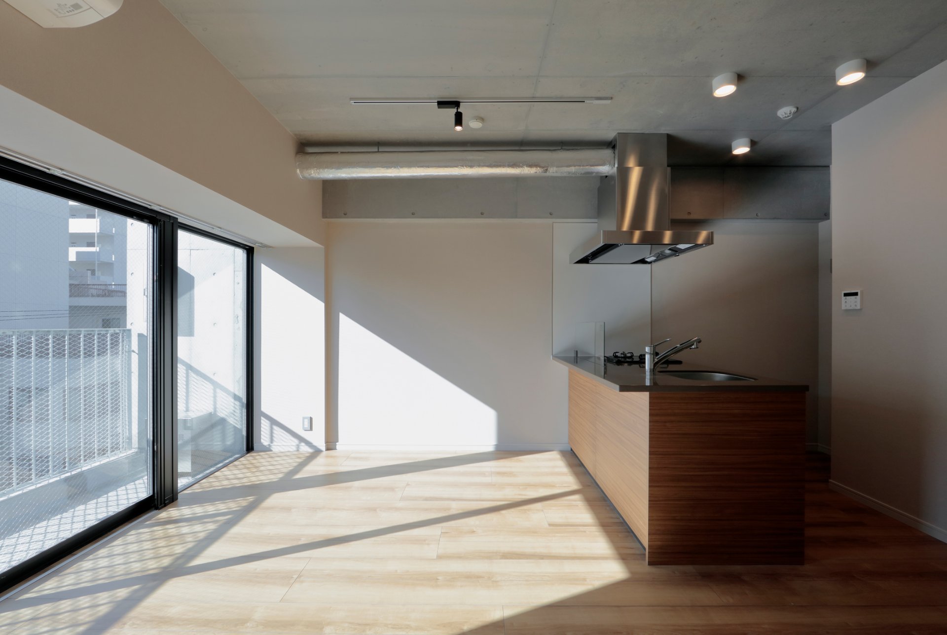
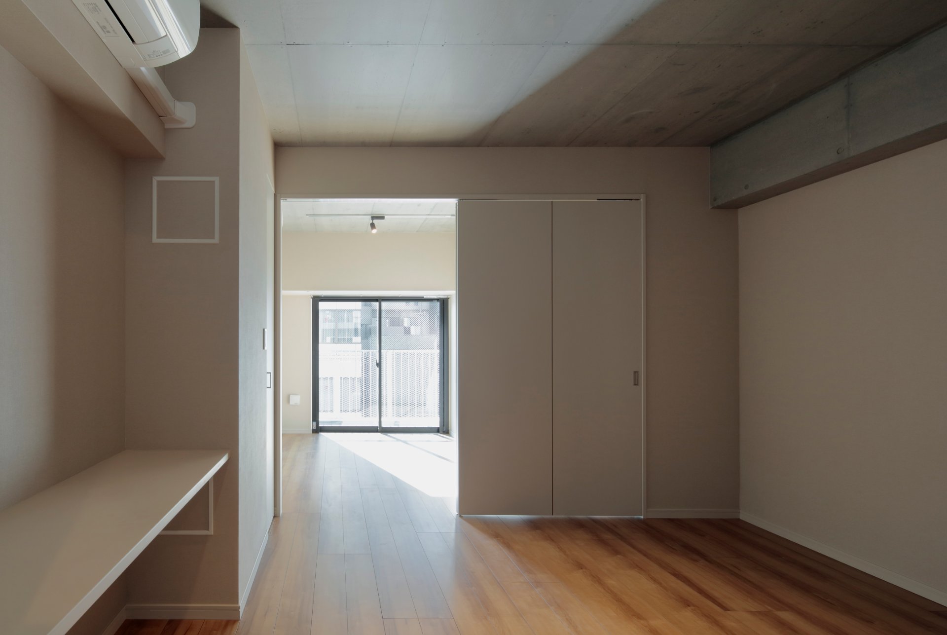
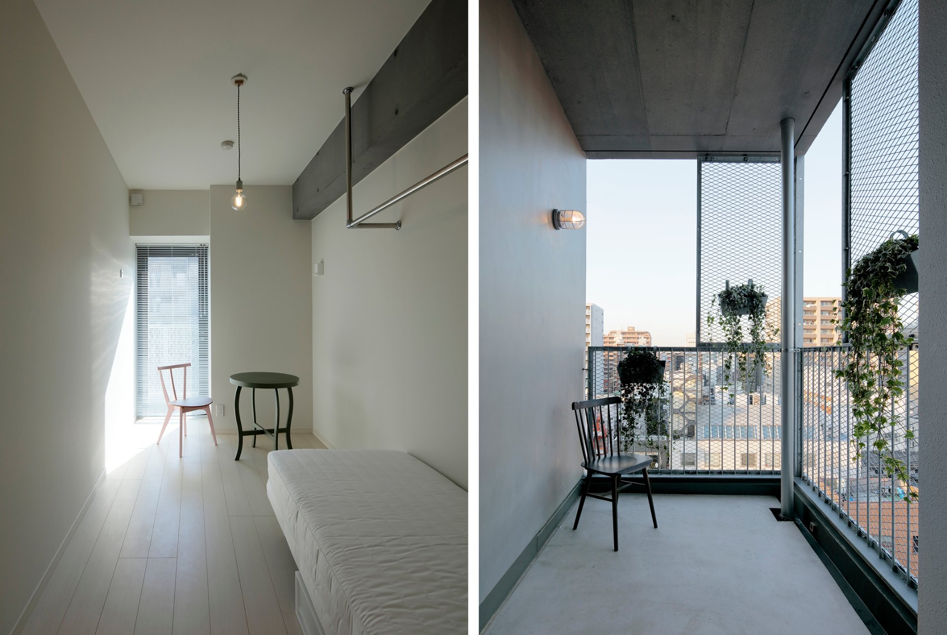
An Apartment Building That Turns Upper Floors into Places of Exchange
A mixed-use building with a nursery on floors 1–3, rental housing on floors 4–8, and a share house on floors 9–10. As a new operating model for rental housing, we placed spaces for exchange—the share house and a rooftop terrace—on the high-value upper floors. As the share-house residents use the rooftop terrace frequently, an “ease of access” arises, and the rooftop becomes an easy-to-use place for the rental residents too. We believe that spreading the value of public space throughout the whole building in this way leads to higher living satisfaction for the rental residents.
