
A house built to Insulation Grade 7. Through several months of winter it holds its warmth with almost no heating, yet that comfort also cuts daily life off from the outdoors. So we planned a “solarium”: a place that is indoors and yet lets one feel the outside. It draws light and heat into the house as the sun moves, and its expression shifts with the season and the hour.

The Solarium House
Data
- Completed
- 2024
- Primary Use
- Residence
- Project Type
- New build
- Structure / Scale
- Timber, 2 stories
- Site Area
- 215.45㎡
- Building Area
- 83.09㎡
- Total Floor Area
- 149.66㎡
- UA Value
- 0.26
- Insulation Grade
- 7 (climate zone 6)
- C-Value / Airtightness
- 0.15 (interim) cm²/m²
- Architects
- Takeshi Shikauchi + Hiroki Watanabe
- Lighting Design
- Sonobe Design Office
- Insulation Work / Performance Calculation
- Kizuki / Koizumi Lumber
- Contractor
- Kizuki, Koizumi Lumber
- Photography
- ©Yasu Kojima
- Film
- R1996 Inc.
A Solarium: a Place to Feel the Outside
The client had lived for more than ten years in a second-hand house in a newly developed residential area. Having felt first-hand, at their family home, the comfort of an airtight and highly insulated house, they hoped for Insulation Grade 7 when rebuilding their own. Outdoor space was another matter: the garden saw a barbecue once or twice a year at most, and upkeep took up more time than it gave back, so they were not looking to make active use of the outdoors.
A house at Insulation Grade 7 holds its warmth through several months of winter with almost no heating. That comfort, though, comes in exchange for being cut off from the outdoors. The appeal of outdoor space, we feel, lies in the way it can bring something slightly out of the ordinary into everyday life. And so we planned a “solarium”: a place that is indoors, and yet lets one feel the outside.
A Trapezoidal Plan, and How the Light Enters
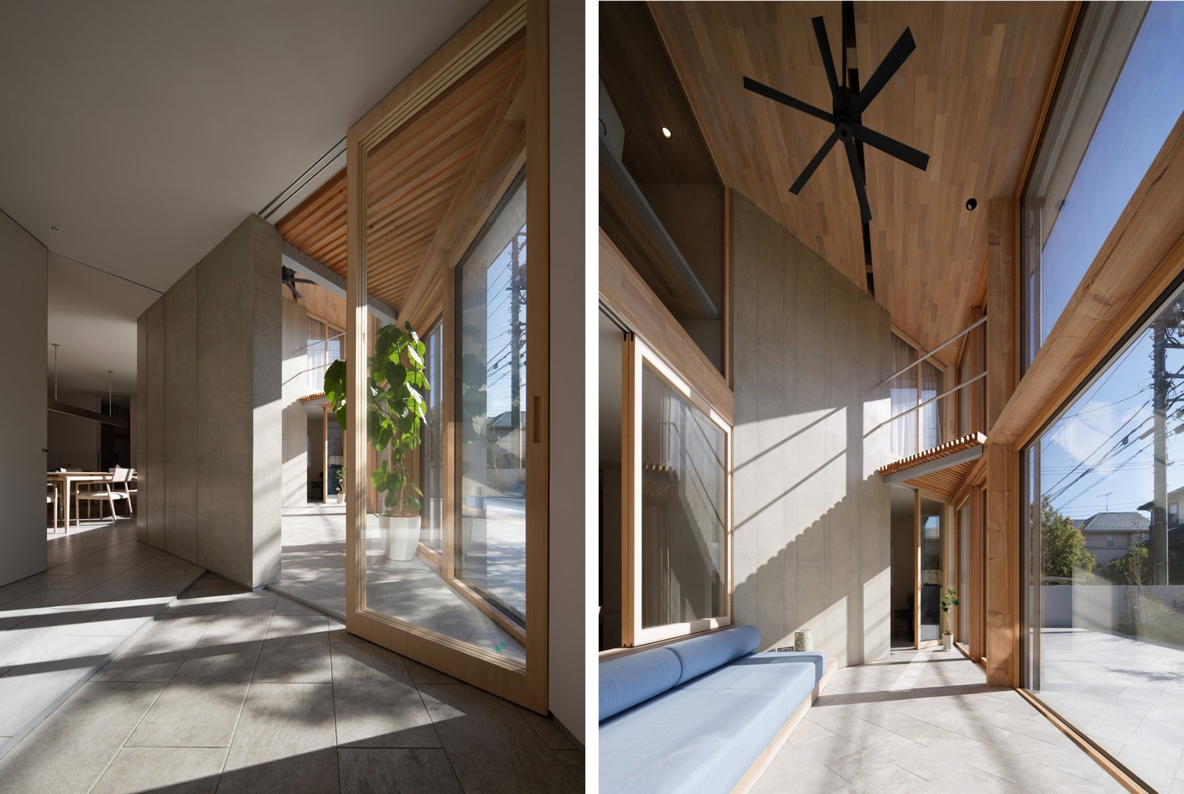
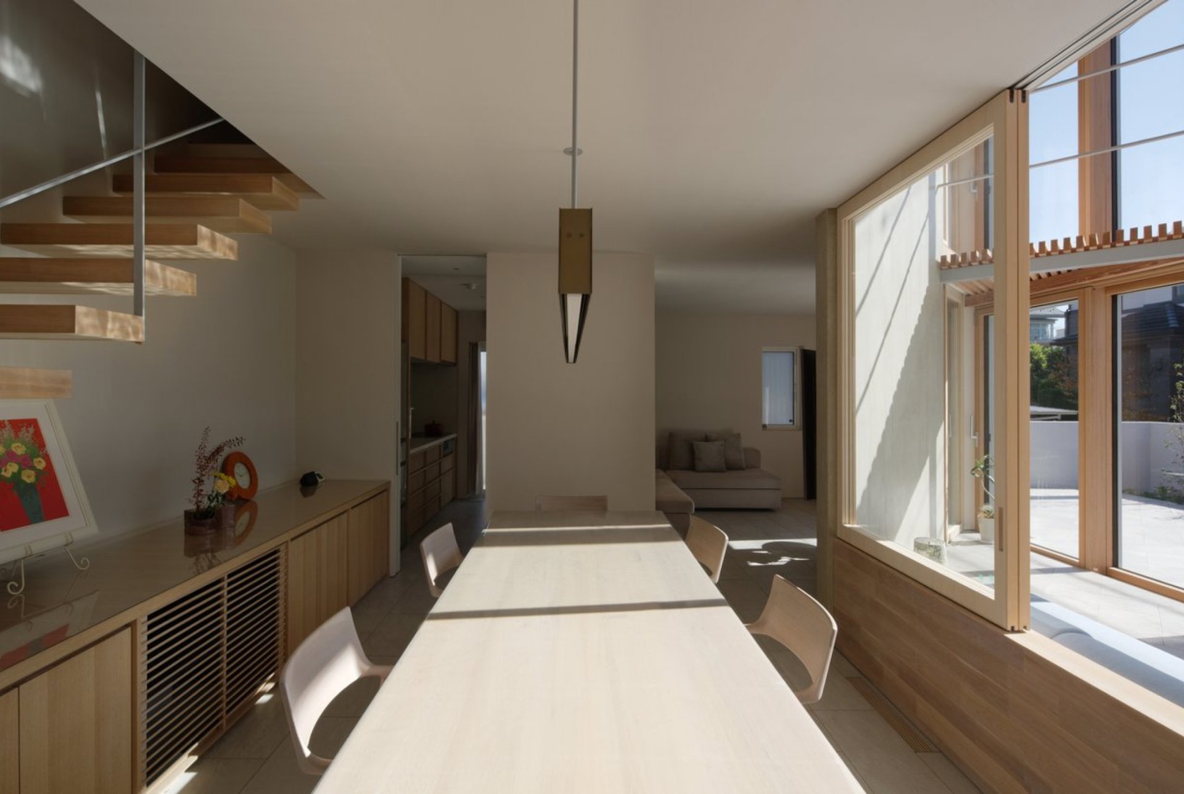
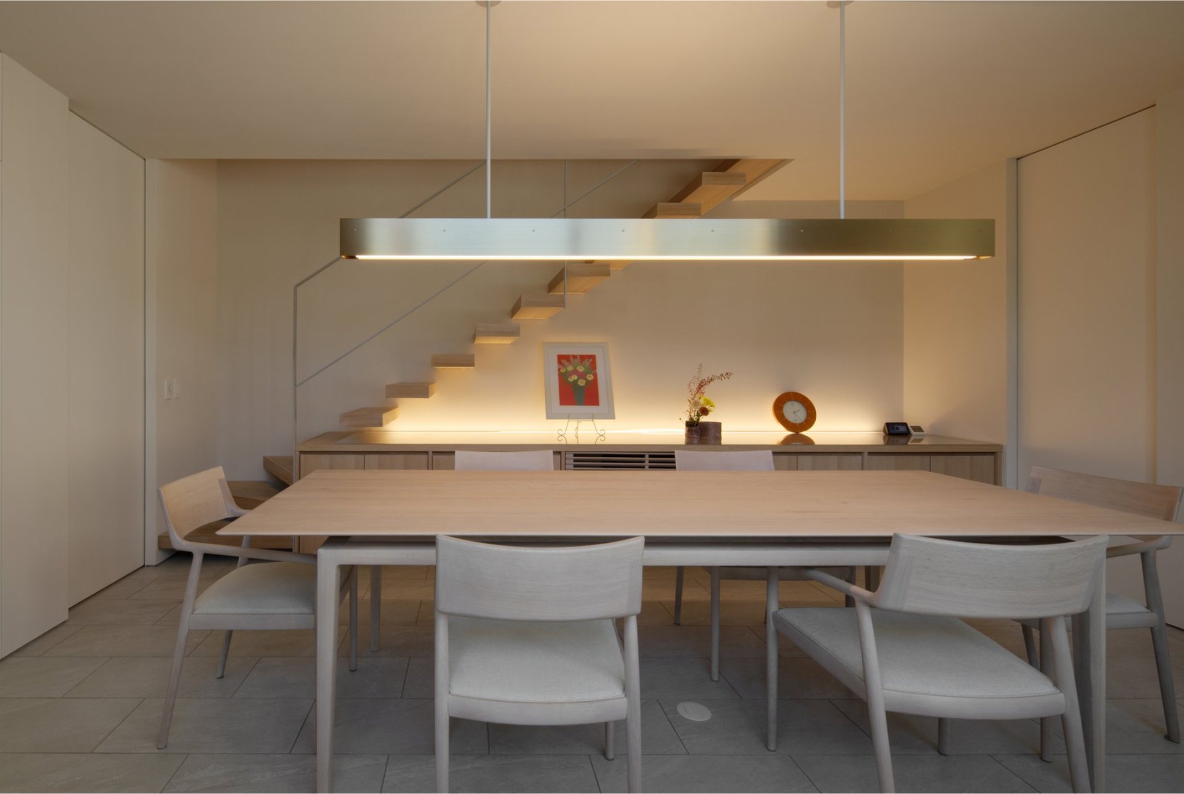
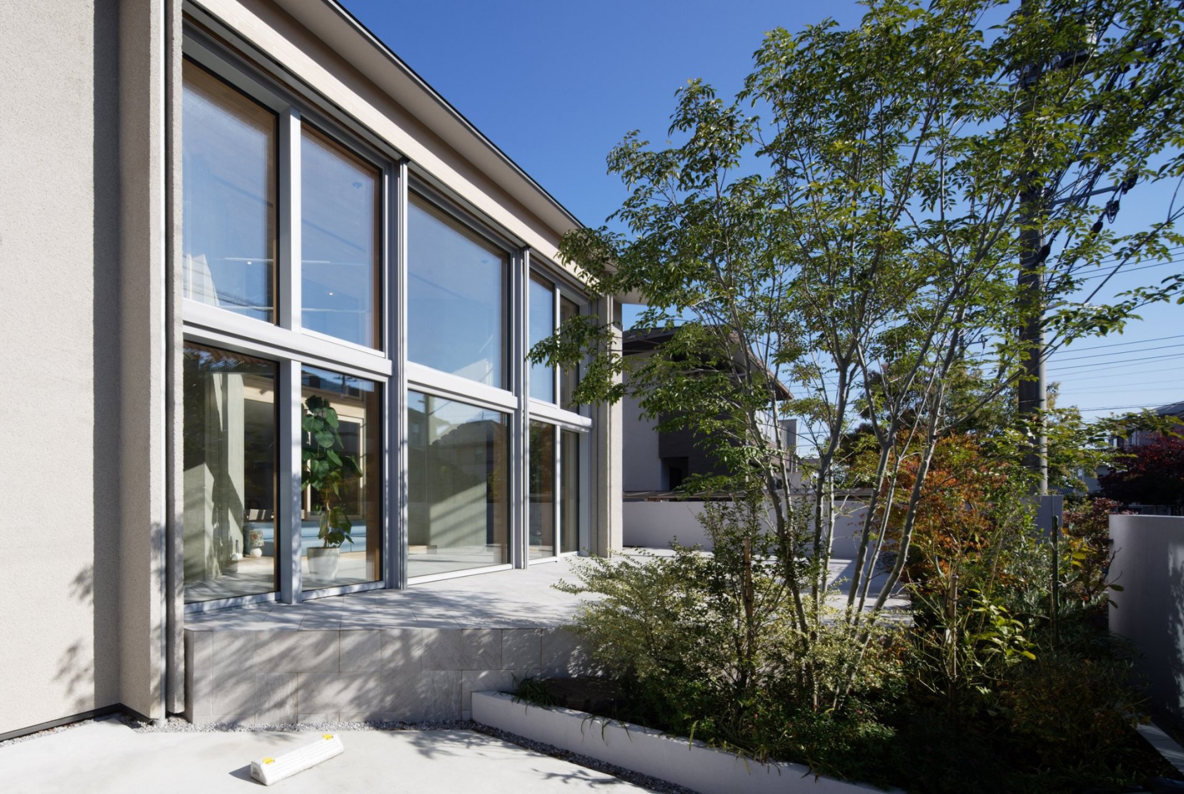
The solarium is planned as a trapezoid on the garden side — 6.3m at the south end, 2.7m at the north — with a ceiling height of 4.9m. The entrance and the LDK are arranged on the inner side, wrapping around it. As the sun moves, the solarium draws light and heat into the house.
Plaster Walls That Return the Light
The walls set at an angle by the trapezoidal plan are finished in plaster, worked by a craftsman’s hand. The wall reflects light and brightens the rooms, and the slight undulations given to its surface create an expression that shifts from light into shadow for just a moment.
The Outside, Filling the Field of View
At the narrowest part of the solarium we built in a sofa. Sitting down, the outside fills the entire field of view, and one feels as though outdoors while still inside. Making sandwiches at the weekend, then eating in the solarium and drifting off to sleep — that, the client told us, is a time of quiet bliss.
