
A renovation of two units in a new tower condominium as a Tokyo home for a client with multiple bases. As a place to spend a third of the year, it balances a hotel-like presence with the comfort of a home. Converting a 1LDK into a studio, wood blocks were fitted to the walls.
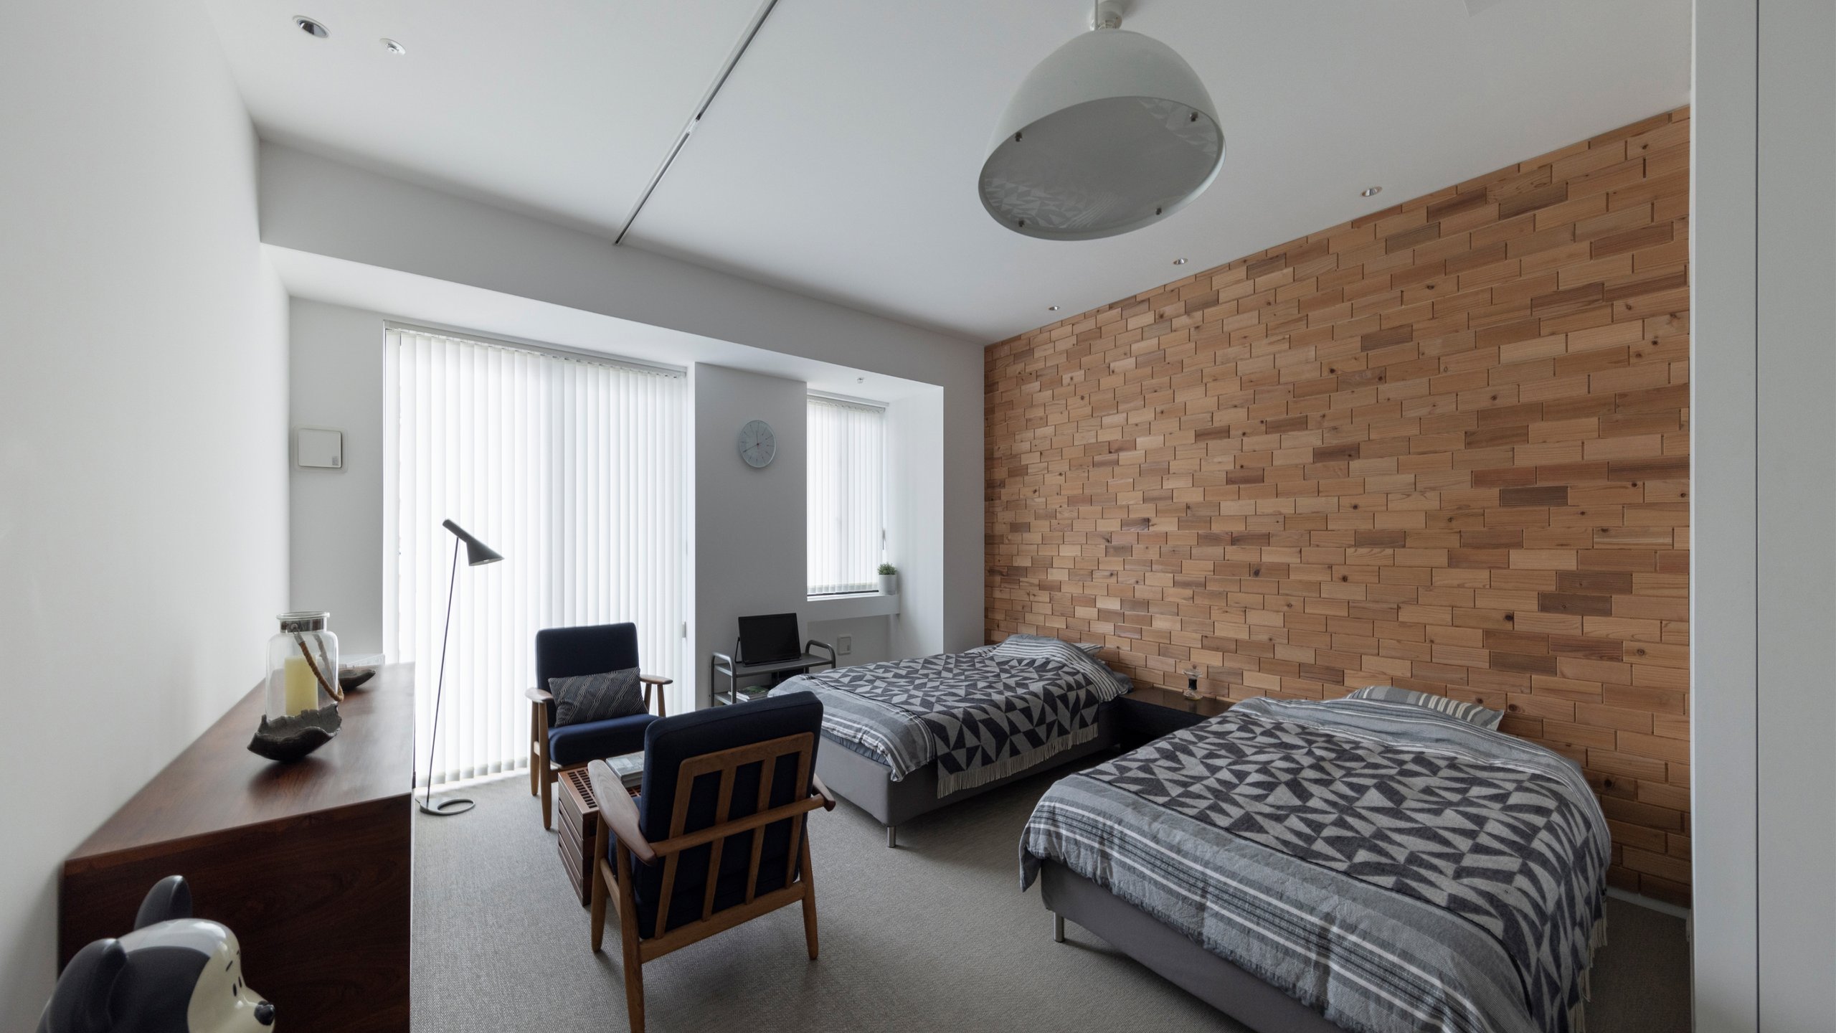
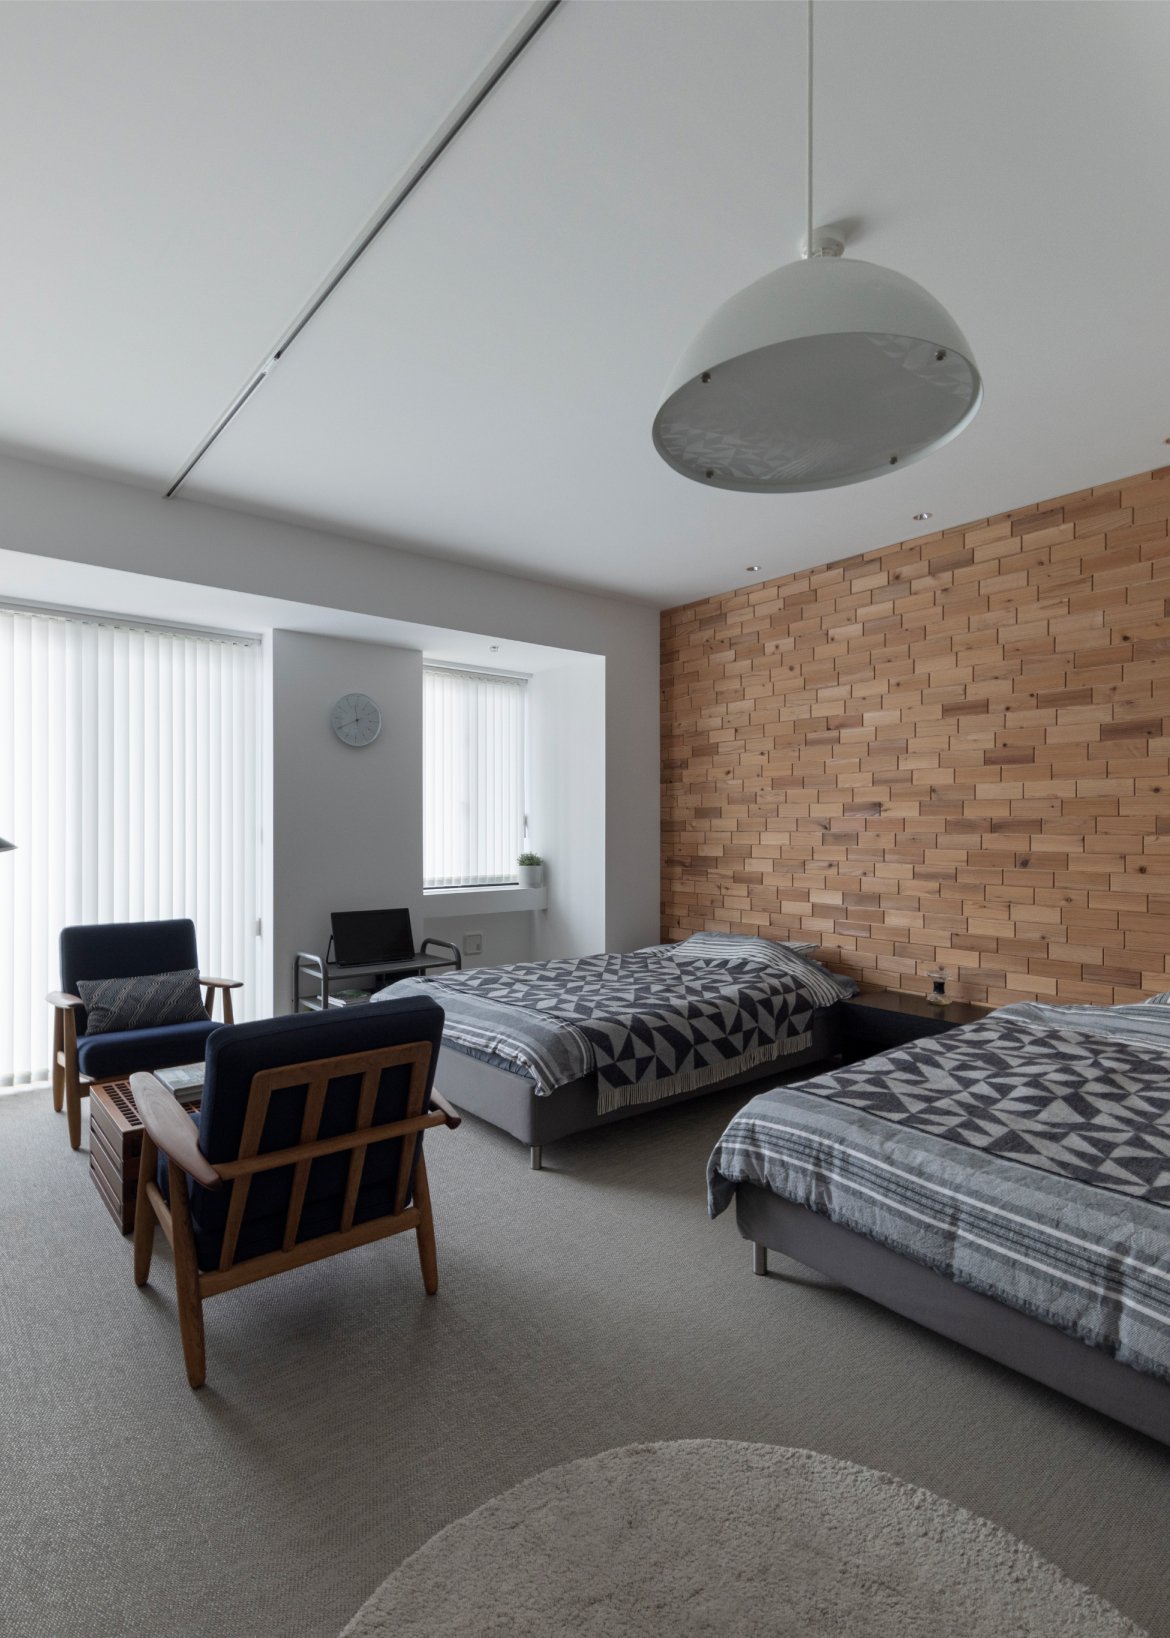

Tsukishima Renovation (19F)
Data
- Completed
- 2022
- Primary Use
- Residence
- Project Type
- Renovation
- Structure / Scale
- Reinforced concrete, 19 stories above ground
- Total Floor Area
- 42.05㎡
- Architects
- Takeshi Shikauchi + Rie Onodera
- Contractor
- SOU
- Photography
- Susumu Matsui
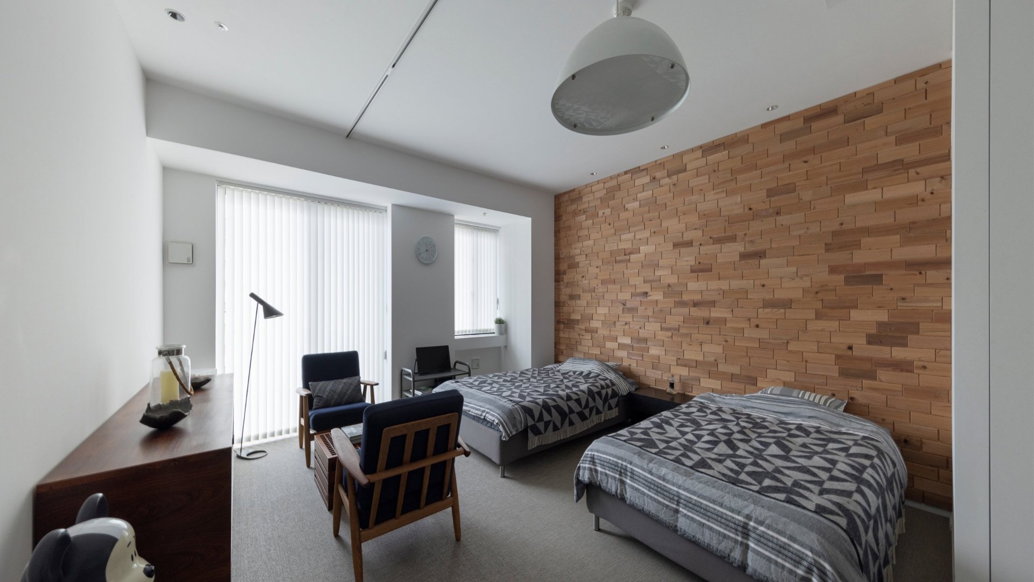
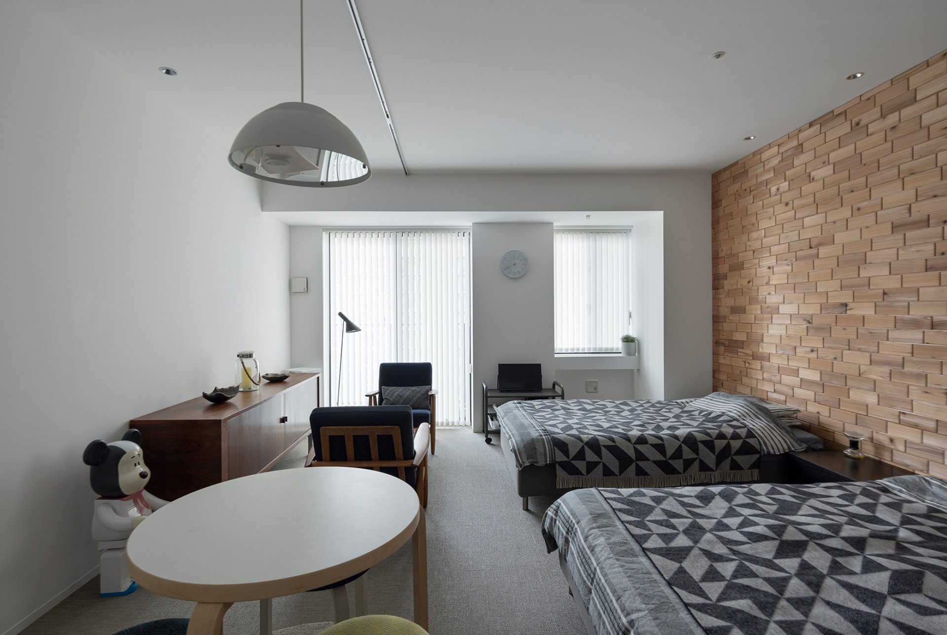
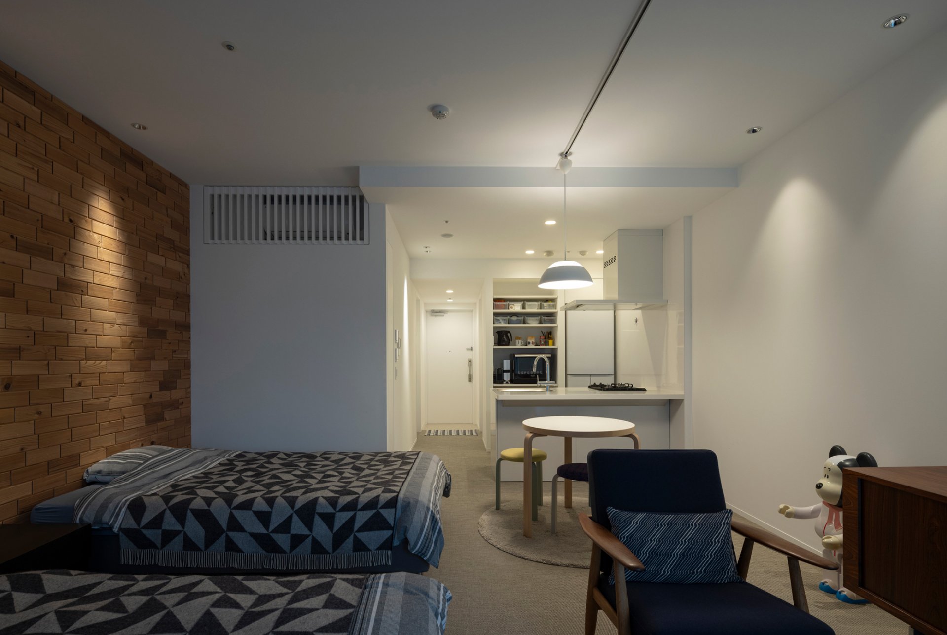
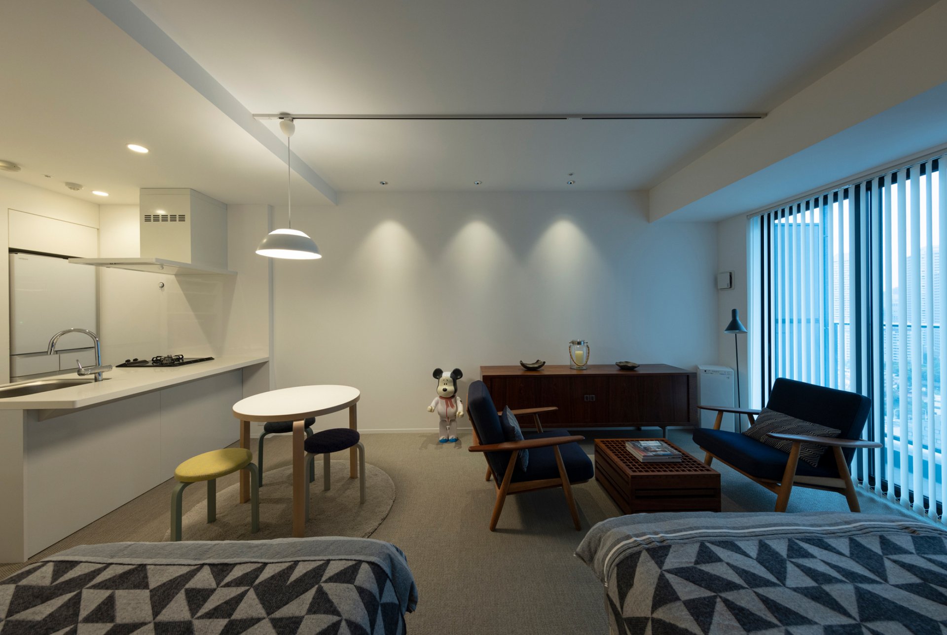
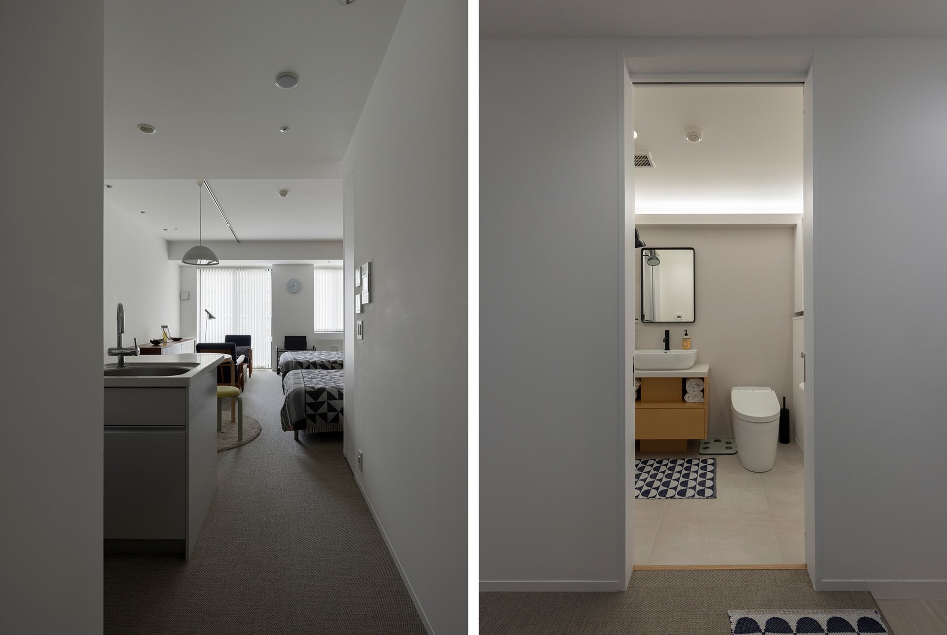
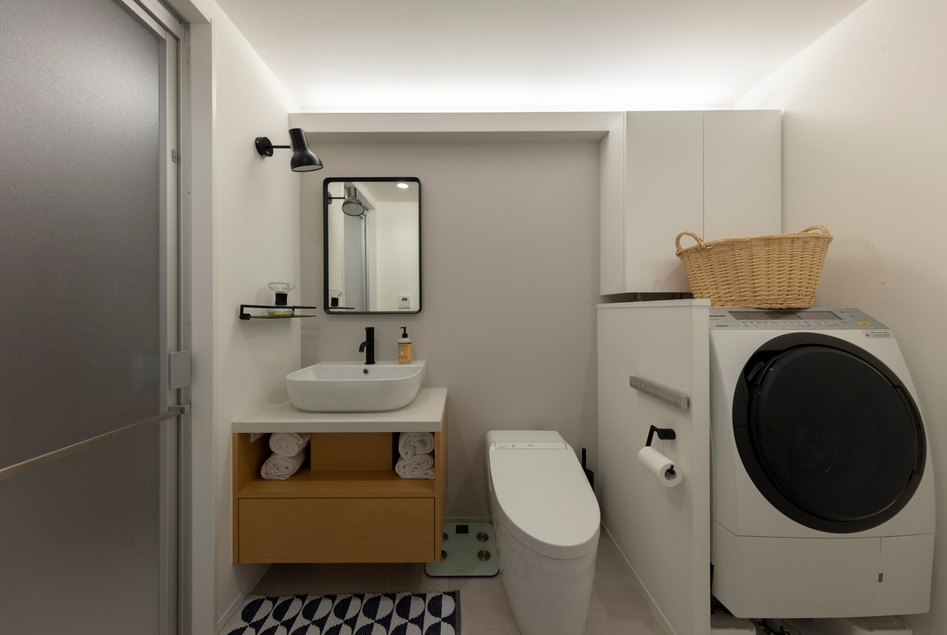
A Renovation That Refinishes a New Build to One’s Own Spec
A case in which a client with multiple bases renovated two units in a new tower condominium as a home for stays in Tokyo. As a place to spend a third of the year, it balances a hotel-like presence with the functionality of a home comfortable even for long stays. The 1LDK layout was converted into a studio, with wood blocks fitted to the walls.
