
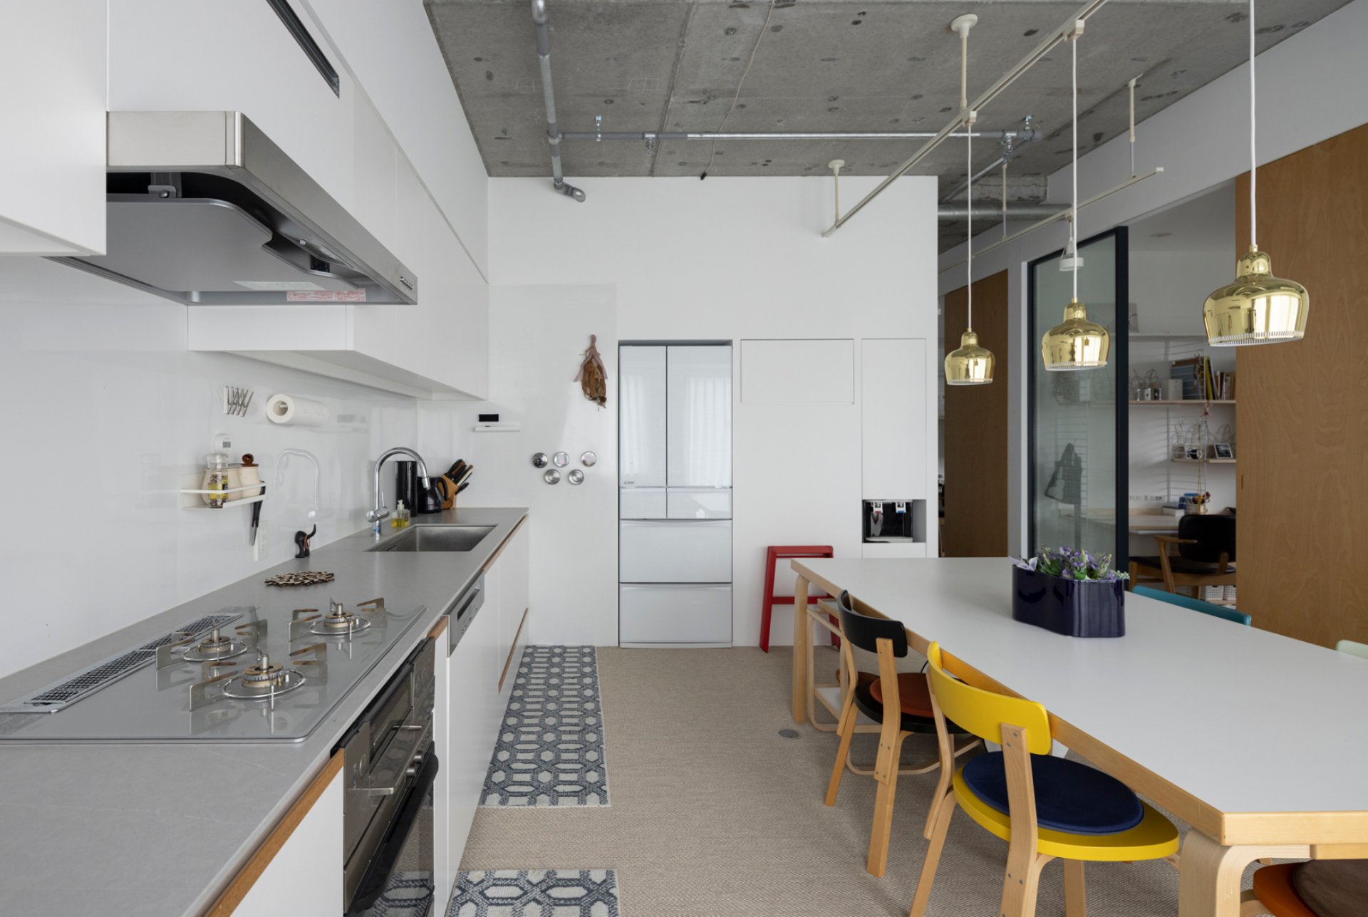
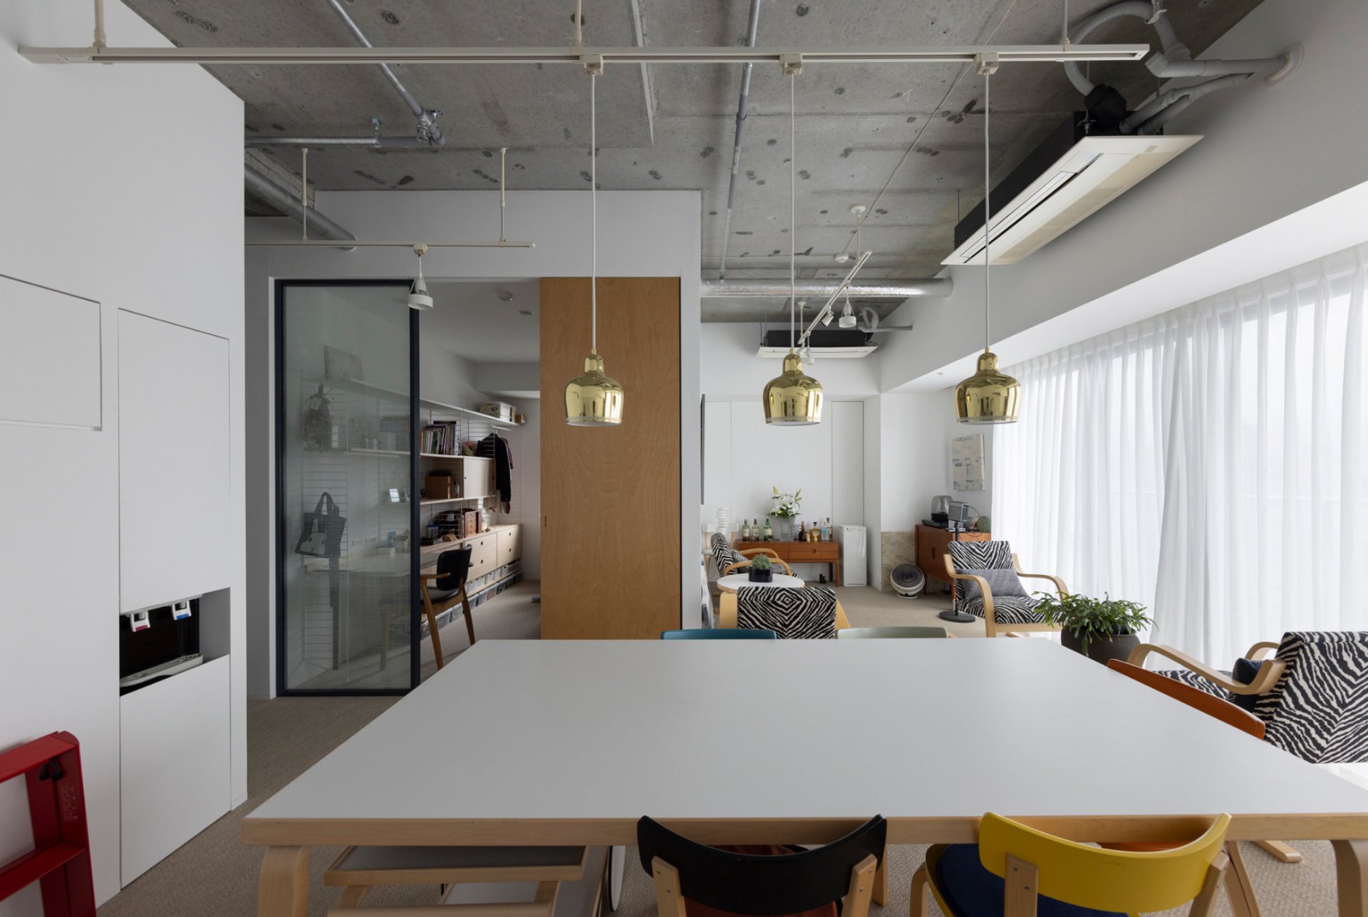
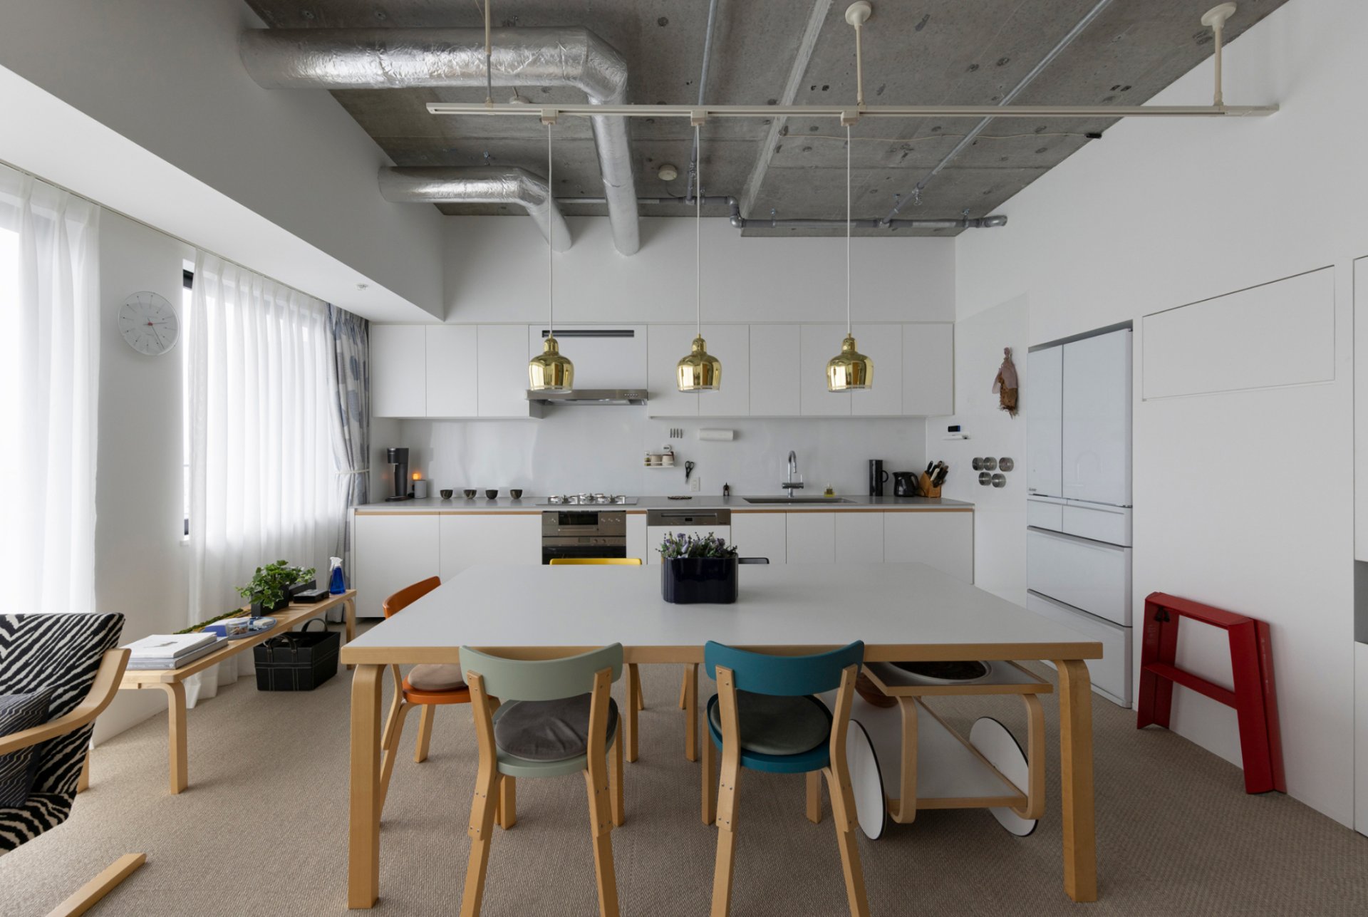
A renovation of two units in a new tower condominium as a base for stays in Tokyo. Where the standard spec fell short, it was supplemented to fit the resident’s life, and an exposed skeleton ceiling opened up above the original one gives a sense of spaciousness—balancing a hotel-like presence with the comfort of a home.
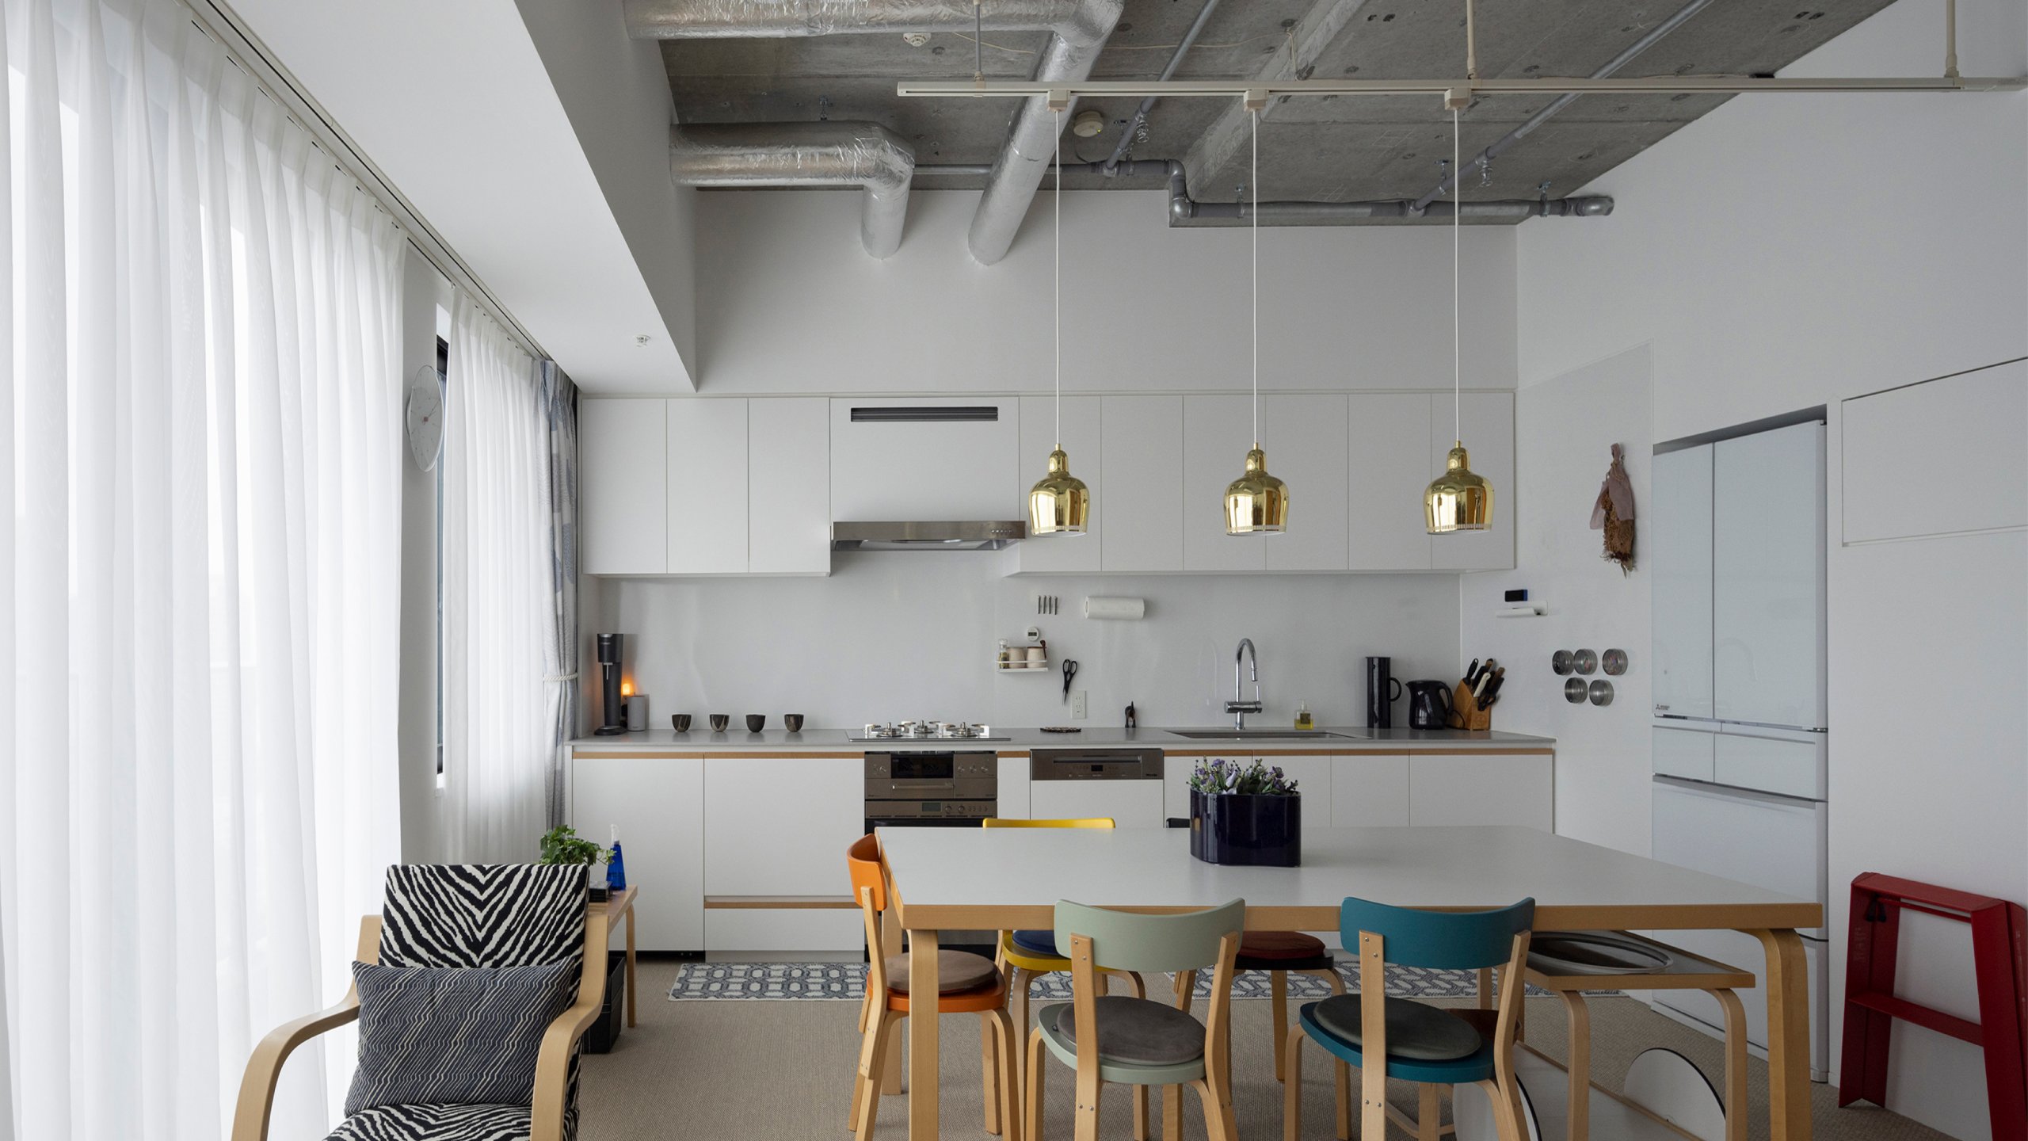
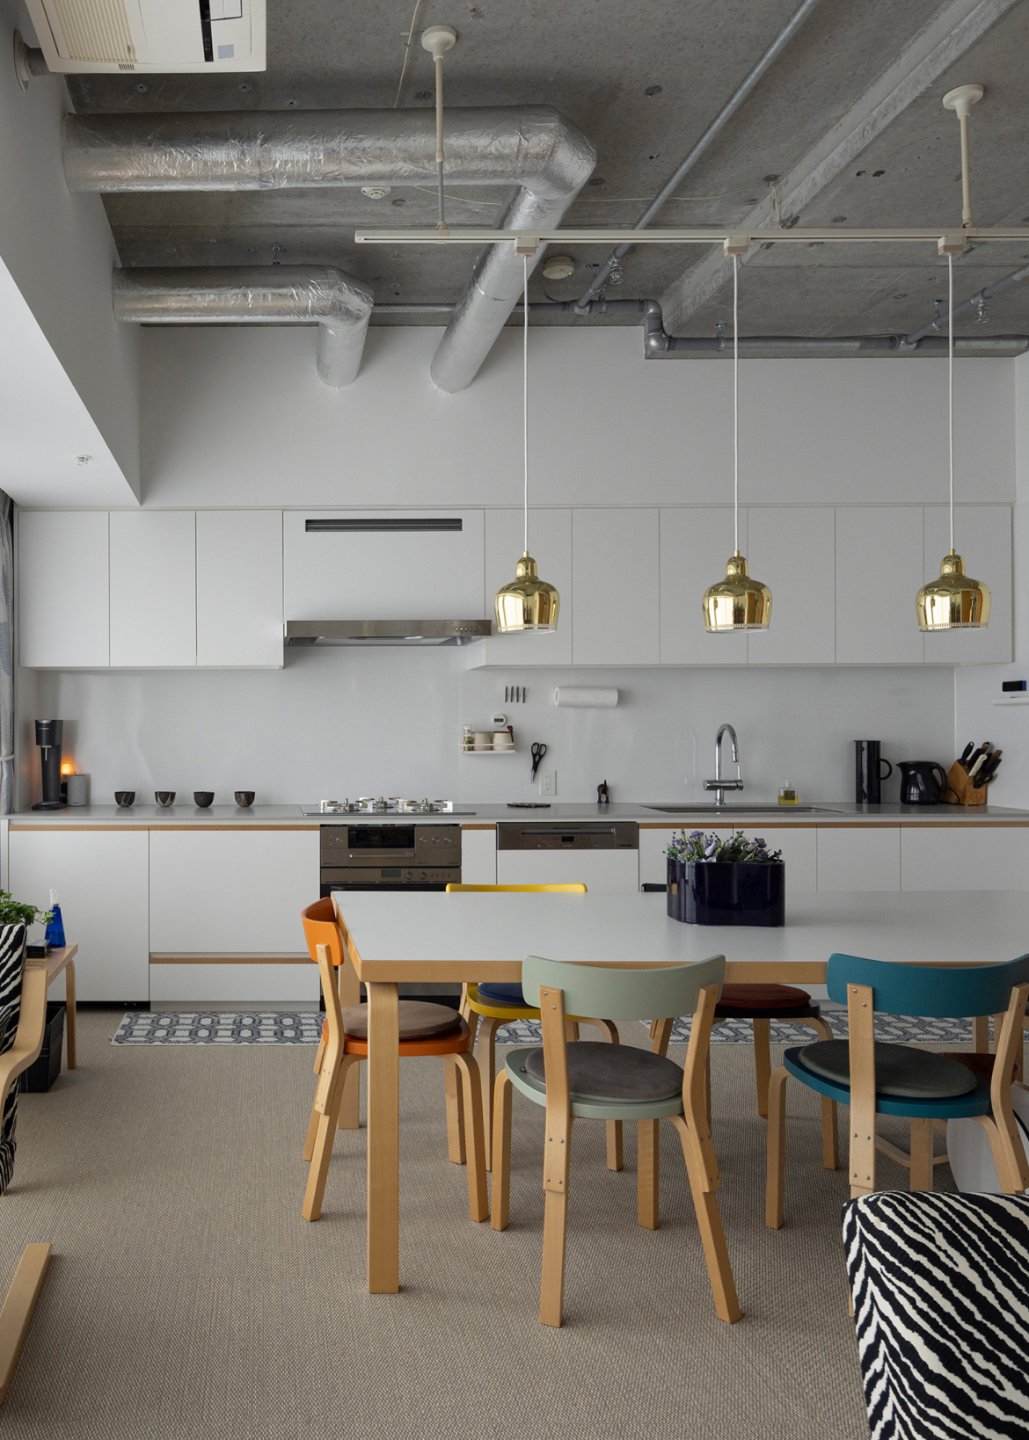

Tsukishima Renovation (24F)
Data
- Completed
- 2022
- Primary Use
- Residence
- Project Type
- Renovation
- Structure / Scale
- Reinforced concrete, 24 stories above ground
- Total Floor Area
- 68.56㎡
- Architects
- Takeshi Shikauchi + Rie Onodera
- Kitchen
- Kitazawa Sangyo
- Contractor
- Quick Sink
- Photography
- Susumu Matsui
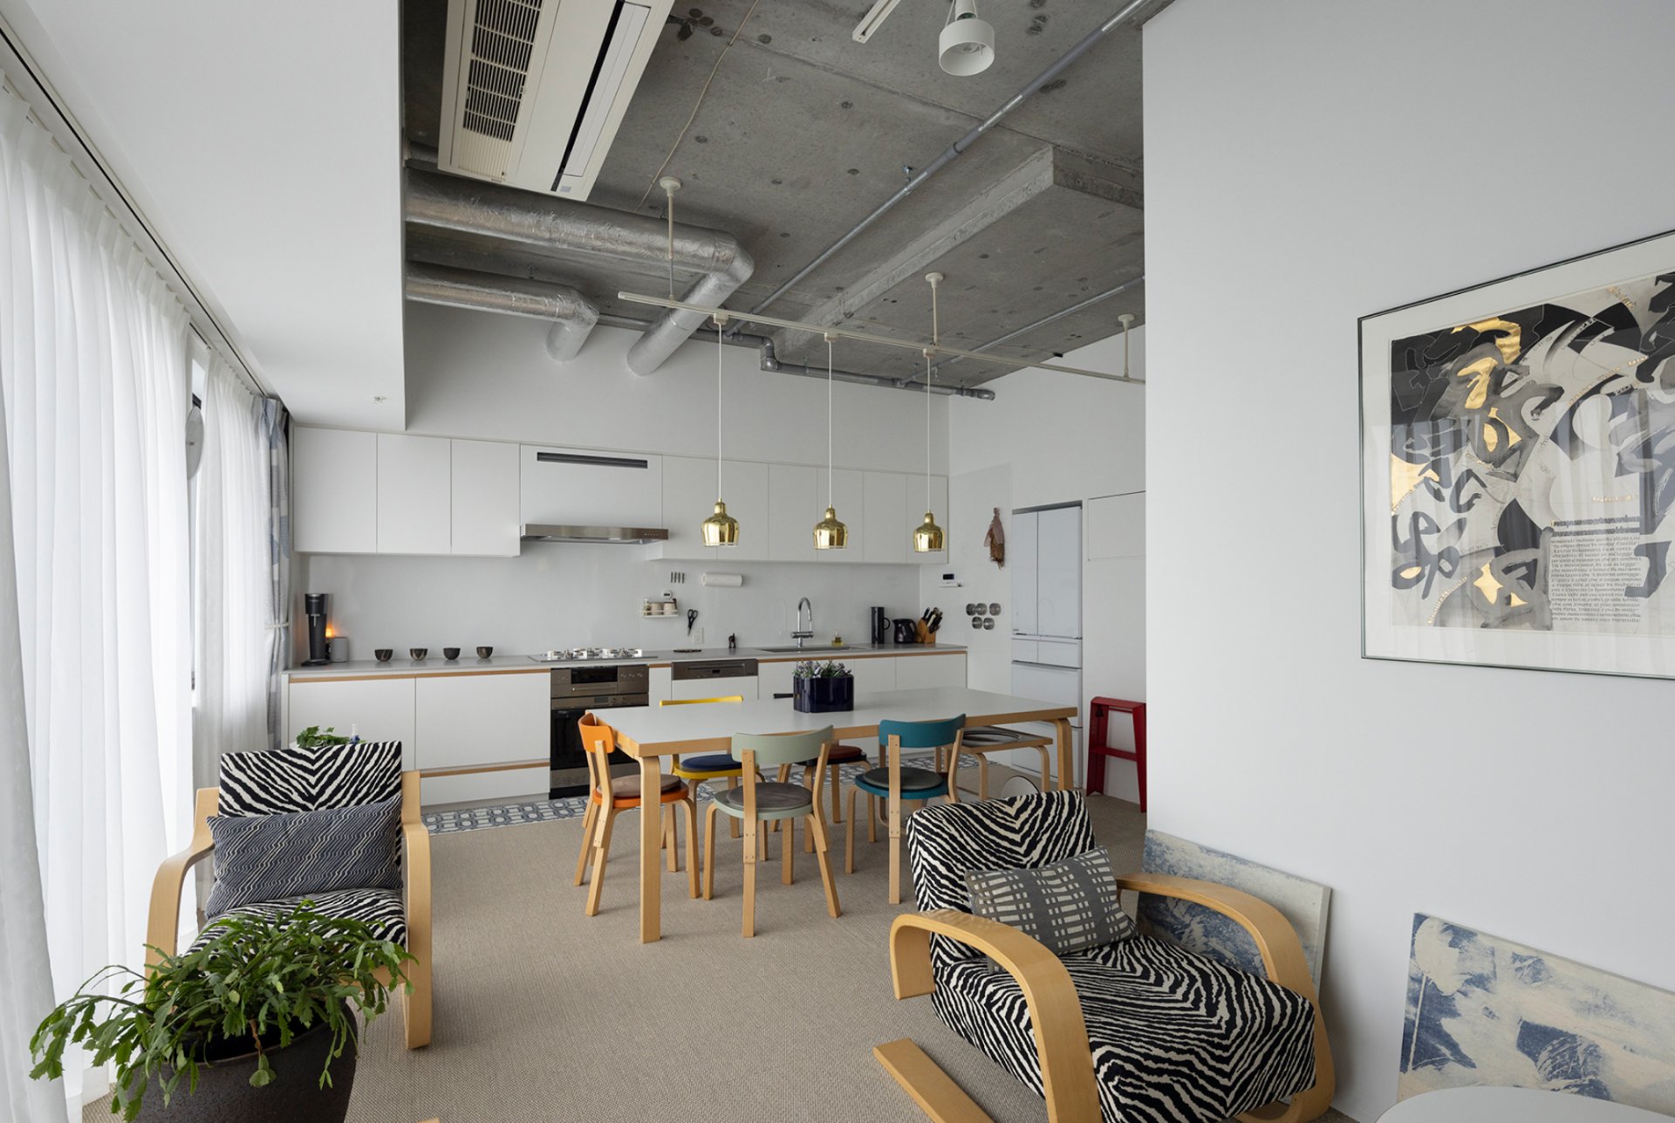
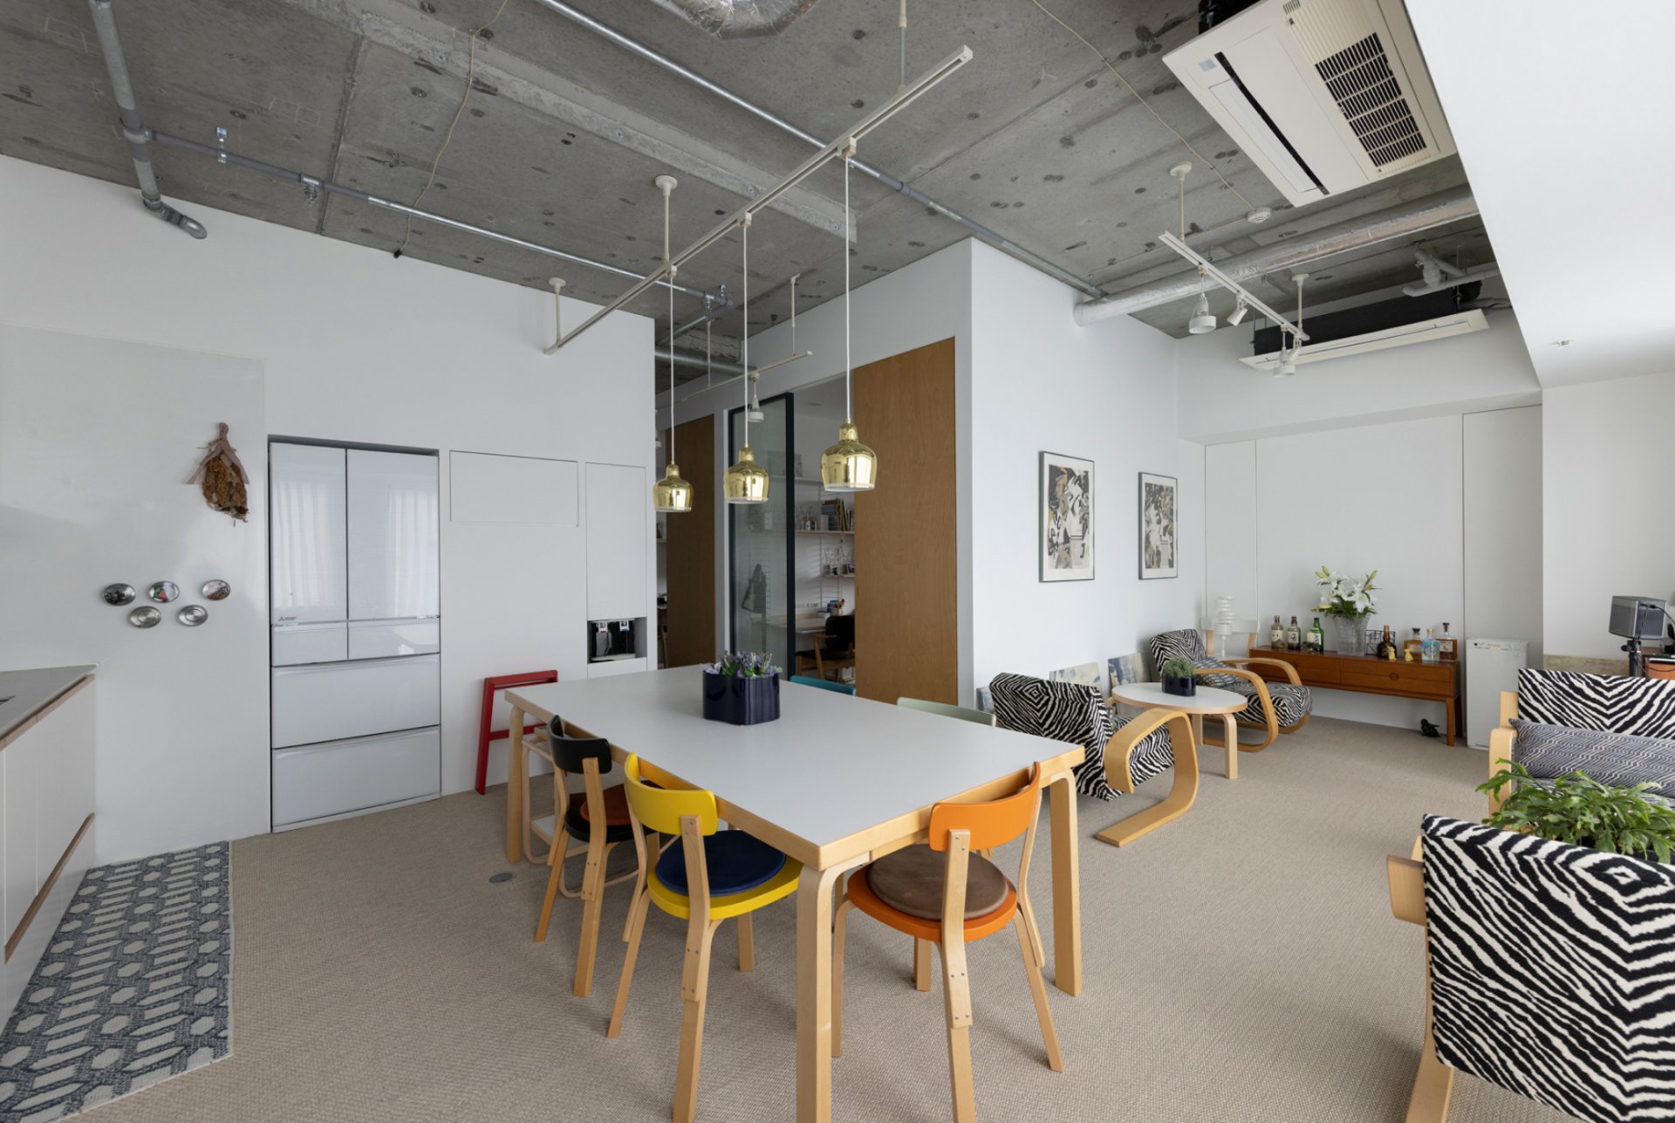
A Renovation That Refinishes a New Build to One’s Own Spec
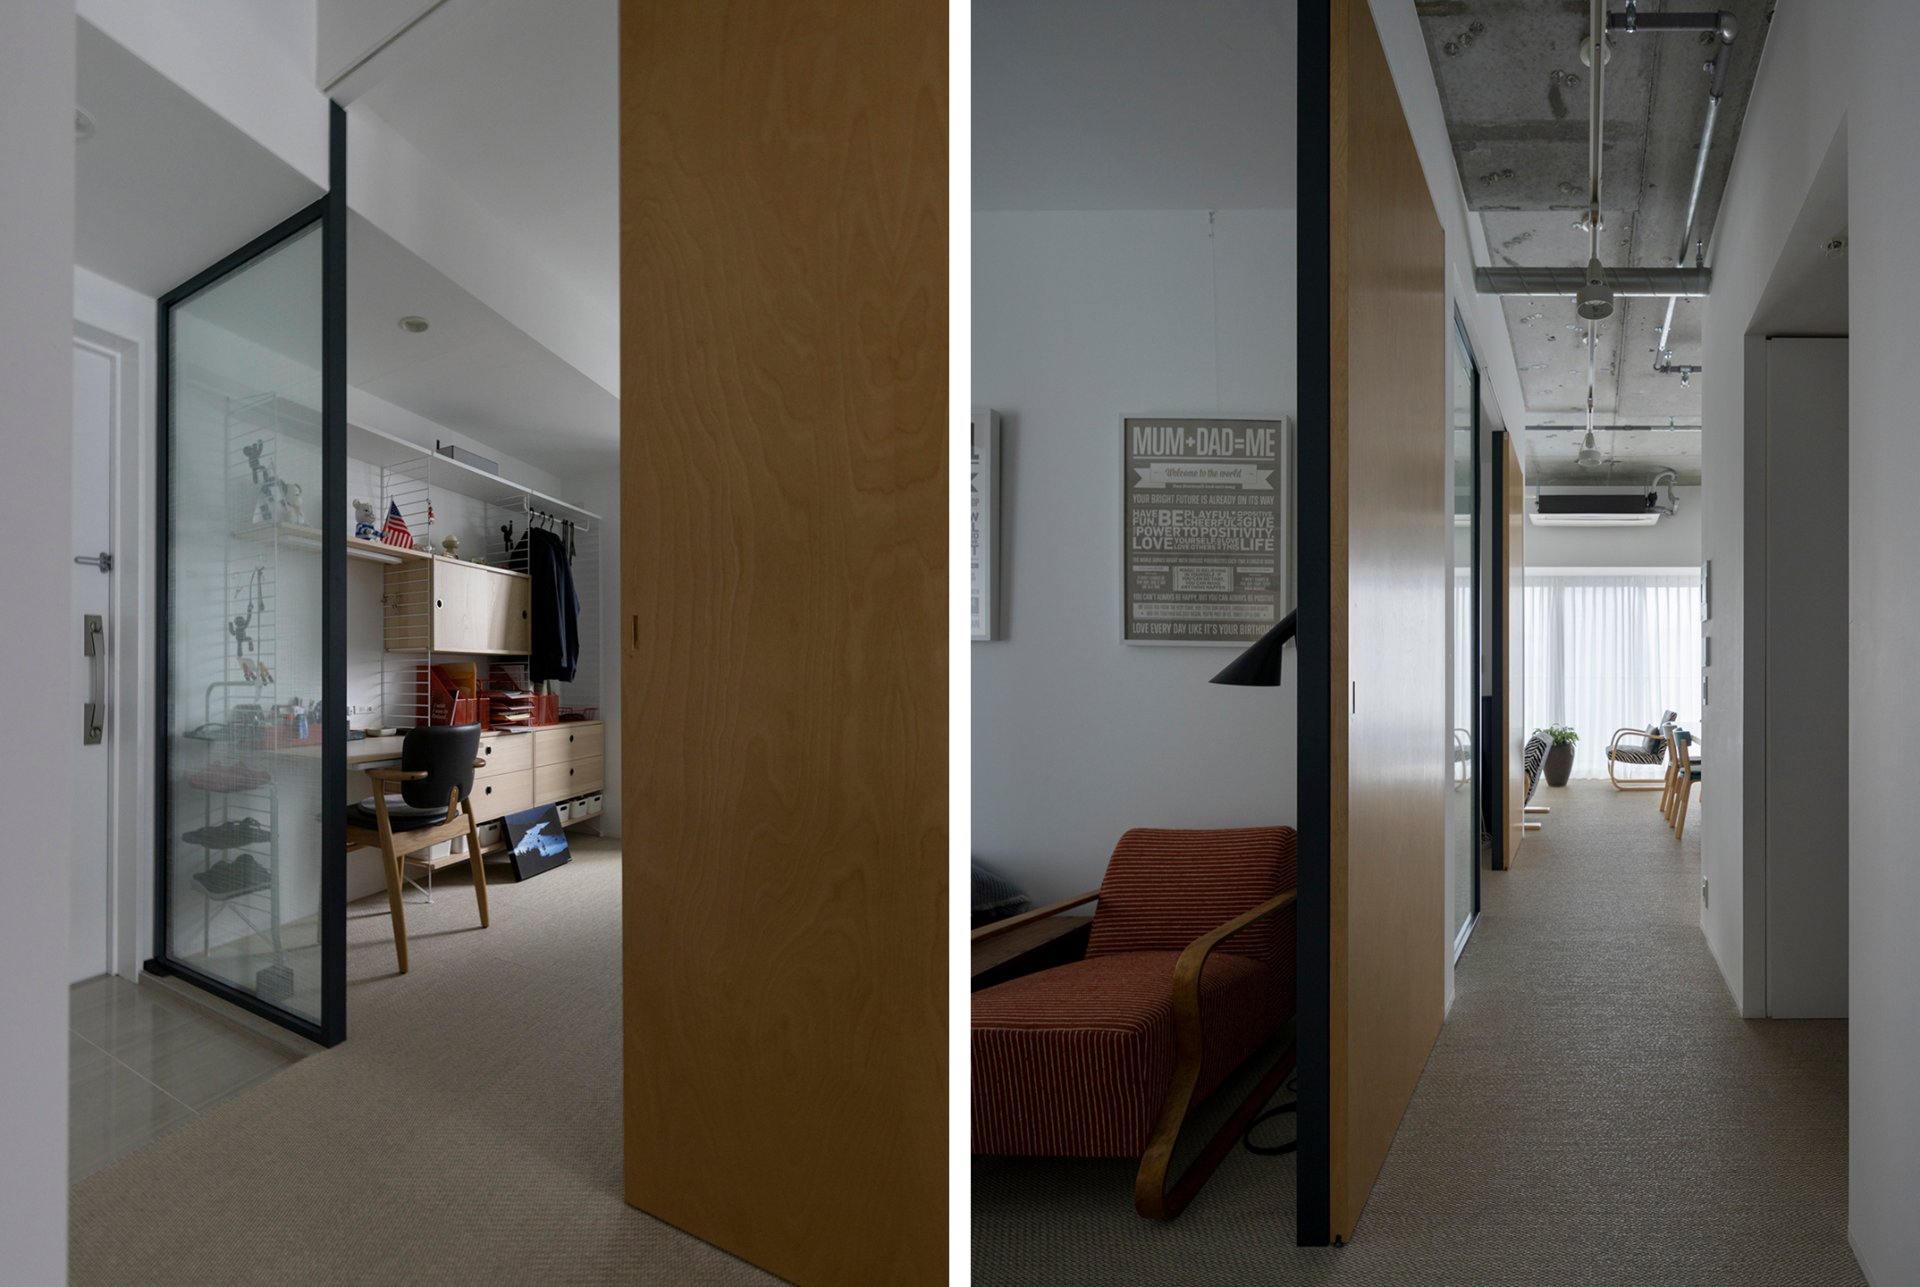
A case in which a client with multiple bases renovated two units in a new tower condominium as a home for stays in Tokyo. As a place to spend a third of the year, it balances a hotel-like presence with the functionality of a home comfortable even for long stays. From the request to make comfortable a standard spec that did not match the purchase price, we carried out a full renovation while reusing what could be reused. Although a ceiling height of nearly 3m was possible, the interior height was only about 2.4m, so we made an exposed skeleton ceiling showing the pipes to create a sense of spaciousness, and used the space above as loft-like storage. Being new, it had no as-built drawings, so we proceeded by inferring the pipe routes from the construction drawings and on-site checks.
