
A villa built on Sesoko Island, Okinawa, planned from the outset with its future conversion into an accommodation facility in mind. The site slopes gently down toward the sea, and the ocean spreads out directly ahead. However, a separate development had already been decided for the strip of land between the site and the water, so the design became a search for how to secure both the view to the sea and privacy within the interior.

Waterfall Villa
Data
- Completed
- 2022
- Primary Use
- Villa
- Project Type
- New build
- Structure / Scale
- Reinforced concrete, single story
- Site Area
- 343.03㎡
- Building Area
- 67.81㎡
- Total Floor Area
- 59.07㎡
- Architects
- Takeshi Shikauchi + Hiroki Watanabe
- Structural Design
- TTSE Inc.
- Design Production
- Marius Co., Ltd.
- Interior Design
- Hiromi Watanabe
- Contractor
- Alex Co., Ltd.
- Photography
- Kouichi Torimura / Kouichi Torimura Photography
Media
- Web Feature
- architecturephoto, 22 June 2022
Award
- 2022
- ACCA 2022, Honourable Mention Projects
- 2022
- ARCHITECTURE MASTERPRIZE 2022
- 2022
- Luxury Lifestyle Awards 2022
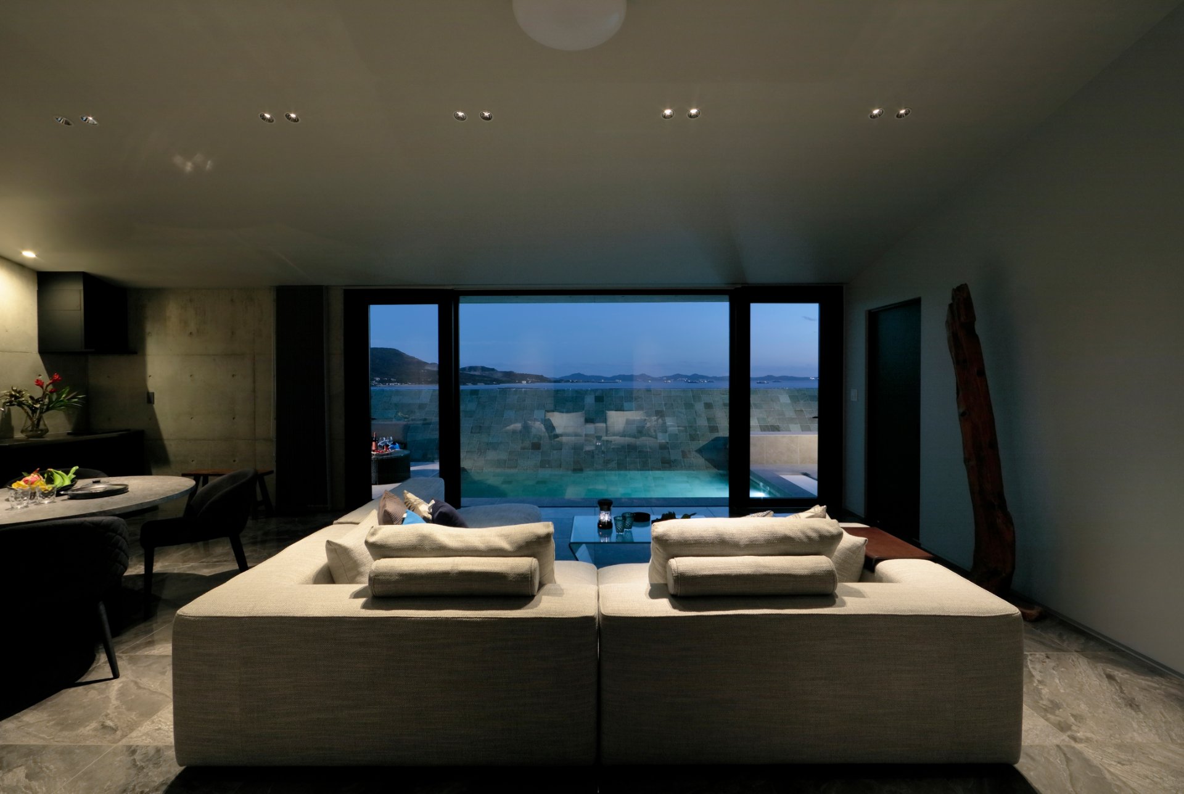
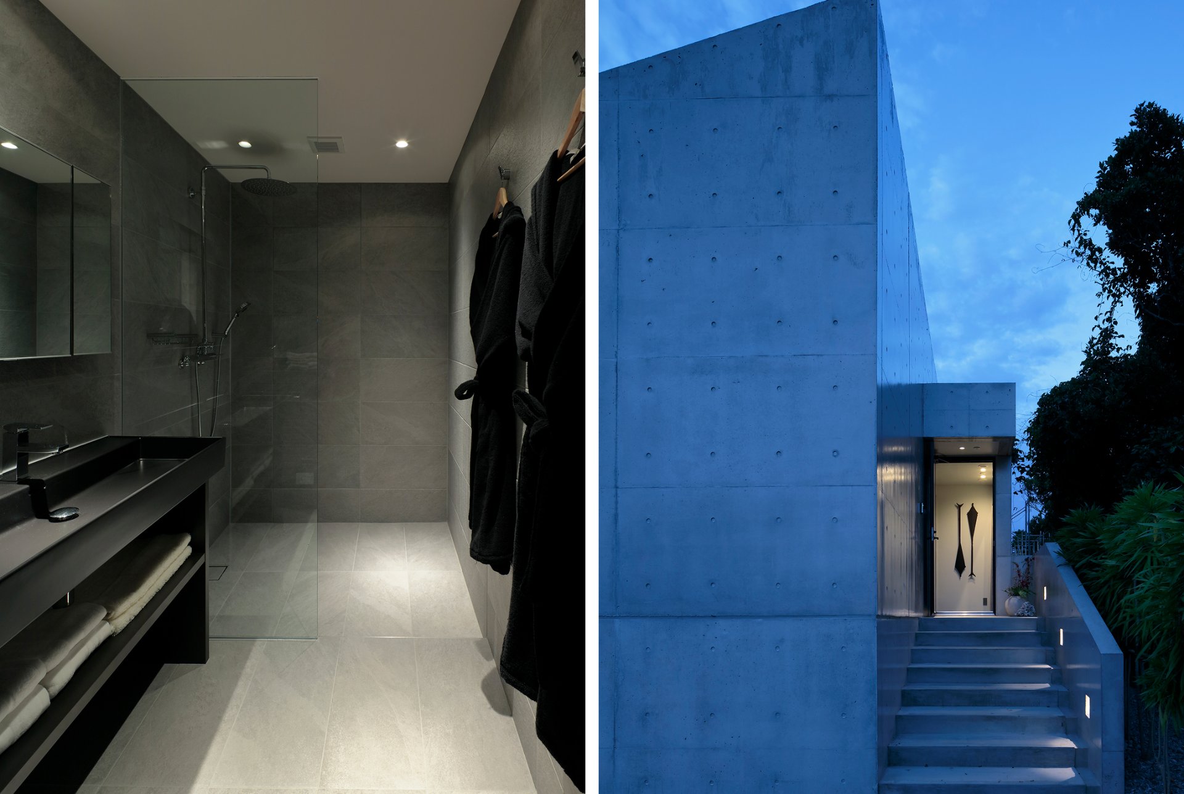
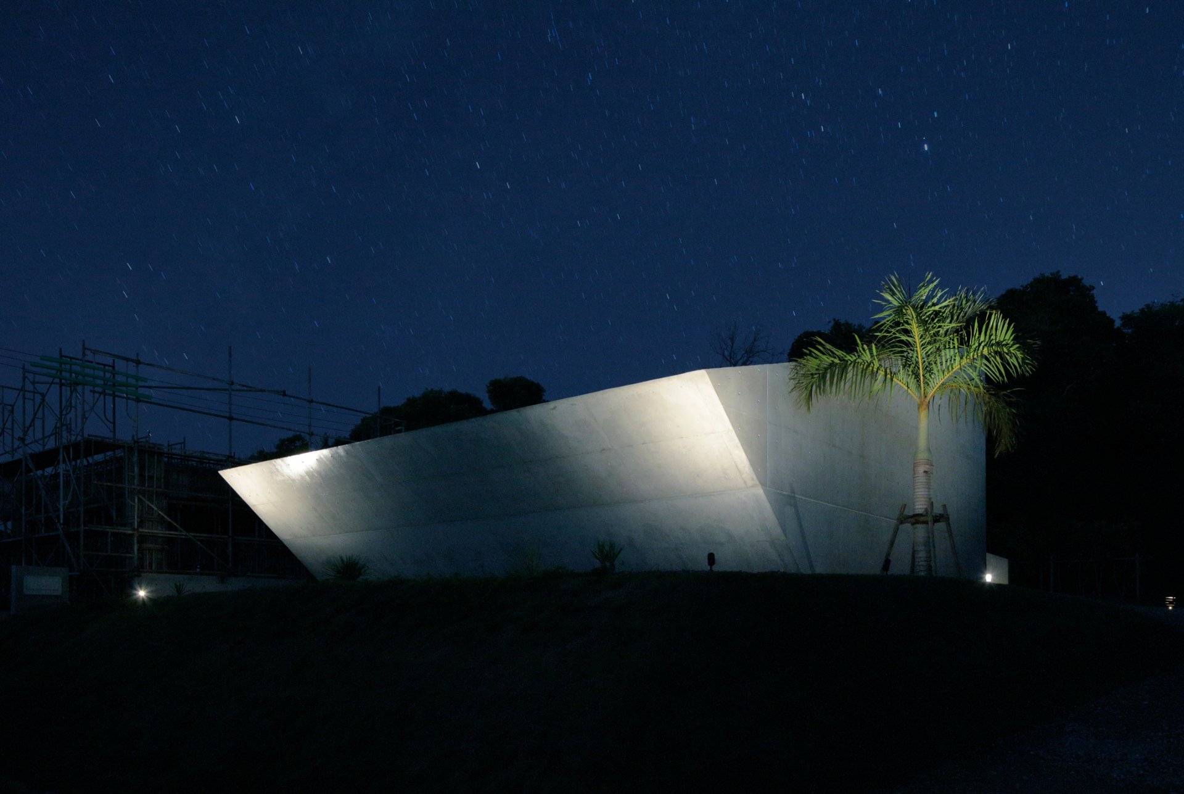
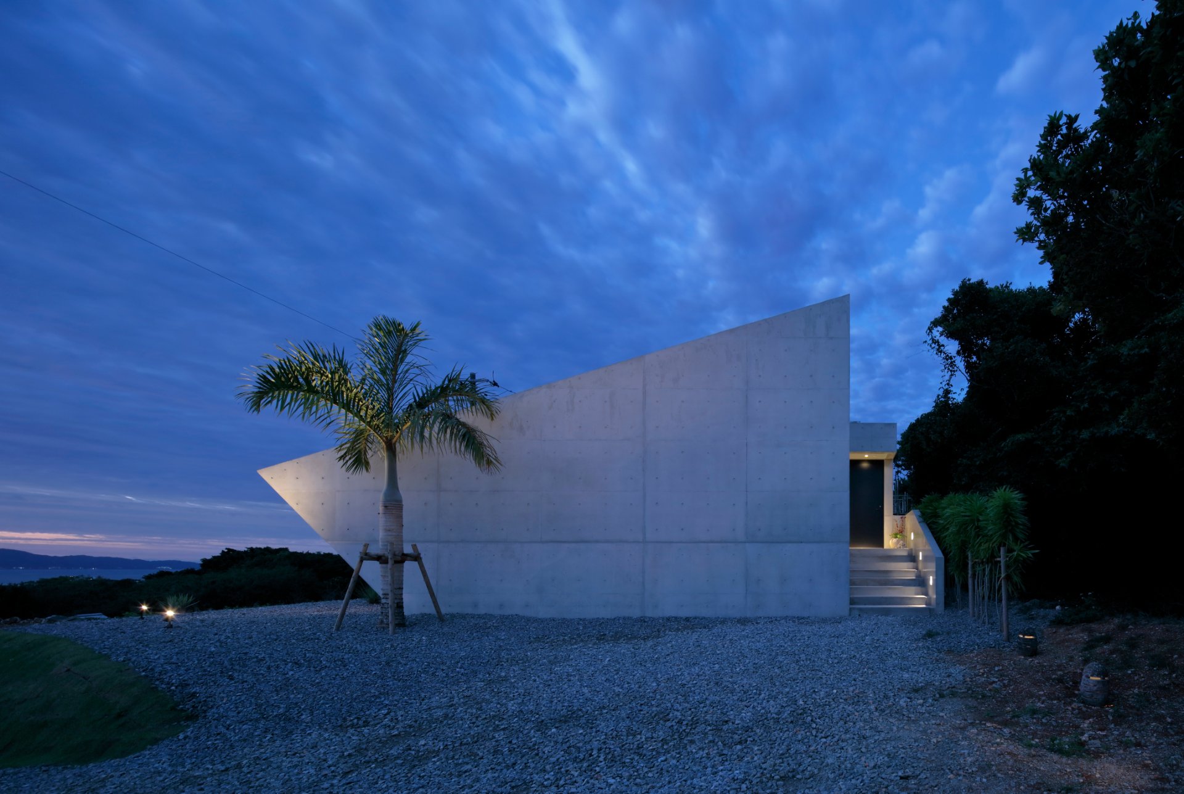
A Villa Overlooking the Okinawan Sea
This is a villa on Sesoko Island, Okinawa—three hours by air from Tokyo, and a further two hours by car from Naha. The site faces southeast and slopes gently toward the sea. Surrounded by greenery and untouched nature, the client wanted a villa that, however small, would let them enjoy that setting. Since the plan was also to convert the house into an accommodation facility after its life as a private villa, it needed to hold its own as a work of architecture. Yet the sea side—across the front road, where the view was expected—was slated for another accommodation development, so the design had to reconcile the view, the architectural expression, and privacy all at once.
An Angled Wall That Unites Privacy and Connection to the Sea
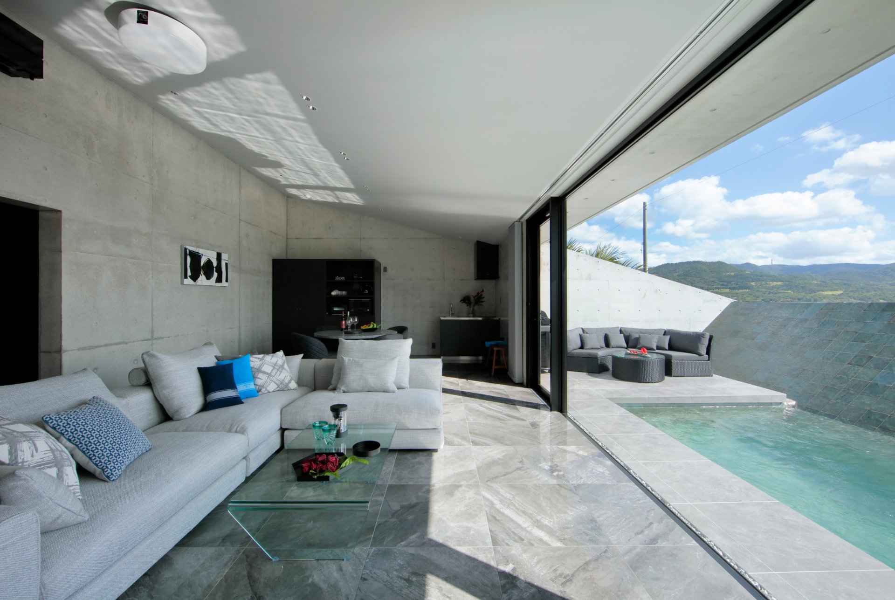
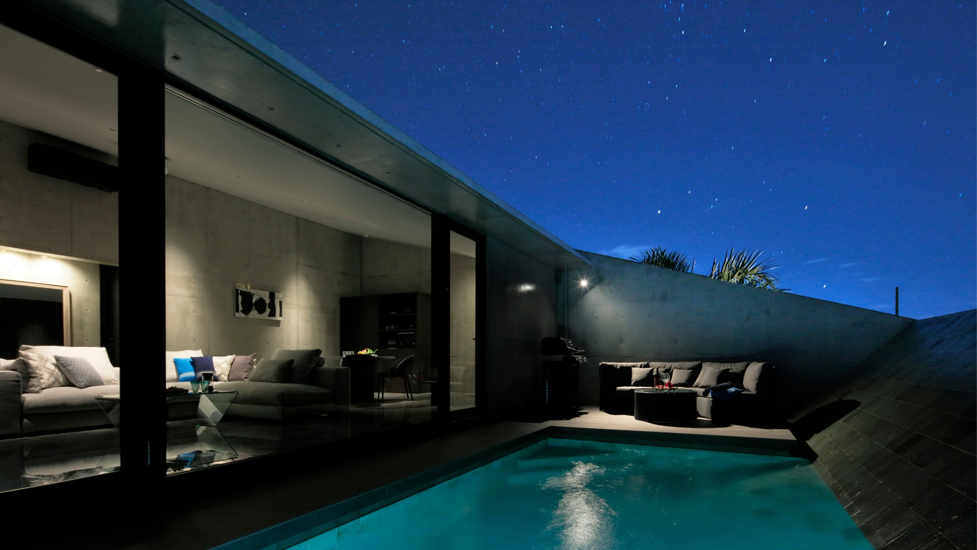
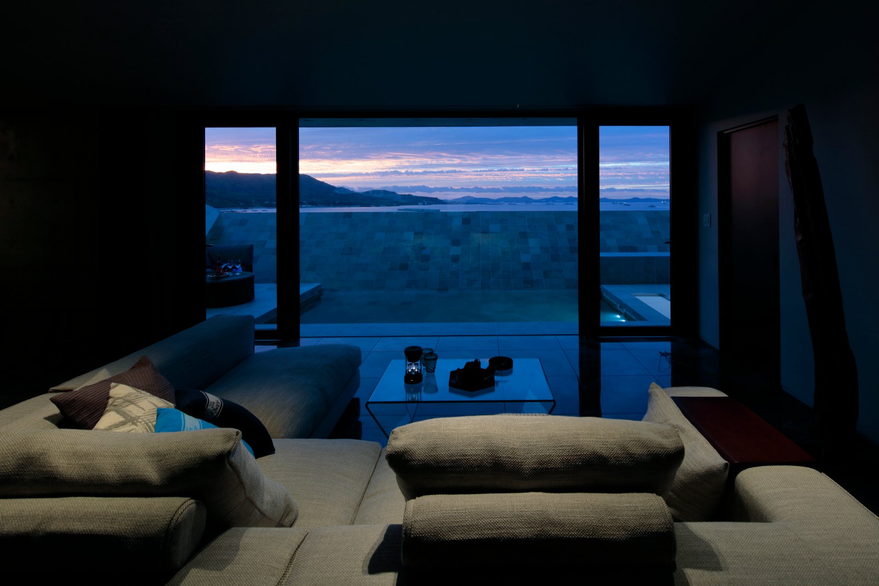
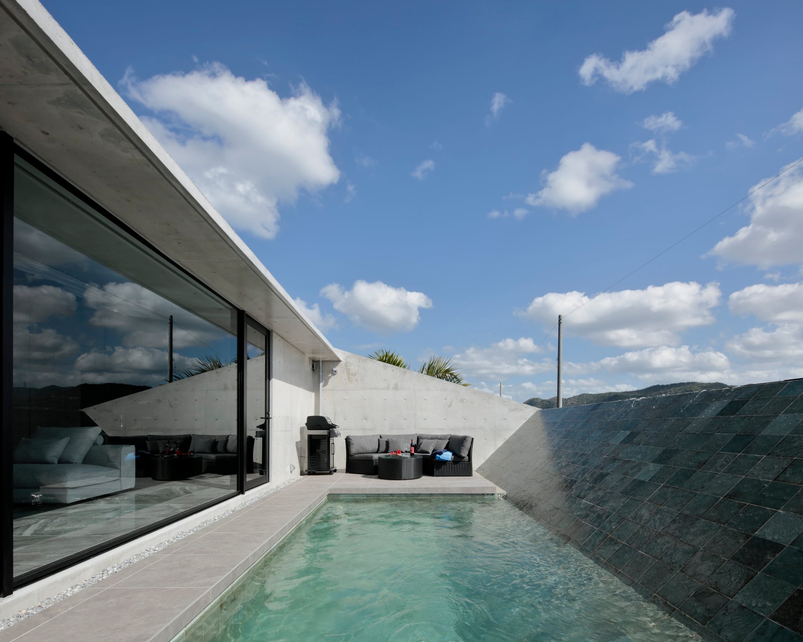
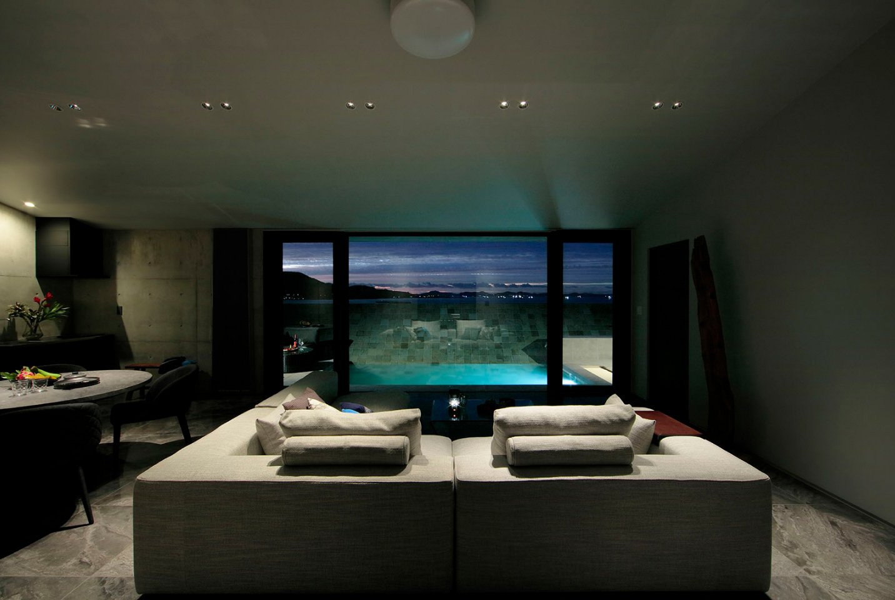
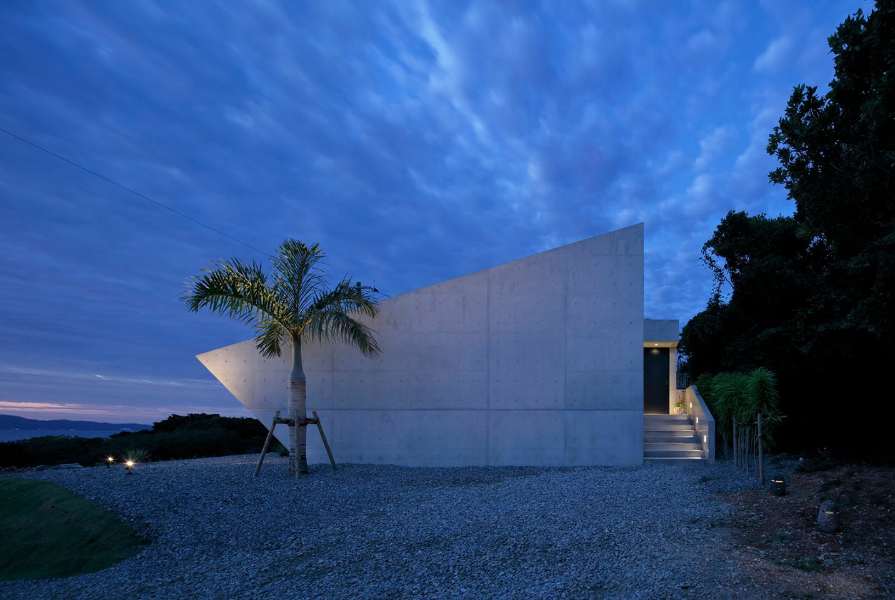
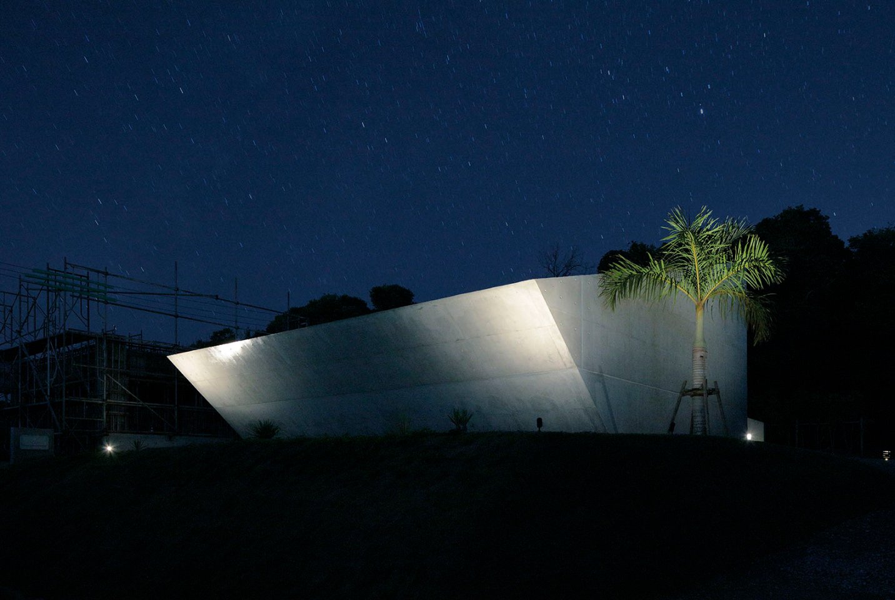
Working through the sections, it became clear that a wall was needed to screen the interior from view. In an urban context like Tokyo, the standard approach is to wrap the site in walls to secure privacy; but in a setting as richly natural as Okinawa, closing off too much makes it hard to take in the surroundings. We felt the essence lay in building the wall only as high as necessary, without over-enclosing. In the course of that study, we asked ourselves: how could we generate a sense of continuity between the sea and the villa? The answer was to tilt the wall and let water spill from its top edge—so that “the sea appears to flow into the villa’s pool”—resolving privacy and connection to the sea in a single gesture.
A Reverse Infinity Pool
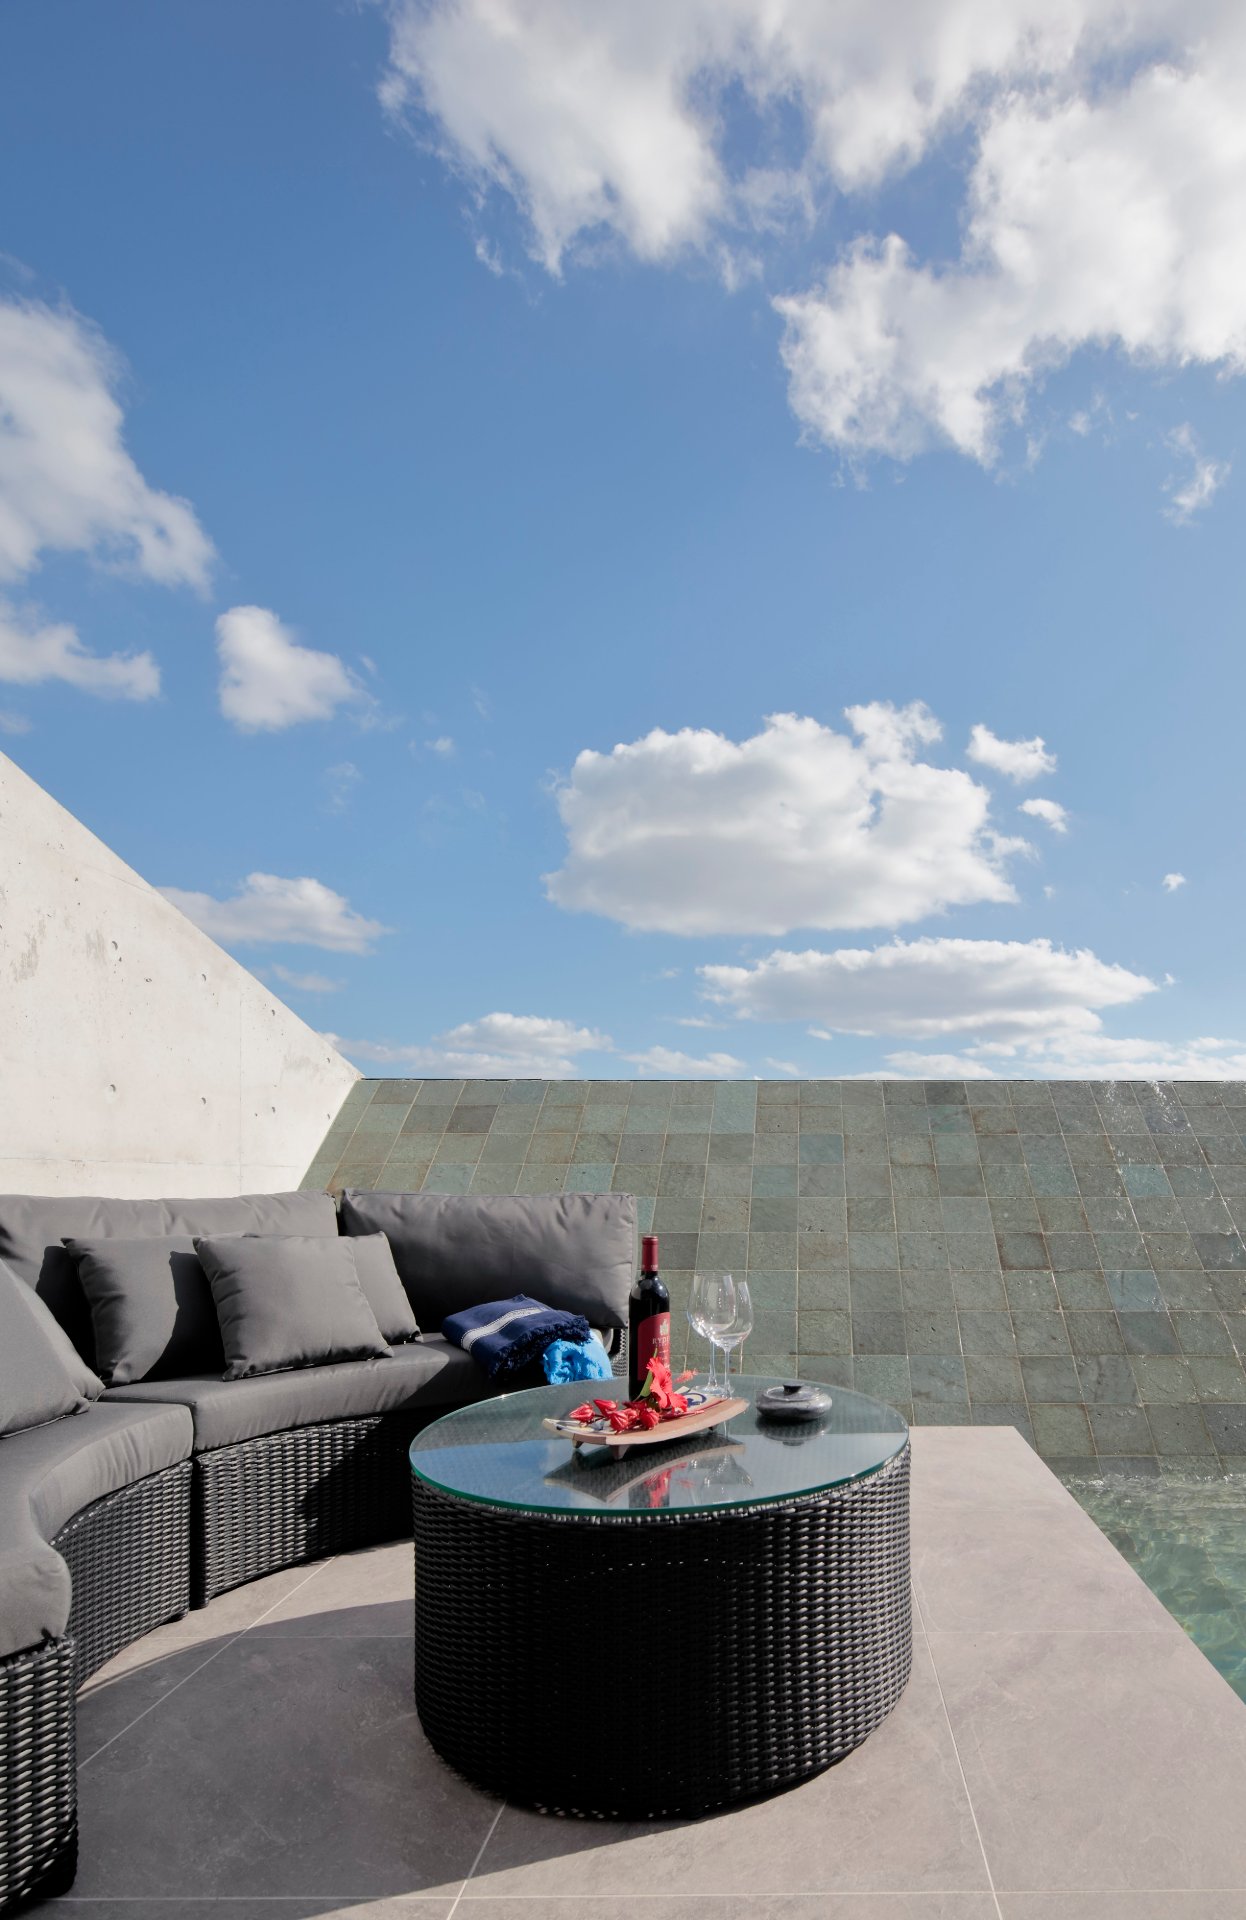
Resort hotels often feature the infinity pool, a style in which the edge on the sea side is made to disappear so that the water seems to spill toward the ocean, making the pool read as continuous with the sea. Here we did the opposite. The water appears to run down the slope and into the pool, so that even though the site is not on the water’s front row—set back some distance from the sea—the Okinawan landscape is drawn inward. The pool water passes through a filtration system and is fed back to the top of the angled wall, so the flow never stops.
Merit as a Work of Architecture
The idea of bringing water into the design began with an offhand remark from the client. Wanting friends to enjoy the villa, the client suggested something like a glass surface with water running down it, placed at the front of the entrance. Delighting visitors this way could well become an asset for the future accommodation business—but an indoor decorative device of that kind could be realized anywhere, not only in Okinawa. By resolving it instead through the angled pool-side wall, guests of the accommodation now encounter, the very moment they step from the entrance into the interior, the experience of the sea flowing in.
A Triangular Form
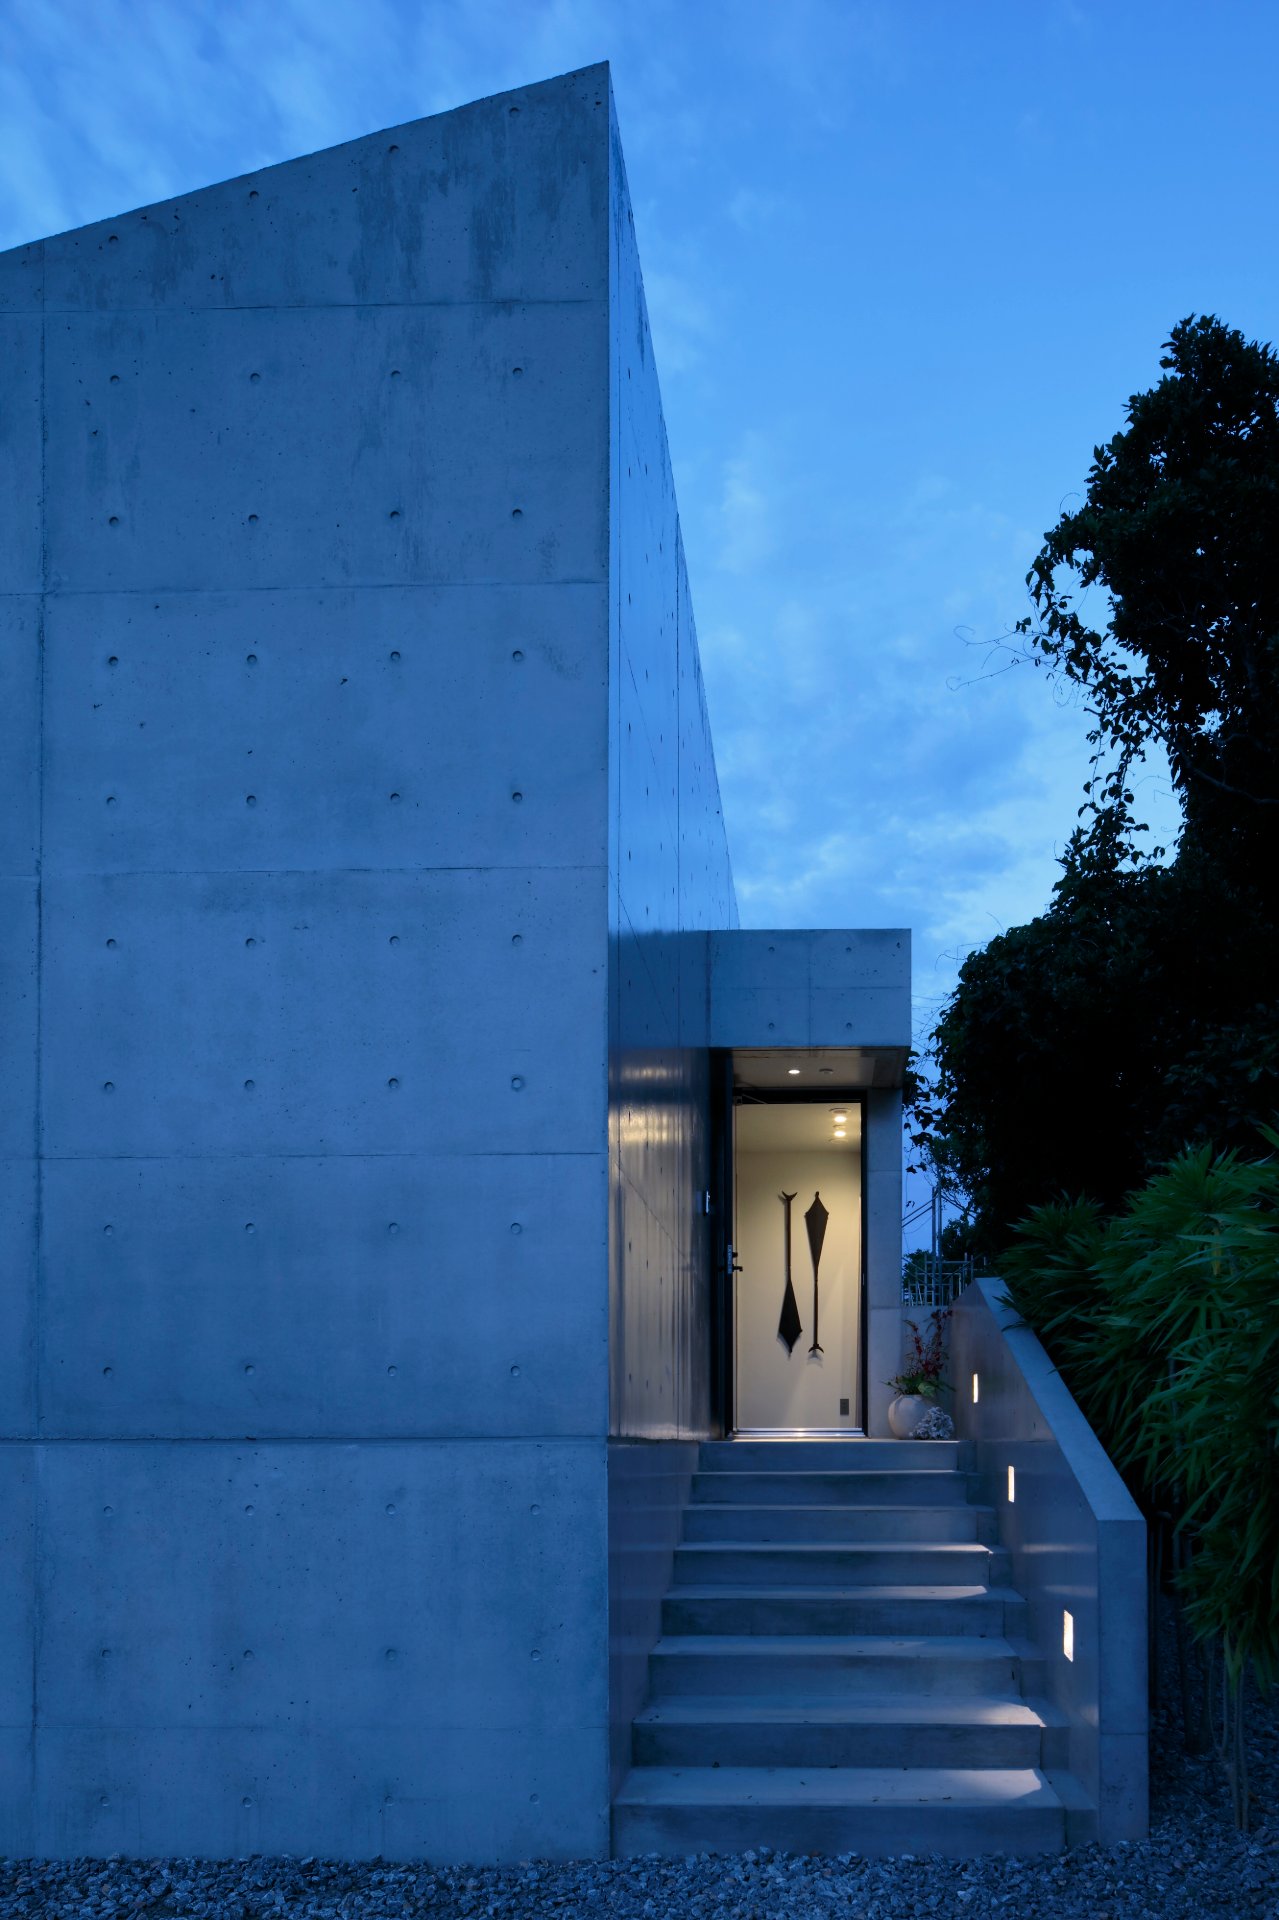
Echoing the angled wall down which the water runs, the roof was given a slope, giving the building a triangular form. This distinctive silhouette was also intended to make an impression on accommodation guests as they arrive. At first glance it reads as an abstract object without windows—so that it is not obvious what kind of facility it is or why it was built—yet on stepping inside, one senses the intent to connect with the nature of Okinawa.
Topics_01
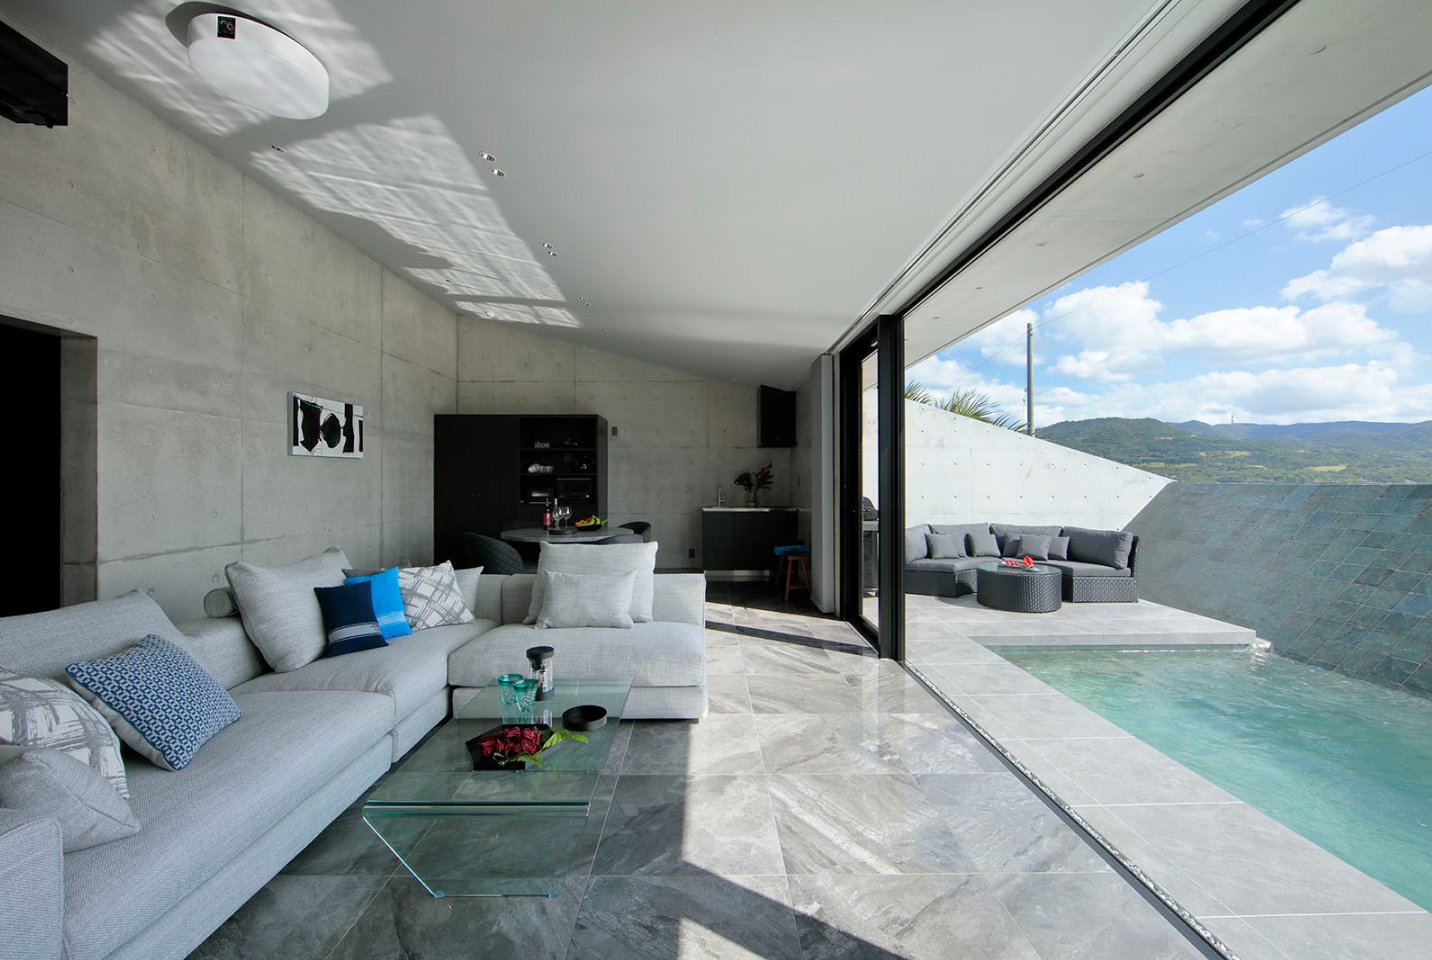
An Angled Ceiling That Frames the Gaze
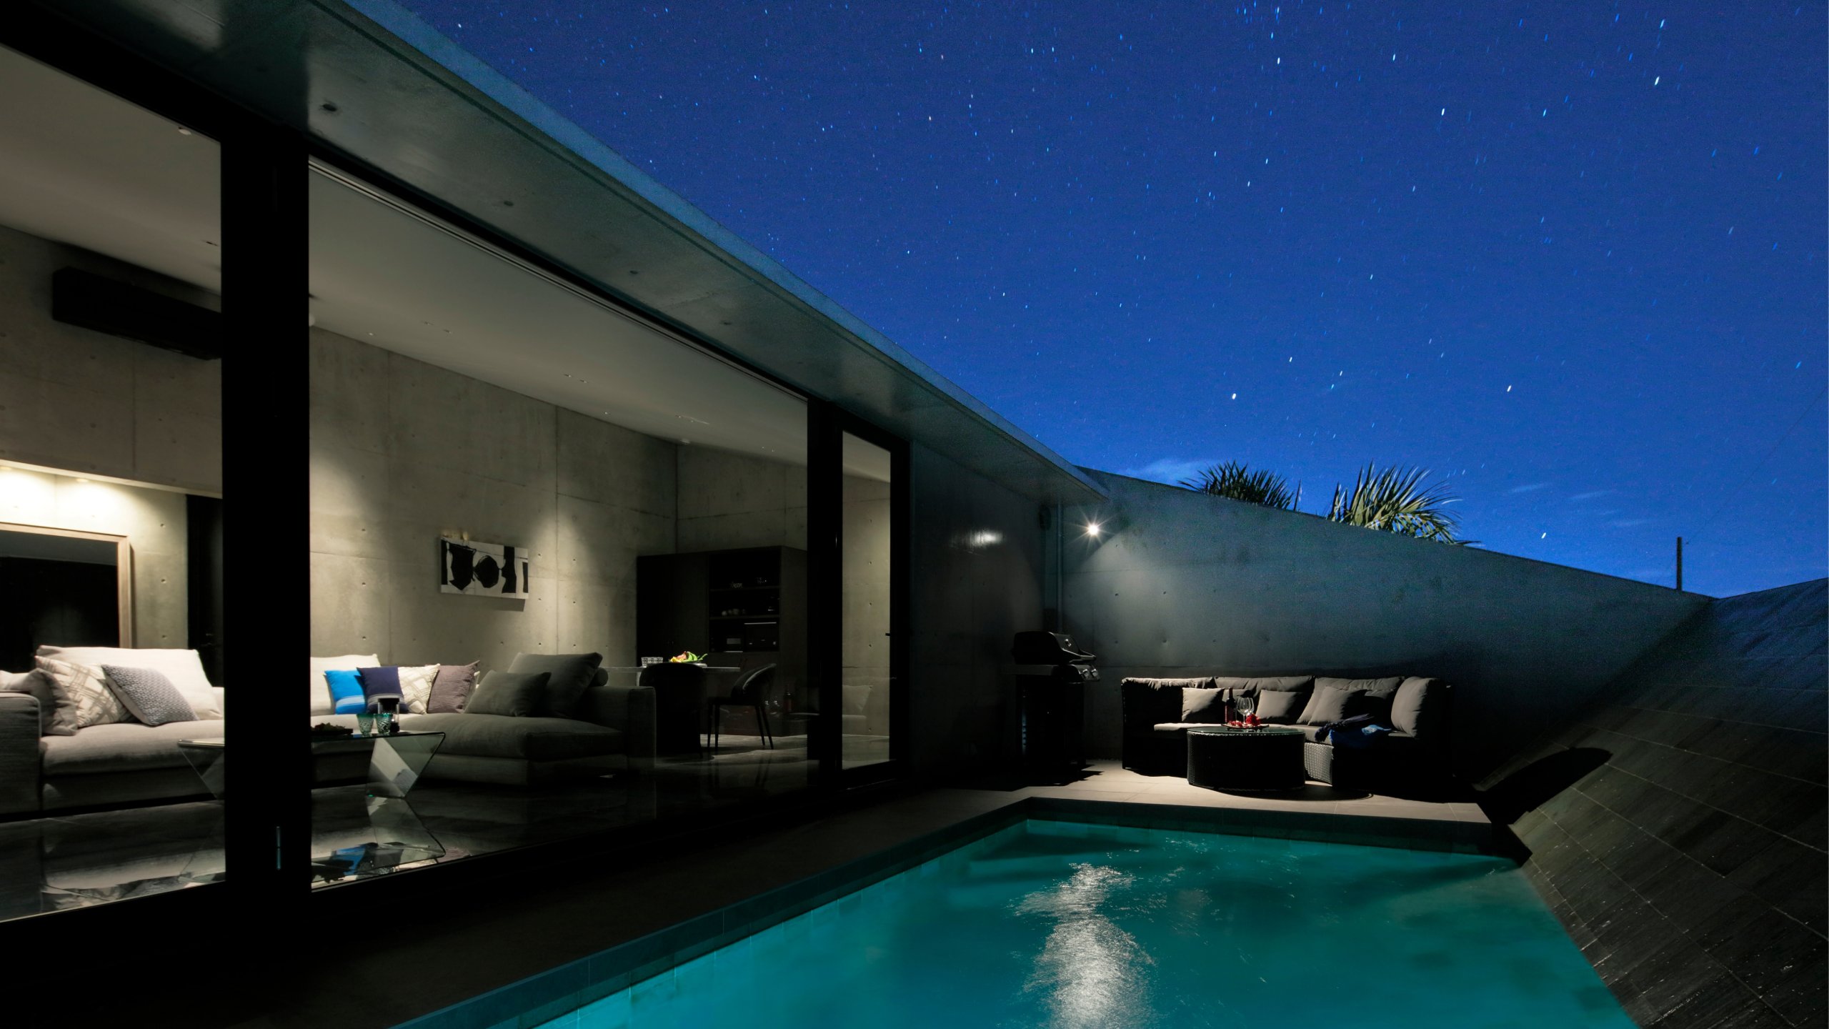
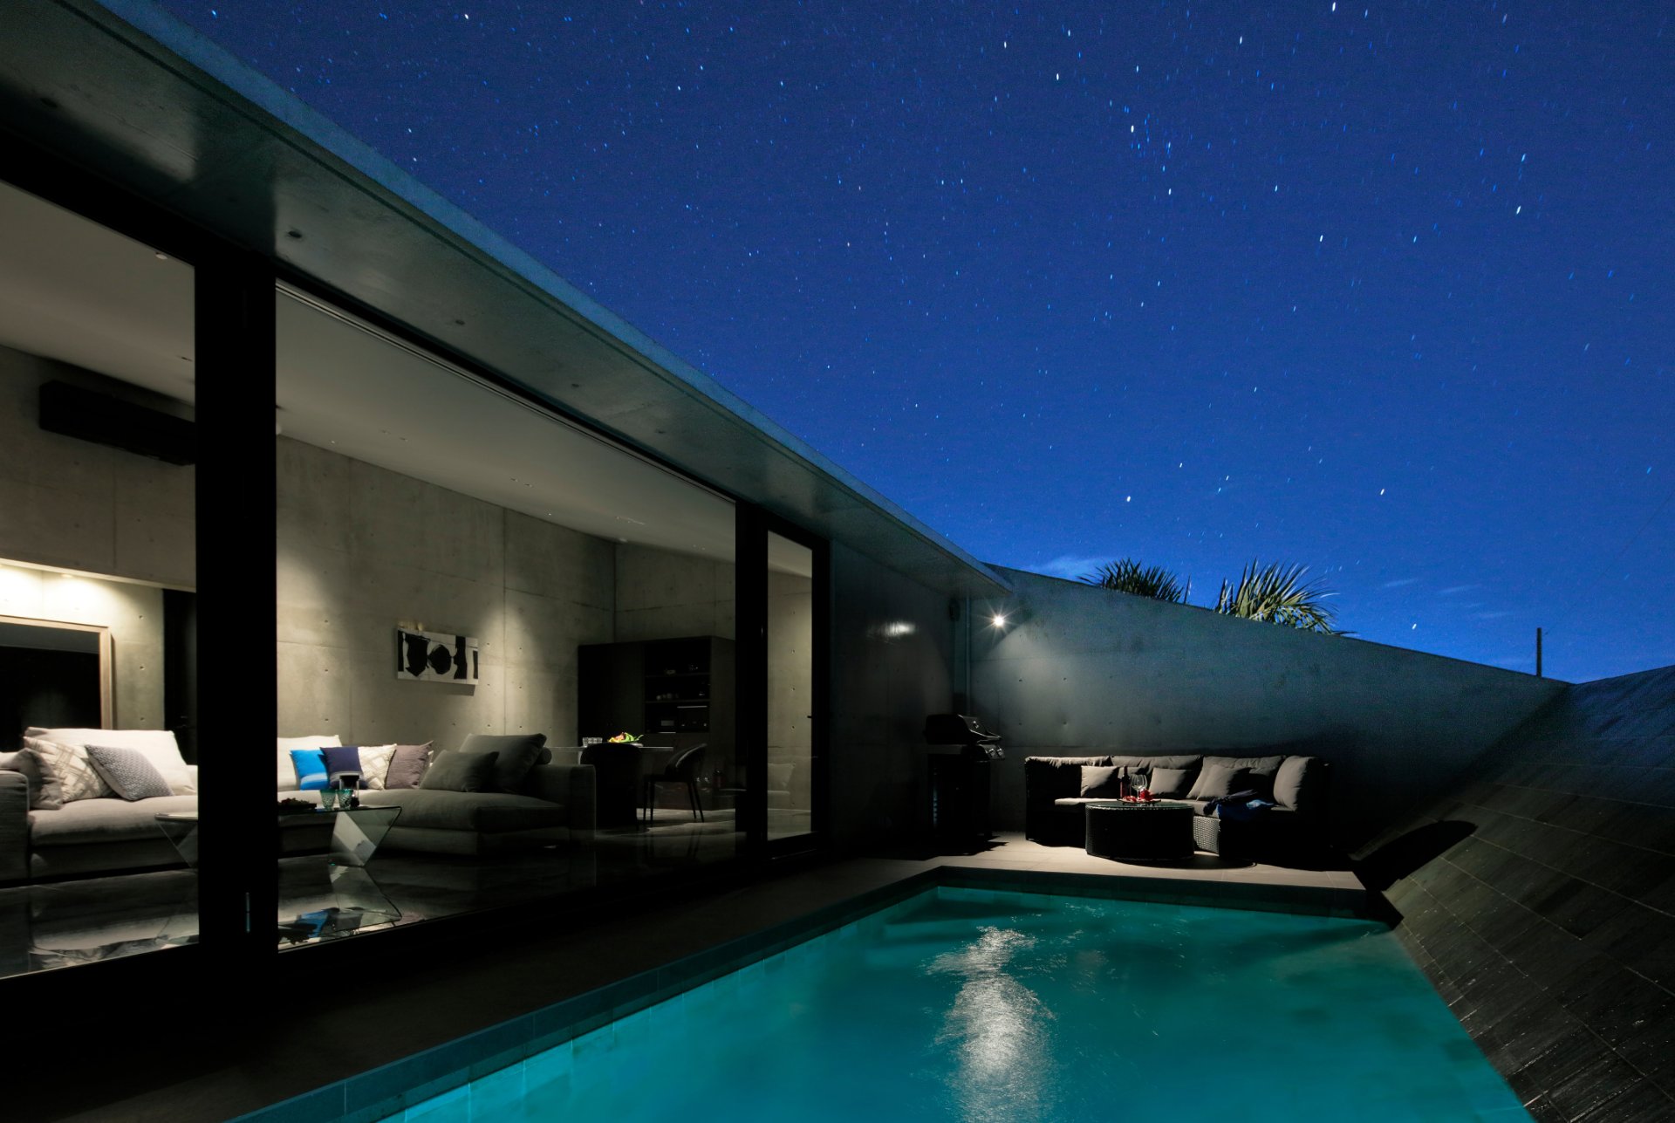
The interior ceiling was designed to drop toward the pool and the sea. Where the view is good, a large opening lets the space open up generously; but here we deliberately narrowed it, drawing the eye toward the horizon and the falling water. Light reflected off the pool’s surface travels along the angled ceiling, so that despite its enclosure the interior remains a bright space.
Topics_02
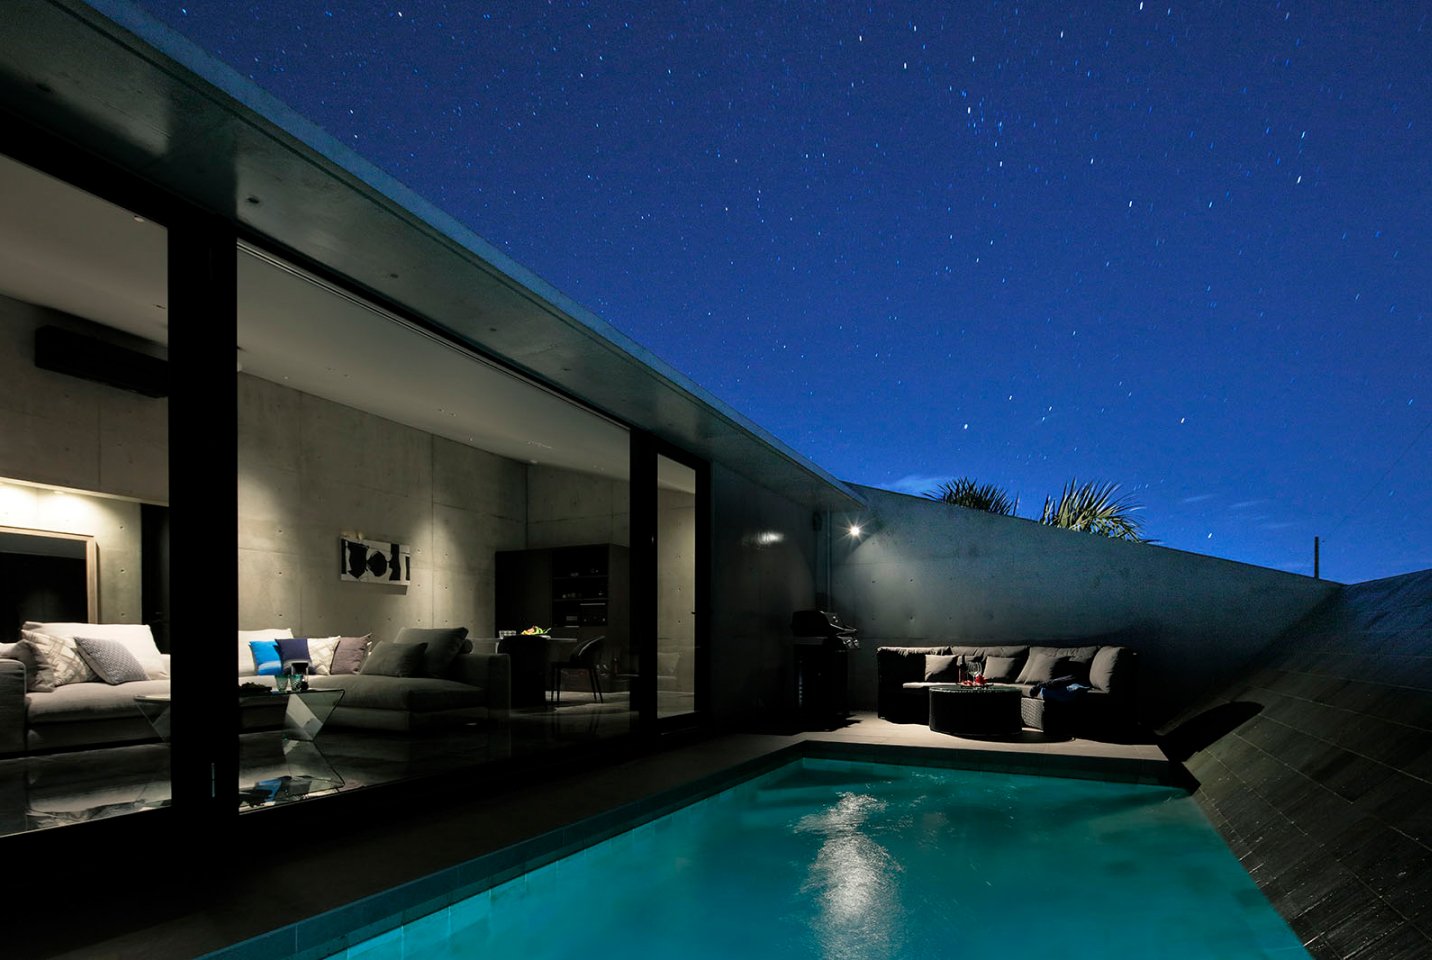
A Poolside That Enjoys Nature
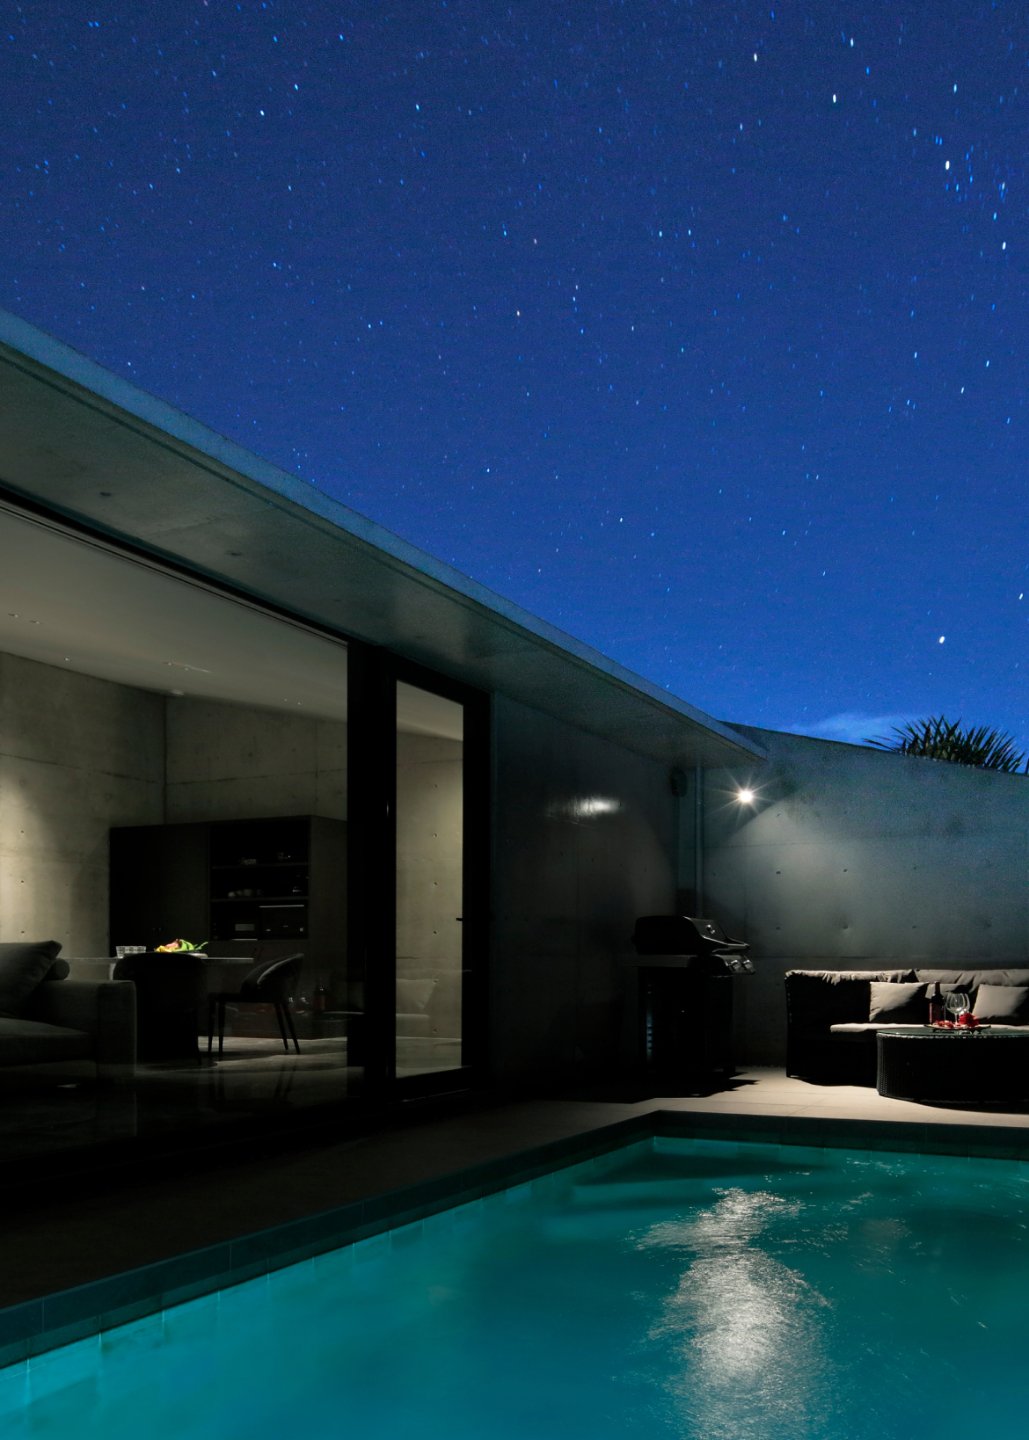
The poolside is fitted with a barbecue table and a jacuzzi, while privacy is ensured by the angled wall down which the water falls and by the walls on either side that shape the building. The interior footprint is kept compact, but places to enjoy nature are scattered throughout the outdoor areas as well.
Topics_03
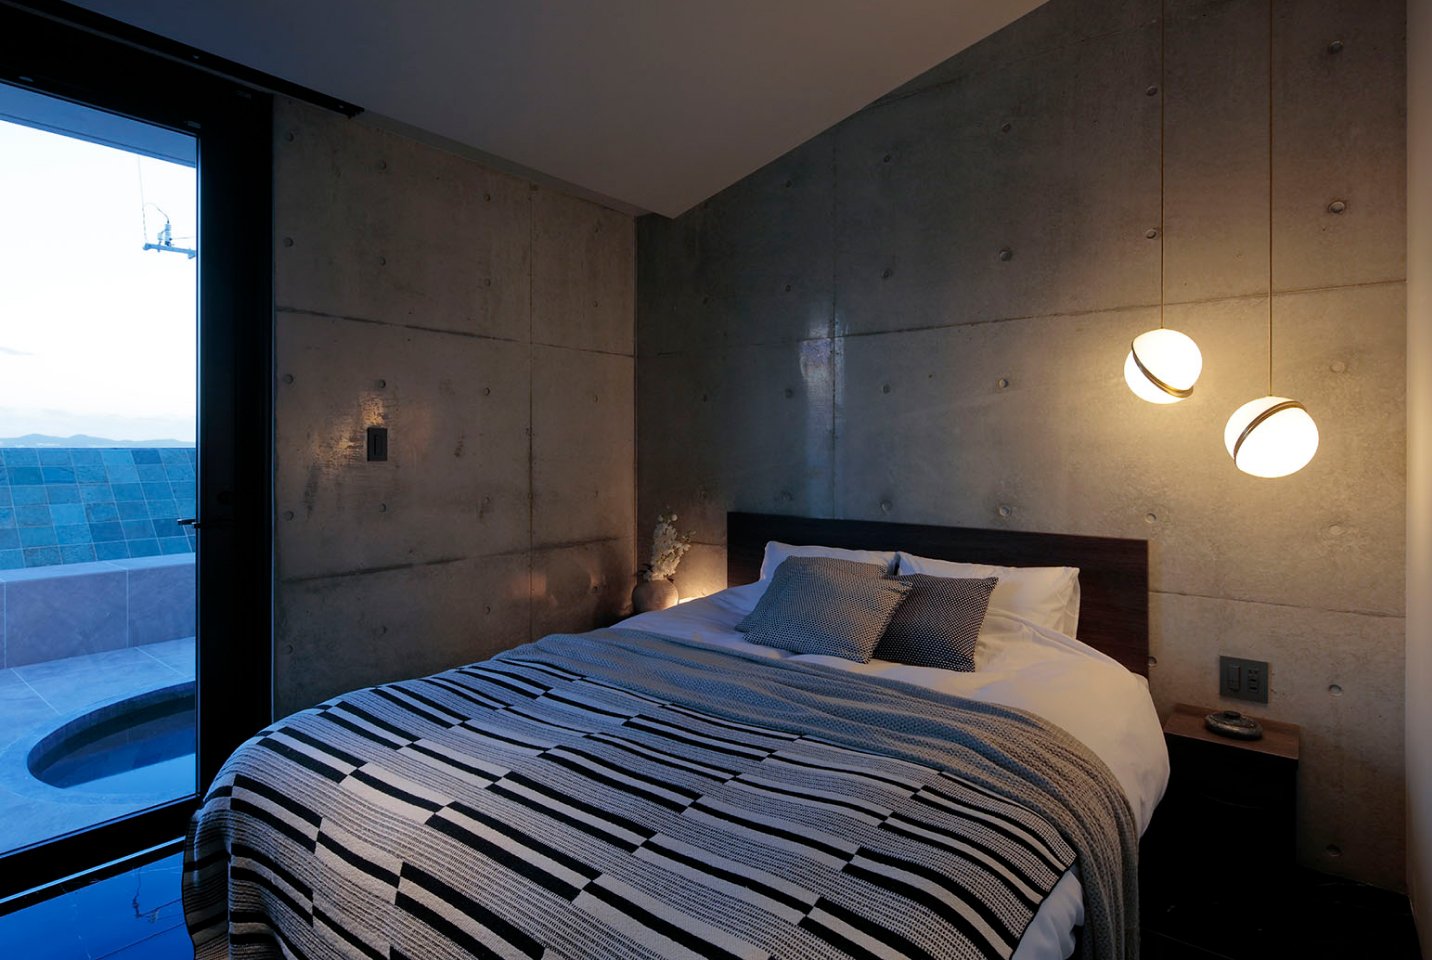
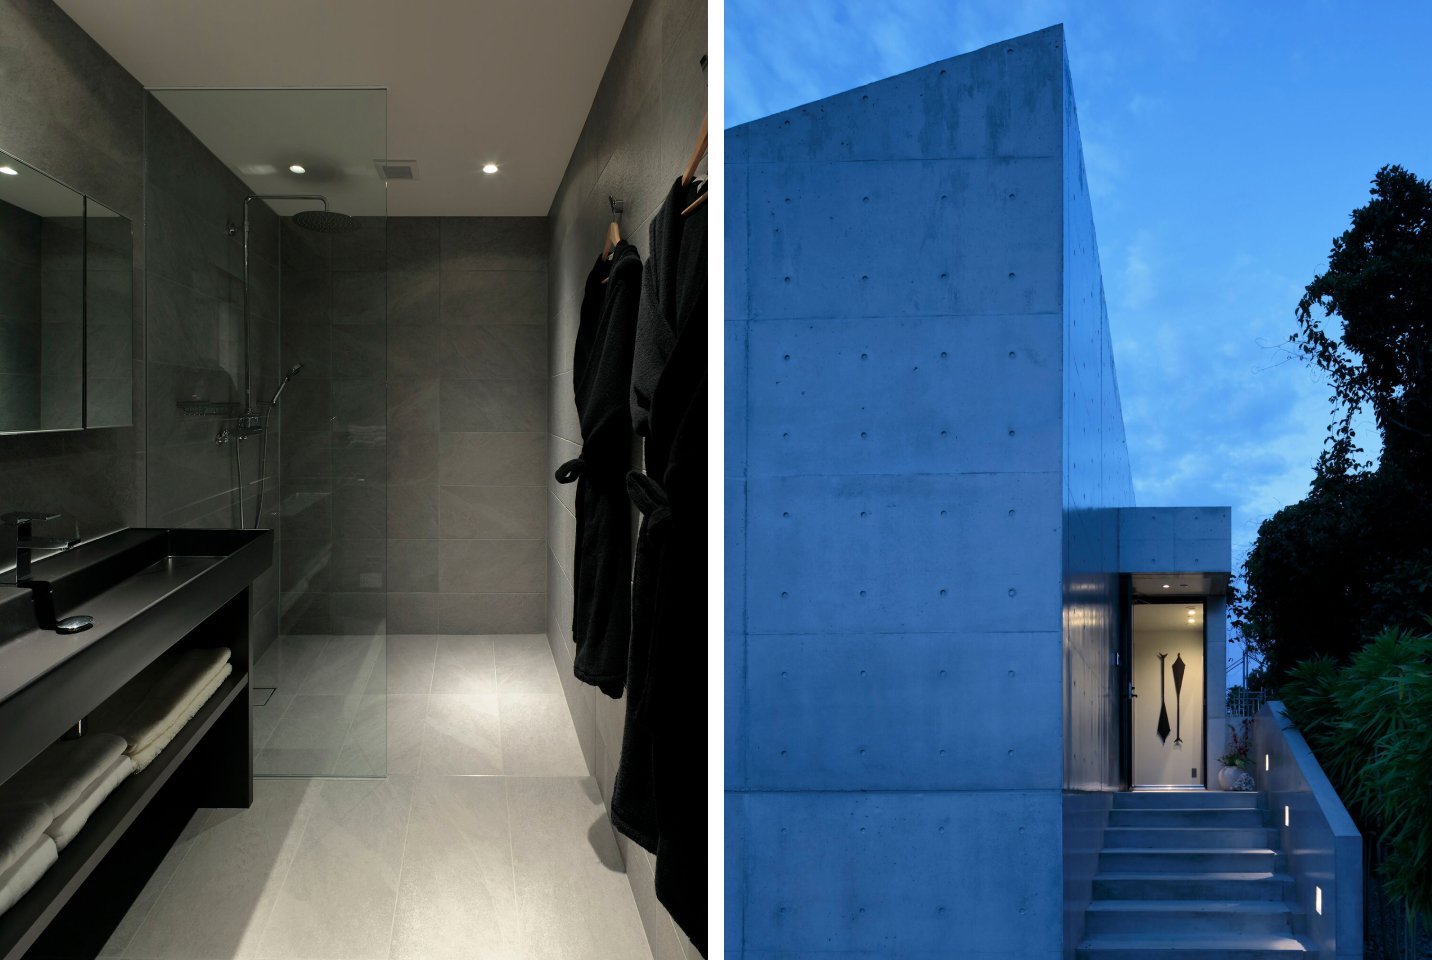
Minimal Guest and Service Spaces
The bedroom, washroom, and shower room are pared down to a minimal, essential scale and set of fittings, yet they are made to be enjoyed during a stay—for example, with direct access from the outdoor jacuzzi. The entrance, meanwhile, is raised 1.5m above the ground to secure the view while keeping the vertical movement of carrying large luggage to a minimum.
Special


Interview
An Okinawa villa where a reverse infinity pool dissolves the neighbouring building and opens onto an expansive view of the sea.
Feature on “Waterfall Villa” | KLASIC, September 2026