
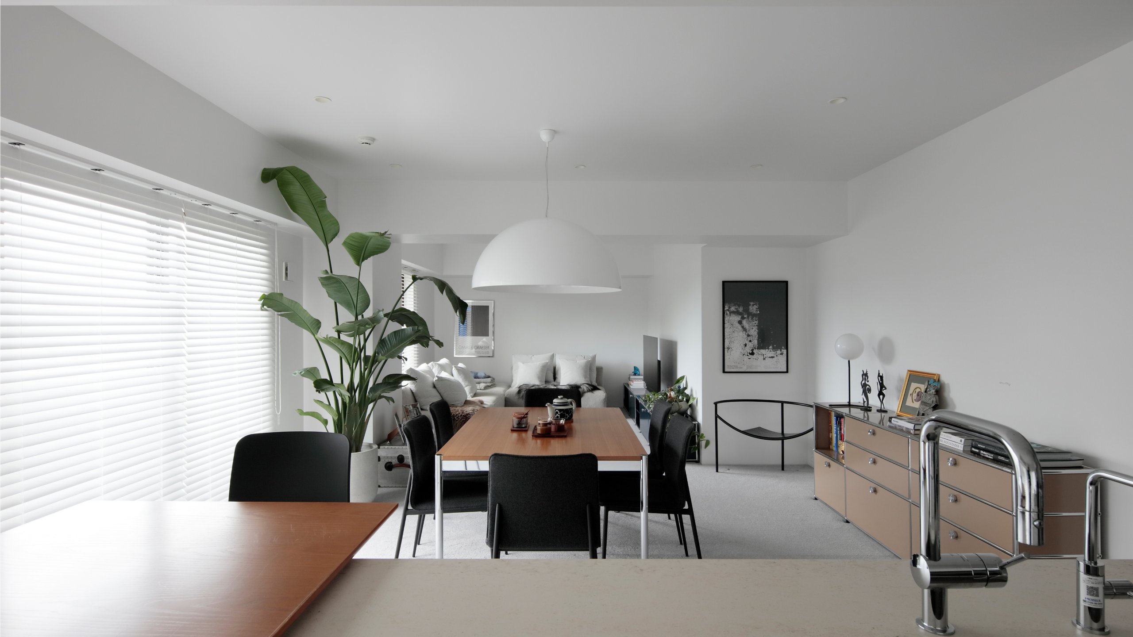
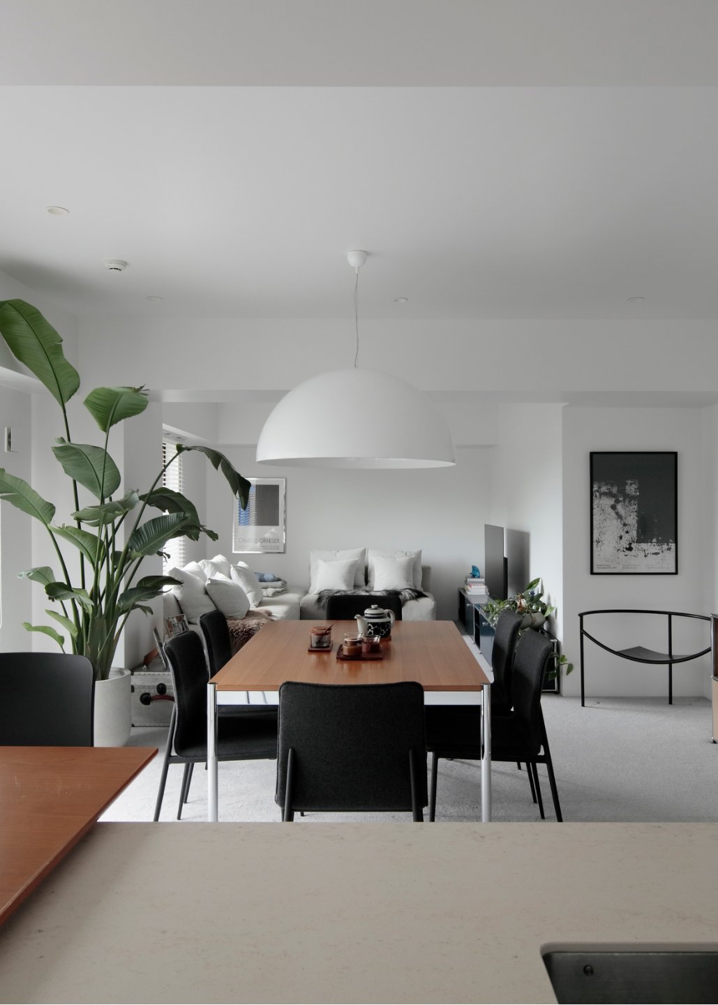
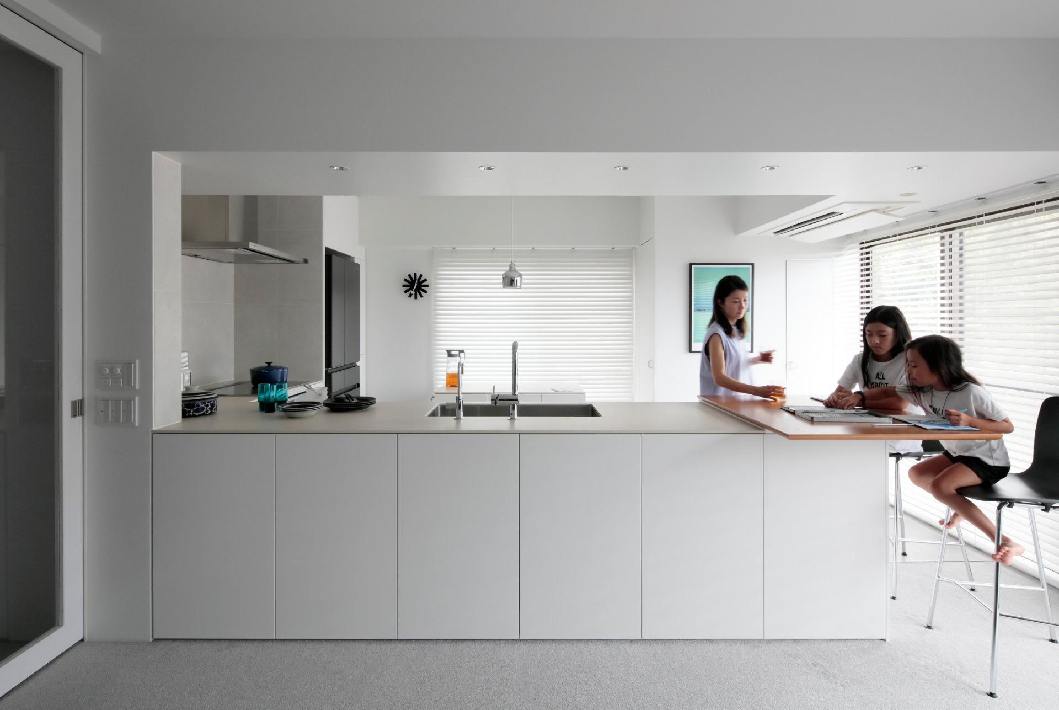
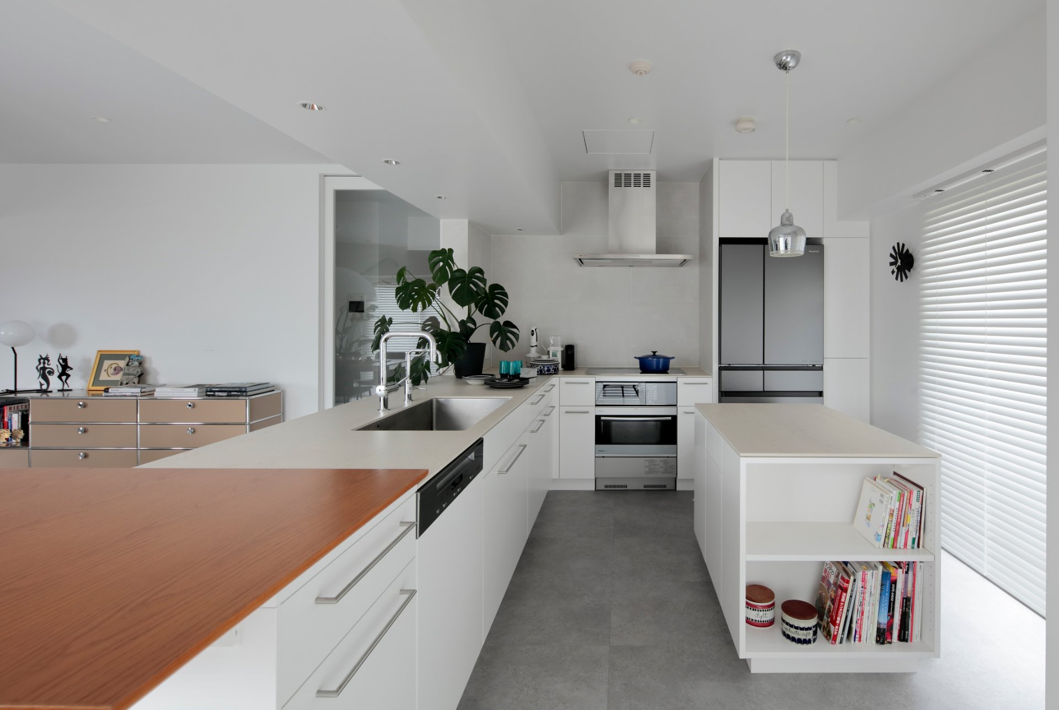
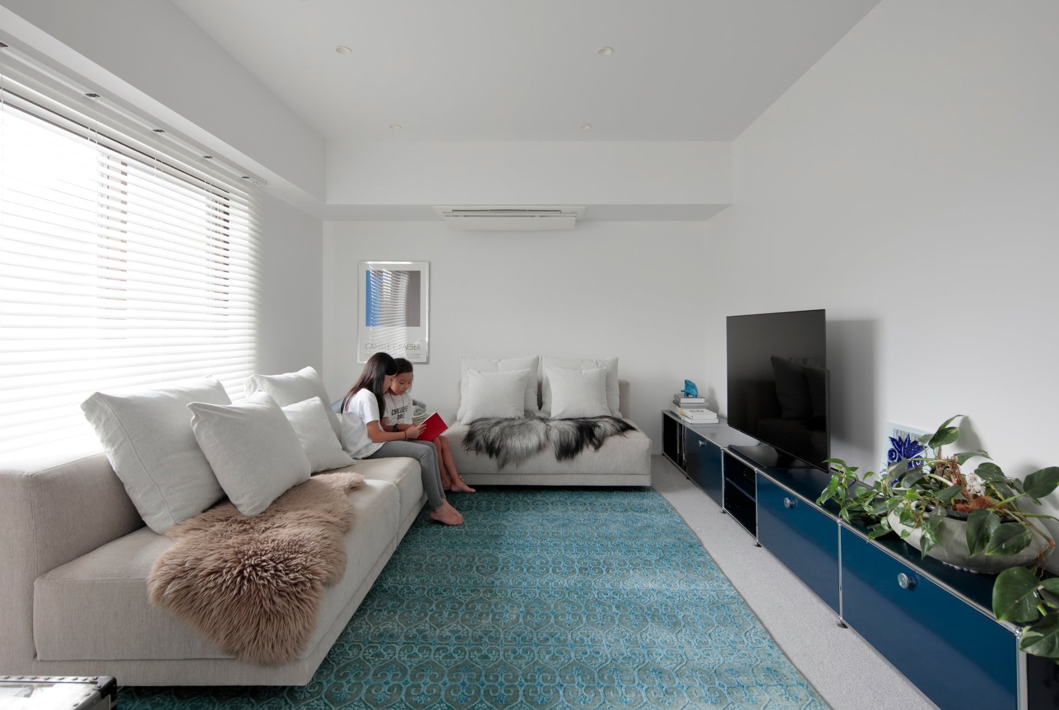
A renovation of a vintage Tokyo condominium for an owner who loves mid-century furniture. To let the furniture, paintings, and greenery outside stand out, the interior is kept white-based, with an 11.4m north–south LDK that draws in light from the east. A custom kitchen is made a place for the family to gather.

White House
Data
- Completed
- 2021
- Primary Use
- Residence
- Project Type
- Renovation
- Structure / Scale
- Reinforced concrete, 4 stories above ground
- Total Floor Area
- 117.76㎡
- Architects
- Takeshi Shikauchi + Megumi Tano
- Produced by
- ReBITA Inc.
- Lighting Design
- Sonobe Design Office
- Custom Kitchen
- TIDEA
- Furniture and Fixtures
- Mamiya
- Contractor
- Art Create Co., Ltd.
- Photography
- Kouichi Torimura / Kouichi Torimura Photography
Award
- Magazine
- I'm home. no.118, July 2022
A Renovation That Layers Rich Color over Quiet White
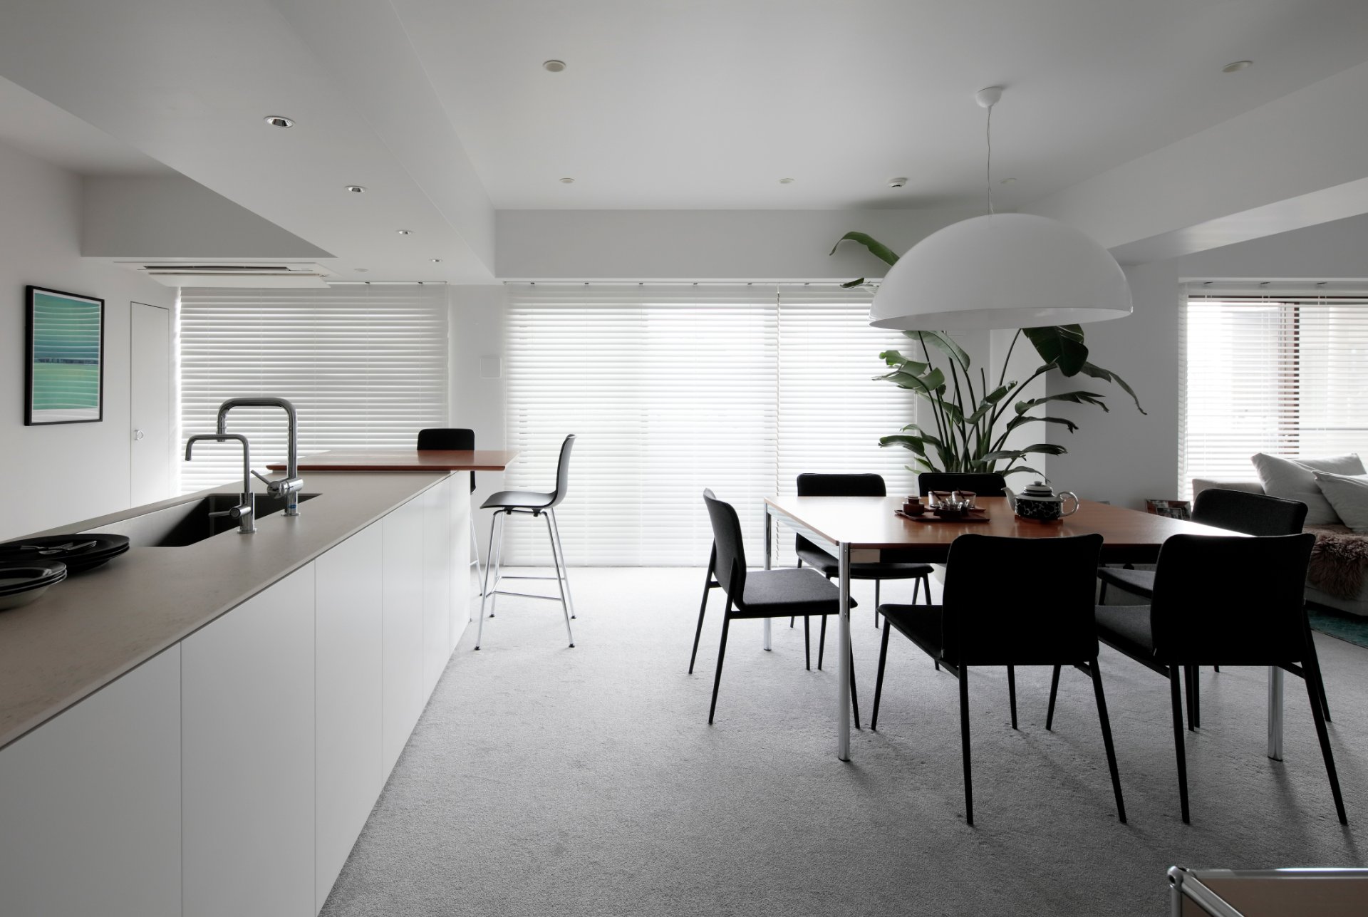
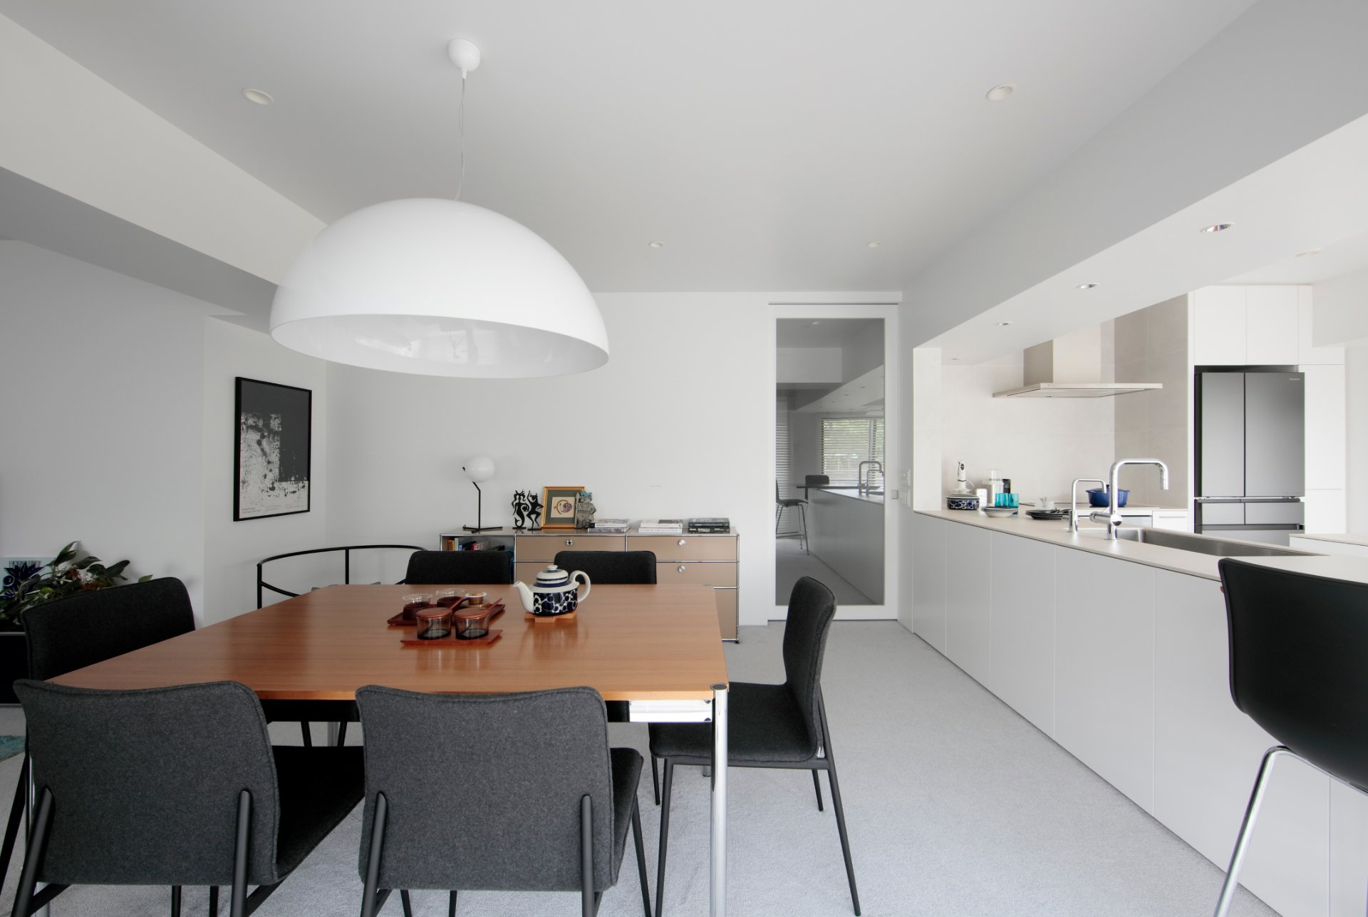
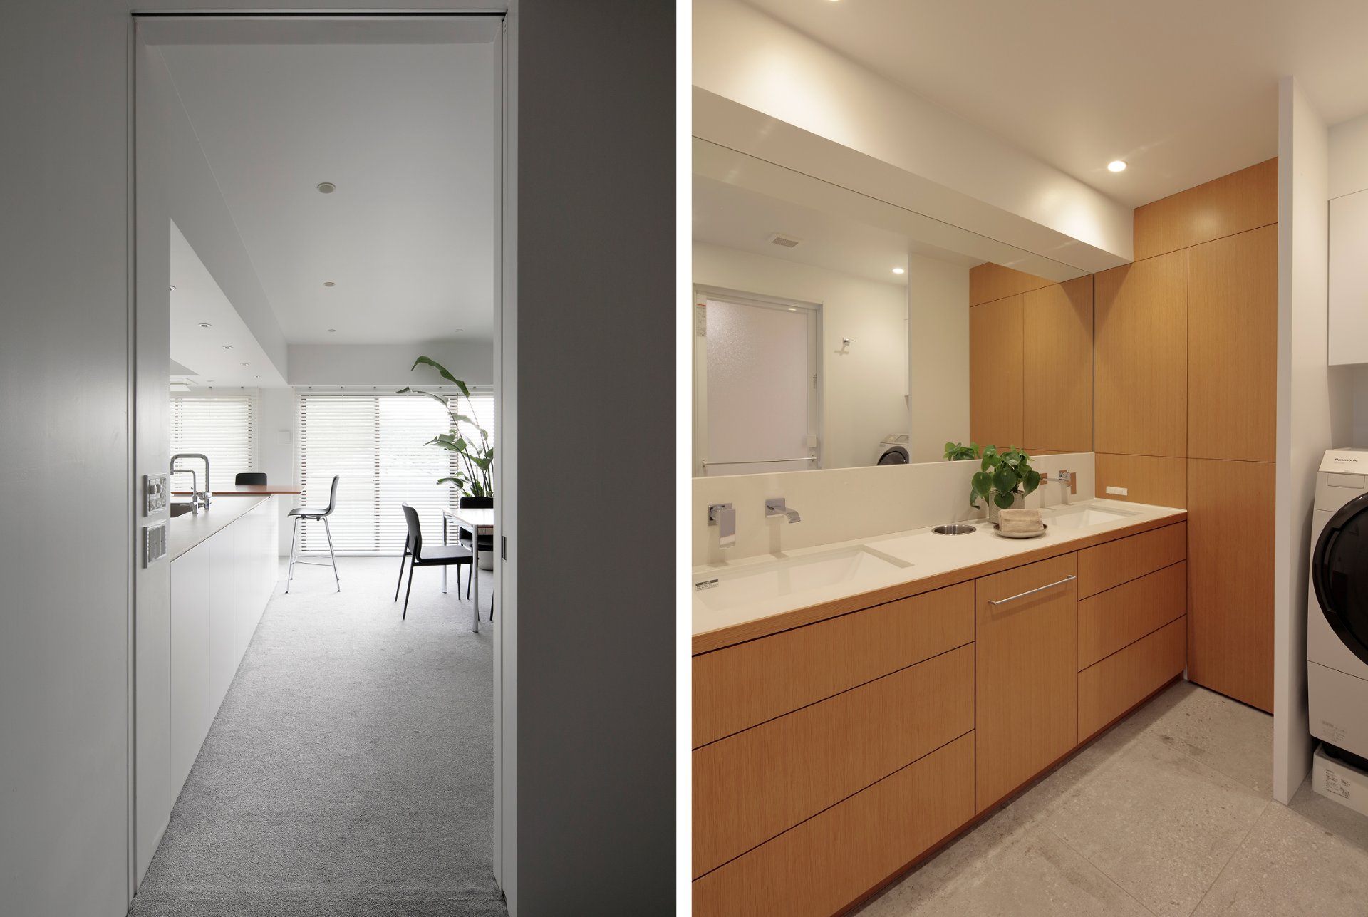
A renovation of a vintage condominium in Tokyo. The owner was knowledgeable about architecture and furniture, and especially fond of the mid-century era. As a condominium with greenery visible around it, the interior is kept white-based in order to bring together the greenery outside with the colors of the mid-century furniture and paintings that will continue to increase. In the plan, because the south is close to and closed off by the neighboring house, we made the LDK 11.4m long north to south, drawing light in from the east. Through that light and the white walls, the colors of the furniture the owner collects are made to stand out. The kitchen was made to order, with room enough for the whole family to cook together. A standing table for a light breakfast was provided, making it a place for the family to gather.
